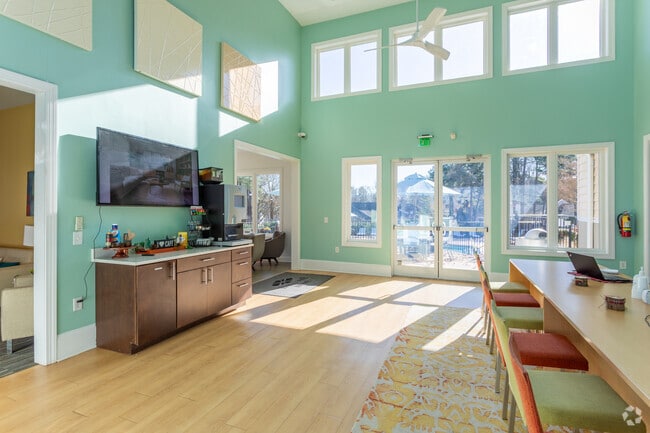
Located at 6317 Shanda Ln in Raleigh, NC, this single-floor home offers a well-designed, open-concept layout that seamlessly connects the living and kitchen areas. The living space is anchored by rich hardwood-style flooring and features a striking teal accent wall that adds a vibrant focal point to the room. A ceiling fan with a light fixture provides both comfort and ambient lighting overhead, while a textured ceiling adds a classic finishing touch. The open floor plan creates a generous sense of space, ideal for both relaxing and entertaining. The kitchen area flows naturally from the living room and includes a raised bar counter with seating, offering a casual dining option. The kitchen is equipped with ample cabinetry and is bathed in natural light from a nearby window. Interior details include built-in shelving and closet storage visible through open doorways, highlighting the home's functional storage solutions. The overall ambiance is warm and inviting, with a thoughtful use of color and natural light that enhances the home's character. The cohesive design and practical layout make this Raleigh property a comfortable and stylish single-floor residence.

-
Monthly Rent
$1,012 - $1,655
-
Bedrooms
1 - 3 bd
-
Bathrooms
1 - 2 ba
-
Square Feet
640 - 1,195 sq ft
Highlights
- Pet Washing Station
- Pool
- Pet Play Area
- Grill
- Property Manager on Site
Pricing & Floor Plans
-
Unit 0444Fprice $1,185square feet 810availibility Now
-
Unit 6129Dprice $1,200square feet 810availibility Aug 24
-
Unit 0446Bprice $1,245square feet 810availibility Aug 24
-
Unit 6212Aprice $1,167square feet 640availibility Aug 21
-
Unit 6305Gprice $1,112square feet 640availibility Aug 24
-
Unit 6305Nprice $1,112square feet 640availibility Aug 24
-
Unit 6204Pprice $1,315square feet 811availibility Aug 22
-
Unit 6204Aprice $1,440square feet 811availibility Aug 24
-
Unit 6316Aprice $1,335square feet 811availibility Sep 7
-
Unit 6309Jprice $1,302square feet 640availibility Aug 24
-
Unit 6208Nprice $1,142square feet 640availibility Aug 27
-
Unit 6208Gprice $1,187square feet 640availibility Aug 27
-
Unit 6125Cprice $1,285square feet 810availibility Aug 24
-
Unit 6110Bprice $1,290square feet 810availibility Aug 24
-
Unit 0444Eprice $1,290square feet 810availibility Aug 24
-
Unit 6325Bprice $1,385square feet 811availibility Aug 24
-
Unit 6328Eprice $1,249square feet 708availibility Sep 7
-
Unit 6321Eprice $1,249square feet 708availibility Sep 7
-
Unit 6328Gprice $1,149square feet 708availibility Sep 11
-
Unit 6205Hprice $1,325square feet 987availibility Now
-
Unit 6205Bprice $1,350square feet 987availibility Now
-
Unit 6205Eprice $1,325square feet 987availibility Aug 24
-
Unit 0432Bprice $1,395square feet 1,075availibility Aug 21
-
Unit 0426Bprice $1,320square feet 1,075availibility Aug 24
-
Unit 6109Aprice $1,380square feet 1,075availibility Aug 31
-
Unit 6312Aprice $1,535square feet 987availibility Aug 24
-
Unit 6312Hprice $1,420square feet 987availibility Sep 7
-
Unit 6308Eprice $1,315square feet 987availibility Sep 11
-
Unit 0410Aprice $1,465square feet 1,075availibility Aug 26
-
Unit 0427Dprice $1,410square feet 1,075availibility Aug 29
-
Unit 6100Dprice $1,440square feet 1,075availibility Aug 29
-
Unit 6103Fprice $1,655square feet 1,075availibility Oct 20
-
Unit 6116Fprice $1,549square feet 1,195availibility Now
-
Unit 6118Eprice $1,599square feet 1,195availibility Aug 22
-
Unit 0419Fprice $1,549square feet 1,195availibility Aug 24
-
Unit 6015Eprice $1,609square feet 1,195availibility Sep 11
-
Unit 0444Fprice $1,185square feet 810availibility Now
-
Unit 6129Dprice $1,200square feet 810availibility Aug 24
-
Unit 0446Bprice $1,245square feet 810availibility Aug 24
-
Unit 6212Aprice $1,167square feet 640availibility Aug 21
-
Unit 6305Gprice $1,112square feet 640availibility Aug 24
-
Unit 6305Nprice $1,112square feet 640availibility Aug 24
-
Unit 6204Pprice $1,315square feet 811availibility Aug 22
-
Unit 6204Aprice $1,440square feet 811availibility Aug 24
-
Unit 6316Aprice $1,335square feet 811availibility Sep 7
-
Unit 6309Jprice $1,302square feet 640availibility Aug 24
-
Unit 6208Nprice $1,142square feet 640availibility Aug 27
-
Unit 6208Gprice $1,187square feet 640availibility Aug 27
-
Unit 6125Cprice $1,285square feet 810availibility Aug 24
-
Unit 6110Bprice $1,290square feet 810availibility Aug 24
-
Unit 0444Eprice $1,290square feet 810availibility Aug 24
-
Unit 6325Bprice $1,385square feet 811availibility Aug 24
-
Unit 6328Eprice $1,249square feet 708availibility Sep 7
-
Unit 6321Eprice $1,249square feet 708availibility Sep 7
-
Unit 6328Gprice $1,149square feet 708availibility Sep 11
-
Unit 6205Hprice $1,325square feet 987availibility Now
-
Unit 6205Bprice $1,350square feet 987availibility Now
-
Unit 6205Eprice $1,325square feet 987availibility Aug 24
-
Unit 0432Bprice $1,395square feet 1,075availibility Aug 21
-
Unit 0426Bprice $1,320square feet 1,075availibility Aug 24
-
Unit 6109Aprice $1,380square feet 1,075availibility Aug 31
-
Unit 6312Aprice $1,535square feet 987availibility Aug 24
-
Unit 6312Hprice $1,420square feet 987availibility Sep 7
-
Unit 6308Eprice $1,315square feet 987availibility Sep 11
-
Unit 0410Aprice $1,465square feet 1,075availibility Aug 26
-
Unit 0427Dprice $1,410square feet 1,075availibility Aug 29
-
Unit 6100Dprice $1,440square feet 1,075availibility Aug 29
-
Unit 6103Fprice $1,655square feet 1,075availibility Oct 20
-
Unit 6116Fprice $1,549square feet 1,195availibility Now
-
Unit 6118Eprice $1,599square feet 1,195availibility Aug 22
-
Unit 0419Fprice $1,549square feet 1,195availibility Aug 24
-
Unit 6015Eprice $1,609square feet 1,195availibility Sep 11
Fees and Policies
The fees listed below are community-provided and may exclude utilities or add-ons. All payments are made directly to the property and are non-refundable unless otherwise specified.
Property Fee Disclaimer: Based on community-supplied data and independent market research. Subject to change without notice. May exclude fees for mandatory or optional services and usage-based utilities.
Details
Lease Options
-
6 - 15 Month Leases
Property Information
-
Built in 1982
-
471 units/3 stories
Matterport 3D Tours
About Nu Six Forks
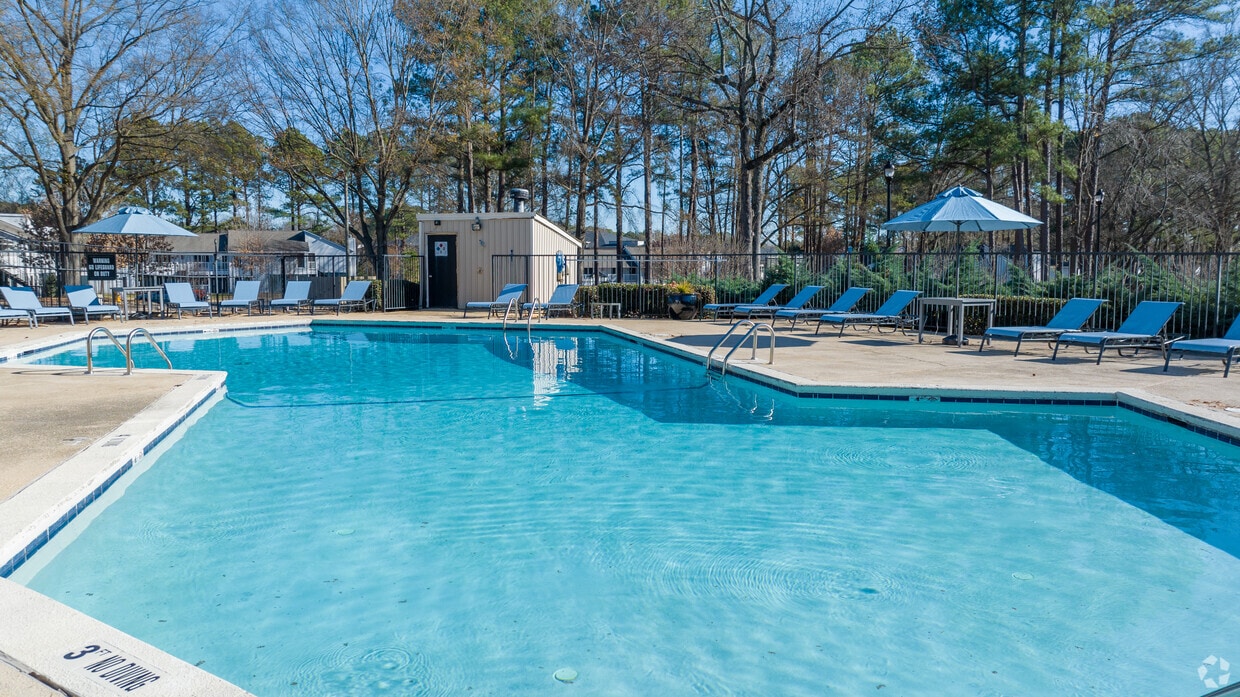
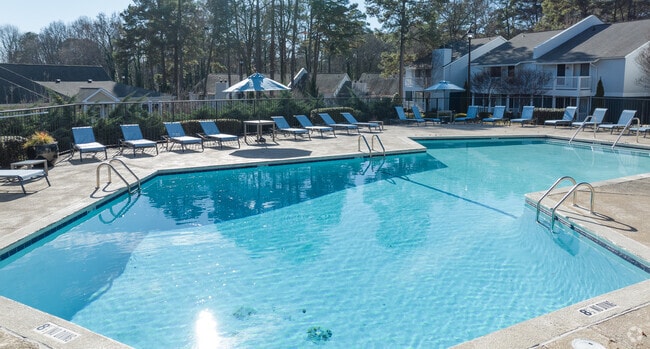
Discover easy living at Nu Six Forks. Choose from spacious one-, two-, and three-bedroom homes with private patios or balconies, designed for comfort and style. Enjoy community perks like a resort-style pool, fitness center, and clubhouse that make every day feel effortless. Live close to it all while enjoying a peaceful retreat at Nu Six Forks. Our North Raleigh location puts you minutes from the area's best shopping, dining, and entertainment. Spend the day at North Hills, explore the unique flavors of Lafayette Village, or head downtown for the energy of Raleigh's nightlife. Commuting is simple with quick access to I-440 and I-540, plus proximity to major employers like WakeMed, NC State, and Research Triangle Park. Outdoor enthusiasts will love being just a short drive from Falls Lake State Recreation Area, where hiking, boating, and fishing await. At Nu Six Forks, you're connected to everything you need — and perfectly positioned to enjoy the lifestyle you want.
Nu Six Forks is an apartment community located in Wake County and the 27609 ZIP Code. This area is served by the Wake County School District attendance zone.
Unique Features
- Picnic/bbq Area
- Private Outdoor Space
Community Amenities
Pool
Fitness Center
Laundry Facilities
Playground
- Package Service
- Laundry Facilities
- Maintenance on site
- Property Manager on Site
- Pet Play Area
- Pet Washing Station
- Fitness Center
- Pool
- Playground
- Grill
Apartment Features
- Air Conditioning
North Raleigh is a sprawling sector of the city known for its large plots of land, rolling hills, and picturesque oak trees for which the city gets its nickname, “The City of Oaks.” Located about eight miles north of Downtown Raleigh, this neighborhood offers access to everything this historic city has to offer while being slightly removed from the hustle and bustle of big-city living. The location of North Raleigh and its proximity to desirable schools makes this neighborhood a popular option for families. The number of amenities and attractions located nearby adds to the allure of this part of the city and makes it one of the most convenient neighborhoods in Raleigh.
Learn more about living in North RaleighCompare neighborhood and city base rent averages by bedroom.
| North Raleigh | Raleigh, NC | |
|---|---|---|
| Studio | - | $1,315 |
| 1 Bedroom | $1,255 | $1,394 |
| 2 Bedrooms | $1,477 | $1,630 |
| 3 Bedrooms | $1,777 | $1,924 |
- Package Service
- Laundry Facilities
- Maintenance on site
- Property Manager on Site
- Pet Play Area
- Pet Washing Station
- Grill
- Fitness Center
- Pool
- Playground
- Picnic/bbq Area
- Private Outdoor Space
- Air Conditioning
| Monday | 8:30am - 5:30pm |
|---|---|
| Tuesday | 8:30am - 5:30pm |
| Wednesday | 8:30am - 5:30pm |
| Thursday | 8:30am - 5:30pm |
| Friday | 8:30am - 5:30pm |
| Saturday | 10am - 5pm |
| Sunday | Closed |
| Colleges & Universities | Distance | ||
|---|---|---|---|
| Colleges & Universities | Distance | ||
| Drive: | 11 min | 5.8 mi | |
| Drive: | 11 min | 6.3 mi | |
| Drive: | 14 min | 6.9 mi | |
| Drive: | 14 min | 8.5 mi |


 The GreatSchools Rating helps parents compare schools within a state based on a variety of school quality indicators and provides a helpful picture of how effectively each school serves all of its students. Ratings are on a scale of 1 (below average) to 10 (above average) and can include test scores, college readiness, academic progress, advanced courses, equity, discipline and attendance data. We also advise parents to visit schools, consider other information on school performance and programs, and consider family needs as part of the school selection process.
View GreatSchools Rating Methodology
Data provided by GreatSchools.org © 2026. All rights reserved.
Scores provided by
 What do Walkability, Transit, Drivability, and Bikeability mean?
Walkability measures the walking distance to day-to-day needs.
Transit measures access to public transportation.
Drivability measures congestion, parking availability, and access to major roads.
Bikeability measures the suitability for cycling.
How It Works
What do Walkability, Transit, Drivability, and Bikeability mean?
Walkability measures the walking distance to day-to-day needs.
Transit measures access to public transportation.
Drivability measures congestion, parking availability, and access to major roads.
Bikeability measures the suitability for cycling.
How It Works
Traffic
BusyAirport
CalmBusinesses
CalmScores provided by
HowLoud What is a Sound Score Rating? A Sound Score Rating aggregates noise caused by vehicle traffic, airplane traffic and local sources. How It WorksNu Six Forks Photos
-
Nu Six Forks
-
2BR, 2BA - 1075 SF Cherry
-
Main Pool
-
-
-
Clubhouse
-
Fitness Center
-
Fitness Center
-
Fitness Center
Models
-
1 Bedroom
-
1 Bedroom
-
1 Bedroom
-
1 Bedroom
-
2 Bedrooms
-
2 Bedrooms
While Nu Six Forks does not provide in‑unit laundry, on‑site laundry facilities are available for shared resident use.
Utilities are not included in rent. Residents should plan to set up and pay for all services separately.
Contact this property for parking details.
Nu Six Forks has one to three-bedrooms with rent ranges from $1,012/mo. to $1,655/mo.
Yes, Nu Six Forks welcomes pets. Breed restrictions, weight limits, and additional fees may apply. View this property's pet policy.
A good rule of thumb is to spend no more than 30% of your gross income on rent. Based on the lowest available rent of $1,012 for a one-bedroom, you would need to earn about $40,480 per year to qualify. Want to double-check your budget? Calculate how much rent you can afford with our Rent Affordability Calculator.
Nu Six Forks is offering Specials for eligible applicants, with rental rates starting at $1,012.
Yes! Nu Six Forks offers 7 Matterport 3D Tours. Explore different floor plans and see unit level details, all without leaving home.
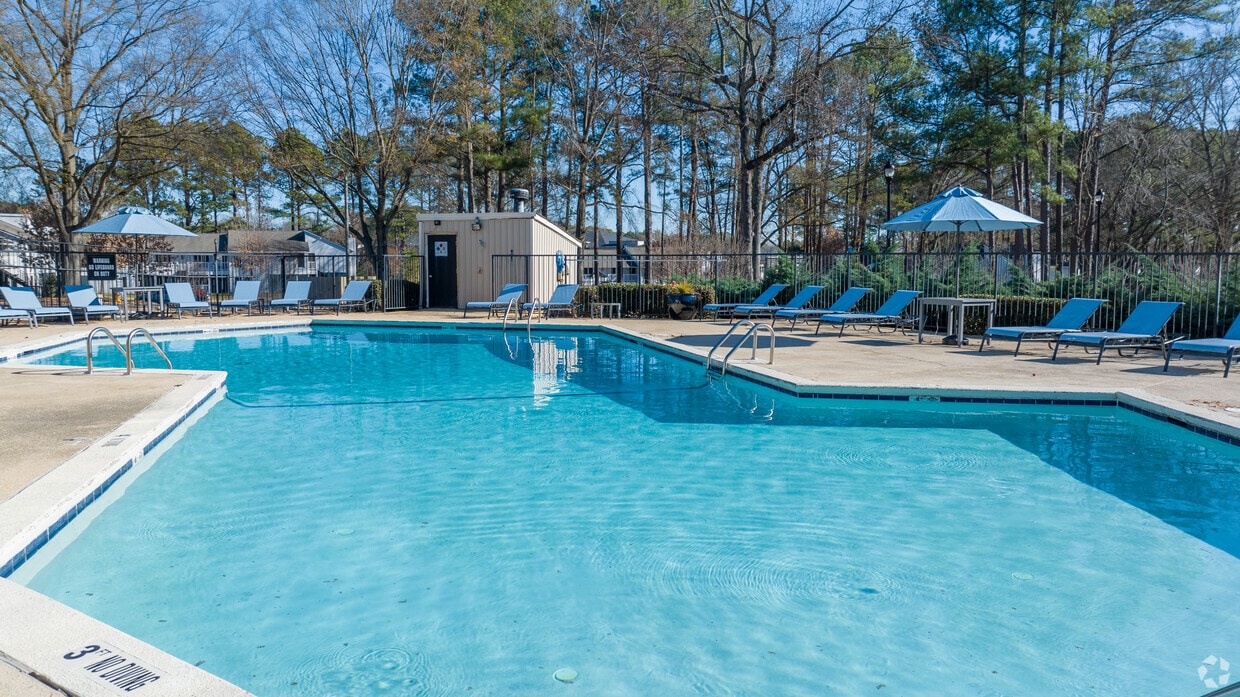
6317 Shanda Dr
Raleigh, NC 27609