Map
  • Add a Property
  • Renter Tools
    • Favorites
    • Saved Searches
  • Manage Rentals
  • Apartments For Rent
  • Houses For Rent
  • Condos For Rent
  • Townhomes For Rent
  • Help Center
  • Area Guide
  • Rent Calculator

Language

Apartments.com Logo
Manage Rentals      Sign Up / Sign In
  • Primary Photo - Legacy at Fire Tower
  • Building Photo - Legacy at Fire Tower
    Building Photo - Legacy at Fire Tower
  • Building Photo - Legacy at Fire Tower
    Building Photo - Legacy at Fire Tower
Contact This Property

Tour Options: In-Person

Language: English

Open 10am - 4pm Today

View All Hours Office Hours Monday - Friday, 9am - 6pm Saturday, 10am - 4pm Sunday, Closed

Legacy at Fire Tower media gallery Unit
call 252-417-2883
Floor Plan View Body
North Carolina Pitt County Winterville

Legacy at Fire Tower

611 Legacy Ct, Winterville, NC 28590

4.6
Renter Rating 20 Reviews
Verified Listing CoStar Verified® Listing

This Listing has been verified by CoStar’s listing verification process, which combines internal screening and fraud detection technology. Always beware of scams.

Today
Share Listing
Favorites
252-417-2883
Property Management Company Logo Property Website
  • Monthly Rent

    $1,455 - $1,935

  • Bedrooms

    1 - 3 bd

  • Bathrooms

    1 - 2 ba

  • Square Feet

    870 - 1,441 sq ft

Legacy at Fire Tower
Property Management Company Logo
Share Listing
Favorites

Welcome to The Legacy at Fire Tower, Greenville's premier smart apartment community. Our upscale amenities and resident-focused experience are designed to enhance your wellness, leisure, and quality time at home. Select from stylish 1-, 2-, and 3-bedroom floor plans, perfectly positioned for easy commutes to top employers like Vidant and ECU Health. Discover the difference at our award-winning community—come home to The Legacy at Fire Tower! We are proud to be recognized among the Elite Top 1% in the nation for resident satisfaction and customer service by J. Turner Research.

Read More

Highlights

  • Top Rated by Renters
  • Pet Washing Station
  • Pool
  • Walk-In Closets
  • Pet Play Area
  • Fireplace
  • Island Kitchen
  • Dog Park
  • Balcony

Pricing & Floor Plans

filter results by bedrooms
Cost Calculator: Estimate your monthly and one-time fees.
The Brody
$1,455 – $1,475 1 Bed 1 Bath 870 Sq Ft
4 Available units
Unit
Base Price
Sq Ft
Availability
Unit Details
  • Unit 147
    price $1,475
    square feet 870
    availibility Now
  • Unit 221
    price $1,475
    square feet 870
    availibility Now
  • Unit 235
    price $1,475
    square feet 870
    availibility Jun 3
  • Unit 157
    price $1,455
    square feet 870
    availibility Jun 8

The Bullock
$1,640 – $1,660 2 Beds 2 Baths 1,130 Sq Ft
20 Available units
Unit
Base Price
Sq Ft
Availability
Unit Details
  • Unit 177
    price $1,640
    square feet 1,130
    availibility Now
  • Unit 215
    price $1,660
    square feet 1,130
    availibility Now
  • Unit 216
    price $1,660
    square feet 1,130
    availibility Now
  • Unit 066
    price $1,660
    square feet 1,130
    availibility Now
  • Unit 288
    price $1,660
    square feet 1,130
    availibility Now
  • Unit 048
    price $1,660
    square feet 1,130
    availibility Now
  • Unit 138
    price $1,660
    square feet 1,130
    availibility Now
  • Unit 168
    price $1,660
    square feet 1,130
    availibility Now
  • Unit 009
    price $1,640
    square feet 1,130
    availibility Jun 5
  • Unit 135
    price $1,640
    square feet 1,130
    availibility Jun 6
  • Unit 087
    price $1,640
    square feet 1,130
    availibility Jun 6
  • Unit 015
    price $1,640
    square feet 1,130
    availibility Jun 11
  • Unit 249
    price $1,640
    square feet 1,130
    availibility Jun 15
  • Unit 209
    price $1,660
    square feet 1,130
    availibility Jun 23
  • Unit 114
    price $1,660
    square feet 1,130
    availibility Jul 8
  • Unit 095
    price $1,660
    square feet 1,130
    availibility Jul 8
  • Unit 082
    price $1,640
    square feet 1,130
    availibility Jul 18
  • Unit 154
    price $1,640
    square feet 1,130
    availibility Jul 25
  • Unit 081
    price $1,640
    square feet 1,130
    availibility Aug 4
  • Unit 144
    price $1,660
    square feet 1,130
    availibility Aug 14

The Cove
$1,710 – $1,730 2 Beds 2 Baths 1,227 Sq Ft
3 Available units
Unit
Base Price
Sq Ft
Availability
Unit Details
  • Unit 141
    price $1,730
    square feet 1,227
    availibility Now
  • Unit 020
    price $1,730
    square feet 1,227
    availibility Now
  • Unit 188
    price $1,730
    square feet 1,227
    availibility Jul 1
The Ficklen
$1,915 – $1,935 3 Beds 2 Baths 1,441 Sq Ft
6 Available units
Unit
Base Price
Sq Ft
Availability
Unit Details
  • Unit 239
    price $1,935
    square feet 1,441
    availibility Now
  • Unit 167
    price $1,935
    square feet 1,441
    availibility Now
  • Unit 025
    price $1,935
    square feet 1,441
    availibility Now
  • Unit 071
    price $1,935
    square feet 1,441
    availibility Now
  • Unit 151
    price $1,935
    square feet 1,441
    availibility Jun 23
  • Unit 153
    price $1,915
    square feet 1,441
    availibility Jul 4

The Brody
$1,455 – $1,475 1 Bed 1 Bath 870 Sq Ft
4 Available units
Unit
Base Price
Sq Ft
Availability
Unit Details
  • Unit 147
    price $1,475
    square feet 870
    availibility Now
  • Unit 221
    price $1,475
    square feet 870
    availibility Now
  • Unit 235
    price $1,475
    square feet 870
    availibility Jun 3
  • Unit 157
    price $1,455
    square feet 870
    availibility Jun 8

The Bullock
$1,640 – $1,660 2 Beds 2 Baths 1,130 Sq Ft
20 Available units
Unit
Base Price
Sq Ft
Availability
Unit Details
  • Unit 177
    price $1,640
    square feet 1,130
    availibility Now
  • Unit 215
    price $1,660
    square feet 1,130
    availibility Now
  • Unit 216
    price $1,660
    square feet 1,130
    availibility Now
  • Unit 066
    price $1,660
    square feet 1,130
    availibility Now
  • Unit 288
    price $1,660
    square feet 1,130
    availibility Now
  • Unit 048
    price $1,660
    square feet 1,130
    availibility Now
  • Unit 138
    price $1,660
    square feet 1,130
    availibility Now
  • Unit 168
    price $1,660
    square feet 1,130
    availibility Now
  • Unit 009
    price $1,640
    square feet 1,130
    availibility Jun 5
  • Unit 135
    price $1,640
    square feet 1,130
    availibility Jun 6
  • Unit 087
    price $1,640
    square feet 1,130
    availibility Jun 6
  • Unit 015
    price $1,640
    square feet 1,130
    availibility Jun 11
  • Unit 249
    price $1,640
    square feet 1,130
    availibility Jun 15
  • Unit 209
    price $1,660
    square feet 1,130
    availibility Jun 23
  • Unit 114
    price $1,660
    square feet 1,130
    availibility Jul 8
  • Unit 095
    price $1,660
    square feet 1,130
    availibility Jul 8
  • Unit 082
    price $1,640
    square feet 1,130
    availibility Jul 18
  • Unit 154
    price $1,640
    square feet 1,130
    availibility Jul 25
  • Unit 081
    price $1,640
    square feet 1,130
    availibility Aug 4
  • Unit 144
    price $1,660
    square feet 1,130
    availibility Aug 14

The Cove
$1,710 – $1,730 2 Beds 2 Baths 1,227 Sq Ft
3 Available units
Unit
Base Price
Sq Ft
Availability
Unit Details
  • Unit 141
    price $1,730
    square feet 1,227
    availibility Now
  • Unit 020
    price $1,730
    square feet 1,227
    availibility Now
  • Unit 188
    price $1,730
    square feet 1,227
    availibility Jul 1
The Ficklen
$1,915 – $1,935 3 Beds 2 Baths 1,441 Sq Ft
6 Available units
Unit
Base Price
Sq Ft
Availability
Unit Details
  • Unit 239
    price $1,935
    square feet 1,441
    availibility Now
  • Unit 167
    price $1,935
    square feet 1,441
    availibility Now
  • Unit 025
    price $1,935
    square feet 1,441
    availibility Now
  • Unit 071
    price $1,935
    square feet 1,441
    availibility Now
  • Unit 151
    price $1,935
    square feet 1,441
    availibility Jun 23
  • Unit 153
    price $1,915
    square feet 1,441
    availibility Jul 4

* Price shown is base rent. Excludes user-selected optional fees and variable or usage-based fees and required charges due at or prior to move-in or at move-out.View Fees and Policies for details. Price, availability, fees, and any applicable rent special are subject to change without notice.
* Square footage definitions vary. Displayed square footage is approximate.

Fees and Policies

The fees listed below are community-provided and may exclude utilities or add-ons. All payments are made directly to the property and are non-refundable unless otherwise specified. Use the Cost Calculator to determine costs based on your needs.

  • One-Time Basics
    • Due at Application
      • Application Fee Per Applicant
        Charged per applicant.
        $75
    • Due at Move-In
      • Administrative Fee
        Charged per unit.
        $400
  • Dogs
    • Dog Fee
      Charged per pet.
      $400
    • Dog Rent
      Charged per pet.
      $25 / mo
    Restrictions:
    None
    Read More Read Less
    Comments
    Legacy at Fire Tower is a pet-friendly community; we love our furry friends! There is a one-time non-refundable pet fee of $400 for the first pet and $200 for the second pet and a monthly pet rent of $25 per pet. Maximum of 2 pets per home
    Read More Read Less
  • Cats
    • Cat Fee
      Charged per pet.
      $400
    • Cat Rent
      Charged per pet.
      $25 / mo
    Restrictions:
    None
    Read More Read Less
    Comments
    Legacy at Fire Tower is a pet-friendly community; we love our furry friends! There is a one-time non-refundable pet fee of $400 for the first pet and $200 for the second pet and a monthly pet rent of $25 per pet. Maximum of 2 pets per home
    Read More Read Less
  • Garage Lot
  • Other

Property Fee Disclaimer: Based on community-supplied data and independent market research. Subject to change without notice. May exclude fees for mandatory or optional services and usage-based utilities.

Details

Lease Options

  • 12 - 15 Month Leases
  • Short term lease

Property Information

  • Built in 2019
  • 288 units/3 stories
  • Furnished Units Available

Matterport 3D Tours

Located at 4140 Bayswater Rd in Winterville, NC, this single-story residence offers a cohesive, open-concept floor plan designed for comfortable everyday living. Rich hardwood-style flooring flows throughout the main living areas, anchoring the home's warm yet contemporary aesthetic. The living room serves as the heart of the home, featuring soft blue-gray walls, a ceiling fan, and a large window with access to natural light. The space connects seamlessly to a dedicated dining area, which features classic wainscoting panels, a chandelier overhead, and hardwood-style flooring — offering an intimate setting for meals. The kitchen is outfitted with white shaker-style cabinetry, granite countertops, and a full suite of stainless steel appliances, including a refrigerator, range, and microwave. A peninsula with seating provides additional workspace and casual dining options. The bedroom is a serene retreat finished with plush carpet, natural light from large windows, and direct access to a walk-in closet. An additional flexible room serves well as a den or home office. Both bathrooms include white cabinetry, granite countertops, and tub-shower combinations with hardwood-style flooring, offering clean, functional design throughout.

2BR, 2BA - 1130 SF Bullock
1/4
Located at 4140 Bayswater Rd in Winterville, NC, this single-story residence offers a cohesive, open-concept floor plan designed for comfortable everyday living. Rich hardwood-style flooring flows throughout the main living areas, anchoring the home's warm yet contemporary aesthetic.

The living room serves as the heart of the home, featuring soft blue-gray walls, a ceiling fan, and a large window with access to natural light. The space connects seamlessly to a dedicated dining area, which features classic wainscoting panels, a chandelier overhead, and hardwood-style flooring — offering an intimate setting for meals.

The kitchen is outfitted with white shaker-style cabinetry, granite countertops, and a full suite of stainless steel appliances, including a refrigerator, range, and microwave. A peninsula with seating provides additional workspace and casual dining options.

The bedroom is a serene retreat finished with plush carpet, natural light from large windows, and direct access to a walk-in closet. An additional flexible room serves well as a den or home office. Both bathrooms include white cabinetry, granite countertops, and tub-shower combinations with hardwood-style flooring, offering clean, functional design throughout. Located at 4140 Bayswater Rd in Winterville, NC, this single-floor fitness center is a comprehensively outfitted facility designed to support a wide range of workout routines. The space is characterized by its clean white walls, neutral carpet flooring, and striking exposed dark wood beam ceilings that lend a warm, upscale aesthetic throughout.

The main exercise floor houses a robust selection of TRUE-brand cardio equipment, including treadmills, ellipticals, and a recumbent bike, all arranged to maximize open floor space. A dedicated free weights area features a full dumbbell rack, kettlebells, TRX suspension trainers, an adjustable bench, and floor-to-ceiling mirrors that enhance both visibility and the sense of space. A multi-station cable machine and a Smith machine with an adjustable bench round out the strength training options.

A separate spin studio offers high-ceilinged, light-filled space with a row of spin bikes, wall-mounted TVs, and SmartPly plyo boxes for cross-training. Expansive windows with blinds line the walls throughout the facility, flooding the space with natural light and providing views of the surrounding community. Ceiling fans and recessed lighting ensure comfort during any workout.

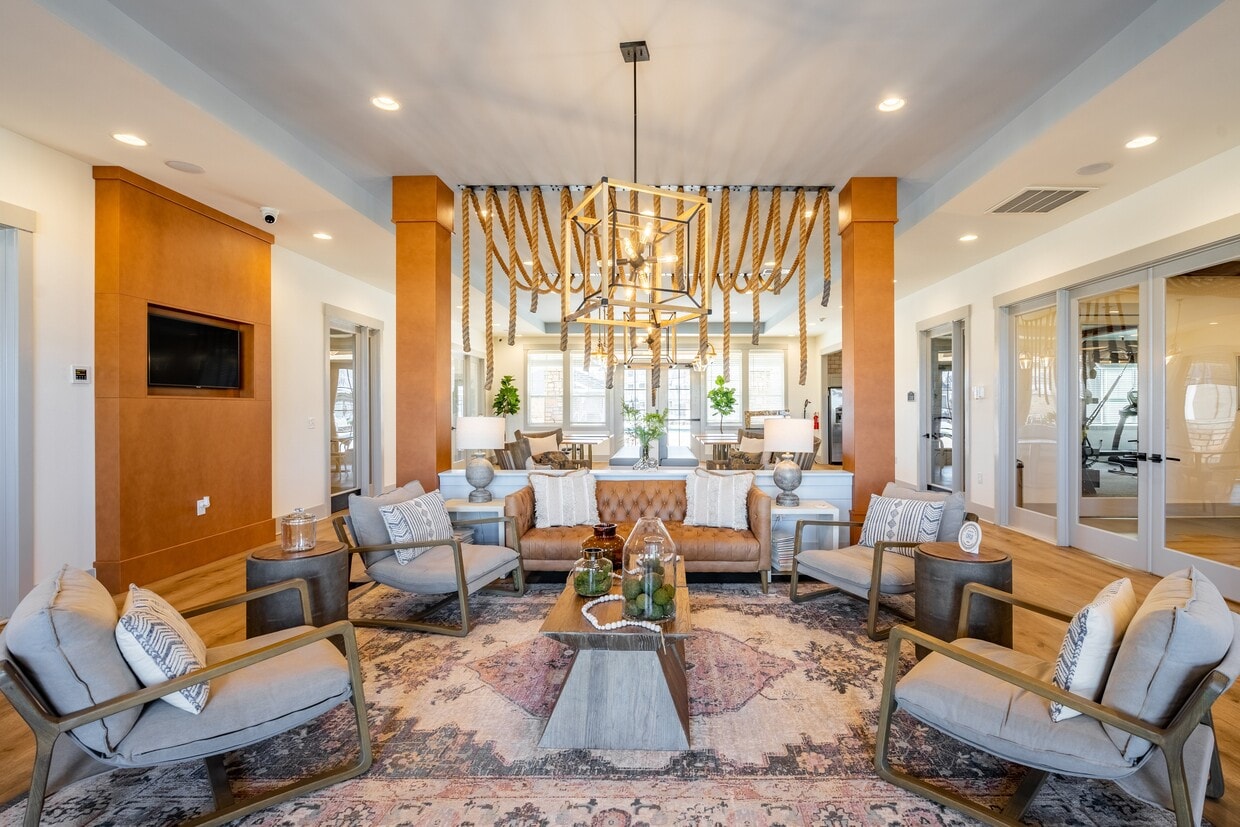


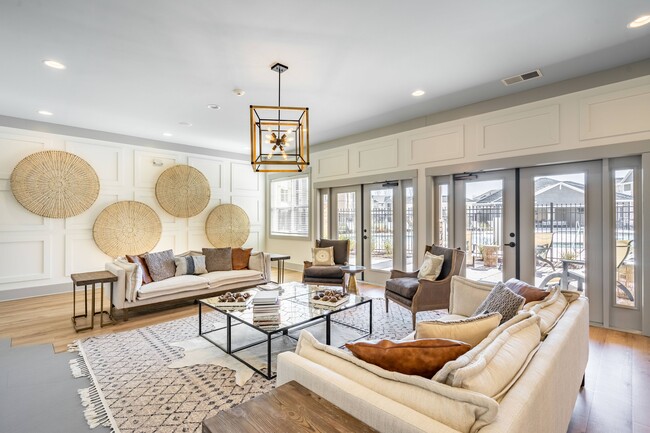
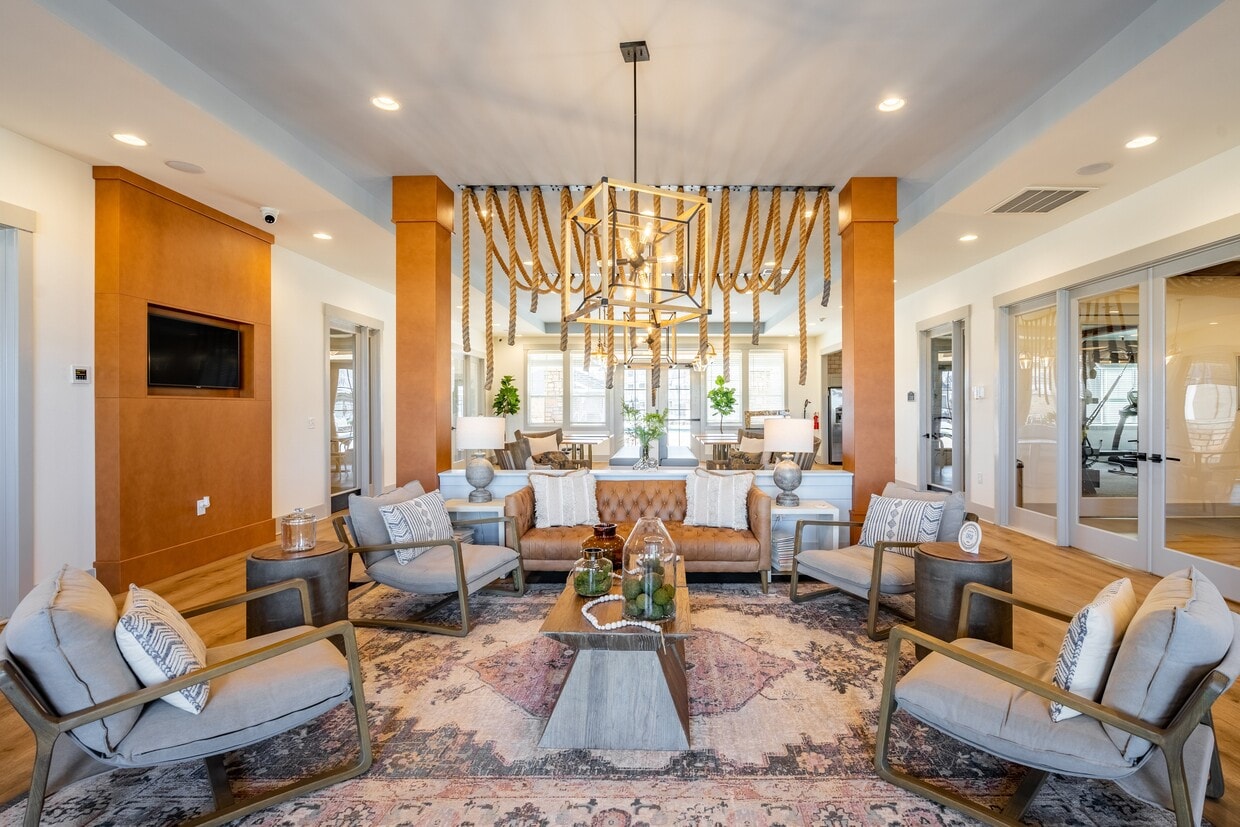
An on-site restroom with accessibility features provides added convenience. The overall ambiance is modern, clean, and purposefully designed for an effective fitness experience. Located at 4140 Bayswater Rd in Winterville, NC, this thoughtfully designed single-floor amenity space combines modern aesthetics with warm, welcoming interiors throughout. The main lounge area features light hardwood flooring, recessed lighting, and a sophisticated statement chandelier with a geometric brass frame. Comfortable seating arrangements are complemented by French glass doors that open to an outdoor patio, flooding the space with natural light and offering views of the surrounding community. A dedicated café-style dining area serves as a standout feature, with a teal upholstered banquette, butcher block tables, white bistro chairs, and a dramatic ceiling installation of hanging rope pendants with globe lights — lending the space a coastal, resort-like ambiance. The catering kitchen is fully appointed with soft gray shaker cabinetry, white quartz countertops, a textured subway tile backsplash, stainless steel appliances including double wall ovens and a side-by-side refrigerator, open display shelving, and a utility sink — ideal for hosting events. A welcoming reception area with wood-look flooring, paired wall mirrors, and glass-paned interior doors leads to additional private rooms, including what appears to be a fitness area. The overall design palette of soft whites, warm wood tones, and brushed gold accents creates a cohesive, upscale atmosphere throughout. Located at 627 Legacy Ct in Greenville, NC, this well-appointed single-story home offers three bedrooms, two bathrooms, and a thoughtfully designed layout. The open-concept kitchen is a standout feature, showcasing white shaker cabinetry, granite countertops, stainless steel appliances, a central island with pendant lighting, and a walk-in pantry with wire shelving — all set atop rich hardwood-style flooring. A chandelier adds an elegant touch to the dining area, which flows seamlessly into the kitchen.

The living room is bright and inviting, with plush carpet, a ceiling fan, and French doors that frame outdoor views and fill the space with natural light. Each bedroom offers carpeted floors, neutral walls, and ample natural light through window blinds. The primary bedroom connects to a spacious walk-in closet with wire shelving systems, and an en-suite bathroom. Both bathrooms feature granite-topped vanities with white cabinetry, framed mirrors, hardwood-style flooring, and full tub-shower combinations. Additional closets throughout the home provide generous storage. The home's neutral color palette and consistent finishes create a clean, cohesive ambiance throughout.

About Legacy at Fire Tower

Welcome to The Legacy at Fire Tower, Greenville's premier smart apartment community. Our upscale amenities and resident-focused experience are designed to enhance your wellness, leisure, and quality time at home. Select from stylish 1-, 2-, and 3-bedroom floor plans, perfectly positioned for easy commutes to top employers like Vidant and ECU Health. Discover the difference at our award-winning community—come home to The Legacy at Fire Tower! We are proud to be recognized among the Elite Top 1% in the nation for resident satisfaction and customer service by J. Turner Research.

Legacy at Fire Tower is an apartment community located in Pitt County and the 28590 ZIP Code. This area is served by the Pitt County School District attendance zone.

Unique Features

  • 1st-3rd floor levels available
  • 24-Hour Emergency Maintenance Available
  • 24-Hour Fitness Center with Cardio Equipment
  • 24-Hour On-Site Laundry Lounge
  • 2-inch Blinds
  • 9-foot Ceilings
  • Bark Park with Agility Equipment
  • Bike Racks
  • Built-In USB Charging Ports
  • Ceiling Fans with Lighting
  • Clubhouse with Resident Lounge
  • Crafting Studio
  • Detached Garages Available
  • First Floor Apartment
  • GE Energy Efficient Appliances
  • Gourmet Kitchen with Ceramic Tile Backsplash
  • Grilling Pavilion
  • Keyless Entry
  • On-Site Professional Management
  • Over-Sized Garden Style Tubs*
  • Package HUB
  • Personal Intrusion Alarm
  • Pet-Friendly Community
  • Playground Area
  • Private Patio/Balcony
  • Relaxing Community Fire Pit
  • Resident Social Mixers
  • Second Chance Rental Program via Liberty Rent*
  • Smart Car Charger
  • Smart Home Alarm Monitoring
  • Smart Homes
  • Smart Lighting
  • Smoke-Free Community
  • Spacious Walk-In Closets
  • Thermostat
  • Third Floor Apartment
  • Wheelchair Access
  • Yoga and Spin Studio with Cooling Bar

Contact

View Property Website
Language: English
Open 10am - 4pm Today
  • Monday - Friday, 9am - 6pm
  • Saturday, 10am - 4pm
  • Sunday, Closed
Property Management Company Logo

Community Amenities

Pool

Fitness Center

Laundry Facilities

Playground

  • Package Service
  • Laundry Facilities
  • Maintenance on site
  • Property Manager on Site
  • 24 Hour Access
  • Recycling
  • Pet Care
  • Pet Play Area
  • Pet Washing Station
  • Key Fob Entry
  • Wheelchair Accessible
  • Business Center
  • Clubhouse
  • Lounge
  • Walk-Up
  • Fitness Center
  • Pool
  • Playground
  • Bicycle Storage
  • Dog Park

Apartment Features

Air Conditioning

Dishwasher

Washer/Dryer Hookup

Hardwood Floors

Walk-In Closets

Island Kitchen

Granite Countertops

Microwave

Indoor Features

  • Wi-Fi
  • Washer/Dryer Hookup
  • Air Conditioning
  • Heating
  • Ceiling Fans
  • Smoke Free
  • Cable Ready
  • Security System
  • Trash Compactor
  • Storage Space
  • Tub/Shower
  • Fireplace
  • Sprinkler System

Kitchen Features & Appliances

  • Dishwasher
  • Ice Maker
  • Granite Countertops
  • Pantry
  • Island Kitchen
  • Kitchen
  • Microwave
  • Oven
  • Range
  • Refrigerator
  • Freezer

Model Details

  • Hardwood Floors
  • Carpet
  • Walk-In Closets
  • Furnished
  • Balcony
  • Patio
Location
611 Legacy Ct, Winterville,
NC 28590
Get Directions
Schools Restaurants Groceries Coffee Banks Shops Fitness
| Edit
Edit Commute

Destination is required

Under 30 minutes

Commute Time is calculated at rush hour.
City - Winterville

Winterville, North Carolina sits just outside Greenville, giving residents easy access to a mid-sized city while holding onto a quieter, small-town pace. It has grown steadily over the years as more people discover that living close to East Carolina University means access to arts events, collegiate sports, and a lively cultural calendar without having to be in the thick of it all. The town's identity is grounded in community-minded living, where locally rooted businesses line the main corridors and neighbors tend to know each other by name.

Neighborhoods here range from established subdivisions with mature trees and spacious lots to newer planned communities that have risen to meet growing demand. The housing mix leans toward single-family homes and townhomes, though apartment communities have expanded in recent years, offering everything from garden-style buildings to more contemporary two-story layouts.

Learn more about living in Winterville 
Amenities
  • Package Service
  • Laundry Facilities
  • Maintenance on site
  • Property Manager on Site
  • 24 Hour Access
  • Recycling
  • Pet Care
  • Pet Play Area
  • Pet Washing Station
  • Key Fob Entry
  • Wheelchair Accessible
  • Business Center
  • Clubhouse
  • Lounge
  • Walk-Up
  • Dog Park
  • Fitness Center
  • Pool
  • Playground
  • Bicycle Storage
  • 1st-3rd floor levels available
  • 24-Hour Emergency Maintenance Available
  • 24-Hour Fitness Center with Cardio Equipment
  • 24-Hour On-Site Laundry Lounge
  • 2-inch Blinds
  • 9-foot Ceilings
  • Bark Park with Agility Equipment
  • Bike Racks
  • Built-In USB Charging Ports
  • Ceiling Fans with Lighting
  • Clubhouse with Resident Lounge
  • Crafting Studio
  • Detached Garages Available
  • First Floor Apartment
  • GE Energy Efficient Appliances
  • Gourmet Kitchen with Ceramic Tile Backsplash
  • Grilling Pavilion
  • Keyless Entry
  • On-Site Professional Management
  • Over-Sized Garden Style Tubs*
  • Package HUB
  • Personal Intrusion Alarm
  • Pet-Friendly Community
  • Playground Area
  • Private Patio/Balcony
  • Relaxing Community Fire Pit
  • Resident Social Mixers
  • Second Chance Rental Program via Liberty Rent*
  • Smart Car Charger
  • Smart Home Alarm Monitoring
  • Smart Homes
  • Smart Lighting
  • Smoke-Free Community
  • Spacious Walk-In Closets
  • Thermostat
  • Third Floor Apartment
  • Wheelchair Access
  • Yoga and Spin Studio with Cooling Bar
  • Wi-Fi
  • Washer/Dryer Hookup
  • Air Conditioning
  • Heating
  • Ceiling Fans
  • Smoke Free
  • Cable Ready
  • Security System
  • Trash Compactor
  • Storage Space
  • Tub/Shower
  • Fireplace
  • Sprinkler System
  • Dishwasher
  • Ice Maker
  • Granite Countertops
  • Pantry
  • Island Kitchen
  • Kitchen
  • Microwave
  • Oven
  • Range
  • Refrigerator
  • Freezer
  • Hardwood Floors
  • Carpet
  • Walk-In Closets
  • Furnished
  • Balcony
  • Patio
Expenses
Recurring
Cat Rent $25
Dog Rent $25
One-Time
Cat Fee $400
Dog Fee $400
Office Hours
Monday 9am - 6pm
Tuesday 9am - 6pm
Wednesday 9am - 6pm
Thursday 9am - 6pm
Friday 9am - 6pm
Saturday 10am - 4pm
Sunday Closed
252-417-2883
Education
Colleges & Universities Distance
Pitt Community College
Drive: 6 min 2.8 mi
East Carolina University
Drive: 10 min 4.6 mi
East Carolina University
Drive: 13 min 6.7 mi
Legacy at Fire Tower is within 6 minutes or 2.8 miles from Pitt Community College. It is also near East Carolina University and East Carolina University.
Schools
  • Public Schools
  • Private Schools
Wintergreen Intermediate
Public Elementary School
Grades K-5
809 Students
Attendance Zone
Wintergreen Primary School
Public Elementary School
Grades PK-5
722 Students
Attendance Zone
Hope Middle
Public Middle School
Grades 6-8
877 Students
Attendance Zone
Early College High School
Public High School
Grades 9-12
322 Students
Nearby
South Central High School
Public High School
Grades 9-12
1,675 Students
Attendance Zone
Christ Covenant School
Private Elementary, Middle & High School
Grades PK-12
372 Students
Nearby
Reimage Child Development Center
Private Elementary School
Grades PK-5
22 Students
Nearby
Faith Christian Academy
Private Elementary & Middle School
Grades K-8
23 Students
Nearby
School data provided by The GreatSchools Rating helps parents compare schools within a state based on a variety of school quality indicators and provides a helpful picture of how effectively each school serves all of its students. Ratings are on a scale of 1 (below average) to 10 (above average) and can include test scores, college readiness, academic progress, advanced courses, equity, discipline and attendance data. We also advise parents to visit schools, consider other information on school performance and programs, and consider family needs as part of the school selection process.

View GreatSchools Rating Methodology


Data provided by GreatSchools.org © 2026. All rights reserved.
Transportation

Legacy at Fire Tower is near Pitt-Greenville, located 10.6 miles or 20 minutes away.

Commuter Rail Distance
Wilson
Drive: 49 min 38.5 mi
Airports Distance
Airports Distance
Pitt-Greenville
Drive: 20 min 10.6 mi
Getting Around
Somewhat Walkable
Walkability
30 / 100
Exceptionally Drivable
Drivability
100 / 100
Somewhat Bikeable
Bikeability
30 / 100

Scores provided by

What do Walkability, Transit, Drivability, and Bikeability mean? Walkability measures the walking distance to day-to-day needs. Transit measures access to public transportation. Drivability measures congestion, parking availability, and access to major roads. Bikeability measures the suitability for cycling. How It Works
-
Soundscore™
- / 100

Traffic

-

Airport

-

Businesses

-

Scores provided by

HowLoud What is a Sound Score Rating? A Sound Score Rating aggregates noise caused by vehicle traffic, airplane traffic and local sources. How It Works
Points of Interest

Time and distance from Legacy at Fire Tower.

Shopping Centers Distance
Firetower Crossing
Walk: 6 min 0.3 mi
Treetops Center
Walk: 20 min 1.1 mi
Wintergreen Commercial Park
Drive: 2 min 1.1 mi
Legacy at Fire Tower has 3 shopping centers within 1.1 miles, which is about a 2-minute drive. The miles and minutes will be for the farthest away property.
Parks and Recreation Distance
Walter L. Stasavich Science and Nature Center
Drive: 14 min 7.4 mi
A Time for Science
Drive: 23 min 12.3 mi
Legacy at Fire Tower has 2 parks within 12.3 miles, including Walter L. Stasavich Science and Nature Center, and A Time for Science.
Hospitals Distance
Hospitals Distance
Vidant Medical Center
Drive: 11 min 5.7 mi
Legacy at Fire Tower is 5.7 miles and a 11 minute drive from Vidant Medical Center.
Military Bases Distance
Seymour Johnson Air Force Base
Drive: 64 min 41.3 mi
Cherry Point Marine Corps Air Station
Drive: 97 min 61.8 mi
New River Marine Corps Air Station
Drive: 104 min 70.1 mi
Legacy at Fire Tower has 3 military bases within 70.1 miles, the nearest is Seymour Johnson Air Force Base which is 41.3 miles away and a 64 minute drive.


Reviews for Legacy at Fire Tower

4.6
Renter Rating
5 Stars
18
4 Stars
0
3 Stars
0
2 Stars
1
1 Star
1
Share details of your own experience with this property
Renter Reviews 20 Reviews
 
  • Most Recent
  • Most Helpful
  • Rating Low-High
  • Rating High-Low
Submitted by a verified resident of the apartment community. Participating residents may receive reward points in exchange for posting a review during their lease term, regardless of the nature of the review. Delete

Property Manager Responded:

Property Manager Responded

Show full review Show less
Was this helpful? Vote review helpful Thanks for your feedback!
Flag Review
  1. ...
  2. ...

Legacy at Fire Tower Photos

  • 2BR, 2BA - 1130 SF Bullock

  • Legacy at Fire Tower Luxury Craft Room

  • Legacy at Fire Tower Luxury Fitness Center

Models

  • 1 Bedroom

  • 2 Bedrooms

  • 2 Bedrooms

  • 3 Bedrooms

Nearby Apartments

Within 50 Miles of Legacy at Fire Tower

  • South Haven Apartments

    589 S Square Dr

    Winterville, NC 28590

    $915 - $1,338

    1-2 Br 1.8 mi

  • 904 West

    904 Gabriel Dr

    Greenville, NC 27834

    $1,525 - $1,890

    1-3 Br 3.7 mi

  • Evolve at the Pines

    1215 Evolve Way

    Greenville, NC 27858

    $1,400 - $2,894

    1-3 Br 3.9 mi

  • Allen Ridge Townhomes

    1005 Allen Ridge Dr

    Greenville, NC 27834

    $1,744 - $1,999

    2-3 Br 4.3 mi

  • Brighton Park

    640 Brighton Park Dr

    Greenville, NC 27834

    $1,032 - $1,548

    1-2 Br 5.1 mi

  • Comet West New Bern

    1000 Comet Dr

    New Bern, NC 28562

    $1,275 - $1,859

    1-2 Br 32.1 mi

Frequently Asked Questions
Does Legacy at Fire Tower have in-unit laundry?

While Legacy at Fire Tower does not provide in‑unit laundry, on‑site laundry facilities are available for shared resident use.

What utilities are included in rent at Legacy at Fire Tower?

Utilities are not included in rent. Residents should plan to set up and pay for all services separately.

Is parking available at Legacy at Fire Tower?

Parking is available at Legacy at Fire Tower. Fees may apply depending on the type of parking offered. Contact this property for details.

Which floor plans are available, and what are the price ranges?

Legacy at Fire Tower has one to three-bedrooms with rent ranges from $1,455/mo. to $1,935/mo.

Is Legacy at Fire Tower pet-friendly?

Yes, Legacy at Fire Tower welcomes pets. Breed restrictions, weight limits, and additional fees may apply. View this property's pet policy.

How much income do I need to rent at Legacy at Fire Tower?

A good rule of thumb is to spend no more than 30% of your gross income on rent. Based on the lowest available rent of $1,455 for a one-bedroom, you would need to earn about $58,200 per year to qualify. Want to double-check your budget? Calculate how much rent you can afford with our Rent Affordability Calculator.

Does Legacy at Fire Tower have move-in specials?

Legacy at Fire Tower is not currently offering any rent specials. Check back soon, as promotions change frequently.

Does Legacy at Fire Tower offer Matterport 3D tours?

Yes! Legacy at Fire Tower offers 4 Matterport 3D Tours. Explore different floor plans and see unit level details, all without leaving home.
Back To Top
Send a Message
Contact Property
enter move in date in the format: 2 digit month / 2 digit day / 4 digit year

I would like to...

Send Message

Submitting Request

Send a Message
Contact Property

Thank you! Your email has been sent.

Error

Report an Issue Print Get Directions
Try These Popular Nearby Searches

Cities

  • Ayden Rentals
  • Greenville Rentals
  • Grifton Rentals

Search by Bedrooms

  • 1 Bedroom Apartments in Winterville
  • 2 Bedroom Apartments in Winterville
  • 3 Bedroom Apartments in Winterville

Other Rental Types

  • Winterville Houses for Rent
  • Winterville Condos for Rent
  • Winterville Townhomes for Rent
  • 28590 Houses for Rent
  • 28590 Condos for Rent
  • 28590 Townhomes for Rent

Stay on Budget

  • Winterville Apartments Under $800
  • Winterville Apartments Under $900
  • Winterville Apartments Under $1,000
  • Winterville Apartments Under $1,200
  • Winterville Apartments Under $1,300
  • Winterville Apartments Under $1,400
  • Winterville Apartments Under $1,500
  • Winterville Apartments Under $2,000

Filter by Popular Amenities

  • Pet Friendly Apartments in Winterville
  • Furnished Apartments in Winterville
  • Apartments with Washer & Dryer in Winterville
  • Apartments with EV Charging in Winterville
  • Apartments with Balcony in Winterville
  • Apartments with Air Conditioning in Winterville
  • Winterville Apartments with Virtual Tours

Find Specialty Housing

  • Student Housing in Winterville
  • Short Term Rentals in Winterville
  • Luxury Apartments in Winterville
  • Corporate Housing in Winterville
  • Move-In Specials in Winterville

Nearby Properties

  • Bradbury Place at Lynndale
  • Greenbrier Woods
  • Centre Court Apartments
  • Melbourne Park
  • About Us
  • Advertise
  • Legal Notices
  • Privacy Notice
  • Avoid Scams
  • Accessibility
  • Calculate Rent Affordability
  • Renterverse
  • Sitemap
Property Logo
apartments.com
© 2026 CoStar Group, Inc. Equal Housing Opportunity

Equal Housing Opportunity

© 2026 CoStar Group, Inc.

Equal Housing Opportunity

Ready to Apply?

Good News! This rental is accepting applications through Apartments.com. Act now and your $ purchase will include 9 additional FREE application submissions to participating properties.

Or if you already have an account


Required

Required

Valid Email Required

You must acknowledge the disclaimer to continue
Next
Continue

Take me to this property's website
Schedule Tour
Interested in this property? Schedule a tour today.
Rate & Review Legacy at Fire Tower
Please select a rating
50 character minimum
By clicking submit, I agree to the Apartments.com Terms of Service and the Ratings & Reviews Terms of Use.

What Are Walk Score®, Transit Score®, and Bike Score® Ratings?

Walk Score® measures the walkability of any address. Transit Score® measures access to public transit. Bike Score® measures the bikeability of any address.

Learn How It Works

What is a Sound Score Rating?

A Sound Score Rating aggregates noise caused by vehicle traffic, airplane traffic and local sources.

Learn How It Works

Share This Listing
Listing Image

611 Legacy Ct

Winterville, NC 28590

Email

Link Copied

(252) 417-2883
Get Directions
Schools Restaurants Groceries Coffee Banks Shops Fitness


