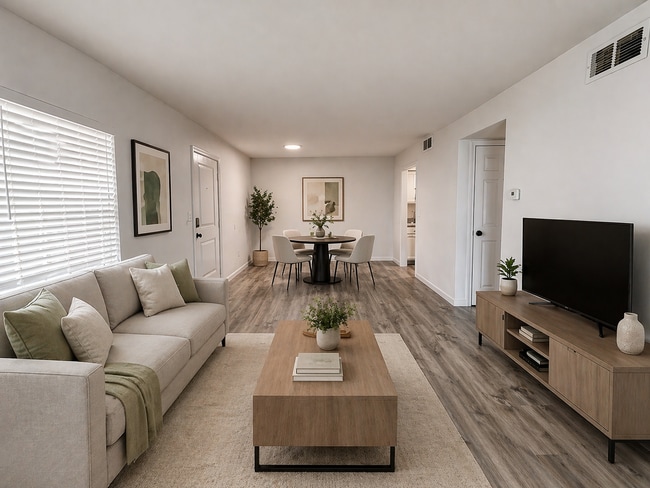
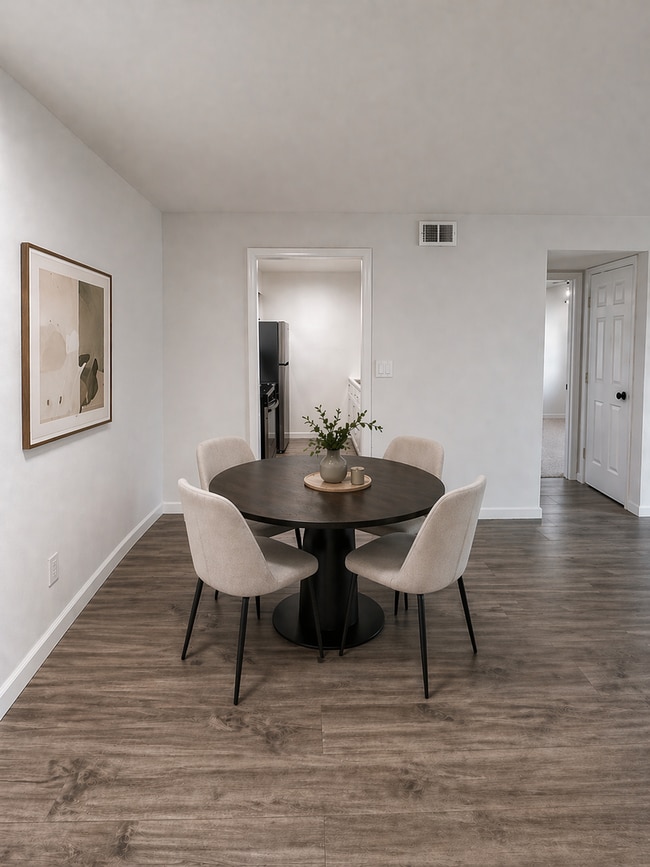
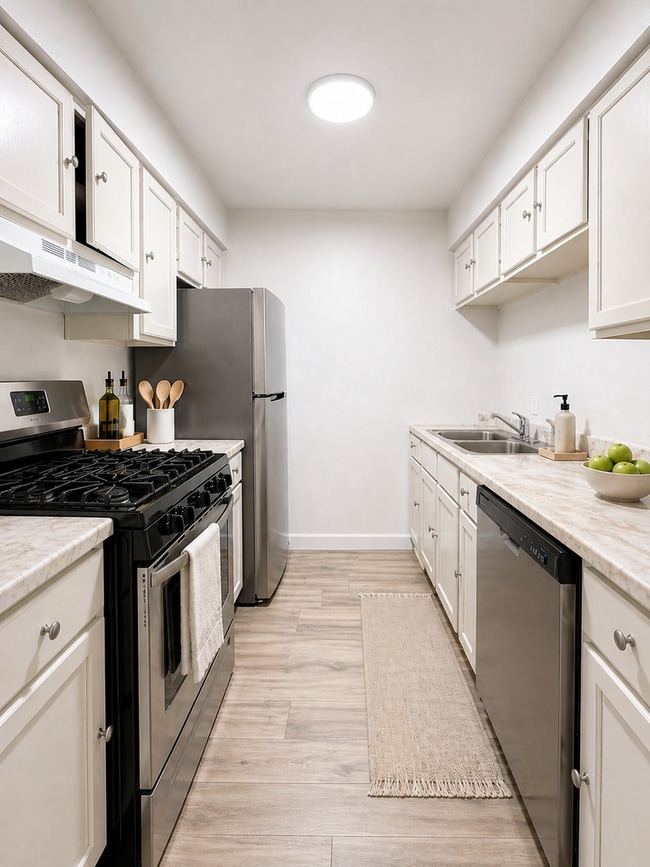
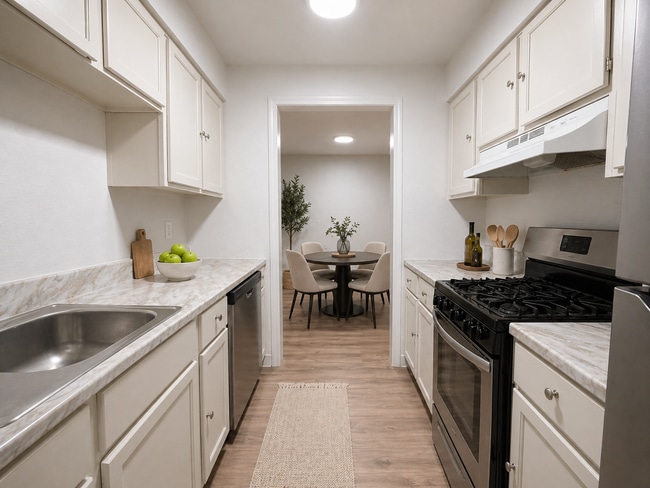
This single-story home has been thoughtfully updated throughout, presenting a clean, modern aesthetic with a bright and airy atmosphere. Light-toned hardwood flooring flows consistently across the main living areas and bedrooms, lending the interior a cohesive and welcoming feel. The open living area greets visitors with a spacious layout, crisp white walls, and a front entry door flanked by a window fitted with blinds, allowing natural light to filter through. A black candelabra-style chandelier adds a stylish accent. The galley-style kitchen is well-appointed with warm-toned wood cabinetry, white quartz countertops, a stainless steel sink, and a full suite of stainless steel appliances including a gas range, built-in microwave, dishwasher, and refrigerator. Recessed lighting illuminates the space efficiently. Multiple bedrooms each feature light hardwood floors, ceiling fans with integrated lighting, and windows dressed with blinds that invite natural light while maintaining privacy. The bathrooms are a standout feature, finished with large-format marble-look porcelain tile on both the floors and walls. One bathroom offers a walk-in shower with a built-in niche and a mosaic tile floor, while the second includes a soaking tub with a tiled surround, providing a refined, spa-like experience throughout.

-
Monthly Rent
$949 - $1,175
-
Bedrooms
1 - 2 bd
-
Bathrooms
1 ba
-
Square Feet
616 - 829 sq ft
Highlights
- English and Spanish Speaking Staff
- Pool
- Walk-In Closets
- Gated
- Balcony
- Patio
Pricing & Floor Plans
-
Unit 21price $949square feet 632availibility Aug 1
-
Unit 35price $1,100square feet 829availibility Now
-
Unit 25price $1,175square feet 616availibility Aug 1
-
Unit 21price $949square feet 632availibility Aug 1
-
Unit 35price $1,100square feet 829availibility Now
-
Unit 25price $1,175square feet 616availibility Aug 1
Fees and Policies
The fees listed below are community-provided and may exclude utilities or add-ons. All payments are made directly to the property and are non-refundable unless otherwise specified.
-
Utilities & Essentials
-
Valet TrashCharged per unit.$25 / mo
-
-
One-Time Basics
-
Due at Application
-
Application Fee Per ApplicantCharged per applicant.$45
-
-
Due at Application
-
Dogs
-
Pet FeeCharged per pet.$350
-
Monthly Pet FeeCharged per pet.$35 / mo
40 lbs. Weight Limit, Pet interview, Spayed/Neutered -
-
Cats
-
Pet FeeCharged per pet.$350
-
Monthly Pet FeeCharged per pet.$35 / mo
40 lbs. Weight Limit, Pet interview, Spayed/Neutered -
-
Surface Lot
Property Fee Disclaimer: Based on community-supplied data and independent market research. Subject to change without notice. May exclude fees for mandatory or optional services and usage-based utilities.
Details
Utilities Included
-
Gas
-
Water
-
Heat
-
Sewer
-
Air Conditioning
Lease Options
-
12 mo
Property Information
-
Built in 1973
-
60 units/2 stories
Matterport 3D Tour
About Legacy @64th
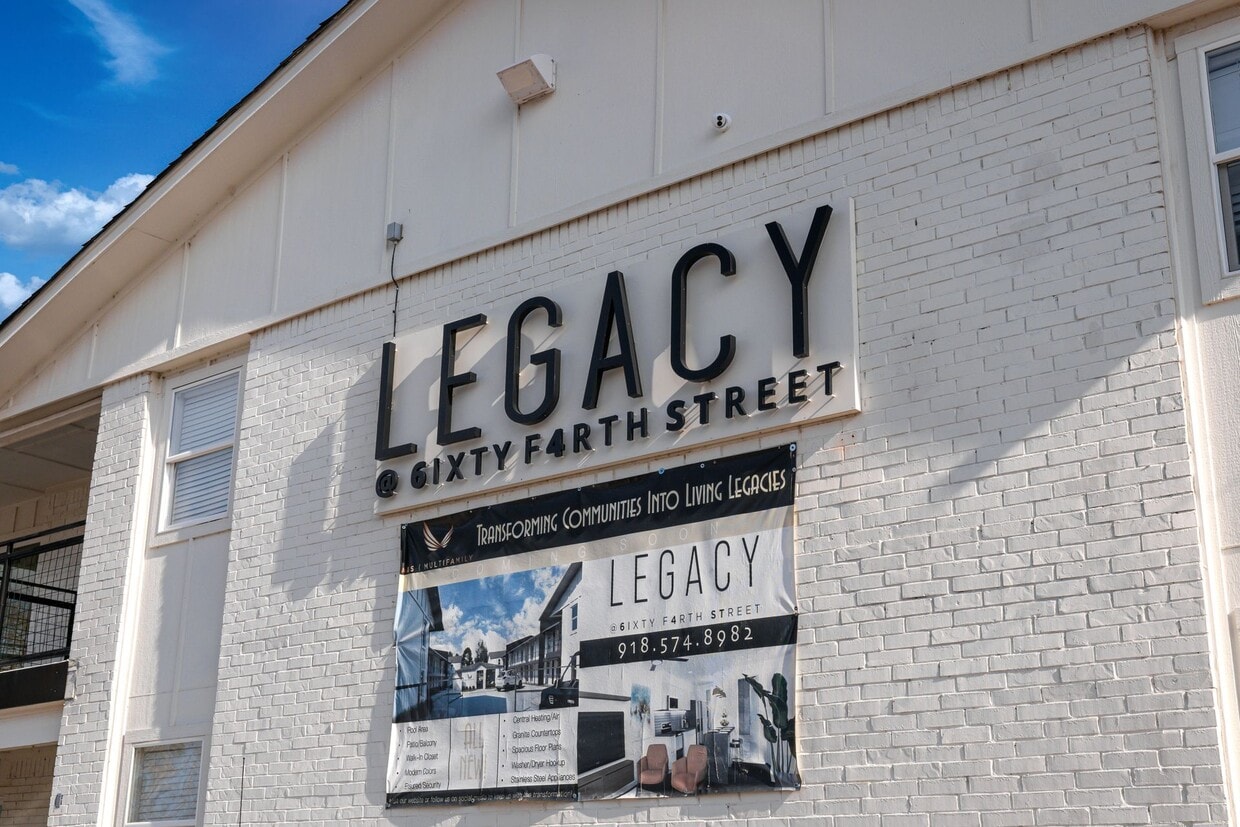
Welcome to Legacy @64th, a newly renovated community located in Tulsa, OK. Our gated community offers a range of amenities including dog areas, a newly renovated pool area, private balconies, and a privately fenced community for added security and privacy. Enjoy the convenience of private parking and nightly security patrol for peace of mind. Keyless door entry and a smoke-free environment add to the modern appeal of our community. Inside your apartment, you'll find stainless steel appliances, wood-look vinyl floors, and granite countertops for a sleek and stylish living space. Take advantage of our doorstep valet trash pickup and the opportunity to build up your credit as you pay rent. Join our award-winning community at Legacy @64th and experience the best in apartment living.
Legacy @64th is an apartment community located in Tulsa County and the 74136 ZIP Code. This area is served by the Tulsa Charter: College Bound School District attendance zone.
Unique Features
- 24 Hour Emergency Maintenance
- Affordable
- Award Winning Community
- Build Up your credit as you pay rent
- Community Pool
- Dog Areas
- Doorstep Valet Trash Pickup
- Fully Renovated
- Gas
- Gated Community
- Glass Backsplash
- Internet Accessibility
- Internet Included
- Keyless Door Entry
- Modern Style
- New Appliances
- Newly Renovated
- Newly renovated pool area
- Nightly Security Patrol
- On Site Management
- Online Payments & Service Requests
- Pet Friendly
- Private Balconies
- Private Parking
- Privately Fenced Community
- Quiet Neighborhood
- Smoke Free Community
- Spacious Layout
- Upscale Finishes
- Walking Distance Riverside
- Water / Sewer
- Wifi Internet
- wood look vinyl floors
- Zenith Award Winning Community
Community Amenities
Pool
Clubhouse
Gated
Community-Wide WiFi
- Community-Wide WiFi
- Trash Pickup - Curbside
- Clubhouse
- Pool
- Gated
Apartment Features
Washer/Dryer
Air Conditioning
Dishwasher
Washer/Dryer Hookup
High Speed Internet Access
Walk-In Closets
Granite Countertops
Microwave
Indoor Features
- High Speed Internet Access
- Wi-Fi
- Washer/Dryer
- Washer/Dryer Hookup
- Air Conditioning
- Heating
- Ceiling Fans
- Smoke Free
Kitchen Features & Appliances
- Dishwasher
- Disposal
- Ice Maker
- Granite Countertops
- Stainless Steel Appliances
- Kitchen
- Microwave
- Oven
- Range
- Refrigerator
- Freezer
Model Details
- Tile Floors
- Vinyl Flooring
- Dining Room
- Walk-In Closets
- Window Coverings
- Balcony
- Patio
Situated just a few miles south of Downtown Tulsa, South Tulsa is a vast suburban area roughly located between the eastern banks of the Arkansas River and the town New Tulsa, stretching southward from Interstate 44. South Tulsa provides a broad range of apartments to suit any style and budget.
Residents enjoy a wide variety of suburban amenities in South Tulsa, including superb shopping at Woodland Hills Mall, thrills at River Spirit Casino Resort, and excellent outdoor recreation at LaFortune Park. The community is also convenient to area attractions like the Oklahoma Aquarium and Turkey Mountain Park.
Oral Roberts University is within close proximity to many apartments in South Tulsa, making the community a top choice for many students, faculty, and staff. Downtown Tulsa also sits within easy commuting distance of South Tulsa.
Learn more about living in South TulsaCompare neighborhood and city base rent averages by bedroom.
| South Tulsa | Tulsa, OK | |
|---|---|---|
| Studio | $786 | $767 |
| 1 Bedroom | $979 | $921 |
| 2 Bedrooms | $1,236 | $1,163 |
| 3 Bedrooms | $1,689 | $1,667 |
- Community-Wide WiFi
- Trash Pickup - Curbside
- Clubhouse
- Gated
- Pool
- 24 Hour Emergency Maintenance
- Affordable
- Award Winning Community
- Build Up your credit as you pay rent
- Community Pool
- Dog Areas
- Doorstep Valet Trash Pickup
- Fully Renovated
- Gas
- Gated Community
- Glass Backsplash
- Internet Accessibility
- Internet Included
- Keyless Door Entry
- Modern Style
- New Appliances
- Newly Renovated
- Newly renovated pool area
- Nightly Security Patrol
- On Site Management
- Online Payments & Service Requests
- Pet Friendly
- Private Balconies
- Private Parking
- Privately Fenced Community
- Quiet Neighborhood
- Smoke Free Community
- Spacious Layout
- Upscale Finishes
- Walking Distance Riverside
- Water / Sewer
- Wifi Internet
- wood look vinyl floors
- Zenith Award Winning Community
- High Speed Internet Access
- Wi-Fi
- Washer/Dryer
- Washer/Dryer Hookup
- Air Conditioning
- Heating
- Ceiling Fans
- Smoke Free
- Dishwasher
- Disposal
- Ice Maker
- Granite Countertops
- Stainless Steel Appliances
- Kitchen
- Microwave
- Oven
- Range
- Refrigerator
- Freezer
- Tile Floors
- Vinyl Flooring
- Dining Room
- Walk-In Closets
- Window Coverings
- Balcony
- Patio
| Monday | 9am - 5pm |
|---|---|
| Tuesday | 9am - 5pm |
| Wednesday | 9am - 5pm |
| Thursday | 9am - 5pm |
| Friday | 9am - 5pm |
| Saturday | 9am - 3pm |
| Sunday | Closed |
| Colleges & Universities | Distance | ||
|---|---|---|---|
| Colleges & Universities | Distance | ||
| Drive: | 7 min | 3.1 mi | |
| Drive: | 13 min | 6.1 mi | |
| Drive: | 18 min | 7.6 mi | |
| Drive: | 14 min | 8.2 mi |


 The GreatSchools Rating helps parents compare schools within a state based on a variety of school quality indicators and provides a helpful picture of how effectively each school serves all of its students. Ratings are on a scale of 1 (below average) to 10 (above average) and can include test scores, college readiness, academic progress, advanced courses, equity, discipline and attendance data. We also advise parents to visit schools, consider other information on school performance and programs, and consider family needs as part of the school selection process.
View GreatSchools Rating Methodology
Data provided by GreatSchools.org © 2026. All rights reserved.
Scores provided by
 What do Walkability, Transit, Drivability, and Bikeability mean?
Walkability measures the walking distance to day-to-day needs.
Transit measures access to public transportation.
Drivability measures congestion, parking availability, and access to major roads.
Bikeability measures the suitability for cycling.
How It Works
What do Walkability, Transit, Drivability, and Bikeability mean?
Walkability measures the walking distance to day-to-day needs.
Transit measures access to public transportation.
Drivability measures congestion, parking availability, and access to major roads.
Bikeability measures the suitability for cycling.
How It Works
Traffic
BusyAirport
ActiveBusinesses
ActiveScores provided by
HowLoud What is a Sound Score Rating? A Sound Score Rating aggregates noise caused by vehicle traffic, airplane traffic and local sources. How It WorksLegacy @64th Photos
-
Legacy @64th
-
2BR, 2BA- 851SF
-
-
-
-
-
-
-
Nearby Apartments
Within 50 Miles of Legacy @64th
Legacy @64th has units with in‑unit washers and dryers, making laundry day simple for residents.
Select utilities are included in rent at Legacy @64th, including gas, water, heat, sewer, and air conditioning. Residents are responsible for any other utilities not listed.
Parking is available at Legacy @64th. Contact this property for details.
Legacy @64th has one to two-bedrooms with rent ranges from $949/mo. to $1,175/mo.
Yes, Legacy @64th welcomes pets. Breed restrictions, weight limits, and additional fees may apply. View this property's pet policy.
A good rule of thumb is to spend no more than 30% of your gross income on rent. Based on the lowest available rent of $949 for a one-bedroom, you would need to earn about $37,960 per year to qualify. Want to double-check your budget? Calculate how much rent you can afford with our Rent Affordability Calculator.
Legacy @64th is offering Discounts for eligible applicants, with rental rates starting at $949.
Yes! Legacy @64th offers 1 Matterport 3D Tours. Explore different floor plans and see unit level details, all without leaving home.
1329 E 64th St
Tulsa, OK 74136
Property Manager Responded