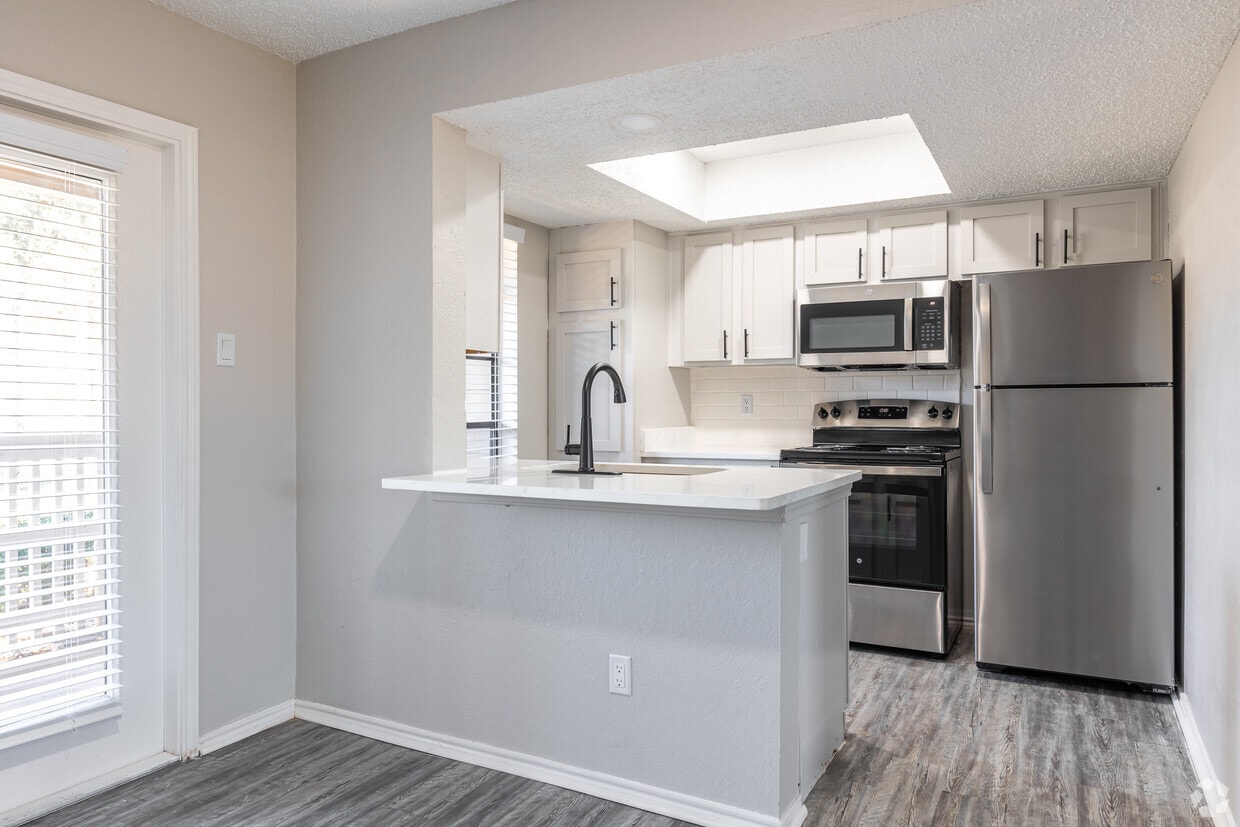
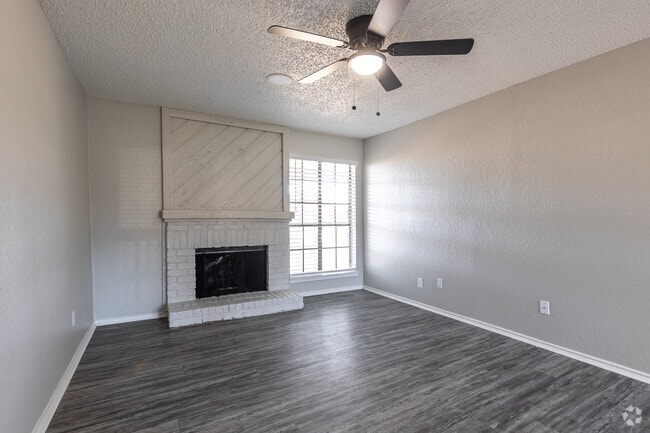
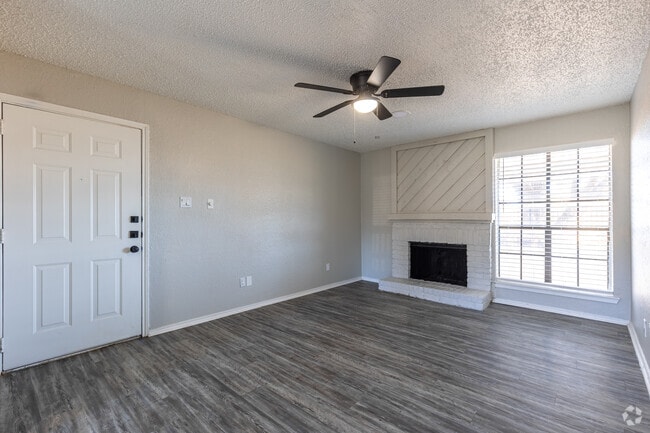
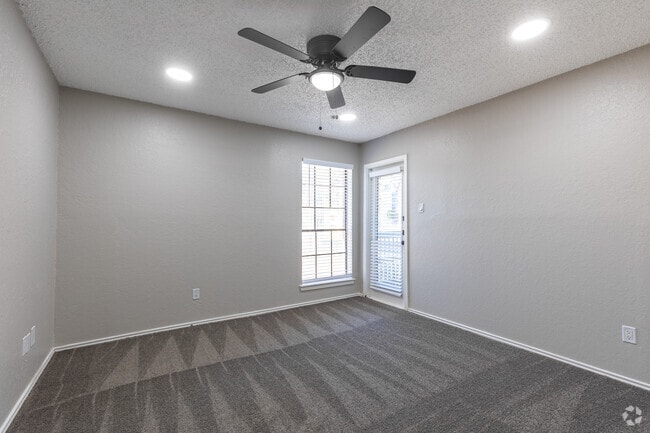
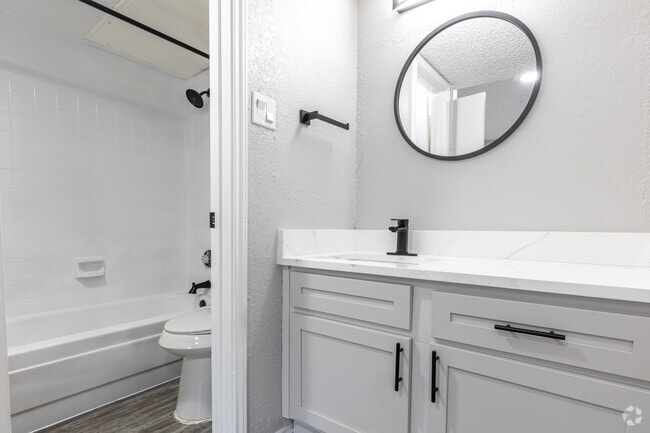
This single-story, 1-bedroom, 1-bathroom home offers a thoughtfully designed layout that maximizes every square foot of its compact footprint. The living room serves as the heart of the home, showcasing a tile-surround fireplace framed by a shiplap accent wall, ceiling fan with light fixture, and textured ceilings. Natural light filters in through multiple windows dressed with white plantation shutters, creating a bright and welcoming atmosphere. Hardwood-style flooring runs through the main living areas, adding warmth and continuity. Adjacent to the living room, the dining area features a mirrored wall that amplifies the sense of space, along with French doors that bring in additional natural light. The bedroom is carpeted for comfort and includes a ceiling fan, a generous walk-in closet with built-in shelving, and a window for natural light. The bathroom is well-equipped with warm wood cabinetry, a granite-style countertop, a large vanity mirror, and a shower-tub combination. The entrance provides a functional transition into the home. Overall, the space presents a cohesive, neutral color palette with tasteful details that balance comfort and practicality throughout.

-
Monthly Rent
$1,042 - $1,825
-
Bedrooms
1 - 2 bd
-
Bathrooms
1 - 2 ba
-
Square Feet
598 - 1,010 sq ft
Highlights
- Basketball Court
- Tennis Court
- Cabana
- Pool
- Walking/Biking Trails
- Fireplace
- Grill
- Balcony
- Property Manager on Site
Pricing & Floor Plans
-
Unit 6-627price $1,042square feet 598availibility Sep 29
-
Unit 17-1725price $1,042square feet 598availibility Oct 1
-
Unit 6-623price $1,042square feet 598availibility Oct 15

-
Unit 2-213price $1,082square feet 662availibility Oct 15
-
Unit 8-827price $1,062square feet 662availibility Oct 22
-
Unit 2-218price $1,082square feet 662availibility Oct 22
-
Unit 4-427price $1,127square feet 712availibility Oct 22
-
Unit 4-421price $1,127square feet 712availibility Oct 29
-
Unit 1-112price $1,172square feet 712availibility Oct 29
-
Unit 10-1022price $1,525square feet 1,010availibility Oct 1
-
Unit 24-2413price $1,695square feet 1,010availibility Oct 1
-
Unit 13-1312price $1,570square feet 1,010availibility Oct 29
-
Unit 9-924price $1,525square feet 933availibility Oct 29
-
Unit 18-1811price $1,570square feet 933availibility Nov 19
-
Unit 6-627price $1,042square feet 598availibility Sep 29
-
Unit 17-1725price $1,042square feet 598availibility Oct 1
-
Unit 6-623price $1,042square feet 598availibility Oct 15
-
Unit 2-213price $1,082square feet 662availibility Oct 15
-
Unit 8-827price $1,062square feet 662availibility Oct 22
-
Unit 2-218price $1,082square feet 662availibility Oct 22
-
Unit 4-427price $1,127square feet 712availibility Oct 22
-
Unit 4-421price $1,127square feet 712availibility Oct 29
-
Unit 1-112price $1,172square feet 712availibility Oct 29
-
Unit 10-1022price $1,525square feet 1,010availibility Oct 1
-
Unit 24-2413price $1,695square feet 1,010availibility Oct 1
-
Unit 13-1312price $1,570square feet 1,010availibility Oct 29
-
Unit 9-924price $1,525square feet 933availibility Oct 29
-
Unit 18-1811price $1,570square feet 933availibility Nov 19
Fees and Policies
The fees listed below are community-provided and may exclude utilities or add-ons. All payments are made directly to the property and are non-refundable unless otherwise specified. Use the Cost Calculator to determine costs based on your needs.
-
One-Time Basics
-
Due at Application
-
Application Fee Per ApplicantCharged per applicant.$50
-
-
Due at Move-In
-
Administrative FeeCharged per unit.$75
-
-
Due at Application
-
Dogs
-
One-Time Pet FeeMax of 2. Charged per pet.$200
-
Pet DepositMax of 2. Charged per pet.$400
50 lbs. Weight LimitRestrictions:The following breeds or mix breeds and animal types are prohibited and will not be accepted. <br /> Dog Breeds: Pit Bull terriers, American Bull dog, Staffordshire Terriers, Husky, Chows, American Bulldog, Doberman Pinschers, Rottweilers, and German Shepherds; Other prohibited animals: Rodents and ferrets.Read More Read LessComments -
-
Cats
-
One-Time Pet FeeMax of 2. Charged per pet.$200
-
Pet DepositMax of 2. Charged per pet.$400
50 lbs. Weight LimitComments -
Property Fee Disclaimer: Based on community-supplied data and independent market research. Subject to change without notice. May exclude fees for mandatory or optional services and usage-based utilities.
Details
Lease Options
-
6 - 15 Month Leases
Property Information
-
Built in 1983
-
352 units/2 stories
Matterport 3D Tours
About Legacy 4415
Welcome home to Legacy 4415, a beautiful and intimate enclave of gracious apartment homes. Located in Midland, Texas, our charming apartment community is ideal for those seeking the ultimate in comfort and convenience. Our ideal location puts you minutes from local schools, fabulous shopping, fine dining, and the best Midland has to offer. The comfortable and inviting environment at Legacy 4415 makes it the perfect choice for your new home! With an impressive selection of one- and two-bedroom floor plans, you're sure to find something perfectly suited to your personal preference. Designed with your comfort and convenience in mind, our apartment homes feature thoughtful details and attractive features that make you feel right at home.
Legacy 4415 is an apartment community located in Midland County and the 79707 ZIP Code. This area is served by the Midland Independent School District attendance zone.
Unique Features
- 2 Resort Style Swimming Pools
- Built-In Bookshelves*
- Built-in Cutting Boards*
- Built-in Microwaves
- Cable/Internet Ready
- Fitness and Wellness Center
- French Doors
- Full Size Washer and Dryer in Every Home
- Grills
- Ice Makers*
- Modern Ceiling Fans
- Package Lockers
- Pets Adored and Welcomed
- Pool View*
- Private Balconies/Patio
- Recessed Bedroom Lighting
- Resident Lounge with Coffee Bar
- Sports Court
- Storage Units
- Texas-Sized Closets*
- Walking/Bike Trails
- Washer and Dryers Included
Community Amenities
Pool
Fitness Center
Clubhouse
Grill
- Package Service
- Wi-Fi
- Property Manager on Site
- Clubhouse
- Lounge
- Walk-Up
- Fitness Center
- Pool
- Basketball Court
- Racquetball Court
- Tennis Court
- Volleyball Court
- Walking/Biking Trails
- Cabana
- Grill
- Private Bathroom
Apartment Features
Washer/Dryer
Air Conditioning
Dishwasher
High Speed Internet Access
- High Speed Internet Access
- Washer/Dryer
- Air Conditioning
- Ceiling Fans
- Smoke Free
- Fireplace
- Wheelchair Accessible (Rooms)
- Dishwasher
- Disposal
- Kitchen
- Microwave
- Oven
- Refrigerator
- Quartz Countertops
- Carpet
- Vinyl Flooring
- Views
- Balcony
- Patio
Located in West Texas's Permian Basin, Midland combines its energy industry heritage with contemporary city living. The downtown skyline earned Midland its nickname "The Tall City," and the community offers diverse housing options from downtown to the growing north side. The rental market shows steady activity, with current average rents ranging from $1,068 for studios to $2,235 for three-bedroom units. Notable areas include Grassland Estates, Greathouse, and the Central Midland district near Midland College.
Midland's amenities include the Museum of the Southwest and the Permian Basin Petroleum Museum, which showcase the region's rich history. Outdoor enthusiasts appreciate Centennial Park and the I-20 Wildlife Preserve. The city's strong energy sector contributes to a median household income of $84,247. Residents enjoy Midland RockHounds baseball games at Momentum Bank Ballpark and performances at the Midland Community Theatre and Midland-Odessa Symphony.
Learn more about living in Midland- Package Service
- Wi-Fi
- Property Manager on Site
- Clubhouse
- Lounge
- Walk-Up
- Cabana
- Grill
- Fitness Center
- Pool
- Basketball Court
- Racquetball Court
- Tennis Court
- Volleyball Court
- Walking/Biking Trails
- Private Bathroom
- 2 Resort Style Swimming Pools
- Built-In Bookshelves*
- Built-in Cutting Boards*
- Built-in Microwaves
- Cable/Internet Ready
- Fitness and Wellness Center
- French Doors
- Full Size Washer and Dryer in Every Home
- Grills
- Ice Makers*
- Modern Ceiling Fans
- Package Lockers
- Pets Adored and Welcomed
- Pool View*
- Private Balconies/Patio
- Recessed Bedroom Lighting
- Resident Lounge with Coffee Bar
- Sports Court
- Storage Units
- Texas-Sized Closets*
- Walking/Bike Trails
- Washer and Dryers Included
- High Speed Internet Access
- Washer/Dryer
- Air Conditioning
- Ceiling Fans
- Smoke Free
- Fireplace
- Wheelchair Accessible (Rooms)
- Dishwasher
- Disposal
- Kitchen
- Microwave
- Oven
- Refrigerator
- Quartz Countertops
- Carpet
- Vinyl Flooring
- Views
- Balcony
- Patio
| Monday | 8:30am - 5:30pm |
|---|---|
| Tuesday | 8:30am - 5:30pm |
| Wednesday | 8:30am - 5:30pm |
| Thursday | 8:30am - 5:30pm |
| Friday | 8:30am - 5:30pm |
| Saturday | 10am - 5pm |
| Sunday | Closed |
| Colleges & Universities | Distance | ||
|---|---|---|---|
| Colleges & Universities | Distance | ||
| Drive: | 9 min | 4.2 mi | |
| Drive: | 23 min | 16.5 mi | |
| Drive: | 27 min | 20.5 mi |


 The GreatSchools Rating helps parents compare schools within a state based on a variety of school quality indicators and provides a helpful picture of how effectively each school serves all of its students. Ratings are on a scale of 1 (below average) to 10 (above average) and can include test scores, college readiness, academic progress, advanced courses, equity, discipline and attendance data. We also advise parents to visit schools, consider other information on school performance and programs, and consider family needs as part of the school selection process.
View GreatSchools Rating Methodology
Data provided by GreatSchools.org © 2026. All rights reserved.
Scores provided by
 What do Walkability, Transit, Drivability, and Bikeability mean?
Walkability measures the walking distance to day-to-day needs.
Transit measures access to public transportation.
Drivability measures congestion, parking availability, and access to major roads.
Bikeability measures the suitability for cycling.
How It Works
What do Walkability, Transit, Drivability, and Bikeability mean?
Walkability measures the walking distance to day-to-day needs.
Transit measures access to public transportation.
Drivability measures congestion, parking availability, and access to major roads.
Bikeability measures the suitability for cycling.
How It Works
Traffic
BusyAirport
CalmBusinesses
CalmScores provided by
HowLoud What is a Sound Score Rating? A Sound Score Rating aggregates noise caused by vehicle traffic, airplane traffic and local sources. How It WorksLegacy 4415 Photos
-
Legacy 4415
-
1BR, 1BA - 662SF
-
2BR, 2BA - 933SF - Living Room
-
2BR, 2BA - 933SF - Living Room
-
2BR, 2BA - 933SF - Main Bedroom
-
2BR, 2BA - 933SF - Main Bathroom
-
2BR, 2BA - 933SF - Bedroom
-
2BR, 2BA - 933SF - Bathroom
-
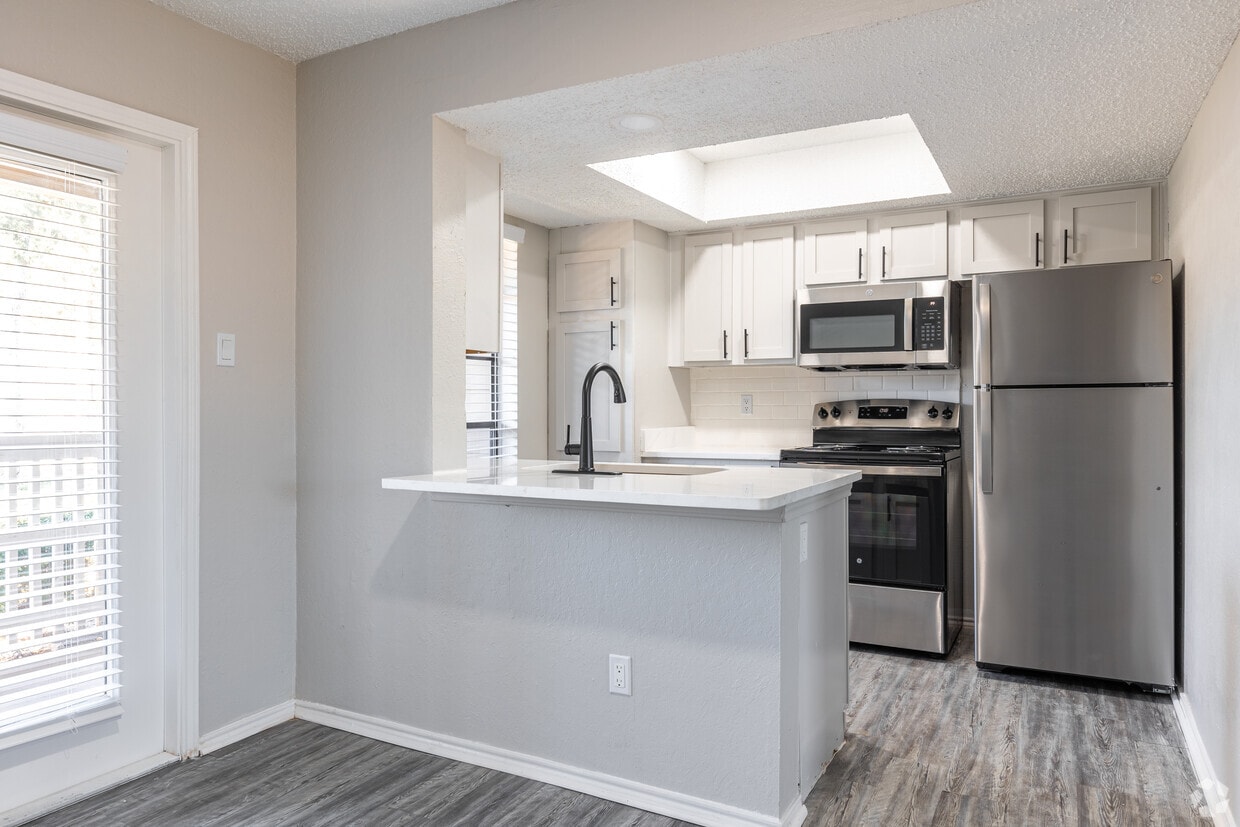
1BR, 1BA - 598SF - Kitchen
Models
-
One Bedroom, 598 sqft, Full-Size Washer/Dryer, Patio/Balcony, Fireplace, Additional Storage
-
One Bedroom, 662 sqft, Full-Size Washer/Dryer, Patio/Balcony, Fireplace, Walk-in Closet, Additional Storage
-
One Bedroom, 712 sqft, Full-Size Washer/Dryer, Patio/Balcony, Fireplace, Walk-in Closet, Additional Storage
-
Two Bedrooms, Two Bathrooms, 933 sqft, Full-Size Washer/Dryer, Patio/Balcony, Fireplace, Two Walk-in Closets, Additional Storage
-
Two Bedrooms, Two Bathrooms, 1010 sqft, Full-Size Washer/Dryer, Patio/Balcony, Fireplace, Two Walk-in Closets, Additional Storage
Nearby Apartments
Within 50 Miles of Legacy 4415
-
The Everett at Ally Village
3600 Edwards St
Midland, TX 79705
$1,318 - $3,126
1-3 Br 4.1 mi
-
Country Crest Townhomes
6500 Eastridge Rd
Odessa, TX 79762
$1,370 - $2,070
1-3 Br 12.9 mi
-
Hemingway House Apartments
6401 Eastridge Rd
Odessa, TX 79762
$1,120 - $1,755
1-2 Br 13.2 mi
-
Cimarron Place Apartments
4136 E 52nd St
Odessa, TX 79762
$890 - $1,795
1-2 Br 14.2 mi
Legacy 4415 has units with in‑unit washers and dryers, making laundry day simple for residents.
Utilities are not included in rent. Residents should plan to set up and pay for all services separately.
Contact this property for parking details.
Legacy 4415 has one to two-bedrooms with rent ranges from $1,042/mo. to $1,825/mo.
Yes, Legacy 4415 welcomes pets. Breed restrictions, weight limits, and additional fees may apply. View this property's pet policy.
A good rule of thumb is to spend no more than 30% of your gross income on rent. Based on the lowest available rent of $1,042 for a one-bedroom, you would need to earn about $41,680 per year to qualify. Want to double-check your budget? Calculate how much rent you can afford with our Rent Affordability Calculator.
Legacy 4415 is offering 1 Month Free for eligible applicants, with rental rates starting at $1,042.
Yes! Legacy 4415 offers 5 Matterport 3D Tours. Explore different floor plans and see unit level details, all without leaving home.
4415 Northcrest Dr
Midland, TX 79707