
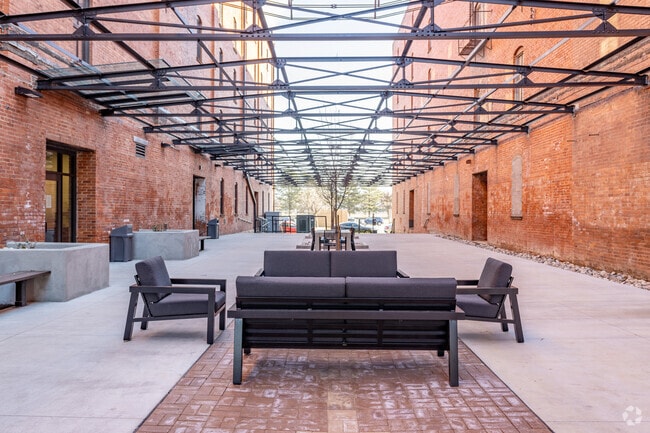



Located at 248 N Santa Fe Ave in Salina, Kansas, this single-floor urban loft offers a distinctive industrial-chic aesthetic that blends raw architectural character with modern comfort. Warm hardwood flooring runs throughout the space, complementing the dramatic exposed ceiling with dark-painted beams, metal ductwork, and recessed lighting that together create an open, loft-style ambiance. The combined dining, kitchen, and living area forms the heart of the unit, bathed in natural light from multiple large windows framed against whitewashed brick walls. The well-appointed kitchen features dark wood cabinetry, dark countertops, a full suite of black appliances including a refrigerator, electric range, and microwave, all set beneath the striking open ceiling. The two bedrooms continue the loft's industrial character, each showcasing the same exposed beam ceilings, ceiling fans, arched or rectangular windows with views to the surrounding streetscape, and rich hardwood floors. The primary bedroom offers generous proportions with ample room to furnish comfortably. Storage is notably well-served with four closets throughout, including a spacious walk-in closet with wire shelving systems. The bathroom features tile flooring and a clean, functional layout. A dedicated utility room and a connecting hallway round out this thoughtfully designed urban residence.

-
Monthly Rent
Call for Rent
-
Bedrooms
1 - 3 bd
-
Bathrooms
1 - 2 ba
-
Square Feet
615 - 1,331 sq ft
Come home to Lee Lofts. This community is located in the 67401 area of Salina. Let the knowledgeable leasing staff show you everything this community has to offer. Experience a better way of living at Lee Lofts. Contact us or stop in to learn more about our community.
Highlights
- High Ceilings
- Dog Park
- Elevator
- Grill
- Hardwood Floors
Pricing & Floor Plans
Fees and Policies
The fees listed below are community-provided and may exclude utilities or add-ons. All payments are made directly to the property and are non-refundable unless otherwise specified.
-
One-Time Basics
-
Due at Application
-
Application FeeCharged per applicant.$21
-
-
Due at Move-In
-
Security DepositCharged per unit.$350
-
-
Due at Application
-
Dogs
-
One-Time Pet FeeMax of 2. Charged per pet.$150
-
Pet DepositMax of 2. Charged per pet.$150
-
Monthly Pet FeeMax of 2. Charged per pet.$25
0 lbs. Weight Limit, Pet interview, Spayed/NeuteredRestrictions:Our pet policy allows for up to two pets per apartment; there are no weight or breed restrictions unless specified in the city ordinance.Read More Read Less -
-
Cats
-
One-Time Pet FeeMax of 2. Charged per pet.$150
-
Pet DepositMax of 2. Charged per pet.$150
-
Monthly Pet FeeMax of 2. Charged per pet.$25
0 lbs. Weight Limit, Pet interview, Spayed/Neutered -
Property Fee Disclaimer: Based on community-supplied data and independent market research. Subject to change without notice. May exclude fees for mandatory or optional services and usage-based utilities.
Details
Lease Options
-
12 mo
Property Information
-
Built in 2020
-
103 units/5 stories
Matterport 3D Tours
About Lee Lofts
Come home to Lee Lofts. This community is located in the 67401 area of Salina. Let the knowledgeable leasing staff show you everything this community has to offer. Experience a better way of living at Lee Lofts. Contact us or stop in to learn more about our community.
Lee Lofts is an apartment community located in Saline County and the 67401 ZIP Code. This area is served by the Salina School District attendance zone.
Community Amenities
Fitness Center
Laundry Facilities
Elevator
Playground
- Laundry Facilities
- Maintenance on site
- Renters Insurance Program
- Key Fob Entry
- Wheelchair Accessible
- Elevator
- Fitness Center
- Playground
- Courtyard
- Grill
- Dog Park
Apartment Features
Air Conditioning
Dishwasher
Hardwood Floors
Microwave
- Air Conditioning
- Heating
- Ceiling Fans
- Smoke Free
- Dishwasher
- Disposal
- Ice Maker
- Microwave
- Oven
- Range
- Refrigerator
- Hardwood Floors
- High Ceilings
- Laundry Facilities
- Maintenance on site
- Renters Insurance Program
- Key Fob Entry
- Wheelchair Accessible
- Elevator
- Courtyard
- Grill
- Dog Park
- Fitness Center
- Playground
- Air Conditioning
- Heating
- Ceiling Fans
- Smoke Free
- Dishwasher
- Disposal
- Ice Maker
- Microwave
- Oven
- Range
- Refrigerator
- Hardwood Floors
- High Ceilings
| Monday | 9:30am - 3:30pm |
|---|---|
| Tuesday | Closed |
| Wednesday | 9:30am - 3:30pm |
| Thursday | Closed |
| Friday | Closed |
| Saturday | Closed |
| Sunday | Closed |


 The GreatSchools Rating helps parents compare schools within a state based on a variety of school quality indicators and provides a helpful picture of how effectively each school serves all of its students. Ratings are on a scale of 1 (below average) to 10 (above average) and can include test scores, college readiness, academic progress, advanced courses, equity, discipline and attendance data. We also advise parents to visit schools, consider other information on school performance and programs, and consider family needs as part of the school selection process.
View GreatSchools Rating Methodology
Data provided by GreatSchools.org © 2026. All rights reserved.
Scores provided by
 What do Walkability, Transit, Drivability, and Bikeability mean?
Walkability measures the walking distance to day-to-day needs.
Transit measures access to public transportation.
Drivability measures congestion, parking availability, and access to major roads.
Bikeability measures the suitability for cycling.
How It Works
What do Walkability, Transit, Drivability, and Bikeability mean?
Walkability measures the walking distance to day-to-day needs.
Transit measures access to public transportation.
Drivability measures congestion, parking availability, and access to major roads.
Bikeability measures the suitability for cycling.
How It Works
Traffic
BusyAirport
CalmBusinesses
ActiveScores provided by
HowLoud What is a Sound Score Rating? A Sound Score Rating aggregates noise caused by vehicle traffic, airplane traffic and local sources. How It WorksLee Lofts Photos
-
Lee Lofts
-
2BR, 1BA - 1,066SF
-
Courtyard
-
-
-
-
-
-
Models
-
LEE LOFTS 1 Bedrm[2] (1)
-
LEE LOFTS 1 Bedrm Lrg[2] (1)
-
LEE LOFTS 2 Bedrm
-
LEE LOFTS 3 Bedrm
Nearby Apartments
Within 50 Miles of Lee Lofts
While Lee Lofts does not provide in‑unit laundry, on‑site laundry facilities are available for shared resident use.
Utilities are not included in rent. Residents should plan to set up and pay for all services separately.
Contact this property for parking details.
Yes, Lee Lofts welcomes pets. Breed restrictions, weight limits, and additional fees may apply. View this property's pet policy.
Lee Lofts is not currently offering any rent specials. Check back soon, as promotions change frequently.
Yes! Lee Lofts offers 2 Matterport 3D Tours. Explore different floor plans and see unit level details, all without leaving home.

254 N Santa Fe Ave
Salina, KS 67401