Map
  • Add a Property
  • Renter Tools
    • Favorites
    • Saved Searches
  • Manage Rentals
  • Apartments For Rent
  • Houses For Rent
  • Condos For Rent
  • Townhomes For Rent
  • Help Center
  • Rent Calculator
English

Language

English Français
Apartments.com Logo
Manage Rentals      Sign Up / Sign In
  • Primary Photo - LE CARLYLE
  • Building Photo - LE CARLYLE
    Building Photo - LE CARLYLE
  • Building Photo - LE CARLYLE
    Building Photo - LE CARLYLE
Contact This Property

Language: English and French

Open 9am - 5:30pm Today

View All Hours Office Hours Monday & Tuesday, Closed Wednesday & Thursday, 11:30am - 8pm Friday - Sunday, 9am - 5:30pm

LE CARLYLE media gallery Unit
call 866-961-7291
Floor Plan View Body
Quebec Mont-Royal Mont-Royal

LE CARLYLE

815 Av Plymouth, Mont-Royal, QC H4P 1B2

Be the First to Rate & Review
Verified Listing CoStar Verified® Listing

This Listing has been verified by CoStar’s listing verification process, which combines internal screening and fraud detection technology. Always beware of scams.

Today
Share Listing
Favorites
866-961-7291
Property Management Company Logo
  • Monthly Rent

    $1,585 - $3,620

  • Bedrooms

    1 - 3 bd

  • Bathrooms

    1 - 2 ba

  • Square Feet

    570 - 1,270 sq ft

LE CARLYLE
Property Management Company Logo
Share Listing
Favorites

1 Months Free + 6 Months Free Parking

Luxury Rental Condos in Town of Mount Royal Experience elevated neighborhood living in a refined environment where elegance, comfort, and convenience come together. A sophisticated lifestyle designed around you ? Welcome to Carlyle — a premium rental experience in the heart of Town of Mount Royal. From thoughtfully designed interiors to upscale amenities, every detail has been crafted to offer a seamless blend of modern comfort and timeless sophistication. Live moments away from parks, cafés, boutiques, and the city’s best connections — while enjoying the tranquility of an exclusive residential setting.

Highlights

  • English and French Speaking Staff
  • Servicio de limpieza en seco
  • Piscina exterior

Pricing & Floor Plans

filter results by bedrooms
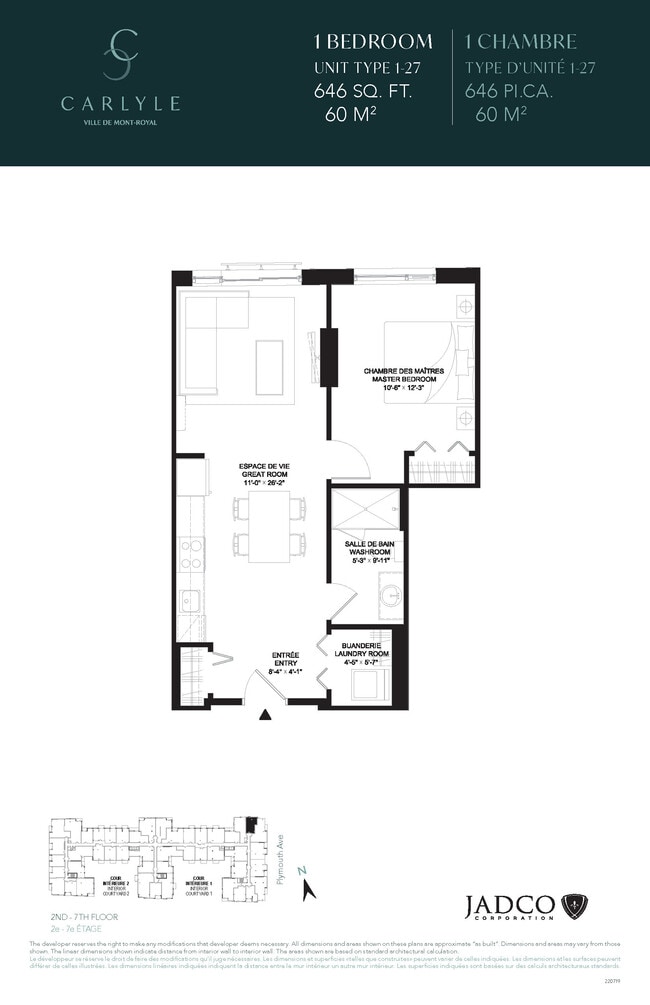
1-27_cr
Starting at $1,780 1 Bed 1 Bath 646 Sq Ft
3 Available units
Unit
Base Price
Sq Ft
Availability
Unit Details
  • Unit 0746
    price $1,905
    square feet 646
    availibility Now
  • Unit 0246
    price $1,780
    square feet 646
    availibility Oct 1
  • Unit 0646
    price $1,850
    square feet 646
    availibility Oct 1
1-17_cr
Starting at $1,895 1 Bed 1 Bath 678 Sq Ft
3 Available units
Unit
Base Price
Sq Ft
Availability
Unit Details
  • Unit 0314
    price $1,895
    square feet 678
    availibility Now
  • Unit 0414
    price $1,950
    square feet 678
    availibility Nov 1
  • Unit 0214
    price $1,895
    square feet 678
    availibility Dec 1
1-16_cr
$2,150 1 Bed 1 Bath 753 Sq Ft
1 Available unit
Unit
Base Price
Sq Ft
Availability
Unit Details
  • Unit 0412
    price $2,150
    square feet 753
    availibility Now
1-26_cr
Starting at $2,380 1 Bed 1 Bath 926 Sq Ft
2 Available units
Unit
Base Price
Sq Ft
Availability
Unit Details
  • Unit 0345
    price $2,380
    square feet 926
    availibility Now
  • Unit 0745
    price $2,495
    square feet 926
    availibility Now
1-29_cr
Starting at $2,665 1 Bed 1 Bath 980 Sq Ft
2 Available units
Unit
Base Price
Sq Ft
Availability
Unit Details
  • Unit 0309
    price $2,665
    square feet 980
    availibility Now
  • Unit 0509
    price $2,715
    square feet 980
    availibility Now
1-05_cr
$1,585 1 Bed 1 Bath 570 Sq Ft
1 Available unit
Unit
Base Price
Sq Ft
Availability
Unit Details
  • Unit 0111
    price $1,585
    square feet 570
    availibility Oct 1
1-09_cr
$1,640 1 Bed 1 Bath 570 Sq Ft
1 Available unit
Unit
Base Price
Sq Ft
Availability
Unit Details
  • Unit 0534
    price $1,640
    square feet 570
    availibility Oct 1
1-01a_cr
$1,840 1 Bed 1 Bath 657 Sq Ft
1 Available unit
Unit
Base Price
Sq Ft
Availability
Unit Details
  • Unit 0102
    price $1,840
    square feet 657
    availibility Oct 1
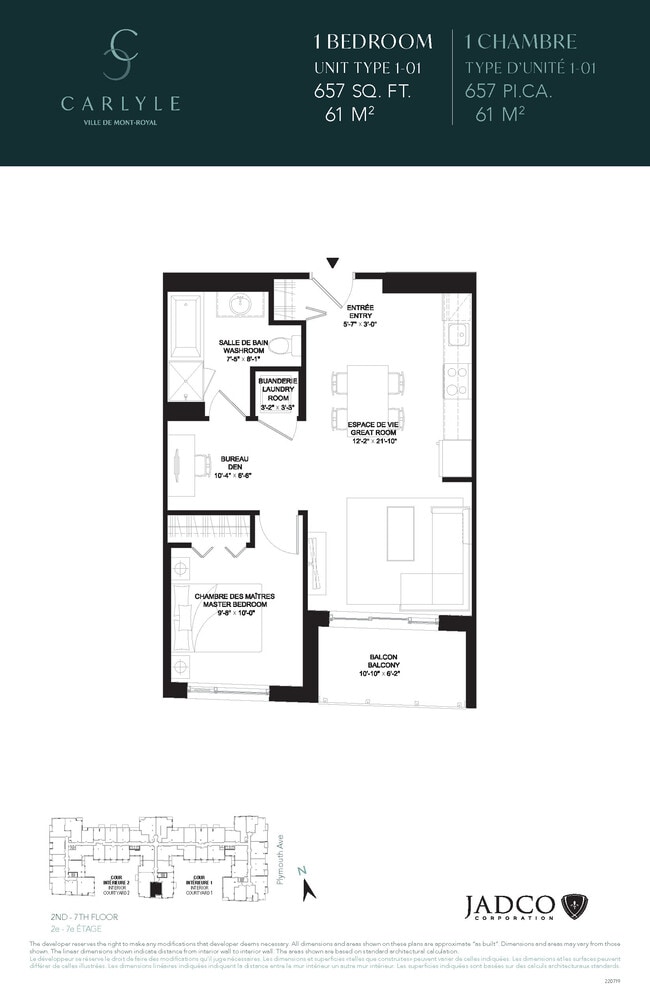
1-01_cr
Starting at $1,895 1 Bed 1 Bath 657 Sq Ft
2 Available units
Unit
Base Price
Sq Ft
Availability
Unit Details
  • Unit 0416
    price $1,895
    square feet 657
    availibility Oct 1
  • Unit 0616
    price $1,895
    square feet 657
    availibility Oct 1
1-25_cr
$1,895 1 Bed 1 Bath 667 Sq Ft
1 Available unit
Unit
Base Price
Sq Ft
Availability
Unit Details
  • Unit 0644
    price $1,895
    square feet 667
    availibility Oct 1
1-10_cr
Starting at $1,905 1 Bed 1 Bath 667 Sq Ft
2 Available units
Unit
Base Price
Sq Ft
Availability
Unit Details
  • Unit 0735
    price $1,960
    square feet 667
    availibility Oct 1
  • Unit 0535
    price $1,905
    square feet 667
    availibility Nov 1
1-03_cr
Starting at $1,950 1 Bed 1 Bath 700 Sq Ft
3 Available units
Unit
Base Price
Sq Ft
Availability
Unit Details
  • Unit 0222
    price $1,950
    square feet 700
    availibility Oct 1
  • Unit 0422
    price $2,015
    square feet 700
    availibility Nov 1
  • Unit 0322
    price $1,960
    square feet 700
    availibility Apr 1, 2027
1-15_cr
$1,650 1 Bed 1 Bath 592 Sq Ft
1 Available unit
Unit
Base Price
Sq Ft
Availability
Unit Details
  • Unit 0211
    price $1,650
    square feet 592
    availibility Nov 1
1-20_cr
Starting at $1,710 1 Bed 1 Bath 592 Sq Ft
2 Available units
Unit
Base Price
Sq Ft
Availability
Unit Details
  • Unit 0526
    price $1,710
    square feet 592
    availibility Nov 1
  • Unit 0726
    price $1,760
    square feet 592
    availibility Dec 1
1-08_cr
$1,820 1 Bed 1 Bath 614 Sq Ft
1 Available unit
Unit
Base Price
Sq Ft
Availability
Unit Details
  • Unit 0733
    price $1,820
    square feet 614
    availibility Nov 1
1-02_cr
$1,850 1 Bed 1 Bath 646 Sq Ft
1 Available unit
Unit
Base Price
Sq Ft
Availability
Unit Details
  • Unit 0421
    price $1,850
    square feet 646
    availibility Nov 1
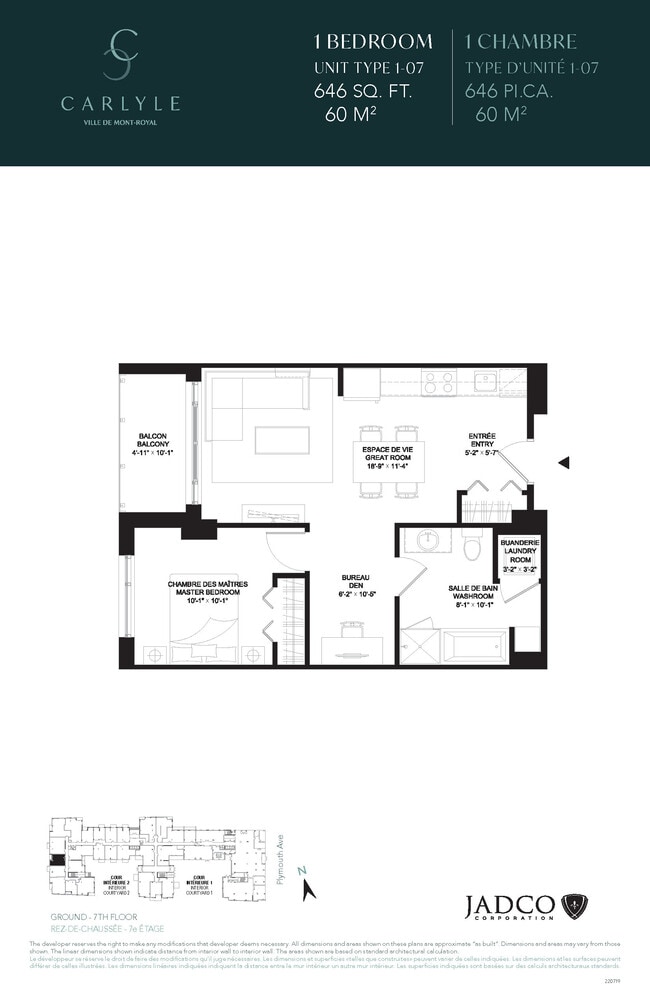
1-07_cr
$1,850 1 Bed 1 Bath 646 Sq Ft
1 Available unit
Unit
Base Price
Sq Ft
Availability
Unit Details
  • Unit 0429
    price $1,850
    square feet 646
    availibility Nov 1
1-19_cr
$2,005 1 Bed 1 Bath 700 Sq Ft
1 Available unit
Unit
Base Price
Sq Ft
Availability
Unit Details
  • Unit 0520
    price $2,005
    square feet 700
    availibility Nov 1
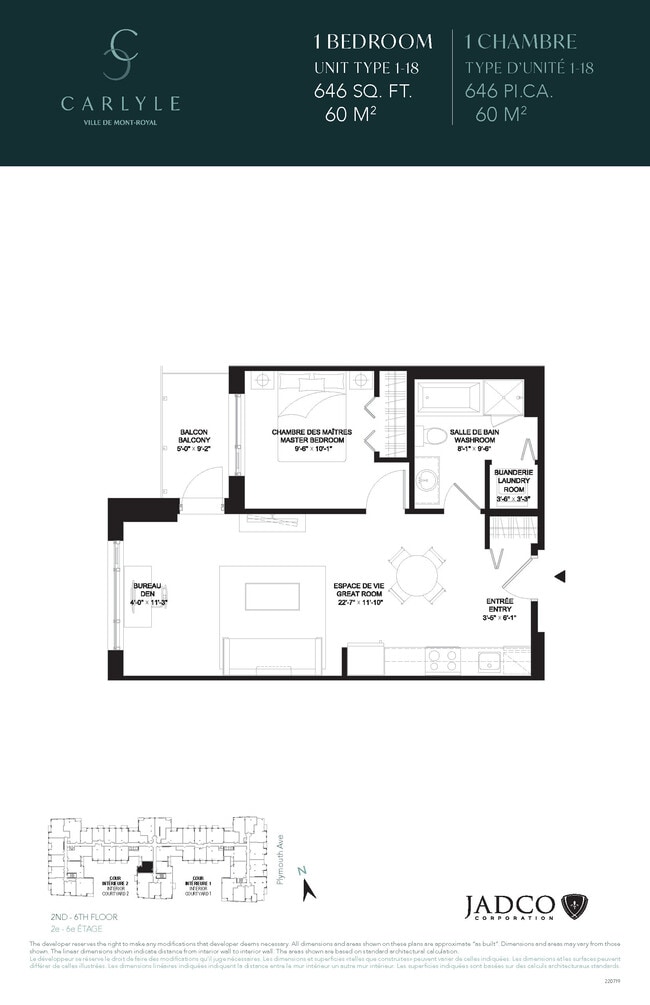
1-18_cr
$1,850 1 Bed 1 Bath 646 Sq Ft
1 Available unit
Unit
Base Price
Sq Ft
Availability
Unit Details
  • Unit 0518
    price $1,850
    square feet 646
    availibility Dec 1
1-11_cr
$2,055 1 Bed 1 Bath 721 Sq Ft
1 Available unit
Unit
Base Price
Sq Ft
Availability
Unit Details
  • Unit 0436
    price $2,055
    square feet 721
    availibility Jan 1, 2027
2-05_cr
Starting at $2,575 2 Beds 1 Bath 936 Sq Ft
3 Available units
Unit
Base Price
Sq Ft
Availability
Unit Details
  • Unit 0112
    price $2,575
    square feet 936
    availibility Now
  • Unit 0727
    price $2,685
    square feet 936
    availibility Now
  • Unit 0527
    price $2,625
    square feet 936
    availibility Jan 1, 2027
2-23_cr
$2,600 2 Beds 1 Bath 840 Sq Ft
1 Available unit
Unit
Base Price
Sq Ft
Availability
Unit Details
  • Unit 0524
    price $2,600
    square feet 840
    availibility Now
2-24_cr
Starting at $2,685 2 Beds 2 Baths 969 Sq Ft
3 Available units
Unit
Base Price
Sq Ft
Availability
Unit Details
  • Unit 0330
    price $2,685
    square feet 969
    availibility Now
  • Unit 0430
    price $2,735
    square feet 969
    availibility Now
  • Unit 0630
    price $2,735
    square feet 969
    availibility Now
2-18_cr
$2,715 2 Beds 1 Bath 980 Sq Ft
1 Available unit
Unit
Base Price
Sq Ft
Availability
Unit Details
  • Unit 0409
    price $2,715
    square feet 980
    availibility Now
2-14_cr
Starting at $2,760 2 Beds 2 Baths 1,001 Sq Ft
2 Available units
Unit
Base Price
Sq Ft
Availability
Unit Details
  • Unit 0303
    price $2,760
    square feet 1,001
    availibility Now
  • Unit 0503
    price $2,815
    square feet 1,001
    availibility Now
2-26_cr
$2,825 2 Beds 2 Baths 990 Sq Ft
1 Available unit
Unit
Base Price
Sq Ft
Availability
Unit Details
  • Unit 0740
    price $2,825
    square feet 990
    availibility Now
2-13_cr
Starting at $2,940 2 Beds 1 Bath 1,012 Sq Ft
3 Available units
Unit
Base Price
Sq Ft
Availability
Unit Details
  • Unit 0302
    price $2,940
    square feet 1,012
    availibility Now
  • Unit 0502
    price $2,990
    square feet 1,012
    availibility Now
  • Unit 0702
    price $3,050
    square feet 1,012
    availibility Now
2-25_cr
Starting at $3,010 2 Beds 1 Bath 1,184 Sq Ft
3 Available units
Unit
Base Price
Sq Ft
Availability
Unit Details
  • Unit 0238
    price $3,010
    square feet 1,184
    availibility Now
  • Unit 0338
    price $3,010
    square feet 1,184
    availibility Now
  • Unit 0738
    price $3,110
    square feet 1,184
    availibility May 1, 2027
2-07_cr
Starting at $3,055 2 Beds 2 Baths 1,152 Sq Ft
2 Available units
Unit
Base Price
Sq Ft
Availability
Unit Details
  • Unit 0231
    price $3,055
    square feet 1,152
    availibility Now
  • Unit 0331
    price $3,055
    square feet 1,152
    availibility Now
2-15_cr
$3,160 2 Beds 2 Baths 1,098 Sq Ft
1 Available unit
Unit
Base Price
Sq Ft
Availability
Unit Details
  • Unit 0304
    price $3,160
    square feet 1,098
    availibility Now
2-09_cr
$3,215 2 Beds 1 Bath 1,227 Sq Ft
1 Available unit
Unit
Base Price
Sq Ft
Availability
Unit Details
  • Unit 0122
    price $3,215
    square feet 1,227
    availibility Now
2-12_cr
$3,215 2 Beds 2 Baths 1,087 Sq Ft
1 Available unit
Unit
Base Price
Sq Ft
Availability
Unit Details
  • Unit 0701
    price $3,215
    square feet 1,087
    availibility Now
2-16_cr
Starting at $3,335 2 Beds 2 Baths 1,184 Sq Ft
2 Available units
Unit
Base Price
Sq Ft
Availability
Unit Details
  • Unit 0507
    price $3,335
    square feet 1,184
    availibility Now
  • Unit 0607
    price $3,335
    square feet 1,184
    availibility Jan 1, 2027
2-20_cr
$3,195 2 Beds 2 Baths 1,152 Sq Ft
1 Available unit
Unit
Base Price
Sq Ft
Availability
Unit Details
  • Unit 0313
    price $3,195
    square feet 1,152
    availibility Oct 1
3-04_cr
$3,490 3 Beds 2 Baths 1,173 Sq Ft
1 Available unit
Unit
Base Price
Sq Ft
Availability
Unit Details
  • Unit 0625
    price $3,490
    square feet 1,173
    availibility Now
3-01_cr
Starting at $3,620 3 Beds 2 Baths 1,270 Sq Ft
2 Available units
Unit
Base Price
Sq Ft
Availability
Unit Details
  • Unit 0517
    price $3,620
    square feet 1,270
    availibility Oct 1
  • Unit 0617
    price $3,620
    square feet 1,270
    availibility Nov 1
1-27_cr
Starting at $1,780 1 Bed 1 Bath 646 Sq Ft
3 Available units
Unit
Base Price
Sq Ft
Availability
Unit Details
  • Unit 0746
    price $1,905
    square feet 646
    availibility Now
  • Unit 0246
    price $1,780
    square feet 646
    availibility Oct 1
  • Unit 0646
    price $1,850
    square feet 646
    availibility Oct 1
1-17_cr
Starting at $1,895 1 Bed 1 Bath 678 Sq Ft
3 Available units
Unit
Base Price
Sq Ft
Availability
Unit Details
  • Unit 0314
    price $1,895
    square feet 678
    availibility Now
  • Unit 0414
    price $1,950
    square feet 678
    availibility Nov 1
  • Unit 0214
    price $1,895
    square feet 678
    availibility Dec 1
1-16_cr
$2,150 1 Bed 1 Bath 753 Sq Ft
1 Available unit
Unit
Base Price
Sq Ft
Availability
Unit Details
  • Unit 0412
    price $2,150
    square feet 753
    availibility Now
1-26_cr
Starting at $2,380 1 Bed 1 Bath 926 Sq Ft
2 Available units
Unit
Base Price
Sq Ft
Availability
Unit Details
  • Unit 0345
    price $2,380
    square feet 926
    availibility Now
  • Unit 0745
    price $2,495
    square feet 926
    availibility Now
1-29_cr
Starting at $2,665 1 Bed 1 Bath 980 Sq Ft
2 Available units
Unit
Base Price
Sq Ft
Availability
Unit Details
  • Unit 0309
    price $2,665
    square feet 980
    availibility Now
  • Unit 0509
    price $2,715
    square feet 980
    availibility Now
1-05_cr
$1,585 1 Bed 1 Bath 570 Sq Ft
1 Available unit
Unit
Base Price
Sq Ft
Availability
Unit Details
  • Unit 0111
    price $1,585
    square feet 570
    availibility Oct 1
1-09_cr
$1,640 1 Bed 1 Bath 570 Sq Ft
1 Available unit
Unit
Base Price
Sq Ft
Availability
Unit Details
  • Unit 0534
    price $1,640
    square feet 570
    availibility Oct 1
1-01a_cr
$1,840 1 Bed 1 Bath 657 Sq Ft
1 Available unit
Unit
Base Price
Sq Ft
Availability
Unit Details
  • Unit 0102
    price $1,840
    square feet 657
    availibility Oct 1
1-01_cr
Starting at $1,895 1 Bed 1 Bath 657 Sq Ft
2 Available units
Unit
Base Price
Sq Ft
Availability
Unit Details
  • Unit 0416
    price $1,895
    square feet 657
    availibility Oct 1
  • Unit 0616
    price $1,895
    square feet 657
    availibility Oct 1
1-25_cr
$1,895 1 Bed 1 Bath 667 Sq Ft
1 Available unit
Unit
Base Price
Sq Ft
Availability
Unit Details
  • Unit 0644
    price $1,895
    square feet 667
    availibility Oct 1
1-10_cr
Starting at $1,905 1 Bed 1 Bath 667 Sq Ft
2 Available units
Unit
Base Price
Sq Ft
Availability
Unit Details
  • Unit 0735
    price $1,960
    square feet 667
    availibility Oct 1
  • Unit 0535
    price $1,905
    square feet 667
    availibility Nov 1
1-03_cr
Starting at $1,950 1 Bed 1 Bath 700 Sq Ft
3 Available units
Unit
Base Price
Sq Ft
Availability
Unit Details
  • Unit 0222
    price $1,950
    square feet 700
    availibility Oct 1
  • Unit 0422
    price $2,015
    square feet 700
    availibility Nov 1
  • Unit 0322
    price $1,960
    square feet 700
    availibility Apr 1, 2027
1-15_cr
$1,650 1 Bed 1 Bath 592 Sq Ft
1 Available unit
Unit
Base Price
Sq Ft
Availability
Unit Details
  • Unit 0211
    price $1,650
    square feet 592
    availibility Nov 1
1-20_cr
Starting at $1,710 1 Bed 1 Bath 592 Sq Ft
2 Available units
Unit
Base Price
Sq Ft
Availability
Unit Details
  • Unit 0526
    price $1,710
    square feet 592
    availibility Nov 1
  • Unit 0726
    price $1,760
    square feet 592
    availibility Dec 1
1-08_cr
$1,820 1 Bed 1 Bath 614 Sq Ft
1 Available unit
Unit
Base Price
Sq Ft
Availability
Unit Details
  • Unit 0733
    price $1,820
    square feet 614
    availibility Nov 1
1-02_cr
$1,850 1 Bed 1 Bath 646 Sq Ft
1 Available unit
Unit
Base Price
Sq Ft
Availability
Unit Details
  • Unit 0421
    price $1,850
    square feet 646
    availibility Nov 1
1-07_cr
$1,850 1 Bed 1 Bath 646 Sq Ft
1 Available unit
Unit
Base Price
Sq Ft
Availability
Unit Details
  • Unit 0429
    price $1,850
    square feet 646
    availibility Nov 1
1-19_cr
$2,005 1 Bed 1 Bath 700 Sq Ft
1 Available unit
Unit
Base Price
Sq Ft
Availability
Unit Details
  • Unit 0520
    price $2,005
    square feet 700
    availibility Nov 1
1-18_cr
$1,850 1 Bed 1 Bath 646 Sq Ft
1 Available unit
Unit
Base Price
Sq Ft
Availability
Unit Details
  • Unit 0518
    price $1,850
    square feet 646
    availibility Dec 1
1-11_cr
$2,055 1 Bed 1 Bath 721 Sq Ft
1 Available unit
Unit
Base Price
Sq Ft
Availability
Unit Details
  • Unit 0436
    price $2,055
    square feet 721
    availibility Jan 1, 2027
2-05_cr
Starting at $2,575 2 Beds 1 Bath 936 Sq Ft
3 Available units
Unit
Base Price
Sq Ft
Availability
Unit Details
  • Unit 0112
    price $2,575
    square feet 936
    availibility Now
  • Unit 0727
    price $2,685
    square feet 936
    availibility Now
  • Unit 0527
    price $2,625
    square feet 936
    availibility Jan 1, 2027
2-23_cr
$2,600 2 Beds 1 Bath 840 Sq Ft
1 Available unit
Unit
Base Price
Sq Ft
Availability
Unit Details
  • Unit 0524
    price $2,600
    square feet 840
    availibility Now
2-24_cr
Starting at $2,685 2 Beds 2 Baths 969 Sq Ft
3 Available units
Unit
Base Price
Sq Ft
Availability
Unit Details
  • Unit 0330
    price $2,685
    square feet 969
    availibility Now
  • Unit 0430
    price $2,735
    square feet 969
    availibility Now
  • Unit 0630
    price $2,735
    square feet 969
    availibility Now
2-18_cr
$2,715 2 Beds 1 Bath 980 Sq Ft
1 Available unit
Unit
Base Price
Sq Ft
Availability
Unit Details
  • Unit 0409
    price $2,715
    square feet 980
    availibility Now
2-14_cr
Starting at $2,760 2 Beds 2 Baths 1,001 Sq Ft
2 Available units
Unit
Base Price
Sq Ft
Availability
Unit Details
  • Unit 0303
    price $2,760
    square feet 1,001
    availibility Now
  • Unit 0503
    price $2,815
    square feet 1,001
    availibility Now
2-26_cr
$2,825 2 Beds 2 Baths 990 Sq Ft
1 Available unit
Unit
Base Price
Sq Ft
Availability
Unit Details
  • Unit 0740
    price $2,825
    square feet 990
    availibility Now
2-13_cr
Starting at $2,940 2 Beds 1 Bath 1,012 Sq Ft
3 Available units
Unit
Base Price
Sq Ft
Availability
Unit Details
  • Unit 0302
    price $2,940
    square feet 1,012
    availibility Now
  • Unit 0502
    price $2,990
    square feet 1,012
    availibility Now
  • Unit 0702
    price $3,050
    square feet 1,012
    availibility Now
2-25_cr
Starting at $3,010 2 Beds 1 Bath 1,184 Sq Ft
3 Available units
Unit
Base Price
Sq Ft
Availability
Unit Details
  • Unit 0238
    price $3,010
    square feet 1,184
    availibility Now
  • Unit 0338
    price $3,010
    square feet 1,184
    availibility Now
  • Unit 0738
    price $3,110
    square feet 1,184
    availibility May 1, 2027
2-07_cr
Starting at $3,055 2 Beds 2 Baths 1,152 Sq Ft
2 Available units
Unit
Base Price
Sq Ft
Availability
Unit Details
  • Unit 0231
    price $3,055
    square feet 1,152
    availibility Now
  • Unit 0331
    price $3,055
    square feet 1,152
    availibility Now
2-15_cr
$3,160 2 Beds 2 Baths 1,098 Sq Ft
1 Available unit
Unit
Base Price
Sq Ft
Availability
Unit Details
  • Unit 0304
    price $3,160
    square feet 1,098
    availibility Now
2-09_cr
$3,215 2 Beds 1 Bath 1,227 Sq Ft
1 Available unit
Unit
Base Price
Sq Ft
Availability
Unit Details
  • Unit 0122
    price $3,215
    square feet 1,227
    availibility Now
2-12_cr
$3,215 2 Beds 2 Baths 1,087 Sq Ft
1 Available unit
Unit
Base Price
Sq Ft
Availability
Unit Details
  • Unit 0701
    price $3,215
    square feet 1,087
    availibility Now
2-16_cr
Starting at $3,335 2 Beds 2 Baths 1,184 Sq Ft
2 Available units
Unit
Base Price
Sq Ft
Availability
Unit Details
  • Unit 0507
    price $3,335
    square feet 1,184
    availibility Now
  • Unit 0607
    price $3,335
    square feet 1,184
    availibility Jan 1, 2027
2-20_cr
$3,195 2 Beds 2 Baths 1,152 Sq Ft
1 Available unit
Unit
Base Price
Sq Ft
Availability
Unit Details
  • Unit 0313
    price $3,195
    square feet 1,152
    availibility Oct 1
3-04_cr
$3,490 3 Beds 2 Baths 1,173 Sq Ft
1 Available unit
Unit
Base Price
Sq Ft
Availability
Unit Details
  • Unit 0625
    price $3,490
    square feet 1,173
    availibility Now
3-01_cr
Starting at $3,620 3 Beds 2 Baths 1,270 Sq Ft
2 Available units
Unit
Base Price
Sq Ft
Availability
Unit Details
  • Unit 0517
    price $3,620
    square feet 1,270
    availibility Oct 1
  • Unit 0617
    price $3,620
    square feet 1,270
    availibility Nov 1
* Price shown is base rent. Excludes user-selected optional fees and variable or usage-based fees and required charges due at or prior to move-in or at move-out.View Fees and Policies for details. Price, availability, fees, and any applicable rent special are subject to change without notice.
* Square footage definitions vary. Displayed square footage is approximate.

Fees and Policies

The fees listed below are community-provided and may exclude utilities or add-ons. All payments are made directly to the property and are non-refundable unless otherwise specified.

  • Utilities & Essentials
    • Hot Water
      Charged per unit.
      Included in Rent
  • Dogs
    22 lbs. Weight Limit, Pet interview, Spayed/Neutered
    Restrictions:
    None
    Read More Read Less
  • Cats
    • Pet Fee
      Charged per pet.
      Included in Rent
    0 lbs. Weight Limit, Pet interview, Spayed/Neutered
    Restrictions:
    None
    Read More Read Less
  • Garage Lot
    • Parking Fee
      Charged per vehicle.
      Varies
  • Storage Locker
    • Storage Fee
      Charged per rentable item.
      Varies

Property Fee Disclaimer: Based on community-supplied data and independent market research. Subject to change without notice. May exclude fees for mandatory or optional services and usage-based utilities.

Details

Lease Options

  • 12 mo

Property Information

  • Built in 2023
  • 302 units/7 stories

Matterport 3D Tours

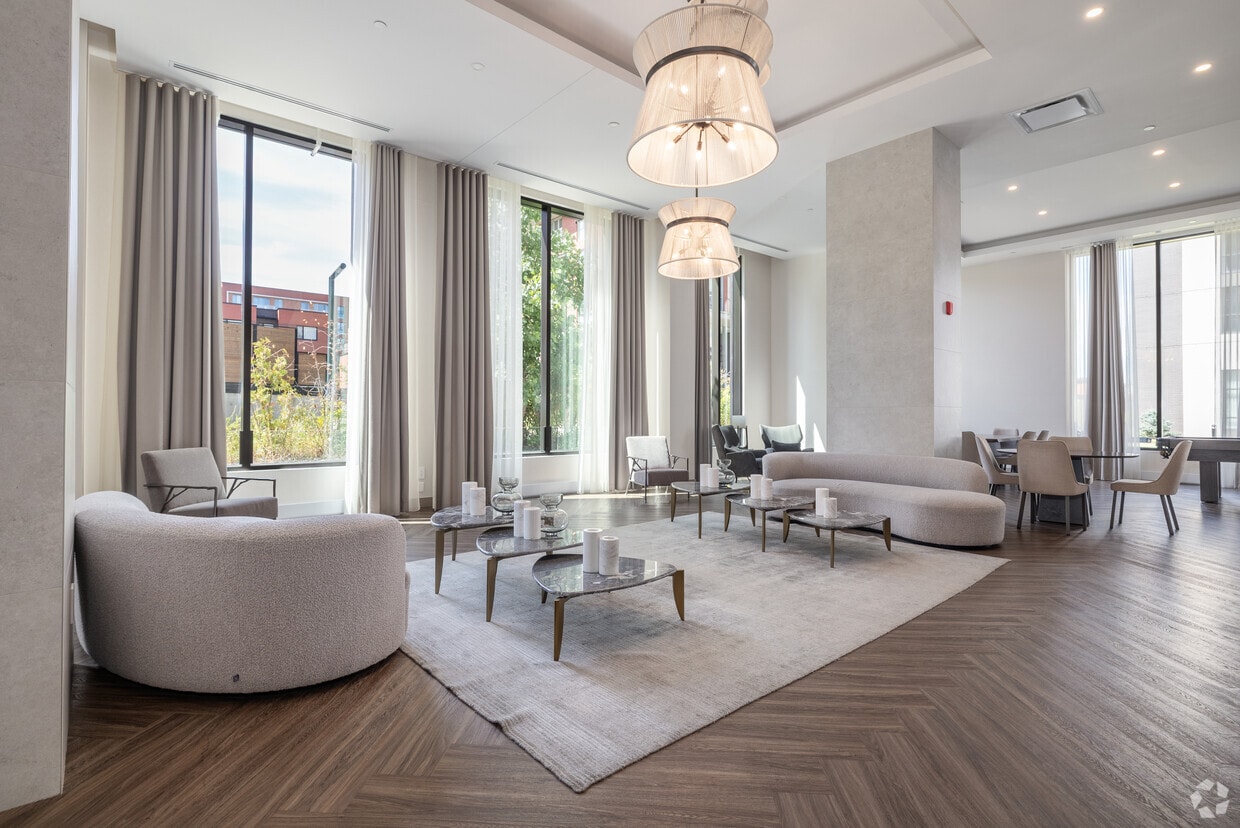
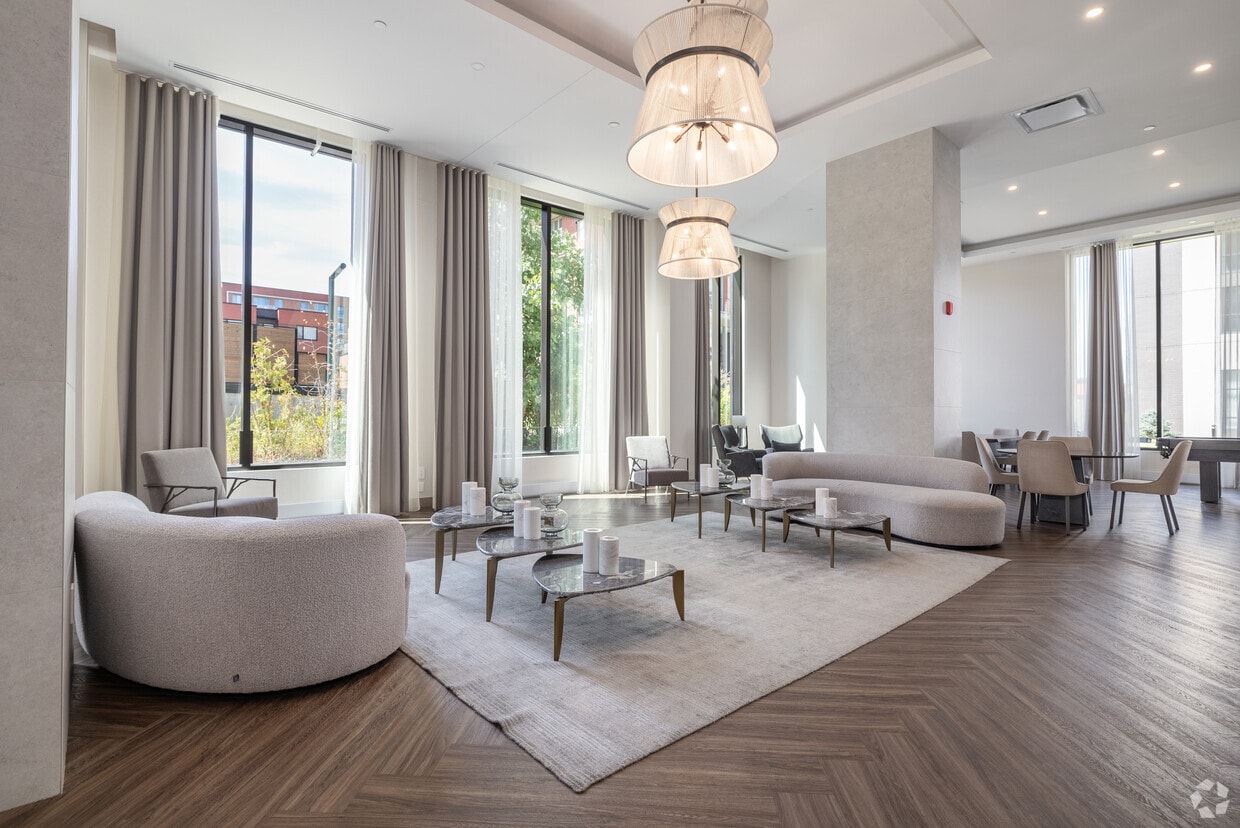
The Carlyle's lobby at 815 Avenue Plymouth in Mont-Royal, Quebec, makes an immediate impression with its sophisticated, hotel-caliber design. Polished large-format marble flooring stretches throughout the expansive space, reflecting abundant natural light that pours in through floor-to-ceiling glazed façades offering views of the surrounding streetscape and greenery. At the heart of the entrance, a sculptural multi-ring chandelier suspended from a coffered ceiling serves as a striking focal point, casting warm ambient light across the space. A sleek concierge desk, clad in warm wood tones and bearing the Carlyle branding, provides a welcoming point of arrival. The lobby flows seamlessly into several distinct lounge and seating areas furnished with contemporary neutral-toned sofas, accent chairs, and refined coffee tables. A dramatic floor-to-ceiling built-in shelving wall in rich walnut wood anchors one side of the space, adding warmth and visual depth. Curated artwork and tasteful floral arrangements contribute to the refined atmosphere throughout. The overall design palette of warm beiges, soft whites, and natural wood tones creates a cohesive, understated elegance, establishing the Carlyle lobby as a welcoming and luxurious communal space.

Lobby And Business Center
1/5
The Carlyle's lobby at 815 Avenue Plymouth in Mont-Royal, Quebec, makes an immediate impression with its sophisticated, hotel-caliber design. Polished large-format marble flooring stretches throughout the expansive space, reflecting abundant natural light that pours in through floor-to-ceiling glazed façades offering views of the surrounding streetscape and greenery. At the heart of the entrance, a sculptural multi-ring chandelier suspended from a coffered ceiling serves as a striking focal point, casting warm ambient light across the space. A sleek concierge desk, clad in warm wood tones and bearing the Carlyle branding, provides a welcoming point of arrival. The lobby flows seamlessly into several distinct lounge and seating areas furnished with contemporary neutral-toned sofas, accent chairs, and refined coffee tables. A dramatic floor-to-ceiling built-in shelving wall in rich walnut wood anchors one side of the space, adding warmth and visual depth. Curated artwork and tasteful floral arrangements contribute to the refined atmosphere throughout. The overall design palette of warm beiges, soft whites, and natural wood tones creates a cohesive, understated elegance, establishing the Carlyle lobby as a welcoming and luxurious communal space. Located at 815 Avenue Plymouth in Mont-Royal, Quebec, this well-appointed fitness facility offers a generously sized, single-floor exercise room designed for a comprehensive workout experience. The space is defined by its contemporary architecture, featuring elevated ceilings with recessed and track lighting that create a bright, energizing atmosphere. Large, floor-to-ceiling windows line the exterior walls, flooding the interior with natural light and providing open views of the surrounding building complex.

The exercise room is finished with warm wood-look flooring across the main cardio and open areas, transitioning to rubberized flooring in the dedicated strength training zones for added safety and functionality. Cardio equipment includes treadmills, elliptical trainers, stationary bikes, and a rowing machine, while the strength area features a dumbbell rack, adjustable benches, a barbell station, and cable machines. Stability balls and resistance accessories are neatly organized on wall-mounted racks.

A distinctive textured white partition wall anchors the central layout, adding a refined architectural detail to the space. Full-length mirrors expand the visual depth of the room, while a wall-mounted flat-screen TV provides entertainment. A glass-partitioned area adjacent to the main floor appears to connect to a separate lounge or amenity space, enhancing the overall facility offering. Located at 815 Avenue Plymouth in the prestigious neighbourhood of Mont-Royal, Québec, this upscale indoor pool and amenity facility offers a refined retreat within a contemporary residential setting. The single-level space is generously proportioned, encompassing a substantial floor area designed to promote comfort and relaxation.

At the heart of the facility is a full-length indoor swimming pool with crystal-clear turquoise water, framed by large-format light stone tiles that extend throughout the entire space. Towering floor-to-ceiling windows flank the pool area, flooding the interior with abundant natural light while offering views of the surrounding landscaped grounds and the residential buildings beyond.

Warm-toned stone-clad columns punctuate the poolside, adding an architectural elegance that complements the neutral, spa-like palette of the space. Tasteful lounge seating — including cushioned chaise lounges with marble accent tables — is thoughtfully arranged both poolside and in a dedicated relaxation alcove, creating intimate areas to unwind.

A glass-enclosed entrance vestibule connects the facility to the broader building, featuring additional seating and direct garden-facing double doors that reinforce the seamless indoor-outdoor flow. Recessed lighting throughout ensures a warm, inviting ambiance at any time of day. This facility embodies a calm, resort-inspired atmosphere ideal for leisurely recreation. Located at 815 Avenue Plymouth in Mont-Royal, Quebec, this modern two-bedroom, two-bathroom residence offers a thoughtfully designed open-concept layout finished with contemporary details throughout. Light-toned hardwood flooring flows seamlessly across the single level, lending warmth and continuity to each room.

The kitchen is well-appointed with stainless steel appliances, including a refrigerator, electric range, over-the-range microwave, and dishwasher. Crisp white upper cabinetry contrasts elegantly with the two-toned lower cabinets, while a classic subway tile backsplash and light quartz countertops complete the clean, modern aesthetic. The kitchen opens directly to the dining area and living room, creating a cohesive and sociable space. Large windows in the living room fill the area with natural light and offer expansive outdoor views.

The primary bedroom is a comfortable retreat with a generous footprint, featuring a large window with outdoor views and direct access to a well-appointed bathroom complete with a glass-enclosed walk-in shower and marble-style tile flooring. The second bedroom is bright and clean, highlighted by light walls and hardwood floors. Two closets provide practical storage throughout the unit. A welcoming hallway connects all areas of the residence, rounding out this well-planned and stylish home. Located at 815 Avenue Plymouth in Mont-Royal, Quebec, this well-designed 2-bedroom, 2-bathroom residence offers a thoughtfully laid-out single-floor plan. A bright, elongated hallway with light wood flooring, recessed lighting, and clean white walls with panel-style doors creates an inviting entrance, complete with a dedicated closet for storage.

The open-concept living and dining area is a standout feature, bathed in natural light from large floor-to-ceiling windows with sheer curtains that frame outdoor views of the surrounding neighbourhood. Light hardwood flooring runs throughout, complementing the airy, neutral palette. A wall-mounted split system provides climate control, while the adjacent kitchen features white upper cabinetry, two-tone lower cabinets, a white subway tile backsplash, and a full suite of stainless steel appliances.

The primary bedroom is generously proportioned, boasting a large window that floods the room with daylight and views outdoors. The second bedroom is equally bright and well-appointed with wood flooring. Both bathrooms are finished with large-format marble-look floor tiles and clean white walls. The main bathroom includes a soaking tub with a glass sliding enclosure and elegant stone-tiled surround, while the second bathroom features a sleek vanity with a modern walk-in shower.

About LE CARLYLE

The Carlyle offers exquisitely designed rental residences that represent a pinnacle of aspiration. Whether you're a current resident seeking to optimize your living space or embarking on a journey to fulfill your dream home, The Carlyle stands as Montreal's unrivalled destination of choice. Experience luxury in this 7-storey apartment building and one of its 1, 2, and 3-bedroom units. Amenities include a warm reception area, spacious lobby, VIP lounge, business centre, gym with change rooms, and an indoor pool. All surrounded by manicured green courtyards, seamlessly connecting the indoors with the outdoors. The Carlyle's prestigious luxury rentals offer a privileged location with top-quality facilities. And when you reach this level of luxury, it's hard not to exclaim: “At last, I've found my home.”

LE CARLYLE is an apartment located in Mont-Royal, QC. This listing has rentals from $1585

Contact

View Property Website
Languages: English & French
Open 9am - 5:30pm Today
  • Monday & Tuesday, Closed
  • Wednesday & Thursday, 11:30am - 8pm
  • Friday - Sunday, 9am - 5:30pm
Property Management Company Logo

Community Amenities

  • Servicio de limpieza en seco
  • Salón
  • Piscina exterior
  • Patio

Apartment Features

  • Agua caliente instantánea
Location
815 Av Plymouth, Mont-Royal,
QC H4P 1B2
Get Directions
Schools Restaurants Groceries Coffee Banks Shops Fitness
| Edit
Edit Commute

Destination is required

Under 30 minutes

Commute Time is calculated at rush hour.
Average Prices by Area

Compare neighborhood and city base rent averages by bedroom.

Mont-Royal Mont-Royal, QC
Studio $1,218 $1,218
1 Bedroom $1,538 $1,538
2 Bedrooms $2,600 $2,600
3 Bedrooms $3,592 $3,592
Amenities
  • Servicio de limpieza en seco
  • Salón
  • Patio
  • Piscina exterior
  • Agua caliente instantánea
Expenses
One-Time
Cat Fee $0
Dog Fee $0
Office Hours
Monday Closed
Tuesday Closed
Wednesday 11:30am - 8pm
Thursday 11:30am - 8pm
Friday 9am - 5:30pm
Saturday 9am - 5:30pm
Sunday 9am - 5:30pm
866-961-7291
Education
Colleges & Universities Distance
Vanier College, Quebec
Drive: 6 min 3.0 km
Université de Montréal
Drive: 12 min 5.1 km
Dawson College
Drive: 13 min 7.3 km
Concordia University, Loyola
Drive: 13 min 7.8 km
LE CARLYLE is within 6 minutes or 3.0 kilometers from Vanier College, Quebec. It is also near Université de Montréal and Concordia University, Loyola.
Schools
  • Public Schools
  • Private Schools
École Hébert
Public Elementary School
Grades PK-5
Nearby
École Jonathan (Hébert)
Public Elementary School
Grades PK-5
Nearby
École Saint-Clément-Ouest
Public Elementary School
Grades PK-5
Attendance Zone
École Carlyle
Public Elementary School
Grades PK-5
Attendance Zone
École Laurentide
Public Elementary School
Grades PK-5
Nearby
École Mont-Royal
Public High School
Grades 9-12
Attendance Zone
École Maïmonide, Campus Jacob Safra
Private Elementary & High School
Grades PK-5 & 9-12
Nearby
École Montessori Ville-Marie
Private Elementary School
Grades PK-5
Nearby
École Alex Manoogian
Private Elementary & High School
Grades PK-5 & 9-12
Nearby
École Peter Hall Inc., Campus Côte-Vertu
Private Elementary & High School
Grades PK-5 & 9-12
Nearby
École Al-Houda
Private Elementary & High School
Grades PK-5 & 9-12
Nearby
Éducation Plus
Private High School
Grades 9-12
Nearby
School data provided by Local Logic
Transportation

Transportation options available in Mont-Royal include Station De La Savane, located 0.9 kilometer from LE CARLYLE. LE CARLYLE is near Montréal-Pierre Elliott Trudeau International, located 8.3 kilometers or 13 minutes away.

Transit / Subway Distance
Station De La Savane
Walk: 10 min 0.9 km
Station Du Collège
Walk: 18 min 1.5 km
Station Namur
Drive: 4 min 2.0 km
Station Côte-Vertu
Drive: 6 min 2.8 km
Station Plamondon
Drive: 6 min 2.9 km
Commuter Rail Distance
Josy Receving
Drive: 5 min 2.9 km
Gare Ahuntsic
Drive: 8 min 4.7 km
Gare Parc
Drive: 10 min 5.4 km
Gare Chabanel
Drive: 10 min 5.5 km
Gare Bois-De-Boulogne
Drive: 9 min 6.7 km
Airports Distance
Airports Distance
Montréal-Pierre Elliott Trudeau International
Drive: 13 min 8.3 km
Getting Around
Moderately Walkable
Walkability
70 / 100
Strong Public Transit
Transit
80 / 100
Very Drivable
Drivability
80 / 100
Fairly Bikeable
Bikeability
50 / 100

Scores provided by

Local Logic What do Walkability, Transit, Drivability, and Bikeability mean? Walkability measures the walking distance to day-to-day needs. Transit measures access to public transportation. Drivability measures congestion, parking availability, and access to major roads. Bikeability measures the suitability for cycling. How It Works
-
Soundscore™
- / 100

Traffic

-

Airport

-

Businesses

-

Scores provided by

HowLoud What is a Sound Score Rating? A Sound Score Rating aggregates noise caused by vehicle traffic, airplane traffic and local sources. How It Works
Points of Interest

Time and distance from LE CARLYLE.

Shopping Centers Distance
Carre Lucerne
Walk: 2 min 0.2 km
Royalmount
Walk: 16 min 1.4 km
SmartCentres Montréal
Drive: 5 min 2.3 km
LE CARLYLE has 3 shopping centers within 2.3 kilometers, which is about a 5-minute drive. The kilometers and minutes will be for the farthest away property.
Parks and Recreation Distance
Mount Royal Park
Drive: 12 min 6.4 km
Victoria Square
Drive: 16 min 11.9 km
LE CARLYLE has 2 parks within 11.9 kilometers, including Mount Royal Park, and Victoria Square.
Hospitals Distance
Hospitals Distance
Shriners Hospitals for Children Canada
Drive: 11 min 7.1 km
LE CARLYLE is 7.1 kilometers and a 11 minute drive from Shriners Hospitals for Children Canada.
Military Bases Distance
The Black Watch (Royal Highland Regiment) Of Canada
Drive: 17 min 9.3 km
LE CARLYLE is 9.3 kilometers and a 17 minute drive from The Black Watch (Royal Highland Regiment) Of Canada.


Reviews for LE CARLYLE

No Renter Ratings Yet
Be the First to Rate & Review!
Share details of your experience with this property
Submitted by a verified resident of the apartment community. Participating residents may receive reward points in exchange for posting a review during their lease term, regardless of the nature of the review. Delete

Property Manager Responded:

Property Manager Responded

Show full review Show less
Was this helpful? Vote review helpful Thanks for your feedback!
Flag Review
  1. ...
  2. ...

LE CARLYLE Photos

  • LE CARLYLE

  • Lobby And Business Center

Nearby Apartments

Within 80.47 Kilometers of LE CARLYLE

  • Équinoxe Lévesque Ouest – Laval, QC

    3080 Lévesque Boul O

    Laval, QC H7V 1C4

    $1,575 - $3,375

    1-3 Br 6.2 km

  • Équinoxe Saint-Elzéar

    3870 Boul Saint-Elzéar O

    Laval, QC H7P 0K6

    $1,625 - $3,580

    1-3 Br 11.5 km

  • Westpark

    265 Boul Brunswick

    Pointe-claire, QC H9R 0H7

    $1,765 - $3,750

    1-3 Br 13.5 km

Frequently Asked Questions
Does LE CARLYLE have in-unit laundry?

LE CARLYLE does not offer in-unit laundry or shared facilities. Please contact the property to learn about nearby laundry options.

What utilities are included in rent at LE CARLYLE?

Utilities are not included in rent. Residents should plan to set up and pay for all services separately.

Is parking available at LE CARLYLE?

Parking is available at LE CARLYLE. Fees may apply depending on the type of parking offered. Contact this property for details.

Which floor plans are available, and what are the price ranges?

LE CARLYLE has one to three-bedrooms with rent ranges from $1,585/mo. to $3,620/mo.

Is LE CARLYLE pet-friendly?

Yes, LE CARLYLE welcomes pets. Breed restrictions, weight limits, and additional fees may apply. View this property's pet policy.

How much income do I need to rent at LE CARLYLE?

A good rule of thumb is to spend no more than 30% of your gross income on rent. Based on the lowest available rent of $1,585 for a one-bedroom, you would need to earn about $63,400 per year to qualify. Want to double-check your budget? Calculate how much rent you can afford with our Rent Affordability Calculator.

Does LE CARLYLE have move-in specials?

LE CARLYLE is offering 1 mes gratis for eligible applicants, with rental rates starting at $1,585.

Does LE CARLYLE offer Matterport 3D tours?

Yes! LE CARLYLE offers 5 Matterport 3D Tours. Explore different floor plans and see unit level details, all without leaving home.
Back To Top
Send a Message
Contact Property
enter move in date in the format: 2 digit month / 2 digit day / 4 digit year

I would like to... Optional

Send Message

Submitting Request

Send a Message
Contact Property

Thank you! Your email has been sent.

Error

Report an Issue Print Get Directions
Try These Popular Nearby Searches

Nearby Cities

  • Hampstead Rentals
  • Outremont Rentals
  • Cote-St-Luc Rentals
  • Saint-Laurent Rentals
  • Westmount Rentals
  • Montréal-Ouest Rentals
  • Lachine Rentals
  • Montréal Rentals
  • Verdun Rentals

Neighborhood Apartment Rentals

  • West Island Apartments for Rent
  • South Shore Apartments for Rent
  • North Shore Apartments for Rent
  • Mont-Royal Apartments for Rent
  • Côte-des-Neiges-Notre-Dame-de-Grâce Apartments for Rent
  • Hampstead Apartments for Rent
  • Outremont Apartments for Rent
  • Côte-Saint-Luc Apartments for Rent
  • Saint-Laurent Apartments for Rent
  • Westmount Apartments for Rent

Mont-Royal Apartments by Zip Code

  • Apartments in H3R for Rent
  • Apartments in H4P for Rent
  • Apartments in H3S for Rent
  • Apartments in H4N for Rent
  • Apartments in H3W for Rent
  • Apartments in H4L for Rent
  • Apartments in H3T for Rent
  • Apartments in H4M for Rent
  • Apartments in H3N for Rent

Other Rental Types

  • Mont-Royal Houses for Rent
  • Mont-Royal Condos for Rent
  • Mont-Royal Townhomes for Rent
  • Private Landlord Rentals Mont-Royal
  • About Us
  • Advertise
  • Legal Notices
  • Privacy Notice
  • Avoid Scams
  • Accessibility
  • Rent Affordability Calculator
  • Blog
  • Sitemap
Property Logo
apartments.com
© 2026 CoStar Group, Inc. Equal Housing Opportunity

Equal Housing Opportunity

© 2026 CoStar Group, Inc.

Equal Housing Opportunity

Ready to Apply?

Good News! This rental is accepting applications through Apartments.com. Act now and your $ purchase will include 9 additional FREE application submissions to participating properties.

Or if you already have an account


Required

Required

Valid Email Required

You must acknowledge the disclaimer to continue
Next
You're leaving Apartments.com

Do you want this property to contact you?

Required

Required

Valid Email Required

Continue to Property Website Skip this Step
Continue

Take me to this property's website
Send Message
Interested in this property? Send message today.
Rate & Review LE CARLYLE
Please select a rating
50 character minimum
By clicking submit, I agree to the Apartments.com Terms of Service and the Ratings & Reviews Terms of Use.
Share This Listing
Listing Image

815 Av Plymouth

Mont-Royal, QC H4P 1B2

Email

Link Copied

(866) 961-7291
Get Directions
Schools Restaurants Groceries Coffee Banks Shops Fitness
