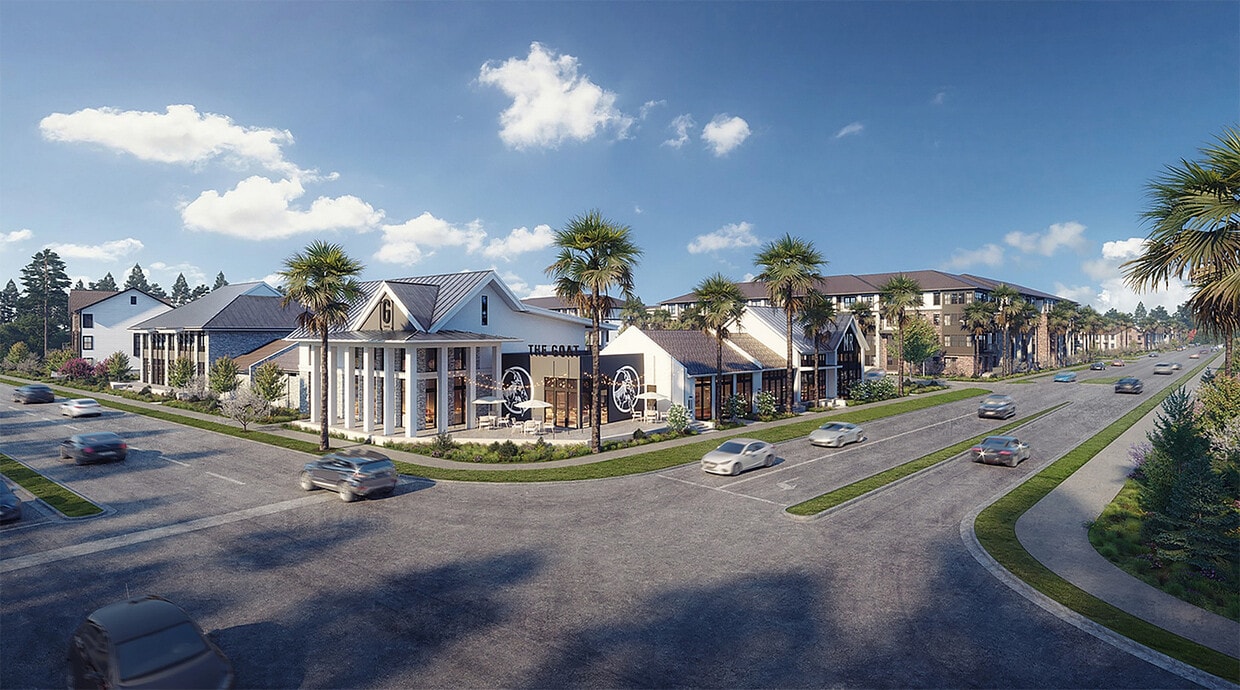
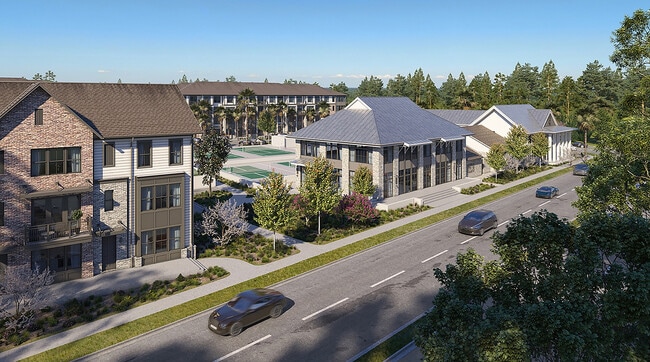
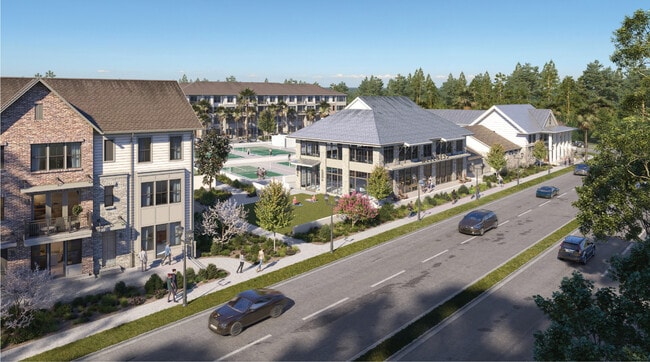
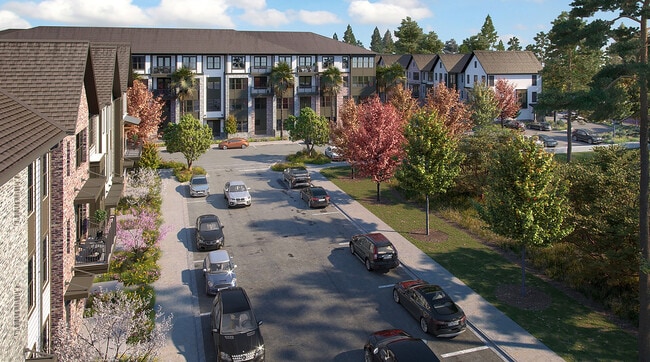


-
Monthly Rent
$1,625 - $3,250
-
Bedrooms
1 - 3 bd
-
Bathrooms
1 - 2.5 ba
-
Square Feet
714 - 2,452 sq ft
Highlights
- New Construction
- Pickleball Court
- Pet Washing Station
- Pool
- Walk-In Closets
- Pet Play Area
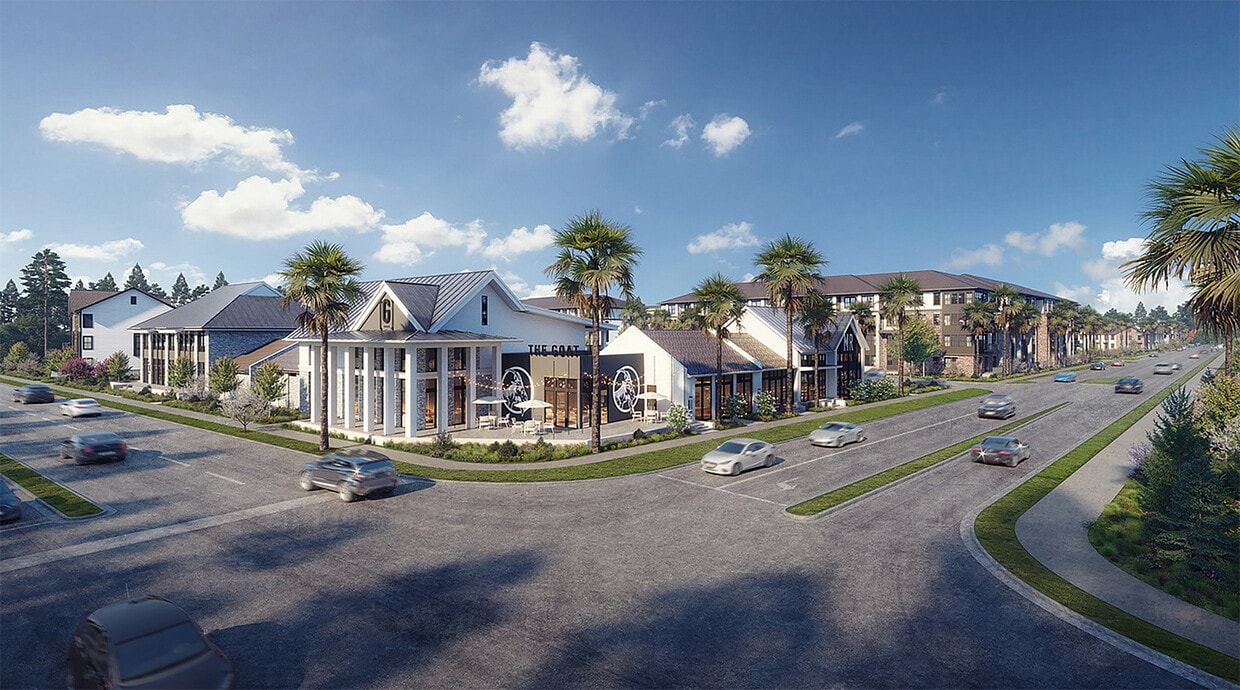
- On-Site Retail
- Dog Park
- Balcony
Pricing & Floor Plans
-
Unit 2-2321price $1,625square feet 858availibility Oct 16
-
Unit 2-2325price $1,625square feet 858availibility Oct 16
-
Unit 2-2207price $1,640square feet 858availibility Oct 16
-
Unit 2-2206price $1,640square feet 782availibility Oct 16
-
Unit 2-2320price $1,650square feet 782availibility Oct 16
-
Unit 2-2420price $1,700square feet 782availibility Oct 16
-
Unit 2-2212price $1,647square feet 802availibility Oct 16
-
Unit 2-2205price $1,647square feet 802availibility Oct 16
-
Unit 2-2204price $1,647square feet 802availibility Oct 16
-
Unit 2-2312price $1,690square feet 714availibility Oct 16
-
Unit 2-2215price $1,820square feet 991availibility Oct 16
-
Unit 2-2203price $1,820square feet 991availibility Oct 16
-
Unit 2-2317price $1,830square feet 991availibility Oct 16
-
Unit 2-2304price $1,955square feet 1,053availibility Oct 16
-
Unit 2-2302price $1,955square feet 1,053availibility Oct 16
-
Unit 2-2402price $2,005square feet 1,053availibility Oct 16
-
Unit 2-2303price $1,960square feet 1,096availibility Oct 16
-
Unit 2-2314price $2,105square feet 1,096availibility Oct 16
-
Unit 2-2301price $2,120square feet 1,096availibility Oct 16
-
Unit 2-2311price $2,225square feet 1,345availibility Oct 16
-
Unit 2-2202price $2,345square feet 1,345availibility Oct 16
-
Unit 2-2201price $2,345square feet 1,345availibility Oct 16
-
Unit 2-2102price $2,445square feet 1,434availibility Oct 16
-
Unit 2-2103price $2,445square feet 1,434availibility Oct 16
-
Unit 2-2104price $2,445square feet 1,434availibility Oct 16
-
Unit 2-2115price $2,490square feet 1,317availibility Oct 16
-
Unit 2-2108price $2,490square feet 1,317availibility Oct 16
-
Unit 1-1003price $2,975square feet 2,009availibility Oct 2
-
Unit 1-1005price $2,975square feet 1,978availibility Oct 2
-
Unit 1-1007price $2,975square feet 2,009availibility Oct 2
-
Unit 1-1009price $3,250square feet 2,402availibility Oct 2
-
Unit 4-4001price $3,070square feet 2,452availibility Oct 23
-
Unit 4-4012price $3,220square feet 2,452availibility Oct 23
-
Unit 2-2321price $1,625square feet 858availibility Oct 16
-
Unit 2-2325price $1,625square feet 858availibility Oct 16
-
Unit 2-2207price $1,640square feet 858availibility Oct 16
-
Unit 2-2206price $1,640square feet 782availibility Oct 16
-
Unit 2-2320price $1,650square feet 782availibility Oct 16
-
Unit 2-2420price $1,700square feet 782availibility Oct 16
-
Unit 2-2212price $1,647square feet 802availibility Oct 16
-
Unit 2-2205price $1,647square feet 802availibility Oct 16
-
Unit 2-2204price $1,647square feet 802availibility Oct 16
-
Unit 2-2312price $1,690square feet 714availibility Oct 16
-
Unit 2-2215price $1,820square feet 991availibility Oct 16
-
Unit 2-2203price $1,820square feet 991availibility Oct 16
-
Unit 2-2317price $1,830square feet 991availibility Oct 16
-
Unit 2-2304price $1,955square feet 1,053availibility Oct 16
-
Unit 2-2302price $1,955square feet 1,053availibility Oct 16
-
Unit 2-2402price $2,005square feet 1,053availibility Oct 16
-
Unit 2-2303price $1,960square feet 1,096availibility Oct 16
-
Unit 2-2314price $2,105square feet 1,096availibility Oct 16
-
Unit 2-2301price $2,120square feet 1,096availibility Oct 16
-
Unit 2-2311price $2,225square feet 1,345availibility Oct 16
-
Unit 2-2202price $2,345square feet 1,345availibility Oct 16
-
Unit 2-2201price $2,345square feet 1,345availibility Oct 16
-
Unit 2-2102price $2,445square feet 1,434availibility Oct 16
-
Unit 2-2103price $2,445square feet 1,434availibility Oct 16
-
Unit 2-2104price $2,445square feet 1,434availibility Oct 16
-
Unit 2-2115price $2,490square feet 1,317availibility Oct 16
-
Unit 2-2108price $2,490square feet 1,317availibility Oct 16
-
Unit 1-1003price $2,975square feet 2,009availibility Oct 2
-
Unit 1-1005price $2,975square feet 1,978availibility Oct 2
-
Unit 1-1007price $2,975square feet 2,009availibility Oct 2
-
Unit 1-1009price $3,250square feet 2,402availibility Oct 2
-
Unit 4-4001price $3,070square feet 2,452availibility Oct 23
-
Unit 4-4012price $3,220square feet 2,452availibility Oct 23
Fees and Policies
The fees listed below are community-provided and may exclude utilities or add-ons. All payments are made directly to the property and are non-refundable unless otherwise specified. Use the Cost Calculator to determine costs based on your needs.
-
Utilities & Essentials
-
Monthly Pest ControlVaries by unit
-
Managed WifiVaries by unit
-
DTD Trash RemovalVaries by unit
-
-
One-Time Basics
-
Application FeeVaries by unit
-
Non Refundable Admin FeeVaries by unit
-
Mandatory Move-Out Cleaning ProgramVaries by unit
-
-
Dogs
Max of 2, 200 lbs. Weight Limit
-
Cats
Max of 2, 200 lbs. Weight Limit
-
Luxer Set UpVaries by unit
Property Fee Disclaimer: Based on community-supplied data and independent market research. Subject to change without notice. May exclude fees for mandatory or optional services and usage-based utilities.
Details
Lease Options
-
12 - 18 Month Leases
Property Information
-
Built in 2025
-
454 units/3 stories
LC Ingleside is an apartment community located in Charleston County and the 29420 ZIP Code. This area is served by the Charleston 01 School District attendance zone.
Unique Features
- Apartment Flats, Studios, 1, 2 & 3 Bedrooms
- Bonus Space/Flex Room
- CODE Wellness
- Luxury Home Features
- Luxury Townhomes
- Modern Kitchen Spaces with Upgraded Appliances
- Outdoor Terraces and Balconies
- Premium View of Green Spaces
- Shared Co-working Area
- The Goat Restaurant and Bar
- Volleyball + Pickleball Courts and Leagues
Community Amenities
Pool
Fitness Center
Clubhouse
Pet Care
- Property Manager on Site
- On-Site Retail
- Online Services
- Pet Care
- Pet Play Area
- Pet Washing Station
- Clubhouse
- Fitness Center
- Pool
- Volleyball Court
- Pickleball Court
- Dog Park
Apartment Features
Washer/Dryer
Air Conditioning
High Speed Internet Access
Walk-In Closets
- High Speed Internet Access
- Washer/Dryer
- Air Conditioning
- Storage Space
- Framed Mirrors
- Disposal
- Eat-in Kitchen
- Kitchen
- Microwave
- Oven
- Refrigerator
- Freezer
- Quartz Countertops
- Walk-In Closets
- Window Coverings
- Balcony
Outer North Charleston sits at the center of the city of North Charleston and lies just under 13 miles to the northwest of nearby downtown Charleston. An easy 20-minute drive via Interstate 26 takes residents into downtown Charleston and its multitude of restaurants and bars. The Charleston Air Force Base resides at the center of the outer North Charleston neighborhood, and due to this proximity, many current and former military personnel make the neighborhood their home. Home styles typically range from either mid-1900s ranch styles to between one- and two-story homes built in the 2000s.
Outer North Charleston residents enjoy easy access to international travel via the Charleston International Airport, which is located within the neighborhood. The North Charleston Coliseum, Charleston’s only coliseum and largest performance venue, provides residents with loads of entertainment.
Learn more about living in North CharlestonCompare neighborhood and city base rent averages by bedroom.
| North Charleston | North Charleston, SC | |
|---|---|---|
| Studio | $1,279 | $1,382 |
| 1 Bedroom | $1,427 | $1,479 |
| 2 Bedrooms | $1,585 | $1,628 |
| 3 Bedrooms | $1,936 | $1,946 |
- Property Manager on Site
- On-Site Retail
- Online Services
- Pet Care
- Pet Play Area
- Pet Washing Station
- Clubhouse
- Dog Park
- Fitness Center
- Pool
- Volleyball Court
- Pickleball Court
- Apartment Flats, Studios, 1, 2 & 3 Bedrooms
- Bonus Space/Flex Room
- CODE Wellness
- Luxury Home Features
- Luxury Townhomes
- Modern Kitchen Spaces with Upgraded Appliances
- Outdoor Terraces and Balconies
- Premium View of Green Spaces
- Shared Co-working Area
- The Goat Restaurant and Bar
- Volleyball + Pickleball Courts and Leagues
- High Speed Internet Access
- Washer/Dryer
- Air Conditioning
- Storage Space
- Framed Mirrors
- Disposal
- Eat-in Kitchen
- Kitchen
- Microwave
- Oven
- Refrigerator
- Freezer
- Quartz Countertops
- Walk-In Closets
- Window Coverings
- Balcony
| Monday | 9am - 6pm |
|---|---|
| Tuesday | 9am - 6pm |
| Wednesday | 9am - 6pm |
| Thursday | 9am - 6pm |
| Friday | 9am - 6pm |
| Saturday | 10am - 5pm |
| Sunday | 1pm - 5pm |
| Colleges & Universities | Distance | ||
|---|---|---|---|
| Colleges & Universities | Distance | ||
| Drive: | 7 min | 3.0 mi | |
| Drive: | 11 min | 4.2 mi | |
| Drive: | 19 min | 10.2 mi | |
| Drive: | 25 min | 15.5 mi |


 The GreatSchools Rating helps parents compare schools within a state based on a variety of school quality indicators and provides a helpful picture of how effectively each school serves all of its students. Ratings are on a scale of 1 (below average) to 10 (above average) and can include test scores, college readiness, academic progress, advanced courses, equity, discipline and attendance data. We also advise parents to visit schools, consider other information on school performance and programs, and consider family needs as part of the school selection process.
View GreatSchools Rating Methodology
Data provided by GreatSchools.org © 2026. All rights reserved.
Scores provided by
 What do Walkability, Transit, Drivability, and Bikeability mean?
Walkability measures the walking distance to day-to-day needs.
Transit measures access to public transportation.
Drivability measures congestion, parking availability, and access to major roads.
Bikeability measures the suitability for cycling.
How It Works
What do Walkability, Transit, Drivability, and Bikeability mean?
Walkability measures the walking distance to day-to-day needs.
Transit measures access to public transportation.
Drivability measures congestion, parking availability, and access to major roads.
Bikeability measures the suitability for cycling.
How It Works
Traffic
ActiveAirport
ActiveBusinesses
CalmScores provided by
HowLoud What is a Sound Score Rating? A Sound Score Rating aggregates noise caused by vehicle traffic, airplane traffic and local sources. How It WorksLC Ingleside Photos
-
LC Ingleside
-
LC Ingleside Outdoors
-
LC Ingleside Amenities
-
Ingleside Community
-
The Goat Amenity LC Ingleside
-
LC Ingleside Morning Ritual Amenity
-
The Goat Patio
-
Sand Volleyball at The Goat
-
Onsite Fitness Center
Models
-
A1
-
Greystone I Flat
-
A2 A
-
A2
-
Trevor Townhome A
-
Trevor Townhome B
Nearby Apartments
Within 50 Miles of LC Ingleside
LC Ingleside has units with in‑unit washers and dryers, making laundry day simple for residents.
Utilities are not included in rent. Residents should plan to set up and pay for all services separately.
Contact this property for parking details.
LC Ingleside has one to three-bedrooms with rent ranges from $1,625/mo. to $3,250/mo.
Yes, LC Ingleside welcomes pets. Breed restrictions, weight limits, and additional fees may apply. View this property's pet policy.
A good rule of thumb is to spend no more than 30% of your gross income on rent. Based on the lowest available rent of $1,625 for a one-bedroom, you would need to earn about $65,000 per year to qualify. Want to double-check your budget? Calculate how much rent you can afford with our Rent Affordability Calculator.
LC Ingleside is not currently offering any rent specials. Check back soon, as promotions change frequently.
While LC Ingleside does not offer Matterport 3D tours, renters can request a tour directly through our online platform.
2949 Ingleside Blvd
North Charleston, SC 29420
Property Manager Responded