Located at 5736 Remington Cir in Fort Worth, TX, this dedicated fitness facility is designed to support a comprehensive workout experience within a single, open-plan space. The room features soaring ceilings that lend an airy, open feel, complemented by recessed flush lighting panels that ensure bright, even illumination throughout. A bold navy blue accent wall with crisp white horizontal stripes serves as the visual centerpiece, giving the space an energetic and motivating atmosphere. A vibrant blue turf runner stretches the length of the room, dividing the floor and providing a functional lane for agility drills and sled pushes. The flooring consists of durable dark rubber matting, ideal for high-impact training. On the strength side, a full power rack is equipped with TRX suspension trainers, gymnastic rings, a barbell with weight plates, and a flat bench, supported by additional free weights and a sled. The cardio section is equally well-appointed, housing a StairMaster, elliptical, treadmills, an air bike, and a ski erg-style machine. A wall-mounted flat-screen TV is positioned for easy viewing during workouts. Large French doors at one end of the room introduce natural light and provide a welcoming entry point, rounding out this thoughtfully appointed training environment.
Laurel Heights at Cityview
5701 Overton Ridge Blvd,
Fort Worth,
TX
76132

-
Monthly Rent
$1,035 - $1,620
-
Bedrooms
1 - 2 bd
-
Bathrooms
1 - 2 ba
-
Square Feet
550 - 1,040 sq ft
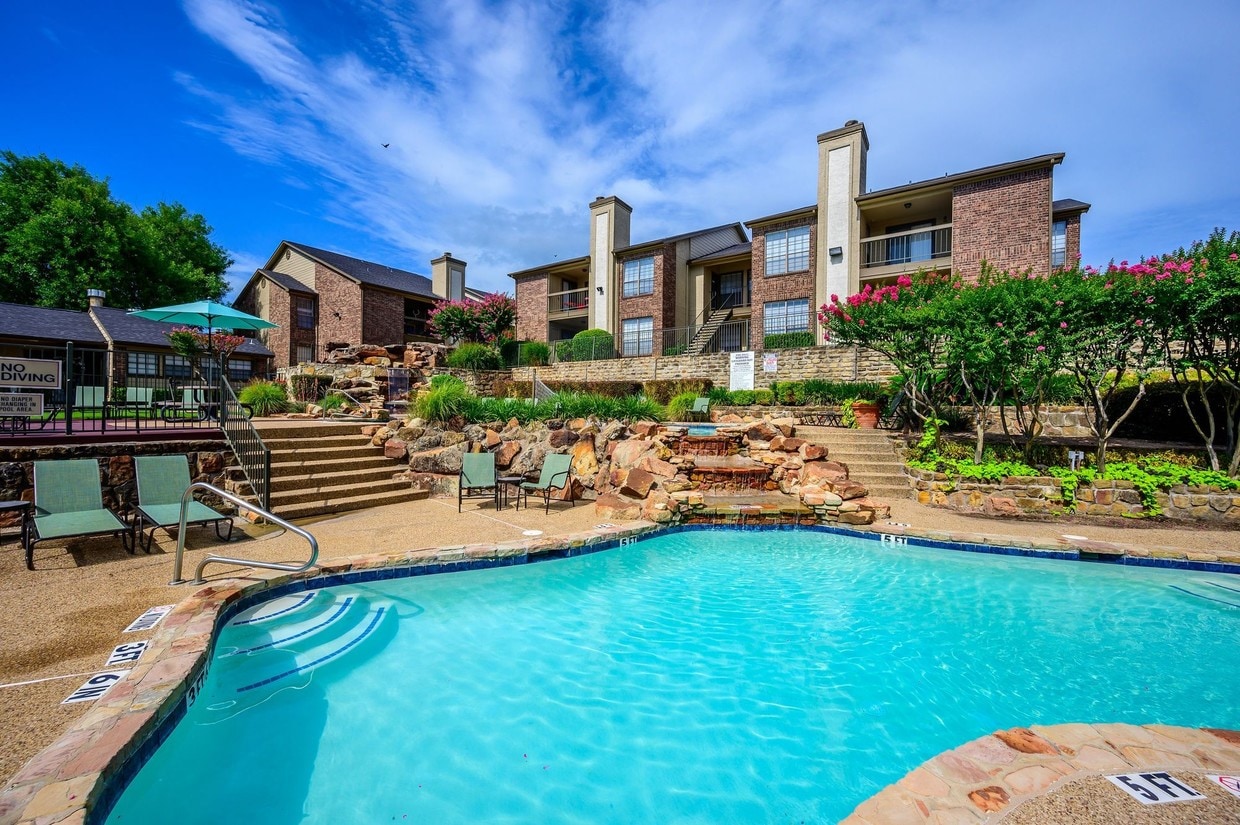
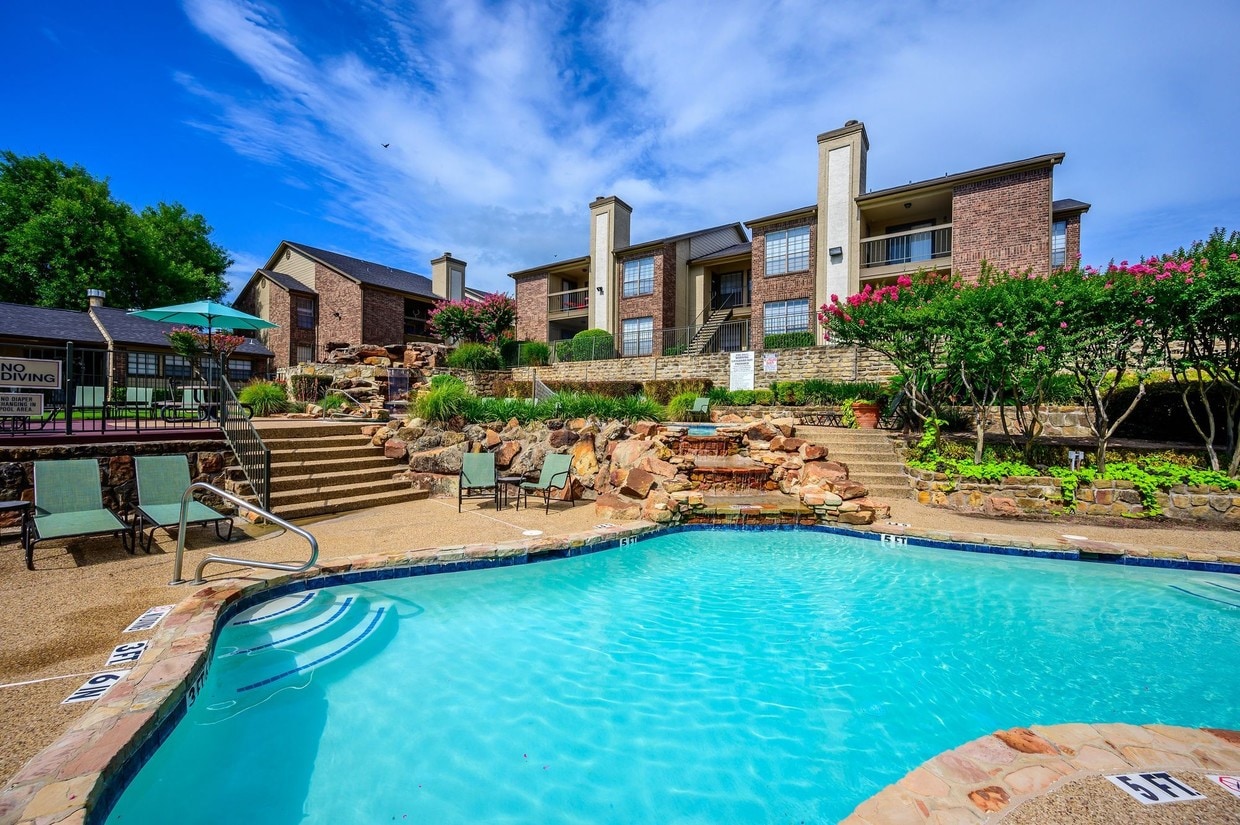
Exceptional living awaits you in a one or two-bedroom apartment at Laurel Heights at Cityview. Situated in Southwest Fort Worth, Texas, our community places you in a desirable setting near The Shops at Clearfork and Hulen Mall. As a resident, your morning commute is a breeze, thanks to our prime location near I-20, I-820, and Chisholm Trail Parkway. Treat yourself to luxury living with modern amenities designed to enhance your lifestyle. Our community boasts three resort-inspired pools with relaxing sundecks, a social courtyard with grilling areas, and an inviting clubhouse.
Highlights
- Tennis Court
- Porch
- Pet Washing Station
- Pool
- Walk-In Closets
- Pet Play Area
- Fenced Lot
- Walking/Biking Trails
- Fireplace
Pricing & Floor Plans
-
Unit 1121price $1,035square feet 550availibility Now
-
Unit 0909price $1,035square feet 550availibility Now
-
Unit 1624price $1,035square feet 550availibility Now
-
Unit 1219price $1,050square feet 625availibility Now
-
Unit 1320price $1,095square feet 625availibility Now
-
Unit 1214price $1,095square feet 625availibility Now
-
Unit 2106price $1,095square feet 700availibility Now
-
Unit 1508price $1,115square feet 700availibility Now
-
Unit 1516price $1,145square feet 700availibility Now
-
Unit 0606price $1,190square feet 770availibility Sep 6
-
Unit 0205price $1,220square feet 770availibility Sep 6
-
Unit 0605price $1,220square feet 770availibility Oct 15
-
Unit 1815price $1,500square feet 920availibility Now
-
Unit 2802price $1,520square feet 920availibility Now
-
Unit 2813price $1,550square feet 920availibility Sep 8
-
Unit 2214price $1,620square feet 1,040availibility Sep 8
-
Unit 2403price $1,620square feet 996availibility Sep 8
-
Unit 1121price $1,035square feet 550availibility Now
-
Unit 0909price $1,035square feet 550availibility Now
-
Unit 1624price $1,035square feet 550availibility Now
-
Unit 1219price $1,050square feet 625availibility Now
-
Unit 1320price $1,095square feet 625availibility Now
-
Unit 1214price $1,095square feet 625availibility Now
-
Unit 2106price $1,095square feet 700availibility Now
-
Unit 1508price $1,115square feet 700availibility Now
-
Unit 1516price $1,145square feet 700availibility Now
-
Unit 0606price $1,190square feet 770availibility Sep 6
-
Unit 0205price $1,220square feet 770availibility Sep 6
-
Unit 0605price $1,220square feet 770availibility Oct 15
-
Unit 1815price $1,500square feet 920availibility Now
-
Unit 2802price $1,520square feet 920availibility Now
-
Unit 2813price $1,550square feet 920availibility Sep 8
-
Unit 2214price $1,620square feet 1,040availibility Sep 8
-
Unit 2403price $1,620square feet 996availibility Sep 8
Fees and Policies
The fees listed below are community-provided and may exclude utilities or add-ons. All payments are made directly to the property and are non-refundable unless otherwise specified.
-
One-Time Basics
-
Due at Application
-
Application Fee Per ApplicantCharged per applicant.$75
-
-
Due at Move-In
-
Administrative FeeCharged per unit.$150
-
-
Due at Application
-
Dogs
-
Monthly Pet FeeMax of 2. Charged per pet.$25
-
One-Time Pet FeeMax of 2. Charged per pet.$300
Restrictions:We happily accept up to 2 pets per apartment home. We have a one-time non-refundable pet fee of $300 per pet, and monthly pet rent of $25 per pet. The following breeds are restricted: Pit Bull Terrier, Staffordshire Terrier, American Staffordshire Terrier, American Pit Bull Terrier, or all mixes of the above-listed breeds. Please call our Leasing Office for complete Pet Policy information.Read More Read Less -
-
Cats
-
Monthly Pet FeeMax of 2. Charged per pet.$25
-
One-Time Pet FeeMax of 2. Charged per pet.$300
Restrictions:We happily accept up to 2 pets per apartment home. We have a one-time non-refundable pet fee of $300 per pet, and monthly pet rent of $25 per pet. The following breeds are restricted: Pit Bull Terrier, Staffordshire Terrier, American Staffordshire Terrier, American Pit Bull Terrier, or all mixes of the above-listed breeds. Please call our Leasing Office for complete Pet Policy information. -
-
Storage Unit
-
Storage DepositCharged per rentable item.$0
-
Storage RentCharged per rentable item.$0 / mo
-
Property Fee Disclaimer: Based on community-supplied data and independent market research. Subject to change without notice. May exclude fees for mandatory or optional services and usage-based utilities.
Details
Lease Options
-
6 - 13 Month Leases
-
Short term lease
Property Information
-
Built in 1986
-
440 units/3 stories
Matterport 3D Tours
Select a unit to view pricing & availability
 Matterport 3D Tour

About Laurel Heights at Cityview
Exceptional living awaits you in a one or two-bedroom apartment at Laurel Heights at Cityview. Situated in Southwest Fort Worth, Texas, our community places you in a desirable setting near The Shops at Clearfork and Hulen Mall. As a resident, your morning commute is a breeze, thanks to our prime location near I-20, I-820, and Chisholm Trail Parkway. Treat yourself to luxury living with modern amenities designed to enhance your lifestyle. Our community boasts three resort-inspired pools with relaxing sundecks, a social courtyard with grilling areas, and an inviting clubhouse.
Laurel Heights at Cityview is an apartment community located in Tarrant County and the 76132 ZIP Code. This area is served by the Crowley Independent School District attendance zone.
Unique Features
- 1st floor
- 3rd Floor
- American Landmark 360 Resident Program
- Bark Park for your Furry Friends
- Controlled Access Gates
- Convenient 24/7 Online Resident Services
- Covered Parking
- Faux Wood Flooring
- Generous Walk-In Closets
- In-Home Washer and Dryers
- Open Concept Kitchens w/ Pantries
- Outdoor Kitchen w/ Grilling Stations
- Outdoor Picnic Area
- Parcel Pending Package Lockers
- Posh Pet Spa
- Private Patios and Balconies
- Valet Trash Service
Community Amenities
Pool
Fitness Center
Clubhouse
Grill
Gated
Key Fob Entry
24 Hour Access
Pet Play Area
Property Services
- Package Service
- Maintenance on site
- Property Manager on Site
- 24 Hour Access
- Trash Pickup - Door to Door
- Online Services
- Pet Play Area
- Pet Washing Station
- Key Fob Entry
Shared Community
- Clubhouse
- Breakfast/Coffee Concierge
- Walk-Up
Fitness & Recreation
- Fitness Center
- Pool
- Tennis Court
- Walking/Biking Trails
Outdoor Features
- Gated
- Fenced Lot
- Sundeck
- Courtyard
- Grill
- Dog Park
Apartment Features
Washer/Dryer
Air Conditioning
Dishwasher
Hardwood Floors
Walk-In Closets
Granite Countertops
Refrigerator
Disposal
Indoor Features
- Washer/Dryer
- Air Conditioning
- Heating

- Ceiling Fans
- Cable Ready
- Storage Space
- Fireplace
Kitchen Features & Appliances
- Dishwasher
- Disposal
- Ice Maker

- Granite Countertops

- Stainless Steel Appliances
- Pantry
- Range
- Refrigerator
- Instant Hot Water
Model Details
- Hardwood Floors
- Carpet
- Vinyl Flooring
- Vaulted Ceiling
- Walk-In Closets
- Window Coverings
- Balcony
- Patio
- Porch
Located in northern Central Texas, Fort Worth is often coupled with neighboring Dallas. But Fort Worth has a unique character all of its own. Equal parts Wild West and modern sophistication, Fort Worth is known as the City of Cowboys and Culture. In Fort Worth, you can just as easily visit a championship rodeo as you can a world-class museum.
There is no shortage of world-class museums in Fort Worth. You have your choice of exploring the Kimbell Art Museum, Fort Worth Museum of Science and History, National Cowgirl Museum and Hall of Fame, and many more. Head over to the Fort Worth Stockyards National Historic District to step into the Old West and learn the history of the livestock industry in Texas. Every Friday and Saturday, you can witness the Stockyards Championship Rodeo at Cowtown Coliseum.
Learn more about living in Fort Worth- Package Service
- Maintenance on site
- Property Manager on Site
- 24 Hour Access
- Trash Pickup - Door to Door
- Online Services
- Pet Play Area
- Pet Washing Station
- Key Fob Entry
- Clubhouse
- Breakfast/Coffee Concierge
- Walk-Up
- Gated
- Fenced Lot
- Sundeck
- Courtyard
- Grill
- Dog Park
- Fitness Center
- Pool
- Tennis Court
- Walking/Biking Trails
- 1st floor
- 3rd Floor
- American Landmark 360 Resident Program
- Bark Park for your Furry Friends
- Controlled Access Gates
- Convenient 24/7 Online Resident Services
- Covered Parking
- Faux Wood Flooring
- Generous Walk-In Closets
- In-Home Washer and Dryers
- Open Concept Kitchens w/ Pantries
- Outdoor Kitchen w/ Grilling Stations
- Outdoor Picnic Area
- Parcel Pending Package Lockers
- Posh Pet Spa
- Private Patios and Balconies
- Valet Trash Service
- Washer/Dryer
- Air Conditioning
- Heating
- Ceiling Fans
- Cable Ready
- Storage Space
- Fireplace
- Dishwasher
- Disposal
- Ice Maker
- Granite Countertops
- Stainless Steel Appliances
- Pantry
- Range
- Refrigerator
- Instant Hot Water
- Hardwood Floors
- Carpet
- Vinyl Flooring
- Vaulted Ceiling
- Walk-In Closets
- Window Coverings
- Balcony
- Patio
- Porch
| Monday | 9am - 6pm |
|---|---|
| Tuesday | 10am - 7pm |
| Wednesday | 9am - 6pm |
| Thursday | 10am - 7pm |
| Friday | 9am - 6pm |
| Saturday | 10am - 5pm |
| Sunday | Closed |
| Colleges & Universities | Distance | ||
|---|---|---|---|
| Colleges & Universities | Distance | ||
| Drive: | 11 min | 5.1 mi | |
| Drive: | 11 min | 6.7 mi | |
| Drive: | 14 min | 8.1 mi | |
| Drive: | 13 min | 8.5 mi |


 The GreatSchools Rating helps parents compare schools within a state based on a variety of school quality indicators and provides a helpful picture of how effectively each school serves all of its students. Ratings are on a scale of 1 (below average) to 10 (above average) and can include test scores, college readiness, academic progress, advanced courses, equity, discipline and attendance data. We also advise parents to visit schools, consider other information on school performance and programs, and consider family needs as part of the school selection process.
View GreatSchools Rating Methodology
Data provided by GreatSchools.org © 2026. All rights reserved.
Transportation options available in Fort Worth include Fort Worth T&P Station, located 8.3 miles from Laurel Heights at Cityview. Laurel Heights at Cityview is near Dallas-Fort Worth International, located 33.2 miles or 44 minutes away, and Dallas Love Field, located 41.8 miles or 55 minutes away.
| Transit / Subway | Distance | ||
|---|---|---|---|
| Transit / Subway | Distance | ||
| Drive: | 14 min | 8.3 mi | |
| Drive: | 14 min | 8.7 mi | |
| Drive: | 19 min | 12.9 mi |
| Commuter Rail | Distance | ||
|---|---|---|---|
| Commuter Rail | Distance | ||
| Drive: | 14 min | 8.3 mi | |
|
|
Drive: | 14 min | 8.7 mi |
| Drive: | 14 min | 8.7 mi | |
| Drive: | 24 min | 16.7 mi | |
| Drive: | 30 min | 20.3 mi |
| Airports | Distance | ||
|---|---|---|---|
| Airports | Distance | ||
|
Dallas-Fort Worth International
|
Drive: | 44 min | 33.2 mi |
|
Dallas Love Field
|
Drive: | 55 min | 41.8 mi |
Scores provided by
 What do Walkability, Transit, Drivability, and Bikeability mean?
Walkability measures the walking distance to day-to-day needs.
Transit measures access to public transportation.
Drivability measures congestion, parking availability, and access to major roads.
Bikeability measures the suitability for cycling.
How It Works
What do Walkability, Transit, Drivability, and Bikeability mean?
Walkability measures the walking distance to day-to-day needs.
Transit measures access to public transportation.
Drivability measures congestion, parking availability, and access to major roads.
Bikeability measures the suitability for cycling.
How It Works
Traffic
BusyAirport
CalmBusinesses
ActiveScores provided by
HowLoud What is a Sound Score Rating? A Sound Score Rating aggregates noise caused by vehicle traffic, airplane traffic and local sources. How It WorksTime and distance from Laurel Heights at Cityview.
| Shopping Centers | Distance | ||
|---|---|---|---|
| Shopping Centers | Distance | ||
| Walk: | 7 min | 0.4 mi | |
| Walk: | 11 min | 0.6 mi | |
| Walk: | 13 min | 0.7 mi |
| Parks and Recreation | Distance | ||
|---|---|---|---|
| Parks and Recreation | Distance | ||
|
Fort Worth Museum of Science & History
|
Drive: | 10 min | 6.3 mi |
|
Fort Worth Botanic Garden
|
Drive: | 10 min | 6.4 mi |
|
Log Cabin Village
|
Drive: | 10 min | 6.5 mi |
|
Fort Worth Zoo
|
Drive: | 10 min | 6.6 mi |
|
Botanical Research Institute of Texas
|
Drive: | 14 min | 8.6 mi |
| Hospitals | Distance | ||
|---|---|---|---|
| Hospitals | Distance | ||
| Walk: | 11 min | 0.6 mi | |
| Drive: | 4 min | 2.0 mi | |
| Drive: | 4 min | 2.8 mi |
| Military Bases | Distance | ||
|---|---|---|---|
| Military Bases | Distance | ||
| Drive: | 16 min | 8.7 mi | |
| Drive: | 43 min | 32.6 mi |
Laurel Heights at Cityview Photos
-
Laurel Heights at Cityview
-
Caption
-
Fitness Center
-
2BR, 2BA - 996SF - B2 Model
-
2BR, 2BA - 996SF - B2 Model
-
2BR, 2BA - 996SF - B2 Model
-
2BR, 2BA - 996SF - B2 Model
-
2BR, 2BA - 996SF - B2 Model
-
2BR, 2BA - 996SF - B2 Model
Models
-
1 Bedroom
-
1 Bedroom
-
1 Bedroom
-
1 Bedroom
-
1 Bedroom
-
2 Bedrooms
Nearby Apartments
Within 50 Miles of Laurel Heights at Cityview
-
Mercantile River District
4921 White Settlement Rd
Fort Worth, TX 76114
$1,248 - $3,172
1-3 Br 5.9 mi
-
Shelby at Northside
1852 E Northside Dr
Fort Worth, TX 76106
$1,375 - $2,370
1-3 Br 9.1 mi
-
The Logan
1400 Sierra Springs Dr
Bedford, TX 76021
$975 - $1,675
1-2 Br 19.3 mi
-
Canopy on Central
2700 Central Dr
Bedford, TX 76021
$985 - $1,680
1-2 Br 20.3 mi
-
Domain at Founders Parc
880 W Euless Blvd
Euless, TX 76040
$1,565 - $2,510
1-3 Br 21.4 mi
-
Switchyard
1199 N Broadway St
Carrollton, TX 75006
$1,510 - $2,565
1-2 Br 35.1 mi
Laurel Heights at Cityview has units with in‑unit washers and dryers, making laundry day simple for residents.
Utilities are not included in rent. Residents should plan to set up and pay for all services separately.
Parking is available at Laurel Heights at Cityview. Fees may apply depending on the type of parking offered. Contact this property for details.
Laurel Heights at Cityview has one to two-bedrooms with rent ranges from $1,035/mo. to $1,620/mo.
Yes, Laurel Heights at Cityview welcomes pets. Breed restrictions, weight limits, and additional fees may apply. View this property's pet policy.
A good rule of thumb is to spend no more than 30% of your gross income on rent. Based on the lowest available rent of $1,035 for a one-bedroom, you would need to earn about $41,400 per year to qualify. Want to double-check your budget? Calculate how much rent you can afford with our Rent Affordability Calculator.
Laurel Heights at Cityview is not currently offering any rent specials. Check back soon, as promotions change frequently.
Yes! Laurel Heights at Cityview offers 5 Matterport 3D Tours. Explore different floor plans and see unit level details, all without leaving home.
5701 Overton Ridge Blvd
Fort Worth, TX 76132