Favorites
866-347-7514

-
Monthly Rent
$2,095 - $2,400
-
Bedrooms
1 - 3 bd
-
Bathrooms
1 - 1.5 ba
-
Square Feet
657 - 1,113 sq ft
Laura Secord Apartments
Favorites
Highlights
- Quiet Area
- Sauna
- Sala de estar
- Actividades sociales planificadas
- Oficina
- Control de accesos
- Senderos para caminar/montar en bicicleta
- Ascensor
- Balcón
Pricing & Floor Plans
filter results by bedrooms
2 Hab 1 Baño A
$2,095
2 Beds
1 Bath
876 Sq Ft
1 Available unit
Unit
Base Price
Sq Ft
Availability
Unit Details
-
Unit 0117price $2,095square feet 876availibility Nov 1
3 Hab 1.5 Baño A
$2,400
3 Beds
1.5 Baths
1,113 Sq Ft
1 Available unit
Unit
Base Price
Sq Ft
Availability
Unit Details
-
Unit 0202price $2,400square feet 1,113availibility Dec 1
1 Hab 1 Baño A
Call for Rent
1 Bed
1 Bath
657 Sq Ft
1 Hab + Sala De Estar, 1 Baño A
Call for Rent
1 Bed
1 Bath
876 Sq Ft
2 Hab 1 Baño A
$2,095
2 Beds
1 Bath
876 Sq Ft
1 Available unit
Unit
Base Price
Sq Ft
Availability
Unit Details
-
Unit 0117price $2,095square feet 876availibility Nov 1
3 Hab 1.5 Baño A
$2,400
3 Beds
1.5 Baths
1,113 Sq Ft
1 Available unit
Unit
Base Price
Sq Ft
Availability
Unit Details
-
Unit 0202price $2,400square feet 1,113availibility Dec 1
* Price shown is base rent. Excludes user-selected optional fees and variable or usage-based fees and required charges due at or prior to move-in or at move-out.View Fees and Policies for details.
Price, availability, fees, and any applicable rent special are subject to change without notice.
* Square footage definitions vary. Displayed square footage is approximate.
Fees and Policies
The fees listed below are community-provided and may exclude utilities or add-ons. All payments are made directly to the property and are non-refundable unless otherwise specified.
-
Utilities & Essentials
-
Utility - WaterCharged per unit.Included in Rent
-
HeatCharged per unit.Included in Rent
-
HydroCharged per unit.Usage-Based
-
Pet policies are negotiable.
-
Parking
-
Parking FeeCharged per vehicle.$55 / mo
-
-
Additional Parking Options
-
Covered
-
Other
-
-
Storage Locker
-
Storage FeeCharged per rentable item.$20
-
Property Fee Disclaimer: *Prices, incentives, availability, and specifications are subject to change. Images may not reflect actual suite finishes. Pet restrictions may apply. E. & O.E.
Details
Lease Options
-
12 mo
Property Information
-
Built in 1977
-
84 units/3 stories
Matterport 3D Tours
About Laura Secord Apartments
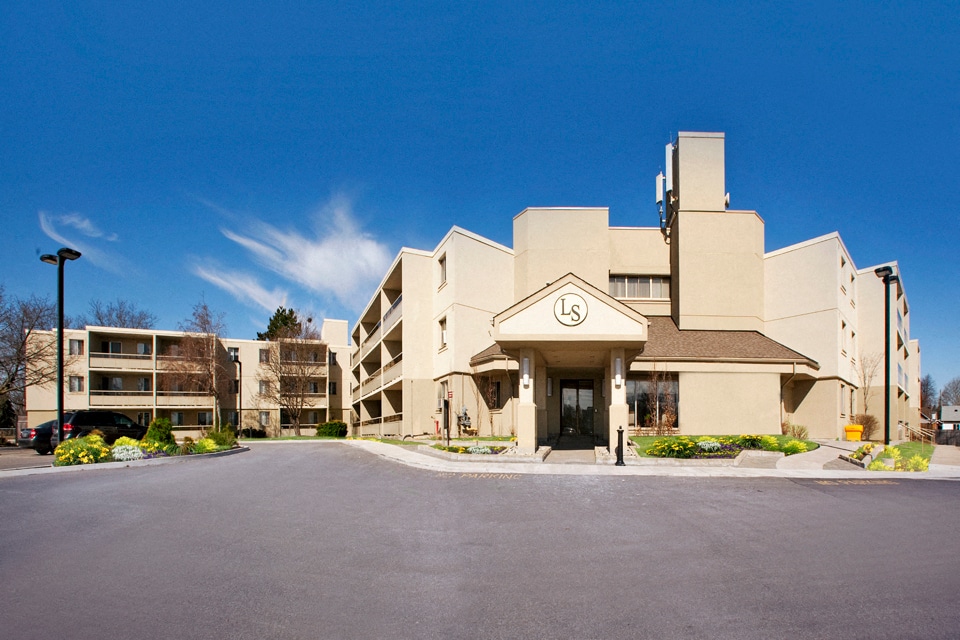



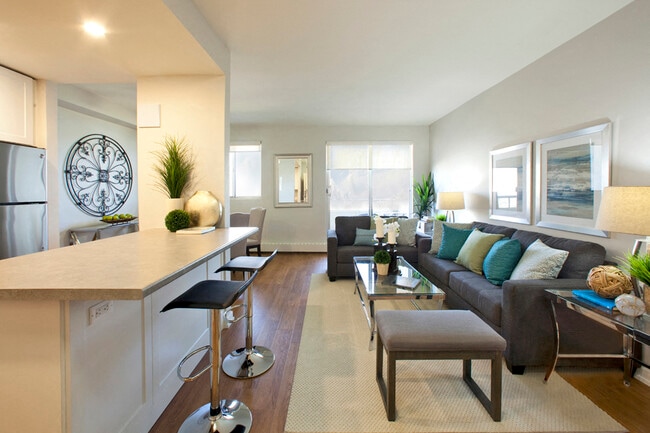
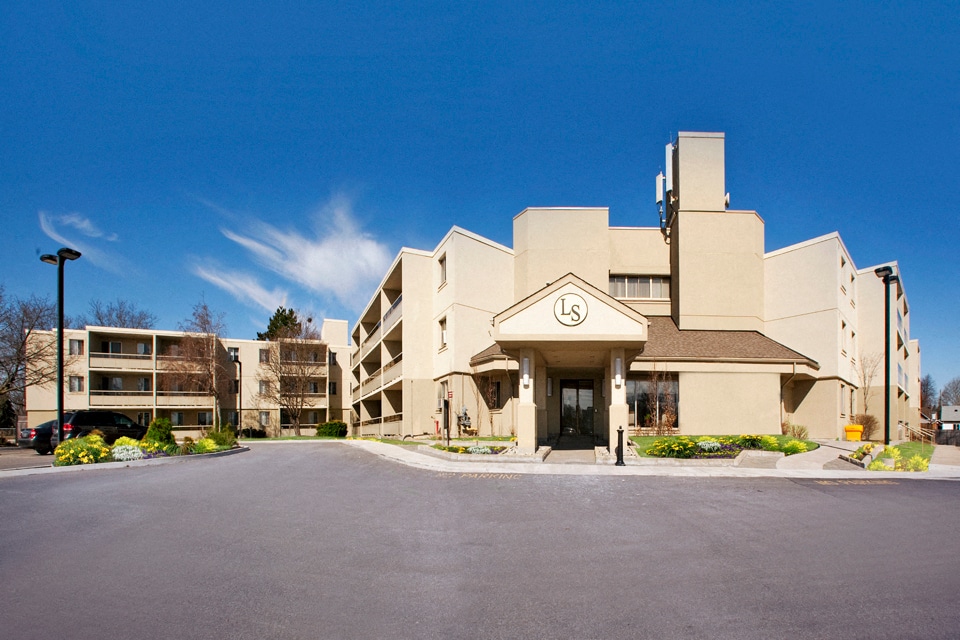
Apartamentos Laura Secord: Stanley Avenue y Highway 420 ¿Quieres lo mejor de ambos mundos en una ubicación perfecta? Pues ven a vivir a los apartamentos Laura Secord de Realstar. En una comunidad con hermosos jardines, estarás ubicado cerca del ajetreo y el bullicio de las Cataratas del Niágara, pero rodeado de pintorescos parques y senderos. Nuestra ubicación Los apartamentos Laura Secord están cerca del centro de las Cataratas del Niágara, del transporte público, de la QEW y la autopista 420, y del Puente Arcoíris que lleva a los EE. UU. Este vecindario ideal para familias cuenta con varias escuelas, bibliotecas, centros comunitarios, guarderías, un hospital y centros religiosos. A poca distancia encontrará una gran selección de restaurantes, supermercados, tiendas y el Lappenaco Liquidation Super Centre. El hospital general del Gran Niágara está cerca. Entre los lugares de interés de la zona se incluyen el casino Niagara Fallsview, el parque W.L. Houck y el parque Valleyview. Nuestras suites Laura Secord Apartments son una propiedad de alquiler de tres pisos de poca altura. Estas suites de apartamentos son limpias y espaciosas, con muchas ventanas grandes que permiten la entrada de luz natural a su hogar. Elija entre apartamentos recién pintados de una, dos o tres habitaciones. Cada apartamento cuenta con un gran balcón/patio privado con espacio suficiente para una mesa y sillas, perfecto para entretenerse por las noches de verano. La calefacción y el agua están incluidos para su comodidad. También ofrecemos suites de categoría superior con una cocina de concepto abierto con península, gabinetes de diseño, electrodomésticos de acero inoxidable, microondas de gama alta, lavaplatos, pisos de tablones de lujo, persianas personalizadas e iluminación empotrada.
Laura Secord Apartments is an apartment located in Niagara Falls, ON. This listing has rentals from $2095
Unique Features
- Armarios de almacenamiento
- Balcón/patio privado
- Billiards Room
- Calor y agua incluidos
- Cocina de concepto abierto con península*
- Electrodomésticos energéticamente eficientes
- Entorno ideal para una vida madura
- Estufa
- Gabinetes de diseño*
- Iluminación empotrada*
- La transición a una vida 100% libre de humo
- Las suites mejoradas incluyen*
- Major renovation including refinished kitchen, bat
- Microondas fuera de la alcance*
- Persianas personalizadas*
- Suelos de superficie dura
- Suites de uno, dos y tres dormitorios
- Vestidores*
Community Amenities
Gimnasio
Instalaciones de lavandería
Ascensor
Sede del club
Control de accesos
Reciclaje
Entrada con llavero electrónico
Acceso 24 horas
Property Services
- Instalaciones de lavandería
- Control de accesos
- Mantenimiento en las instalaciones
- Property manager en las instalaciones
- Videovigilancia
- Acceso 24 horas
- Reciclaje
- Actividades sociales planificadas
- Transporte público
- Entrada con llavero electrónico
- Acceso de minusválidos
Shared Community
- Ascensor
- Sede del club
- Salón
- Sala multiusos
- Almacén/trastero
- Tolva de residuos
Fitness & Recreation
- Gimnasio
- Sauna
- Senderos para caminar/montar en bicicleta
- Sala de juegos
Outdoor Features
- Patio
Apartment Features
Lavavajillas
Acceso a Internet de alta velocidad
Microondas
Nevera
Bañera/Ducha
Congelador
Patio
Electrodomésticos de acero inoxidable
Indoor Features
- Acceso a Internet de alta velocidad
- Calefacción
- Libre de humo
- Preinstalación de cables
- Almacén/trastero
- Bañera/Ducha
- Intercomunicador
Kitchen Features & Appliances
- Lavavajillas
- Electrodomésticos de acero inoxidable
- Cocina
- Microondas
- Horno
- Fogón
- Nevera
- Congelador
- Cajón calientaplatos
Model Details
- Suelos de vinilo
- Oficina
- Sala de estar
- Armario de ropa blanca
- Cubiertas de ventanas
- Dormitorios grandes
- Balcón
- Patio
5611 Valley Way,
Niagara Falls,
ON
L2E 7A9
Living in Niagara Falls, Ontario, means calling home a place where roaring water, leafy corners, and living communities coexist in refreshing harmony. Live in the centre of the action in Downtown Niagara Falls. Fallsview is where the city leans into its scenic and entertainment side with towering hotels, exciting live shows, sprawling nightlife, well-known restaurants, Niagara River pathway, iconic landmarks, and, of course, Horseshoe Falls. If bright lights and attractions are your thing, Clifton Hill packs in fun with arcades, wax museums, and quirky rides right by the river’s edge.
Queen Victoria Park sits just north of Horseshoe Falls, offering sweeping gardens by day and festive lights by night during the winter Festival of Lights. For history enthusiasts, the Niagara Falls History Museum occupies a beautiful heritage building and uncovers the city’s 19th-century roots and local stories.
Learn more about living in Niagara Falls
Average Prices by Area
Compare neighborhood and city base rent averages by bedroom.
| Lundy's Lane | Niagara Falls, ON | |
|---|---|---|
| Studio | - | $1,250 |
| 1 Bedroom | $1,462 | $1,724 |
| 2 Bedrooms | $1,645 | $1,959 |
| 3 Bedrooms | $2,009 | $2,365 |
Amenities
- Instalaciones de lavandería
- Control de accesos
- Mantenimiento en las instalaciones
- Property manager en las instalaciones
- Videovigilancia
- Acceso 24 horas
- Reciclaje
- Actividades sociales planificadas
- Transporte público
- Entrada con llavero electrónico
- Acceso de minusválidos
- Ascensor
- Sede del club
- Salón
- Sala multiusos
- Almacén/trastero
- Tolva de residuos
- Patio
- Gimnasio
- Sauna
- Senderos para caminar/montar en bicicleta
- Sala de juegos
- Armarios de almacenamiento
- Balcón/patio privado
- Billiards Room
- Calor y agua incluidos
- Cocina de concepto abierto con península*
- Electrodomésticos energéticamente eficientes
- Entorno ideal para una vida madura
- Estufa
- Gabinetes de diseño*
- Iluminación empotrada*
- La transición a una vida 100% libre de humo
- Las suites mejoradas incluyen*
- Major renovation including refinished kitchen, bat
- Microondas fuera de la alcance*
- Persianas personalizadas*
- Suelos de superficie dura
- Suites de uno, dos y tres dormitorios
- Vestidores*
- Acceso a Internet de alta velocidad
- Calefacción
- Libre de humo
- Preinstalación de cables
- Almacén/trastero
- Bañera/Ducha
- Intercomunicador
- Lavavajillas
- Electrodomésticos de acero inoxidable
- Cocina
- Microondas
- Horno
- Fogón
- Nevera
- Congelador
- Cajón calientaplatos
- Suelos de vinilo
- Oficina
- Sala de estar
- Armario de ropa blanca
- Cubiertas de ventanas
- Dormitorios grandes
- Balcón
- Patio
Office Hours
866-347-7514
| Monday | 12am - 12am |
|---|---|
| Tuesday | 12am - 12am |
| Wednesday | 12am - 12am |
| Thursday | 12am - 12am |
| Friday | 12am - 12am |
| Saturday | 12am - 12am |
| Sunday | 12am - 12am |
Education
| Colleges & Universities | Distance | ||
|---|---|---|---|
| Colleges & Universities | Distance | ||
| Drive: | 4 min | 2.4 km | |
| Drive: | 12 min | 11.8 km | |
| Drive: | 17 min | 16.1 km |
Laura Secord Apartments is within 4 minutes or 2.4 kilometers from University of Niagara Falls. It is also near Niagara Coll., Niagara and Brock University.
Schools
Public Elementary School
Grades K-5
Attendance Zone
Public Elementary School
Grades K-5
Attendance Zone
Public Elementary School
Grades K-5
Attendance Zone
Public Elementary School
Grades K-5
Attendance Zone
Public Elementary School
Grades K-5
Attendance Zone
Public High School
Grades 9-12
Attendance Zone
Private Elementary & High School
Grades K-5 & 9-12
Nearby
Private Elementary & High School
Grades K-5 & 9-12
Nearby
Private High School
Grades 9-12
Nearby
School data provided by

Getting Around
What do Walkability, Transit, Drivability, and Bikeability mean?
Walkability measures the walking distance to day-to-day needs.
Transit measures access to public transportation.
Drivability measures congestion, parking availability, and access to major roads.
Bikeability measures the suitability for cycling.
How It Works
Moderately Walkable
Walkability
60
/ 100
Some Public Transit
Transit
50
/ 100
Exceptionally Drivable
Drivability
90
/ 100
Fairly Bikeable
Bikeability
50
/ 100
Scores provided by
What do Walkability, Transit, Drivability, and Bikeability mean?
Walkability measures the walking distance to day-to-day needs.
Transit measures access to public transportation.
Drivability measures congestion, parking availability, and access to major roads.
Bikeability measures the suitability for cycling.
How It Works
Calm
Soundscore™
100
/ 100
Traffic
CalmAirport
CalmBusinesses
CalmScores provided by
HowLoud What is a Sound Score Rating? A Sound Score Rating aggregates noise caused by vehicle traffic, airplane traffic and local sources. How It WorksLaura Secord Apartments Photos
-
Laura Secord Apartments
-
1 Bed 1 Bath
-
-
-
-
-
-
-
Models
-
1 Bedroom
-
1 Bedroom
-
1 Bedroom
-
2 Bedrooms
-
2 Bedrooms
-
3 Bedrooms
Nearby Apartments
Within 80.47 Kilometers of Laura Secord Apartments
-
Harbourview Apartments
125 Forsythe St
Oakville, ON L6K 1H7
$3,995
1-3 Br 60.8 km
-
BEACHHILL Apartments
763 Woodbine Ave
Toronto, ON M4E 2J4
Call for Rent
1-2 Br 67.0 km
-
Main Square
2575 Danforth Ave
Toronto, ON M4C 1L5
$1,525 - $2,925
1-3 Br 67.6 km
-
Cambridge Place Apartments
30 Denton Ave
Toronto, ON M1L 4P2
$1,695 - $3,200
1-3 Br 68.0 km
-
South Algiers
565 Avenue Rd
Toronto, ON M4V 2K6
Call for Rent
1-3 Br 70.1 km
-
Junction Factory Apartments
3385 Dundas St W
Toronto, ON M6S 0A7
$2,225 - $3,845
1-3 Br 70.5 km
Does Laura Secord Apartments have in-unit laundry?
While Laura Secord Apartments does not provide in‑unit laundry, on‑site laundry facilities are available for shared resident use.
What utilities are included in rent at Laura Secord Apartments?
Utilities are not included in rent. Residents should plan to set up and pay for all services separately.
Is parking available at Laura Secord Apartments?
Parking is available at Laura Secord Apartments. Fees may apply depending on the type of parking offered. Contact this property for details.
Which floor plans are available, and what are the price ranges?
Laura Secord Apartments has one to three-bedrooms with rent ranges from $2,095/mo. to $2,400/mo.
Is Laura Secord Apartments pet-friendly?
Laura Secord Apartments does not allow pets, though service animals are always welcome in accordance with applicable laws.
How much income do I need to rent at Laura Secord Apartments?
A good rule of thumb is to spend no more than 30% of your gross income on rent. Based on the lowest available rent of $2,095 for a two-bedrooms, you would need to earn about $83,800 per year to qualify. Want to double-check your budget? Calculate how much rent you can afford with our Rent Affordability Calculator.
Does Laura Secord Apartments have move-in specials?
Laura Secord Apartments is offering Especiales for eligible applicants, with rental rates starting at $2,095.
Does Laura Secord Apartments offer Matterport 3D tours?
Yes! Laura Secord Apartments offers 4 Matterport 3D Tours. Explore different floor plans and see unit level details, all without leaving home.
5611 Valley Way
Niagara Falls, ON L2E 7A9
Property Manager Responded