Located at 1944 W Thunderbird Rd in Phoenix, AZ, this fitness center offers a generously sized, single-floor layout thoughtfully divided into distinct workout zones. The main exercise area features a patterned teal and grey carpet and is outfitted with a comprehensive selection of strength training machines, free weights, cable systems, and multi-use racks, all set against a striking warm-toned wood-panel accent wall. A dedicated cardio zone houses treadmills, stationary bikes, and additional aerobic equipment, positioned near glass double doors that allow natural light to flow in and provide views of the surrounding landscape. A wall-mounted flat-screen TV adds convenience for users during workouts. An adjacent studio space is finished with light hardwood-style flooring and features floor-to-ceiling mirrors along one wall, creating a bright and open environment ideal for group classes, yoga, stretching, or functional training with TRX suspension systems. Wood-slat benches line the perimeter of the studio. Motivational typography art decorates the walls, adding an energetic and welcoming ambiance. Recessed lighting throughout ensures consistent illumination across all areas, while high ceilings contribute to an airy, open feel across the entire facility.

-
Total Monthly Price
$921 - $1,804
-
Bedrooms
1 - 3 bd
-
Bathrooms
1 - 2 ba
-
Square Feet
680 - 1,196 sq ft
Highlights
- Basketball Court
- Pool
- Walk-In Closets
- Spa
- Pet Play Area
- Office
- Dog Park
- Grill
- Balcony
Pricing & Floor Plans
-
Unit W210price $921square feet 680availibility Now
-
Unit E218price $921square feet 680availibility Now
-
Unit E310price $921square feet 680availibility Now
-
Unit E253price $997square feet 680availibility Now
-
Unit W129price $942square feet 680availibility Sep 10
-
Unit W161price $942square feet 680availibility Oct 1
-
Unit E266price $1,001square feet 680availibility Now
-
Unit E262price $986square feet 680availibility Sep 17
-
Unit W046price $1,041square feet 680availibility Oct 9
-
Unit E264price $1,001square feet 680availibility Now
-
Unit E184price $1,001square feet 680availibility Now
-
Unit W064price $1,001square feet 680availibility Now
-
Unit W146price $921square feet 680availibility Aug 26
-
Unit W036price $921square feet 680availibility Aug 26
-
Unit W086price $922square feet 680availibility Sep 1
-
Unit W245price $1,161square feet 816availibility Now
-
Unit E016price $1,141square feet 816availibility Aug 16
-
Unit W243price $1,161square feet 816availibility Sep 20
-
Unit W319price $1,291square feet 910availibility Now
-
Unit W300price $1,201square feet 910availibility Aug 22
-
Unit W306price $1,271square feet 910availibility Sep 17
-
Unit E141price $1,292square feet 910availibility Now
-
Unit E003price $1,316square feet 910availibility Now
-
Unit W297price $1,366square feet 910availibility Now
-
Unit W238price $1,367square feet 910availibility Now
-
Unit E131price $1,406square feet 910availibility Aug 23
-
Unit W247price $1,131square feet 816availibility Sep 4
-
Unit W263price $1,131square feet 816availibility Oct 19
-
Unit E026price $1,056square feet 816availibility Oct 8
-
Unit E099price $1,076square feet 816availibility Oct 8
-
Unit W249price $1,076square feet 816availibility Oct 8
-
Unit W225price $1,077square feet 816availibility Oct 26
-
Unit W272price $1,056square feet 816availibility Nov 5
-
Unit W332price $1,577square feet 1,196availibility Now
-
Unit W283price $1,631square feet 1,196availibility Aug 19
-
Unit W331price $1,799square feet 1,196availibility Now
-
Unit E102price $1,774square feet 1,196availibility Oct 12
-
Unit W210price $921square feet 680availibility Now
-
Unit E218price $921square feet 680availibility Now
-
Unit E310price $921square feet 680availibility Now
-
Unit E253price $997square feet 680availibility Now
-
Unit W129price $942square feet 680availibility Sep 10
-
Unit W161price $942square feet 680availibility Oct 1
-
Unit E266price $1,001square feet 680availibility Now
-
Unit E262price $986square feet 680availibility Sep 17
-
Unit W046price $1,041square feet 680availibility Oct 9
-
Unit E264price $1,001square feet 680availibility Now
-
Unit E184price $1,001square feet 680availibility Now
-
Unit W064price $1,001square feet 680availibility Now
-
Unit W146price $921square feet 680availibility Aug 26
-
Unit W036price $921square feet 680availibility Aug 26
-
Unit W086price $922square feet 680availibility Sep 1
-
Unit W245price $1,161square feet 816availibility Now
-
Unit E016price $1,141square feet 816availibility Aug 16
-
Unit W243price $1,161square feet 816availibility Sep 20
-
Unit W319price $1,291square feet 910availibility Now
-
Unit W300price $1,201square feet 910availibility Aug 22
-
Unit W306price $1,271square feet 910availibility Sep 17
-
Unit E141price $1,292square feet 910availibility Now
-
Unit E003price $1,316square feet 910availibility Now
-
Unit W297price $1,366square feet 910availibility Now
-
Unit W238price $1,367square feet 910availibility Now
-
Unit E131price $1,406square feet 910availibility Aug 23
-
Unit W247price $1,131square feet 816availibility Sep 4
-
Unit W263price $1,131square feet 816availibility Oct 19
-
Unit E026price $1,056square feet 816availibility Oct 8
-
Unit E099price $1,076square feet 816availibility Oct 8
-
Unit W249price $1,076square feet 816availibility Oct 8
-
Unit W225price $1,077square feet 816availibility Oct 26
-
Unit W272price $1,056square feet 816availibility Nov 5
-
Unit W332price $1,577square feet 1,196availibility Now
-
Unit W283price $1,631square feet 1,196availibility Aug 19
-
Unit W331price $1,799square feet 1,196availibility Now
-
Unit E102price $1,774square feet 1,196availibility Oct 12
Fees and Policies
The fees listed below are community-provided and may exclude utilities or add-ons. All payments are made directly to the property and are non-refundable unless otherwise specified. Use the Cost Calculator to determine costs based on your needs.
-
Utilities & Essentials
-
Valet TrashAmount for doorstep trash removal from rental home. Charged per unit.$25 / mo
-
Pest ControlAmount due for Pest Control services. Charged per unit.$4 / mo
-
Monthly Utility FeeAmount to manage utility services billing. Charged per unit.$4.95 - $10 / mo
-
Package Convenience FeeAmount for package services. Charged per unit.$6 / mo
-
Water/SewerAmount for provision and/or consumption of water and sewer services Charged per unit.Varies / mo
-
Common Area GasAmount due gas in the common areas and amenities. Charged per unit.Varies / mo
-
ElectricAmount due to electric company for power in your apartment. Charged per unit. Payable to 3rd PartyVaries / mo
-
Common Area ElectricAmount due electric in the common areas and amenities. Charged per unit.Varies / mo
-
GasAmount due to gas company for gas in your apartment. Charged per unit. Payable to 3rd PartyVaries / mo
-
TrashAmount for shared trash/waste services. Charged per unit.Varies / mo
-
-
One-Time Basics
-
Due at Application
-
Administrative FeeAmount to process application, initiate screening, and take a rental home off the market. Charged per unit.$150
-
Application FeeAmount to process application, initiate screening, and take a rental home off the market. Charged per applicant.$55
-
-
Due at Application
-
Dogs
Max of 2Restrictions:American Staffordshire and Staffordshire Bull Terrier, Bull Mastiff, Cane Corso, Presa Canario, Rottweiler, Wolf HybridRead More Read LessComments
-
Cats
Max of 2Comments
-
Pet Fees
-
Pet RentMax of 1. Charged per pet.$35 - $45 / mo
-
-
Pet Screening FeeCharged per unit.$25
-
Positive Credit ReportingCharged per unit.$14.95 / mo
-
Force Placed InsuranceCharged per occurrence.$55 / occurrence
-
Pet FeeCharged per unit.$300 - $400
-
Utility Fee - Vacant Service FeeCharged per unit.$50 / mo
-
Insufficient Funds FeeCharged per occurrence.$50 / occurrence
-
Transfer FeeCharged per occurrence.$500 / occurrence
Property Fee Disclaimer: Based on community-supplied data and independent market research. Subject to change without notice. May exclude fees for mandatory or optional services and usage-based utilities.
Details
Lease Options
-
3 - 14 Month Leases
-
Short term lease
Property Information
-
Built in 1979
-
672 units/2 stories
Matterport 3D Tours
Select a unit to view pricing & availability
 Matterport 3D Tour

About Latitude
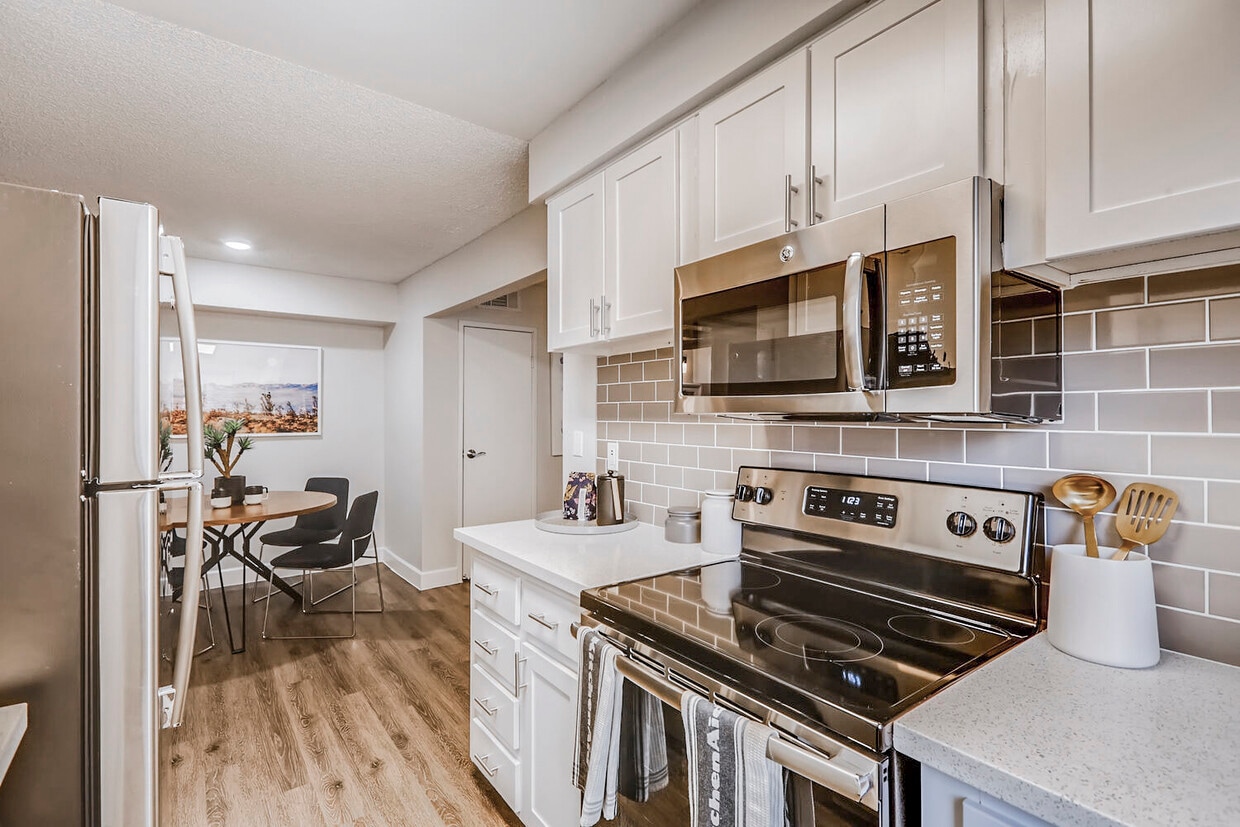
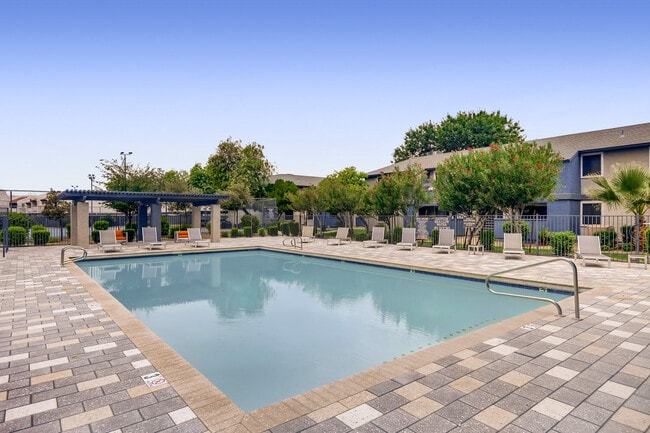
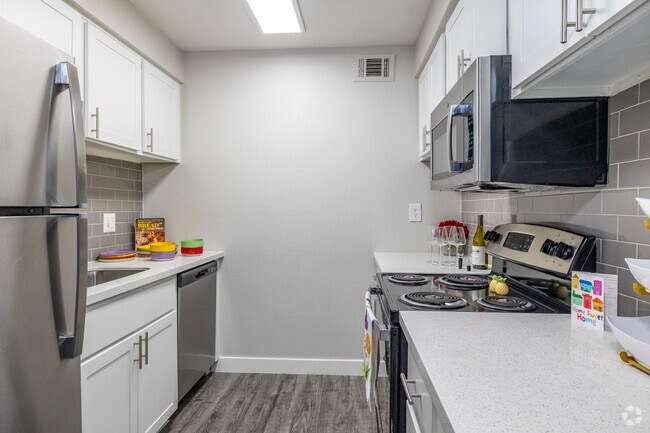
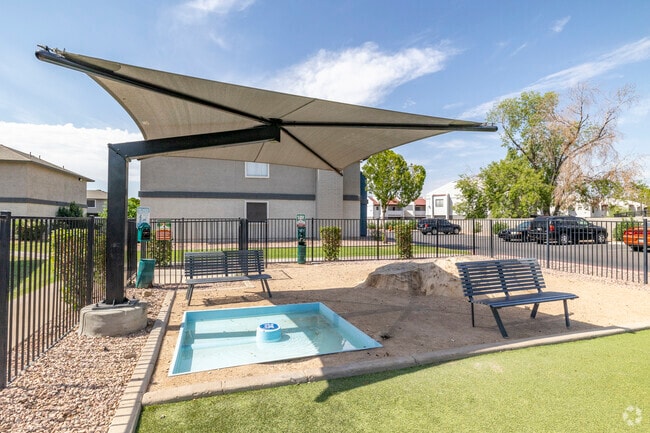
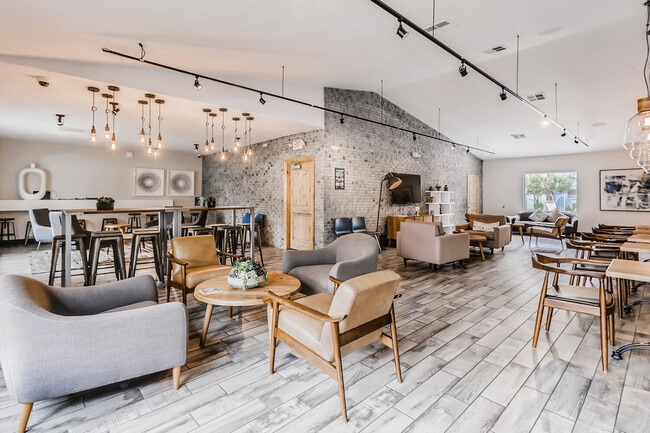
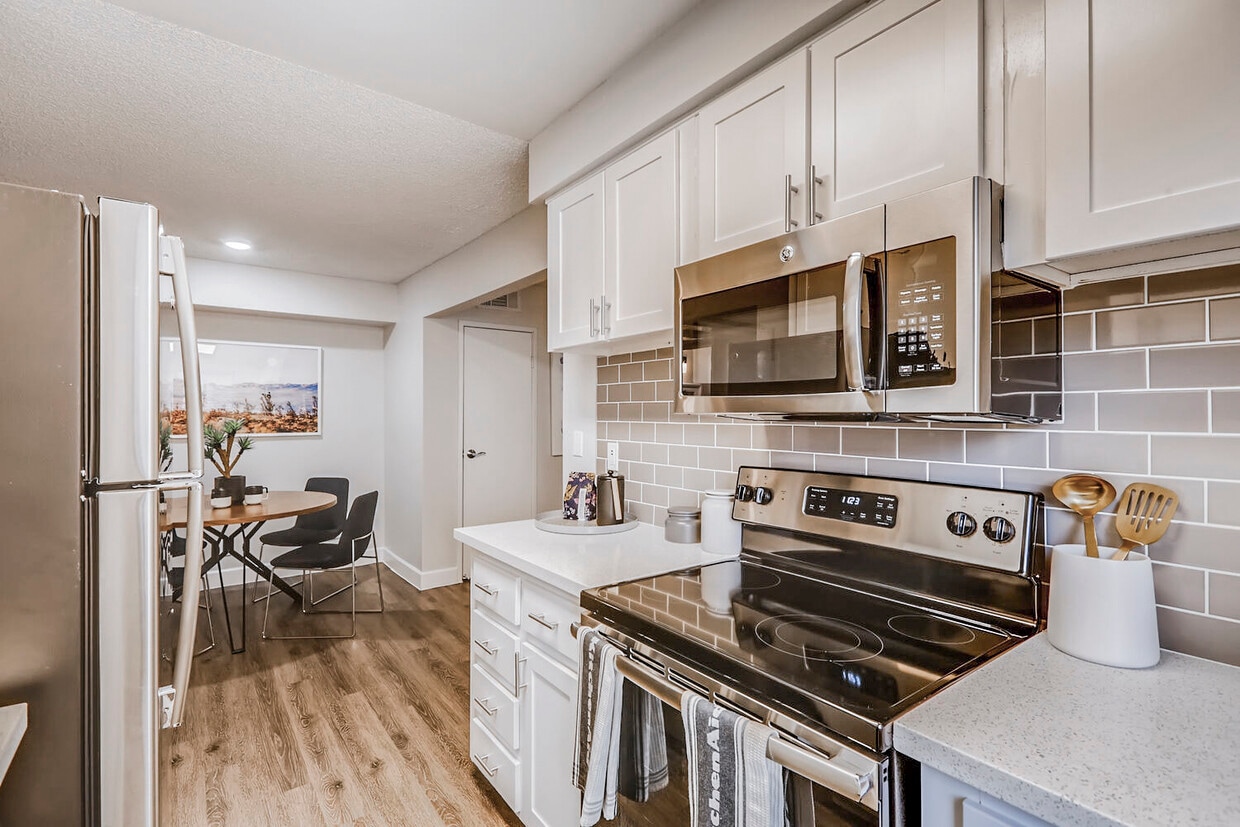
Upgrade your living experience at Latitude in sunny Phoenix, AZ. With stunning, newly renovated homes available, you will love elevated amenities -from upgraded kitchens with glass-tiled backsplash and granite countertops to in-home washers and dryers. All of our homes feature plush carpeted bedrooms, full kitchen appliance packages, spacious walk-in closets, and a patio or balcony. Take advantage of outstanding community offerings, including four resort-style swimming pools, fitness center with free weights and yoga, and dog park. Browse our selection of unique homes and schedule a tour with our leasing office today.
Latitude is an apartment community located in Maricopa County and the 85023 ZIP Code. This area is served by the Washington Elementary School District attendance zone.
Unique Features
- Package Lockers
- Picnic/bbq Area
- Valet Trash
Community Amenities
Pool
Fitness Center
Laundry Facilities
Playground
- Package Service
- Laundry Facilities
- Maintenance on site
- Property Manager on Site
- Pet Play Area
- Clubhouse
- Fitness Center
- Hot Tub
- Spa
- Pool
- Playground
- Basketball Court
- Volleyball Court
- Courtyard
- Grill
- Dog Park
Apartment Features
Washer/Dryer
Air Conditioning
Dishwasher
High Speed Internet Access
- High Speed Internet Access
- Washer/Dryer
- Air Conditioning
- Heating
- Ceiling Fans
- Smoke Free
- Cable Ready
- Wheelchair Accessible (Rooms)
- Dishwasher
- Disposal
- Granite Countertops
- Kitchen
- Microwave
- Office
- Walk-In Closets
- Balcony
- Patio
"Phoenix earns its reputation as one of the fastest-growing cities in the country, drawing newcomers with its sun-soaked energy, sprawling desert landscapes, and an economy that keeps expanding. As the state capital of Arizona and the fifth-most populous city in the United States, it carries real weight as a regional powerhouse for healthcare, technology, finance, and education. Arizona State University, one of the largest public universities in the nation, anchors the metro's intellectual and cultural scene across multiple campuses.
The city's neighborhoods offer plenty of contrast. Downtown Phoenix buzzes with arts districts, sports venues, and a growing high-rise scene, while areas like Arcadia and Biltmore deliver tree-lined streets and polished charm. Midtown bridges both worlds, offering walkable stretches alongside quiet residential pockets.
The rental market reflects that variety.
Learn more about living in PhoenixCompare neighborhood and city base rent averages by bedroom.
| Deer Valley | Phoenix, AZ | |
|---|---|---|
| Studio | $1,137 | $1,102 |
| 1 Bedroom | $1,255 | $1,306 |
| 2 Bedrooms | $1,494 | $1,573 |
| 3 Bedrooms | $2,046 | $2,088 |
- Package Service
- Laundry Facilities
- Maintenance on site
- Property Manager on Site
- Pet Play Area
- Clubhouse
- Courtyard
- Grill
- Dog Park
- Fitness Center
- Hot Tub
- Spa
- Pool
- Playground
- Basketball Court
- Volleyball Court
- Package Lockers
- Picnic/bbq Area
- Valet Trash
- High Speed Internet Access
- Washer/Dryer
- Air Conditioning
- Heating
- Ceiling Fans
- Smoke Free
- Cable Ready
- Wheelchair Accessible (Rooms)
- Dishwasher
- Disposal
- Granite Countertops
- Kitchen
- Microwave
- Office
- Walk-In Closets
- Balcony
- Patio
| Monday | 10am - 6pm |
|---|---|
| Tuesday | 10am - 6pm |
| Wednesday | 10am - 6pm |
| Thursday | 10am - 6pm |
| Friday | 10am - 6pm |
| Saturday | 10am - 4pm |
| Sunday | Closed |
| Colleges & Universities | Distance | ||
|---|---|---|---|
| Colleges & Universities | Distance | ||
| Drive: | 9 min | 3.9 mi | |
| Drive: | 9 min | 4.1 mi | |
| Drive: | 9 min | 4.2 mi | |
| Drive: | 13 min | 5.9 mi |


 The GreatSchools Rating helps parents compare schools within a state based on a variety of school quality indicators and provides a helpful picture of how effectively each school serves all of its students. Ratings are on a scale of 1 (below average) to 10 (above average) and can include test scores, college readiness, academic progress, advanced courses, equity, discipline and attendance data. We also advise parents to visit schools, consider other information on school performance and programs, and consider family needs as part of the school selection process.
View GreatSchools Rating Methodology
Data provided by GreatSchools.org © 2026. All rights reserved.
Transportation options available in Phoenix include Metro Pkwy, located 3.5 miles from Latitude. Latitude is near Phoenix Sky Harbor International, located 19.5 miles or 30 minutes away, and Phoenix-Mesa Gateway, located 46.3 miles or 62 minutes away.
| Transit / Subway | Distance | ||
|---|---|---|---|
| Transit / Subway | Distance | ||
|
|
Drive: | 7 min | 3.5 mi |
|
|
Drive: | 8 min | 3.6 mi |
|
|
Drive: | 9 min | 3.9 mi |
|
|
Drive: | 8 min | 4.1 mi |
|
|
Drive: | 10 min | 4.8 mi |
| Airports | Distance | ||
|---|---|---|---|
| Airports | Distance | ||
|
Phoenix Sky Harbor International
|
Drive: | 30 min | 19.5 mi |
|
Phoenix-Mesa Gateway
|
Drive: | 62 min | 46.3 mi |
Scores provided by
 What do Walkability, Transit, Drivability, and Bikeability mean?
Walkability measures the walking distance to day-to-day needs.
Transit measures access to public transportation.
Drivability measures congestion, parking availability, and access to major roads.
Bikeability measures the suitability for cycling.
How It Works
What do Walkability, Transit, Drivability, and Bikeability mean?
Walkability measures the walking distance to day-to-day needs.
Transit measures access to public transportation.
Drivability measures congestion, parking availability, and access to major roads.
Bikeability measures the suitability for cycling.
How It Works
Traffic
BusyAirport
CalmBusinesses
CalmScores provided by
HowLoud What is a Sound Score Rating? A Sound Score Rating aggregates noise caused by vehicle traffic, airplane traffic and local sources. How It WorksTime and distance from Latitude.
| Shopping Centers | Distance | ||
|---|---|---|---|
| Shopping Centers | Distance | ||
| Walk: | 5 min | 0.3 mi | |
| Walk: | 6 min | 0.3 mi | |
| Walk: | 6 min | 0.4 mi |
| Parks and Recreation | Distance | ||
|---|---|---|---|
| Parks and Recreation | Distance | ||
|
Acoma Park
|
Drive: | 6 min | 2.9 mi |
|
Conocido Park
|
Drive: | 7 min | 3.1 mi |
|
North Mountain Park
|
Drive: | 8 min | 4.3 mi |
|
Turtle Rock Basin
|
Drive: | 9 min | 4.4 mi |
|
Lookout Mountain Park
|
Drive: | 12 min | 6.1 mi |
| Hospitals | Distance | ||
|---|---|---|---|
| Hospitals | Distance | ||
| Drive: | 9 min | 4.5 mi | |
| Drive: | 8 min | 4.9 mi | |
| Drive: | 11 min | 5.5 mi |
| Military Bases | Distance | ||
|---|---|---|---|
| Military Bases | Distance | ||
| Drive: | 32 min | 18.6 mi | |
| Drive: | 31 min | 19.4 mi | |
| Drive: | 111 min | 82.8 mi |
Latitude Photos
-
Latitude
-
Fitness Center & Yoga Room
-
-
2BR, 1BA - 816SF - Kitchen
-
Dog Park
-
-
3BR, 2BA - 1,444SF - Dining Room & Laundry
-
3BR, 2BA - 1,444SF - Living Room
-
3BR, 2BA - 1,444SF - Main Bedroom
Models
-
1 Bedroom
-
2 Bedrooms
-
2 Bedrooms
-
3 Bedrooms
-
3 Bedrooms
Nearby Apartments
Within 50 Miles of Latitude
Latitude has units with in‑unit washers and dryers, making laundry day simple for residents.
Utilities are not included in rent. Residents should plan to set up and pay for all services separately.
Contact this property for parking details.
Latitude has one to three-bedrooms with rent ranges from $921/mo. to $1,804/mo.
Yes, Latitude welcomes pets. Breed restrictions, weight limits, and additional fees may apply. View this property's pet policy.
A good rule of thumb is to spend no more than 30% of your gross income on rent. Based on the lowest available rent of $921 for a one-bedroom, you would need to earn about $36,840 per year to qualify. Want to double-check your budget? Calculate how much rent you can afford with our Rent Affordability Calculator.
Latitude is offering Specials for eligible applicants, with rental rates starting at $921.
Yes! Latitude offers 6 Matterport 3D Tours. Explore different floor plans and see unit level details, all without leaving home.
1944 W Thunderbird Rd
Phoenix, AZ 85023