
-
Total Monthly Price
$1,627 - $3,991
-
Bedrooms
1 - 2 bd
-
Bathrooms
1 - 2 ba
-
Square Feet
716 - 1,307 sq ft
Highlights
- Yard
- Pool
- Walk-In Closets
- Spa
- Office
- Controlled Access
- Walking/Biking Trails
- Island Kitchen
- Sundeck
Pricing & Floor Plans
-
Unit 8332price $1,627square feet 716availibility Now
-
Unit 6316price $1,699square feet 716availibility Now
-
Unit 6222price $1,705square feet 716availibility Now
-
Unit 6425price $1,650square feet 717availibility Now
-
Unit 6415price $1,660square feet 717availibility Now
-
Unit 6304price $1,733square feet 746availibility Now
-
Unit 6106price $1,739square feet 746availibility Now
-
Unit 6319price $1,708square feet 746availibility Oct 19
-
Unit 8223price $1,717square feet 869availibility Now
-
Unit 8113price $1,773square feet 869availibility Aug 31
-
Unit 8217price $1,767square feet 869availibility Sep 28
-
Unit 8317price $1,785square feet 889availibility Oct 12
-
Unit 8402price $1,795square feet 889availibility Oct 20
-
Unit 8202price $1,785square feet 889availibility Oct 26
-
Unit 2411price $2,017square feet 1,278availibility Now
-
Unit 2401price $2,057square feet 1,278availibility Oct 13
-
Unit 6402price $2,069square feet 1,165availibility Now
-
Unit 8226price $2,151square feet 1,249availibility Now
-
Unit 6417price $2,123square feet 1,150availibility Sep 13
-
Unit 8526price $2,199square feet 1,307availibility Sep 14
-
Unit 8415price $2,169square feet 1,262availibility Oct 13
-
Unit 8403price $2,105square feet 1,222availibility Oct 26
-
Unit 8618price $2,125square feet 1,222availibility Oct 27
-
Unit 8332price $1,627square feet 716availibility Now
-
Unit 6316price $1,699square feet 716availibility Now
-
Unit 6222price $1,705square feet 716availibility Now
-
Unit 6425price $1,650square feet 717availibility Now
-
Unit 6415price $1,660square feet 717availibility Now
-
Unit 6304price $1,733square feet 746availibility Now
-
Unit 6106price $1,739square feet 746availibility Now
-
Unit 6319price $1,708square feet 746availibility Oct 19
-
Unit 8223price $1,717square feet 869availibility Now
-
Unit 8113price $1,773square feet 869availibility Aug 31
-
Unit 8217price $1,767square feet 869availibility Sep 28
-
Unit 8317price $1,785square feet 889availibility Oct 12
-
Unit 8402price $1,795square feet 889availibility Oct 20
-
Unit 8202price $1,785square feet 889availibility Oct 26
-
Unit 2411price $2,017square feet 1,278availibility Now
-
Unit 2401price $2,057square feet 1,278availibility Oct 13
-
Unit 6402price $2,069square feet 1,165availibility Now
-
Unit 8226price $2,151square feet 1,249availibility Now
-
Unit 6417price $2,123square feet 1,150availibility Sep 13
-
Unit 8526price $2,199square feet 1,307availibility Sep 14
-
Unit 8415price $2,169square feet 1,262availibility Oct 13
-
Unit 8403price $2,105square feet 1,222availibility Oct 26
-
Unit 8618price $2,125square feet 1,222availibility Oct 27
Fees and Policies
The fees listed below are community-provided and may exclude utilities or add-ons. All payments are made directly to the property and are non-refundable unless otherwise specified. Use the Cost Calculator to determine costs based on your needs.
-
Utilities & Essentials
-
Package ServicesAmount for package services. Charged per unit.$18 / mo
-
Smart Home ServicesAmount for smart home devices and services; services may vary. Charged per unit.$20 / mo
-
Trash Services - DoorstepAmount for doorstep trash removal from rental home. Charged per unit.$25 / mo
-
Environmental FeeAmount imposed by local jurisdiction related to environmental protection. Charged per unit.$3 / mo
-
Cable TV ServicesAmount for cable services in rental home. Charged per unit.$35 / mo
-
Pest Control ServicesAmount for pest control services. Charged per unit.$5 / mo
-
Internet ServicesAmount for internet services provided by community. Charged per unit.$65 / mo
-
-
One-Time Basics
-
Due at Application
-
Administrative FeeAmount to facilitate move-in process for a resident. Charged per unit.$200
-
Application FeeAmount to process application, initiate screening, and take a rental home off the market. Charged per applicant.$85
-
-
Due at Move-In
-
Security Deposit (Refundable)Amount intended to be held through residency that may be applied toward amounts owed at move-out. Refunds processed per application and lease terms. Charged per unit.$350
-
-
Due at Application
-
Dogs
-
Pet FeeMax of 1. Amount to facilitate authorized pet move-in. Charged per pet.
Disclaimer: Price varies based on screening conditions.$300 - $500 -
Pet RentMax of 1. Monthly amount for authorized pet. Charged per pet.$25 / mo
0 lbs. Weight LimitCommentsNo aggressive breedsRead More Read Less -
-
Cats
-
Pet FeeMax of 1. Amount to facilitate authorized pet move-in. Charged per pet.
Disclaimer: Price varies based on screening conditions.$300 - $500 -
Pet RentMax of 1. Monthly amount for authorized pet. Charged per pet.$25 / mo
0 lbs. Weight Limit -
-
Parking - ReservedMax of 1. Amount for reserved parking space/services. May be subject to availability. Charged per rentable item.$75 / mo
-
Storage Unit
-
Storage FeeMax of 1. Amount for usage of optional storage space. May be subject to availability. Charged per rentable item.$15 / mo
-
-
Additional Storage Options
-
Storage - Small
-
-
Resident Change FeeAmount to process a change in leaseholder during lease term. Charged per occurrence.$285 / occurrence
-
Renters Liability Only - Non-ComplianceAmount for not maintaining required Renters Liability Policy. Charged per occurrence.$65 / occurrence
-
Returned Payment Fee (NSF)Amount for returned payment. Charged per occurrence.$35 / occurrence
Property Fee Disclaimer: Total Monthly Leasing Price includes base rent, all monthly mandatory and any user-selected optional fees. Excludes variable, usage-based, and required charges due at or prior to move-in or at move-out. Security Deposit may change based on screening results, but total will not exceed legal maximums. Some items may be taxed under applicable law. Some fees may not apply to rental homes subject to an affordable program. All fees are subject to application and/or lease terms. Prices and availability subject to change. Resident is responsible for damages beyond ordinary wear and tear. Resident may need to maintain insurance and to activate and maintain utility services, including but not limited to electricity, water, gas, and internet, per the lease. Additional fees may apply as detailed in the application and/or lease agreement, which can be requested prior to applying. Pets: Pet breed and other pet restrictions apply. Rentable Items: All Parking, storage, and other rentable items are subject to availability. Final pricing and availability will be determined during lease agreement. See Leasing Agent for details.
Details
Lease Options
-
6 - 18 Month Leases
Property Information
-
Built in 2018
-
308 units/6 stories
Select a unit to view pricing & availability
 Matterport 3D Tour

About Lantower Weston Corners
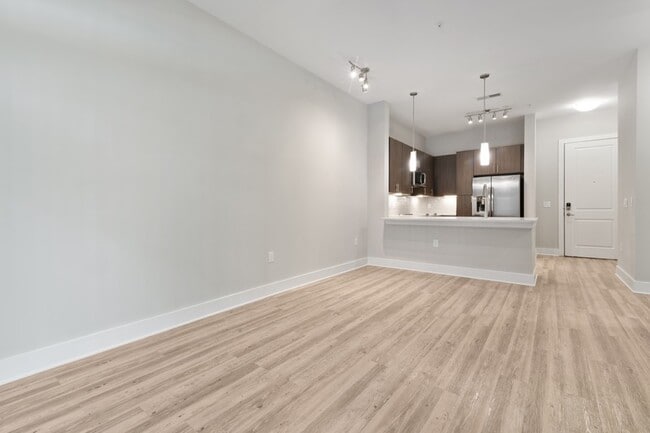
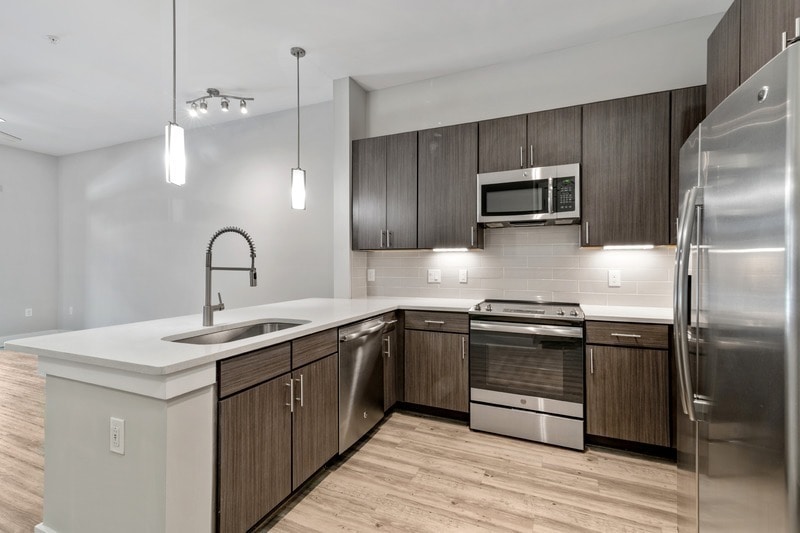
Lantower Weston Corners welcomes you to a life of comfort in our apartments in Cary, NC. Our community offers studio, one, two, and three-bedroom floor plans designed with soaring ten-foot ceilings and wood-style flooring. Enjoy durable quartz countertops and stainless steel appliances in every kitchen. We prioritize convenience with integrated smart home technology and valet trash service. Select homes also feature a private fenced yard for your relaxation. Beyond your front door, you can unwind at the open-air swimming pool and sundeck or utilize the outdoor kitchen. We also provide a pet spa and package delivery to support your daily needs. Experience a home that fits the way you live. Contact our leasing team.
Lantower Weston Corners is an apartment community located in Wake County and the 27513 ZIP Code. This area is served by the Wake County School District attendance zone.
Unique Features
- *Decorative Tile Backsplash
- *Stainless Steel Whirlpool Appliance Package
- 10 Ft Ceilings
- 100% Smoke Free Community
- 2" White Blinds
- Bedroom Ceiling Fan
- Bike Storage and Repair Station
- Brushed Nickel Hardware and Accents
- Built-in USB Ports
- Chrome Moen Gooseneck with Pull-down Faucet
- Close proximity to pet park
- Common Spaces with Wi-Fi Access
- Complimentary Wi-Fi Throughout Clubhouse and Pool Area
- Connected Resident Lounge
- Controlled Access, On-level Parking
- Corner Apartment
- Decorative Tile Backsplash
- Digital Guest Parking and Access
- Digital Resident Services, Communication, App and Bill Pay
- Efficiency Unit
- Elevator Proximity
- Elevators *in select buildings
- Executive Business Center with Co-working Lounges
- Floating Kitchen Island
- Framed Bathroom Mirror
- Full size, ENERGY STAR Qualified Washers and Dryers Provided
- Game Lawn with Cornhole and Spike Ball
- HardSurfaceCounterTops
- Hassle-free Valet Trash Service
- Honeywell Smarthome Digital Thermostats
- Integrated Smart Home Technology with Digital Keyless Entry
- Jogging Trail
- Modern Shaker Style Cabinetry
- Nearby Public Transportation
- Office Space with Built-ins
- On-demand Fitness Instruction
- Open-air Poolside Lounge with Grills
- Parcel System
- Pedestrian-friendly Neighborhood
- Pendant and Track Lighting
- Pet-centric Community with Pet Park and Spa
- Polar Plunge
- Premier Plumbing Fixtures
- Premium Closet with Custom Built-ins
- Private Onsite Storage Units
- Private Yard, Patio or Balcony
- Refreshing Saltwater Pool
- Sky Lounge with Comfortable seating and Mini Kitchen
- Special
- Stainless Steel Whirlpool Appliance Package
- Timeless and Resilient Quartz Countertops
- Top Floor
- Undermount Bathroom Sink
- Undermount Kitchen and Bath Sink
- Walk-in Shower with Tile Surround
- WC Bldg 3 1BR
- Well-equipped 24-hour Fitness Studio
- Wood-style Plank Floors
- Yoga and Interactive Studio
Community Amenities
Pool
Fitness Center
Elevator
Clubhouse
- Controlled Access
- Maid Service
- Guest Apartment
- Pet Care
- Car Wash Area
- Elevator
- Business Center
- Clubhouse
- Lounge
- Conference Rooms
- Fitness Center
- Spa
- Pool
- Bicycle Storage
- Walking/Biking Trails
- Gameroom
- Sundeck
- Courtyard
- Grill
Apartment Features
Washer/Dryer
Air Conditioning
Walk-In Closets
Island Kitchen
Yard
Microwave
Refrigerator
Wi-Fi
Indoor Features
- Wi-Fi
- Washer/Dryer
- Air Conditioning
- Ceiling Fans
- Smoke Free
- Storage Space
- Double Vanities
- Framed Mirrors
- Wheelchair Accessible (Rooms)
Kitchen Features & Appliances
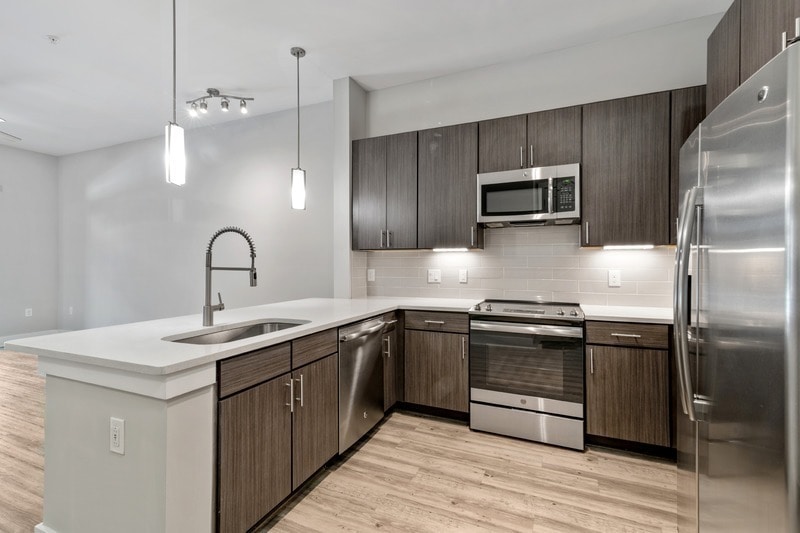
- Stainless Steel Appliances
- Island Kitchen
- Kitchen
- Microwave
- Range
- Refrigerator
- Quartz Countertops
Model Details
- Vinyl Flooring
- Office
- Vaulted Ceiling
- Views
- Walk-In Closets
- Window Coverings
- Balcony
- Patio
- Yard
- Lawn
Welcome to Cary, North Carolina, a suburban community in the Research Triangle region. Located between Raleigh and Durham, Cary combines a relaxed atmosphere with convenient access to major employment centers. The town's extensive park system includes Fred G. Bond Metro Park, spanning 310 acres, and Hemlock Bluffs Nature Preserve, offering three miles of nature trails. Current rental trends show moderate rates, with average one-bedroom apartments at $1,442, though prices have seen a slight decrease of 2.3% over the past year. The rental market spans multiple areas, from Preston and Lochmere to downtown Cary. Established neighborhoods include Kildaire Farms and the Bradford district.
Residents enjoy access to over 30 public parks and natural areas connected by 82 miles of greenways. Entertainment options include outdoor concerts at Koka Booth Amphitheatre and performances at the Cary Arts Center.
Learn more about living in Cary- Controlled Access
- Maid Service
- Guest Apartment
- Pet Care
- Car Wash Area
- Elevator
- Business Center
- Clubhouse
- Lounge
- Conference Rooms
- Sundeck
- Courtyard
- Grill
- Fitness Center
- Spa
- Pool
- Bicycle Storage
- Walking/Biking Trails
- Gameroom
- *Decorative Tile Backsplash
- *Stainless Steel Whirlpool Appliance Package
- 10 Ft Ceilings
- 100% Smoke Free Community
- 2" White Blinds
- Bedroom Ceiling Fan
- Bike Storage and Repair Station
- Brushed Nickel Hardware and Accents
- Built-in USB Ports
- Chrome Moen Gooseneck with Pull-down Faucet
- Close proximity to pet park
- Common Spaces with Wi-Fi Access
- Complimentary Wi-Fi Throughout Clubhouse and Pool Area
- Connected Resident Lounge
- Controlled Access, On-level Parking
- Corner Apartment
- Decorative Tile Backsplash
- Digital Guest Parking and Access
- Digital Resident Services, Communication, App and Bill Pay
- Efficiency Unit
- Elevator Proximity
- Elevators *in select buildings
- Executive Business Center with Co-working Lounges
- Floating Kitchen Island
- Framed Bathroom Mirror
- Full size, ENERGY STAR Qualified Washers and Dryers Provided
- Game Lawn with Cornhole and Spike Ball
- HardSurfaceCounterTops
- Hassle-free Valet Trash Service
- Honeywell Smarthome Digital Thermostats
- Integrated Smart Home Technology with Digital Keyless Entry
- Jogging Trail
- Modern Shaker Style Cabinetry
- Nearby Public Transportation
- Office Space with Built-ins
- On-demand Fitness Instruction
- Open-air Poolside Lounge with Grills
- Parcel System
- Pedestrian-friendly Neighborhood
- Pendant and Track Lighting
- Pet-centric Community with Pet Park and Spa
- Polar Plunge
- Premier Plumbing Fixtures
- Premium Closet with Custom Built-ins
- Private Onsite Storage Units
- Private Yard, Patio or Balcony
- Refreshing Saltwater Pool
- Sky Lounge with Comfortable seating and Mini Kitchen
- Special
- Stainless Steel Whirlpool Appliance Package
- Timeless and Resilient Quartz Countertops
- Top Floor
- Undermount Bathroom Sink
- Undermount Kitchen and Bath Sink
- Walk-in Shower with Tile Surround
- WC Bldg 3 1BR
- Well-equipped 24-hour Fitness Studio
- Wood-style Plank Floors
- Yoga and Interactive Studio
- Wi-Fi
- Washer/Dryer
- Air Conditioning
- Ceiling Fans
- Smoke Free
- Storage Space
- Double Vanities
- Framed Mirrors
- Wheelchair Accessible (Rooms)
- Stainless Steel Appliances
- Island Kitchen
- Kitchen
- Microwave
- Range
- Refrigerator
- Quartz Countertops
- Vinyl Flooring
- Office
- Vaulted Ceiling
- Views
- Walk-In Closets
- Window Coverings
- Balcony
- Patio
- Yard
- Lawn
| Monday | 12pm - 6pm |
|---|---|
| Tuesday | 10am - 6pm |
| Wednesday | 10am - 6pm |
| Thursday | 10am - 6pm |
| Friday | 10am - 6pm |
| Saturday | 10am - 5pm |
| Sunday | Closed |
| Colleges & Universities | Distance | ||
|---|---|---|---|
| Colleges & Universities | Distance | ||
| Drive: | 13 min | 8.3 mi | |
| Drive: | 16 min | 9.6 mi | |
| Drive: | 21 min | 10.1 mi | |
| Drive: | 18 min | 11.1 mi |


 The GreatSchools Rating helps parents compare schools within a state based on a variety of school quality indicators and provides a helpful picture of how effectively each school serves all of its students. Ratings are on a scale of 1 (below average) to 10 (above average) and can include test scores, college readiness, academic progress, advanced courses, equity, discipline and attendance data. We also advise parents to visit schools, consider other information on school performance and programs, and consider family needs as part of the school selection process.
View GreatSchools Rating Methodology
Data provided by GreatSchools.org © 2026. All rights reserved.
Scores provided by
 What do Walkability, Transit, Drivability, and Bikeability mean?
Walkability measures the walking distance to day-to-day needs.
Transit measures access to public transportation.
Drivability measures congestion, parking availability, and access to major roads.
Bikeability measures the suitability for cycling.
How It Works
What do Walkability, Transit, Drivability, and Bikeability mean?
Walkability measures the walking distance to day-to-day needs.
Transit measures access to public transportation.
Drivability measures congestion, parking availability, and access to major roads.
Bikeability measures the suitability for cycling.
How It Works
Traffic
BusyAirport
ActiveBusinesses
CalmScores provided by
HowLoud What is a Sound Score Rating? A Sound Score Rating aggregates noise caused by vehicle traffic, airplane traffic and local sources. How It WorksLantower Weston Corners Photos
-
Kitchen
-
Sky Summit
-
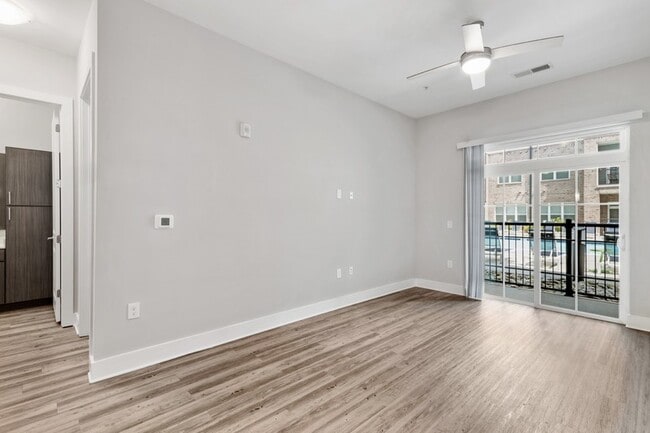
Living Room
-
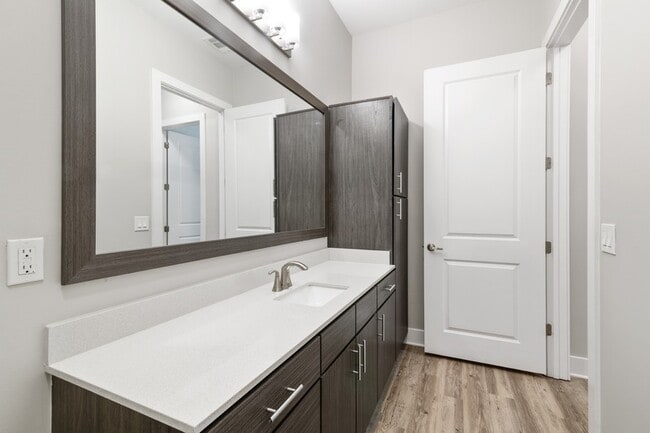
Bathroom
-
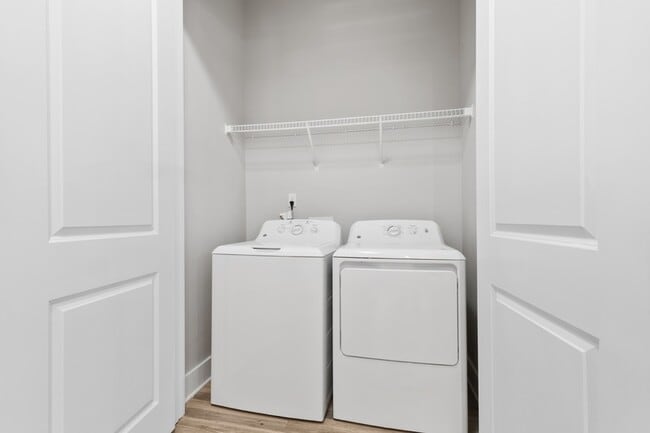
Washer and Dryer
-
Kitchen
-
Kitchen
-
Office
-
Kitchen
Models
-
Weston Corners_A4_1B1B_716sf_Floorplans
-
Weston Corners_A2_1B1B_717sf_Floorplans
-
Weston Corners_A1_1B1B_746-793sf_Floorplans
-
Weston Corners_A5_1B1B_869-889sf_Floorplans
-
Weston Corners_B4_2B2B_1150-1222sf_Floorplans
-
Weston Corners_B5_2B2B_1165sf_Floorplans
Nearby Apartments
Within 50 Miles of Lantower Weston Corners
-
NOVEL Morrisville by Crescent Communities
218 Southport Dr
Morrisville, NC 27560
$1,749 - $4,079 Total Monthly Price
1-3 Br 1.0 mi
-
Milo
821 Hanbury Wy
Raleigh, NC 27607
$1,446 - $2,671 Total Monthly Price
1-3 Br 4.6 mi
-
Aventura RTP
200 Edinborough Dr
Durham, NC 27703
$1,296 - $2,094 Total Monthly Price
1-3 Br 5.3 mi
-
The Keaton at Brier Creek
3930 Macaw St
Raleigh, NC 27617
$1,547 - $2,631 Total Monthly Price
1-3 Br 5.7 mi
-
Mira
121 Kindley St
Raleigh, NC 27601
$1,680 - $3,429 Total Monthly Price
1-2 Br 9.9 mi
-
Alta Town Center
6601 Roxboro St
Raleigh, NC 27616
$1,331 - $2,010 Total Monthly Price
1-3 Br 12 Month Lease 13.3 mi
Lantower Weston Corners has units with in‑unit washers and dryers, making laundry day simple for residents.
Utilities are not included in rent. Residents should plan to set up and pay for all services separately.
Contact this property for parking details.
Lantower Weston Corners has one to two-bedrooms with rent ranges from $1,627/mo. to $3,991/mo.
Yes, Lantower Weston Corners welcomes pets. Breed restrictions, weight limits, and additional fees may apply. View this property's pet policy.
A good rule of thumb is to spend no more than 30% of your gross income on rent. Based on the lowest available rent of $1,627 for a one-bedroom, you would need to earn about $65,080 per year to qualify. Want to double-check your budget? Calculate how much rent you can afford with our Rent Affordability Calculator.
Lantower Weston Corners is offering 1 Month Free for eligible applicants, with rental rates starting at $1,627.
Yes! Lantower Weston Corners offers 6 Matterport 3D Tours. Explore different floor plans and see unit level details, all without leaving home.
6000 Elevate Cir
Cary, NC 27513