Lantower Brandon Crossroads
10440 S Sanderling Shores Dr,
Tampa,
FL
33619

-
Total Monthly Price
$1,497 - $4,781
-
Bedrooms
1 - 3 bd
-
Bathrooms
1 - 2 ba
-
Square Feet
848 - 1,432 sq ft
Highlights
- Porch
- High Ceilings
- Walk-In Closets
- Island Kitchen
- Gated
- Grill
- Balcony
- Views
- Patio
Pricing & Floor Plans
-
Unit 1-208price $1,497square feet 848availibility Now
-
Unit 13-202price $1,527square feet 848availibility Now
-
Unit 4-102price $1,587square feet 848availibility Now
-
Unit 5-309price $1,676square feet 1,183availibility Now
-
Unit 16-309price $1,701square feet 1,183availibility Now
-
Unit 4-401price $1,716square feet 1,183availibility Now
-
Unit 14-406price $1,746square feet 1,203availibility Now
-
Unit 12-304price $1,771square feet 1,203availibility Now
-
Unit 14-404price $1,821square feet 1,203availibility Now
-
Unit 10-406price $2,253square feet 1,432availibility Now
-
Unit 11-106price $2,338square feet 1,432availibility Now
-
Unit 5-104price $2,389square feet 1,432availibility Now
-
Unit 1-208price $1,497square feet 848availibility Now
-
Unit 13-202price $1,527square feet 848availibility Now
-
Unit 4-102price $1,587square feet 848availibility Now
-
Unit 5-309price $1,676square feet 1,183availibility Now
-
Unit 16-309price $1,701square feet 1,183availibility Now
-
Unit 4-401price $1,716square feet 1,183availibility Now
-
Unit 14-406price $1,746square feet 1,203availibility Now
-
Unit 12-304price $1,771square feet 1,203availibility Now
-
Unit 14-404price $1,821square feet 1,203availibility Now
-
Unit 10-406price $2,253square feet 1,432availibility Now
-
Unit 11-106price $2,338square feet 1,432availibility Now
-
Unit 5-104price $2,389square feet 1,432availibility Now
Fees and Policies
The fees listed below are community-provided and may exclude utilities or add-ons. All payments are made directly to the property and are non-refundable unless otherwise specified. Use the Cost Calculator to determine costs based on your needs.
-
Utilities & Essentials
-
Package ServicesAmount for package services. Charged per unit.Included
-
Pest Control ServicesAmount for pest control services. Charged per unit.Included
-
Smart Home ServicesAmount for smart home devices and services; services may vary. Charged per unit.Included
-
Trash Services - DoorstepAmount for doorstep trash removal from rental home. Charged per unit.Included
-
Internet ServicesAmount for internet services provided by community. Charged per unit.Included
-
Renters Liability Insurance - Third PartyAmount for renters liability insurance obtained through resident's provider of choice. Charged per leaseholder. Payable to 3rd Party
Disclaimer: Price varies based on amount of coverage.Included
-
-
One-Time Basics
-
Due at Application
-
Administrative FeeAmount to facilitate move-in process for a resident. Charged per unit.$225
-
Application FeeAmount to process application, initiate screening, and take a rental home off the market. Charged per applicant.$80
-
-
Due at Move-In
-
Security Deposit (Refundable)Amount intended to be held through residency that may be applied toward amounts owed at move-out. Refunds processed per application and lease terms. Charged per unit.$750
-
-
Due at Application
-
Dogs
Max of 3
-
Cats
Max of 3
-
Other Pets
-
Pet FeeMax of 2. Amount to facilitate authorized pet move-in. Charged per pet.
Disclaimer: Price varies based on pet type.$300 - $500 -
Pet RentMax of 2. Monthly amount for authorized pet. Charged per pet.$25 / mo
-
-
Garage Lot
-
Parking - GarageMax of 1. Amount for garage parking space/services. May be subject to availability. Charged per rentable item.
Disclaimer: Price varies based on rentable item size.$85 - $170 / mo
CommentsMax of 1Read More Read Less -
-
Additional Parking Options
-
Garage Lot
-
-
Storage Unit
-
Storage FeeMax of 1. Amount for usage of optional storage space. May be subject to availability. Charged per rentable item.$40
-
-
Express Move OutAmount for community to perform rental home cleaning upon move-out. Charged per occurrence.
Disclaimer: Price varies based on floor plan type/size.$175 - $275 -
Lease Violation - TrashAmount for violation of waste-related community policies. Charged per occurrence.
Disclaimer: Price varies based on number of occurrences.$25 - $100 / occurrence -
Intra-Community Transfer FeeAmount due when transferring to another rental unit within community. Charged per occurrence.
Disclaimer: Price varies based on length of lease.$350 - $750 / occurrence -
Renters Liability Only - Non-ComplianceAmount for not maintaining required Renters Liability Policy. Charged per occurrence.$65 / occurrence
-
Late FeeAmount for paying after rent due date; per terms of lease. Charged per occurrence.10% of base rent / occurrence
-
Early Lease Termination/CancellationAmount to terminate lease earlier than lease end date; excludes rent and other charges. Charged per occurrence.200% of base rent
-
Resident Change FeeAmount to process a change in leaseholder during lease term. Charged per occurrence.$285 / occurrence
-
Pet/Animal - Lease ViolationAmount for violation of community policies related to pet or assistance animal. Charged per unit.$500 / occurrence
-
Returned Payment Fee (NSF)Amount for returned payment. Charged per occurrence.$75 / occurrence
Property Fee Disclaimer: Total Monthly Leasing Price includes base rent, all monthly mandatory and any user-selected optional fees. Excludes variable, usage-based, and required charges due at or prior to move-in or at move-out. Security Deposit may change based on screening results, but total will not exceed legal maximums. Some items may be taxed under applicable law. Some fees may not apply to rental homes subject to an affordable program. All fees are subject to application and/or lease terms. Prices and availability subject to change. Resident is responsible for damages beyond ordinary wear and tear. Resident may need to maintain insurance and to activate and maintain utility services, including but not limited to electricity, water, gas, and internet, per the lease. Additional fees may apply as detailed in the application and/or lease agreement, which can be requested prior to applying. Pets: Pet breed and other pet restrictions apply. Rentable Items: All Parking, storage, and other rentable items are subject to availability. Final pricing and availability will be determined during lease agreement. See Leasing Agent for details.
Details
Lease Options
-
1 - 17 Month Leases
Property Information
-
Built in 2015
-
450 units/4 stories
Select a unit to view pricing & availability
 Matterport 3D Tour

About Lantower Brandon Crossroads
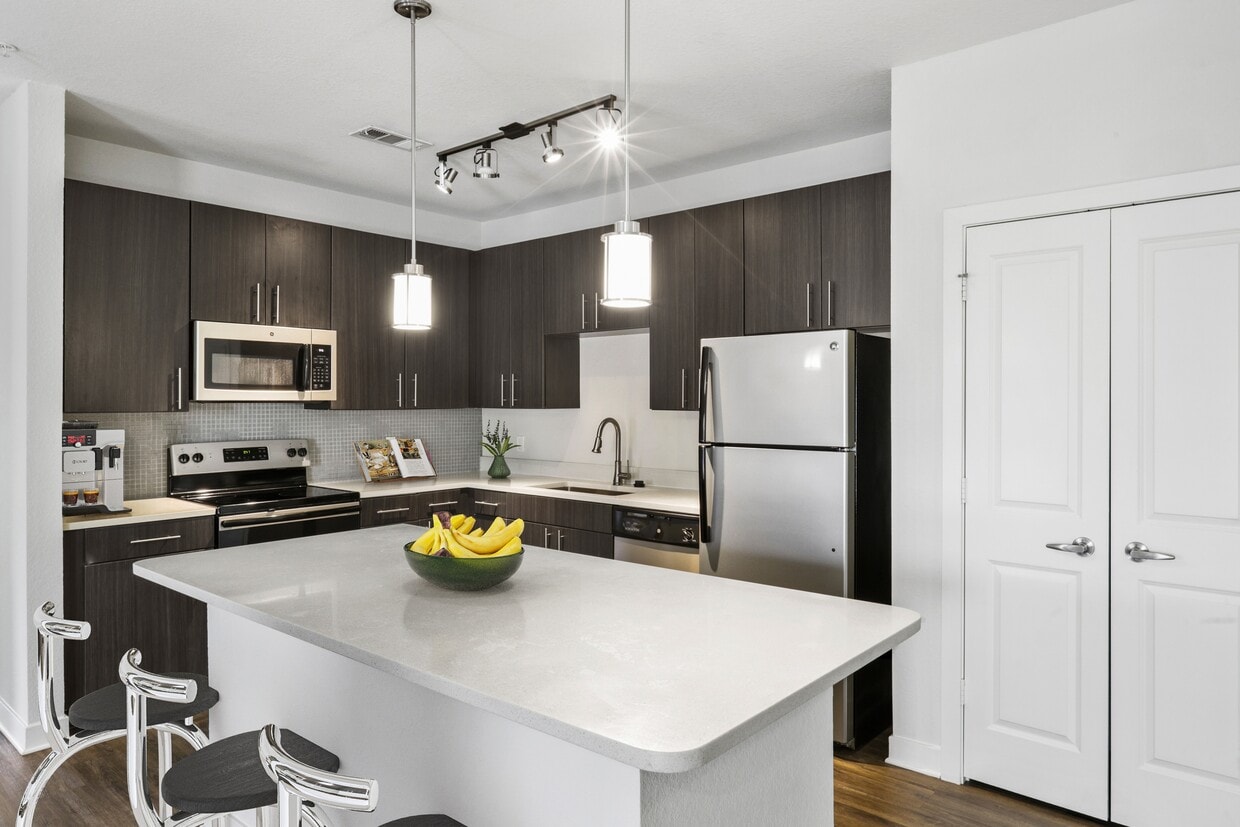
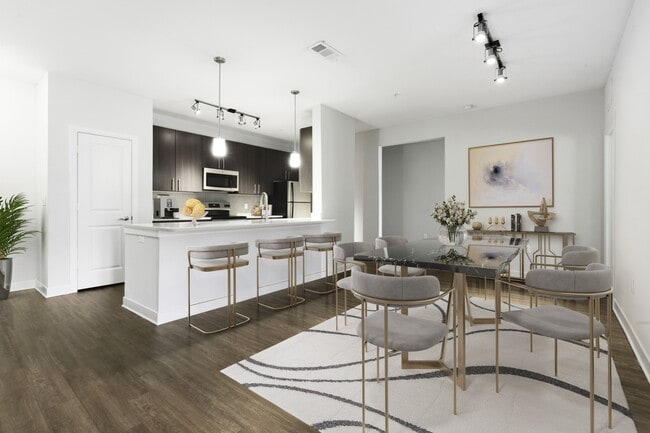
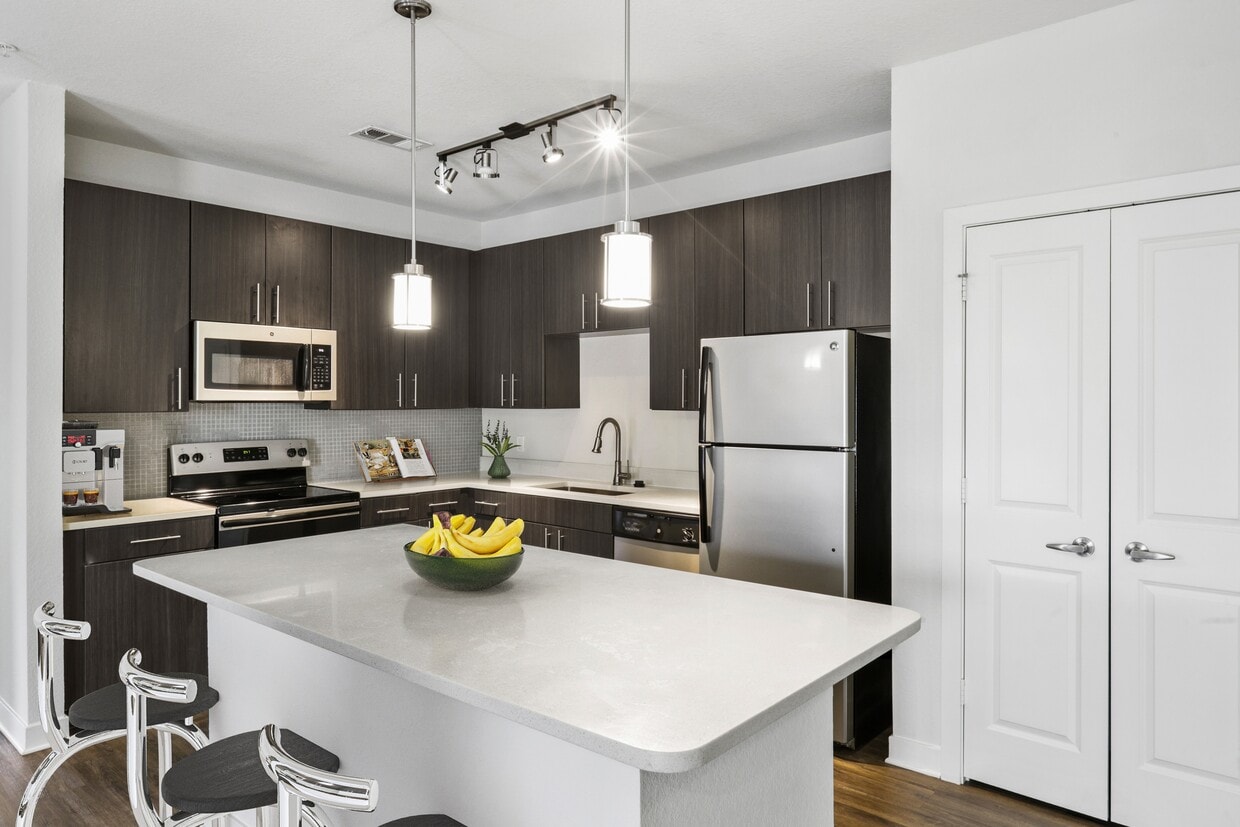
Welcome to Lantower Brandon Crossroads, the ideal destination for connected apartments in Tampa, FL. Located near I-75, our community offers one, two, and three-bedroom homes designed to streamline your daily routine. Interiors feature wood-style plank floors, resilient quartz countertops, and a full stainless steel Whirlpool appliance package. You will appreciate the convenience of an in-home full-size washer and dryer and expansive walk-in closets. We also include integrated smart home technology with keyless entry and Honeywell digital thermostats. Outdoors, you can unwind at the resort-inspired zero-entry pool or the open-air poolside cabana lounge with grills. Experience a seamless life here. Take a tour.
Lantower Brandon Crossroads is an apartment community located in Hillsborough County and the 33619 ZIP Code. This area is served by the Hillsborough attendance zone.
Unique Features
- *Decorative Tile Backsplash
- *Stainless Steel Whirlpool Appliance Package
- 100% Smoke Free Community
- 1st Floor Location
- 2" Clean White Blinds
- 3rd Floor Location
- 4th Floor Location
- Arctic Ice Quartz Countertops
- Bedroom Ceiling Fan
- Brushed Nickel Hardware and Accents
- Chrome Moen Gooseneck with Pull-down Faucet
- Common Spaces with Wi-Fi Access
- Complimentary Wi-Fi Throughout Clubhouse and Pool Area
- Connected Resident Lounge
- Countertop Upgrade
- Co-working Lounges
- Decorative Tile Backsplash
- Detached Garage
- Digital Resident Services, Communication, App and Bill Pay
- Elevator Access
- Energy saving Sensor Lighting
- Executive Business Center with Co-working Space
- Expansive Walk-In Closets
- Floating Kitchen Island
- Framed Bathroom Mirror
- Game Lounge with Arcade Games
- Guest Parking
- Hammock Lounge
- HardSurfaceCounterTops
- Hassle-free Valet Trash Service
- Honeywell Smart Home Digital Thermostats
- In-home, Full-size Washer & Dryer
- Integrated Smart Home Technology With Keyless Entr
- Integrated Smart Home Technology with Keyless Entry
- Light Bright Upgrade
- Light Bright Upgrade - T
- Nearby Public Transportation
- On-demand Fitness Instruction
- Open-air Poolside Cabana Lounge with Grills
- Pedestrian-friendly Neighborhood
- Pendant & Track Lighting
- Pet-friendly Pet Park & Grooming Area
- Pool View
- Premier Plumbing Fixtures
- Premium Closet with Custom Built-ins
- Premium Corner Pool View
- Premium Pool View
- Premium Water View
- Private Onsite Storage Units
- Private Outdoor Space
- Private Patio or Balcony
- Social Lounge
- Special
- Spin and Core Training Area
- Stainless Plumbing Fixtures and Hardware
- Stainless Steel Whirlpool Appliance Package
- Timeless and Resilient Quartz Countertops
- Undermount Bathroom Sink
- Undermount Sink
- Unit Adjustment 1
- Walk-in Shower with Tile Surround
- Walking Distance to Local Amenities
- Well-equipped 24-hour Fitness Studio
- Wood-Style Plank Floors
- Zero-entry, Resort-inspired Pool
Community Amenities
Clubhouse
Grill
Gated
Maintenance on site
- Maintenance on site
- Maid Service
- Clubhouse
- Gated
- Courtyard
- Grill
Apartment Features
Washer/Dryer
Air Conditioning
Dishwasher
Walk-In Closets
Island Kitchen
Microwave
Refrigerator
Disposal
Indoor Features
- Washer/Dryer
- Air Conditioning
- Ceiling Fans
- Cable Ready
- Framed Mirrors
Kitchen Features & Appliances
- Dishwasher
- Disposal
- Ice Maker
- Island Kitchen
- Kitchen
- Microwave
- Oven
- Range
- Refrigerator
- Freezer
- Quartz Countertops
Model Details
- Vinyl Flooring
- High Ceilings
- Views
- Walk-In Closets
- Window Coverings
- Balcony
- Patio
- Porch
Tampa sits where the Hillsborough River meets the bay, mixing waterfront living with a bustling downtown scene. Sitting in the heart of Tampa is the Riverwalk, a winding path connecting Curtis Hixon Waterfront Park to Armature Works, lined with restaurants and community gathering spots. Hyde Park's streets lead straight to Bayshore Boulevard's views of the bay, while Ybor City showcases Tampa’s past through historic brick corridors and 7th Avenue nightlife. Clearwater and St. Petersburg beaches are a short drive away when the week calls for a beach getaway.
The rental market spans a wide range of options, from high-rise apartment communities in the Channel District to bungalow-style rentals in Seminole Heights and waterfront properties near Davis Islands. Tampa is home to the University of South Florida, and the city draws major employers across healthcare, finance, and tourism.
Learn more about living in Tampa- Maintenance on site
- Maid Service
- Clubhouse
- Gated
- Courtyard
- Grill
- *Decorative Tile Backsplash
- *Stainless Steel Whirlpool Appliance Package
- 100% Smoke Free Community
- 1st Floor Location
- 2" Clean White Blinds
- 3rd Floor Location
- 4th Floor Location
- Arctic Ice Quartz Countertops
- Bedroom Ceiling Fan
- Brushed Nickel Hardware and Accents
- Chrome Moen Gooseneck with Pull-down Faucet
- Common Spaces with Wi-Fi Access
- Complimentary Wi-Fi Throughout Clubhouse and Pool Area
- Connected Resident Lounge
- Countertop Upgrade
- Co-working Lounges
- Decorative Tile Backsplash
- Detached Garage
- Digital Resident Services, Communication, App and Bill Pay
- Elevator Access
- Energy saving Sensor Lighting
- Executive Business Center with Co-working Space
- Expansive Walk-In Closets
- Floating Kitchen Island
- Framed Bathroom Mirror
- Game Lounge with Arcade Games
- Guest Parking
- Hammock Lounge
- HardSurfaceCounterTops
- Hassle-free Valet Trash Service
- Honeywell Smart Home Digital Thermostats
- In-home, Full-size Washer & Dryer
- Integrated Smart Home Technology With Keyless Entr
- Integrated Smart Home Technology with Keyless Entry
- Light Bright Upgrade
- Light Bright Upgrade - T
- Nearby Public Transportation
- On-demand Fitness Instruction
- Open-air Poolside Cabana Lounge with Grills
- Pedestrian-friendly Neighborhood
- Pendant & Track Lighting
- Pet-friendly Pet Park & Grooming Area
- Pool View
- Premier Plumbing Fixtures
- Premium Closet with Custom Built-ins
- Premium Corner Pool View
- Premium Pool View
- Premium Water View
- Private Onsite Storage Units
- Private Outdoor Space
- Private Patio or Balcony
- Social Lounge
- Special
- Spin and Core Training Area
- Stainless Plumbing Fixtures and Hardware
- Stainless Steel Whirlpool Appliance Package
- Timeless and Resilient Quartz Countertops
- Undermount Bathroom Sink
- Undermount Sink
- Unit Adjustment 1
- Walk-in Shower with Tile Surround
- Walking Distance to Local Amenities
- Well-equipped 24-hour Fitness Studio
- Wood-Style Plank Floors
- Zero-entry, Resort-inspired Pool
- Washer/Dryer
- Air Conditioning
- Ceiling Fans
- Cable Ready
- Framed Mirrors
- Dishwasher
- Disposal
- Ice Maker
- Island Kitchen
- Kitchen
- Microwave
- Oven
- Range
- Refrigerator
- Freezer
- Quartz Countertops
- Vinyl Flooring
- High Ceilings
- Views
- Walk-In Closets
- Window Coverings
- Balcony
- Patio
- Porch
| Monday | 12pm - 6pm |
|---|---|
| Tuesday | 10am - 6pm |
| Wednesday | 10am - 6pm |
| Thursday | 10am - 6pm |
| Friday | 10am - 6pm |
| Saturday | 10am - 5pm |
| Sunday | Closed |
| Colleges & Universities | Distance | ||
|---|---|---|---|
| Colleges & Universities | Distance | ||
| Drive: | 9 min | 3.6 mi | |
| Drive: | 10 min | 5.6 mi | |
| Drive: | 10 min | 5.7 mi | |
| Drive: | 13 min | 8.4 mi |


 The GreatSchools Rating helps parents compare schools within a state based on a variety of school quality indicators and provides a helpful picture of how effectively each school serves all of its students. Ratings are on a scale of 1 (below average) to 10 (above average) and can include test scores, college readiness, academic progress, advanced courses, equity, discipline and attendance data. We also advise parents to visit schools, consider other information on school performance and programs, and consider family needs as part of the school selection process.
View GreatSchools Rating Methodology
Data provided by GreatSchools.org © 2026. All rights reserved.
Transportation options available in Tampa include Centennial Park Station (#1), located 8.0 miles from Lantower Brandon Crossroads. Lantower Brandon Crossroads is near Tampa International, located 17.4 miles or 26 minutes away, and St Pete-Clearwater International, located 26.7 miles or 43 minutes away.
| Transit / Subway | Distance | ||
|---|---|---|---|
| Transit / Subway | Distance | ||
| Drive: | 12 min | 8.0 mi | |
| Drive: | 12 min | 8.1 mi | |
| Drive: | 14 min | 8.7 mi | |
| Drive: | 13 min | 9.1 mi | |
| Drive: | 13 min | 9.4 mi |
| Commuter Rail | Distance | ||
|---|---|---|---|
| Commuter Rail | Distance | ||
|
|
Drive: | 12 min | 8.9 mi |
|
|
Drive: | 39 min | 30.6 mi |
| Airports | Distance | ||
|---|---|---|---|
| Airports | Distance | ||
|
Tampa International
|
Drive: | 26 min | 17.4 mi |
|
St Pete-Clearwater International
|
Drive: | 43 min | 26.7 mi |
Scores provided by
 What do Walkability, Transit, Drivability, and Bikeability mean?
Walkability measures the walking distance to day-to-day needs.
Transit measures access to public transportation.
Drivability measures congestion, parking availability, and access to major roads.
Bikeability measures the suitability for cycling.
How It Works
What do Walkability, Transit, Drivability, and Bikeability mean?
Walkability measures the walking distance to day-to-day needs.
Transit measures access to public transportation.
Drivability measures congestion, parking availability, and access to major roads.
Bikeability measures the suitability for cycling.
How It Works
Traffic
BusyAirport
CalmBusinesses
CalmScores provided by
HowLoud What is a Sound Score Rating? A Sound Score Rating aggregates noise caused by vehicle traffic, airplane traffic and local sources. How It WorksTime and distance from Lantower Brandon Crossroads.
| Shopping Centers | Distance | ||
|---|---|---|---|
| Shopping Centers | Distance | ||
| Walk: | 7 min | 0.4 mi | |
| Walk: | 18 min | 1.0 mi | |
| Drive: | 3 min | 1.3 mi |
| Parks and Recreation | Distance | ||
|---|---|---|---|
| Parks and Recreation | Distance | ||
|
McKay Bay Nature Park
|
Drive: | 10 min | 6.7 mi |
|
Eureka Springs Park
|
Drive: | 15 min | 7.9 mi |
|
Ybor City Museum State Park
|
Drive: | 12 min | 7.9 mi |
|
The Florida Aquarium
|
Drive: | 13 min | 9.4 mi |
|
Takomah Trail Park
|
Drive: | 20 min | 12.4 mi |
| Hospitals | Distance | ||
|---|---|---|---|
| Hospitals | Distance | ||
| Drive: | 8 min | 4.2 mi | |
| Drive: | 15 min | 10.2 mi | |
| Drive: | 18 min | 11.9 mi |
| Military Bases | Distance | ||
|---|---|---|---|
| Military Bases | Distance | ||
| Drive: | 32 min | 18.3 mi | |
| Drive: | 39 min | 26.7 mi | |
| Drive: | 168 min | 88.5 mi |
Lantower Brandon Crossroads Photos
-
Kitchen
-
Resident Lounge
-
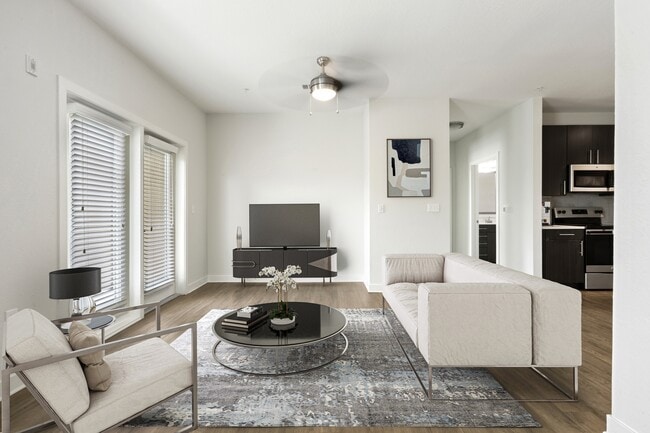
Living Room
-
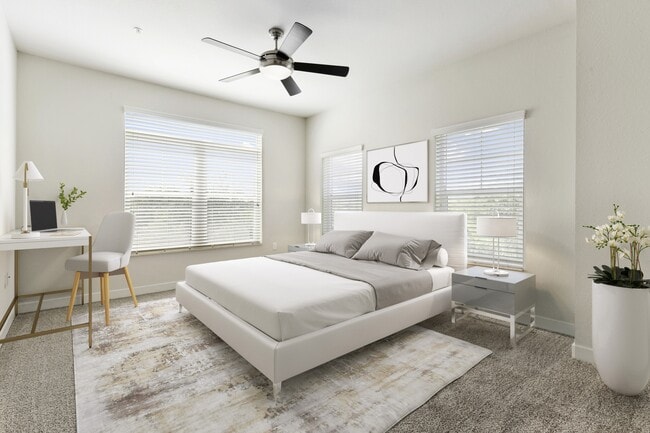
Bedroom
-
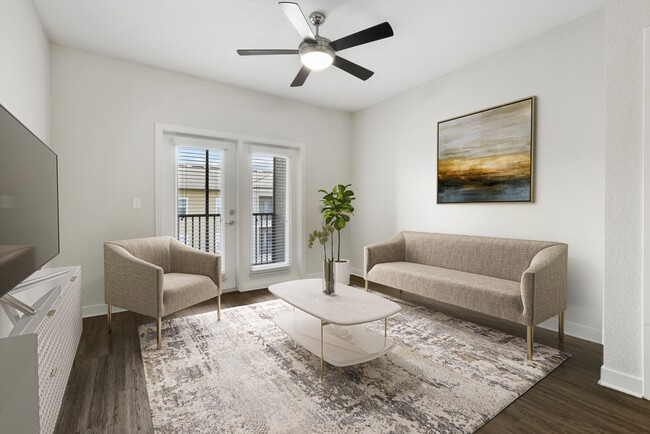
Living Room
-
Dining room
-
Bedroom
-
Bathroomn
-
Kitchen
Nearby Apartments
Within 50 Miles of Lantower Brandon Crossroads
-
Prose Park View
10881 Caladesi Ave
Tampa, FL 33610
$1,620 - $2,556 Total Monthly Price
1-2 Br 4.2 mi
-
Novel Midtown
3730 Midtown Dr
Tampa, FL 33607
$2,431 - $9,321 Total Monthly Price
1-3 Br 10.4 mi
-
Sage at Cypress Cay
14976 Osprey Nest Loop
Lutz, FL 33559
$1,692 - $2,663 Total Monthly Price
1-3 Br 12.2 mi
-
Town Center At Lakeside Village
1555 Village Center Dr
Lakeland, FL 33803
$1,491 - $2,310 Total Monthly Price
1-3 Br 22.2 mi
-
Lake Maggiore
825 32nd Ave S
Saint Petersburg, FL 33705
$2,020 - $3,840 Total Monthly Price
1-3 Br 22.6 mi
-
Trinity Exchange
1920 Spade Fish Blvd
Trinity, FL 34655
$1,397 - $2,303 Total Monthly Price
1-3 Br 25.1 mi
Lantower Brandon Crossroads has units with in‑unit washers and dryers, making laundry day simple for residents.
Utilities are not included in rent. Residents should plan to set up and pay for all services separately.
Parking is available at Lantower Brandon Crossroads. Fees may apply depending on the type of parking offered. Contact this property for details.
Lantower Brandon Crossroads has one to three-bedrooms with rent ranges from $1,497/mo. to $4,781/mo.
Yes, Lantower Brandon Crossroads welcomes pets. Breed restrictions, weight limits, and additional fees may apply. View this property's pet policy.
A good rule of thumb is to spend no more than 30% of your gross income on rent. Based on the lowest available rent of $1,497 for a one-bedroom, you would need to earn about $59,880 per year to qualify. Want to double-check your budget? Calculate how much rent you can afford with our Rent Affordability Calculator.
Lantower Brandon Crossroads is offering Specials for eligible applicants, with rental rates starting at $1,497.
Yes! Lantower Brandon Crossroads offers 6 Matterport 3D Tours. Explore different floor plans and see unit level details, all without leaving home.
10440 S Sanderling Shores Dr
Tampa, FL 33619