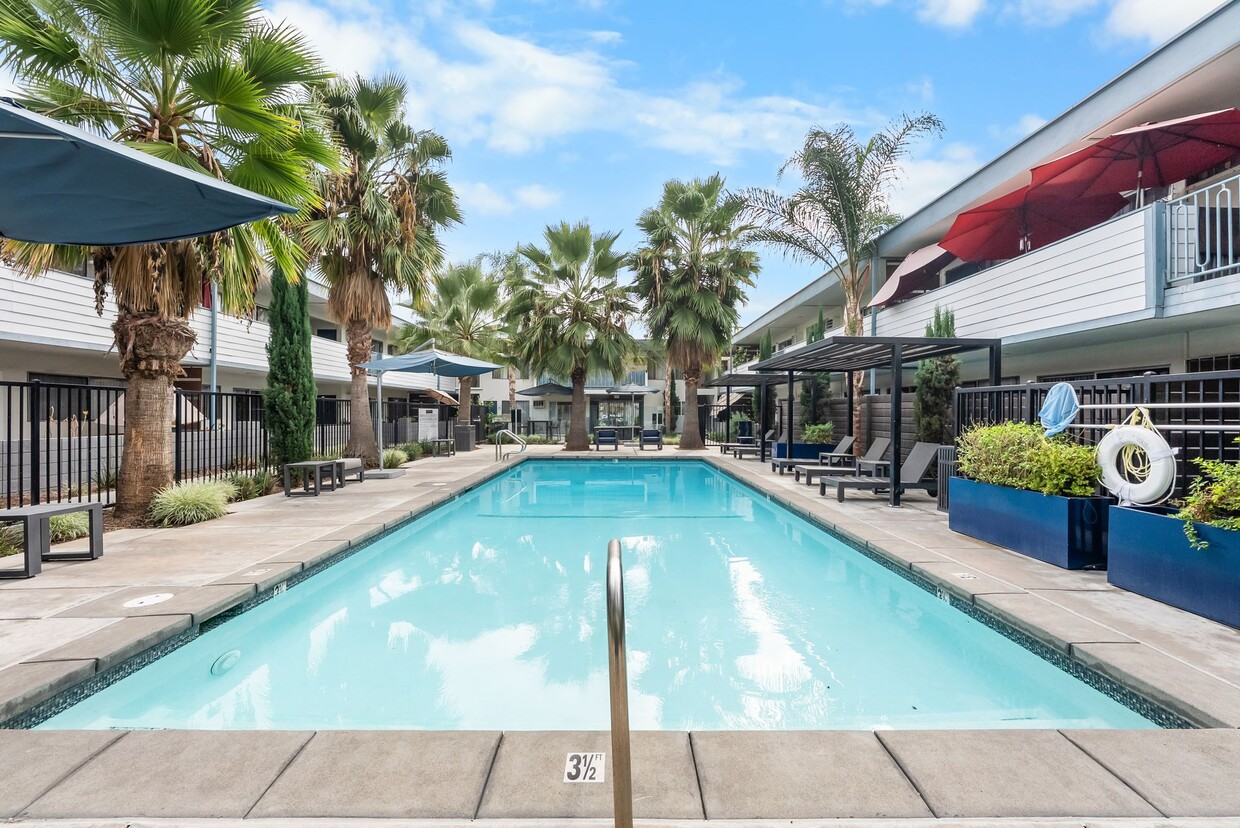
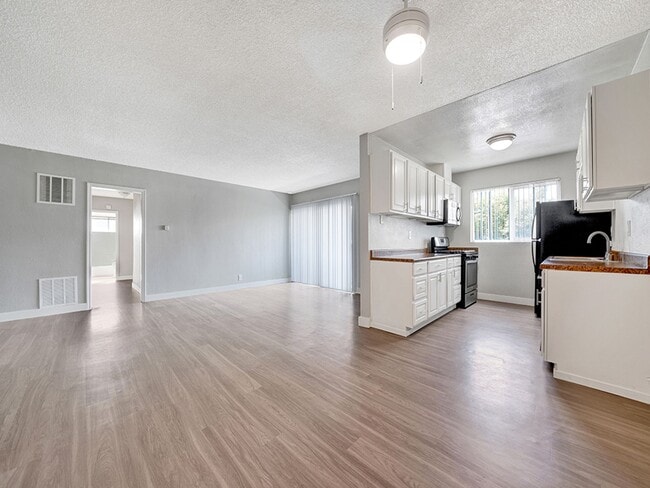
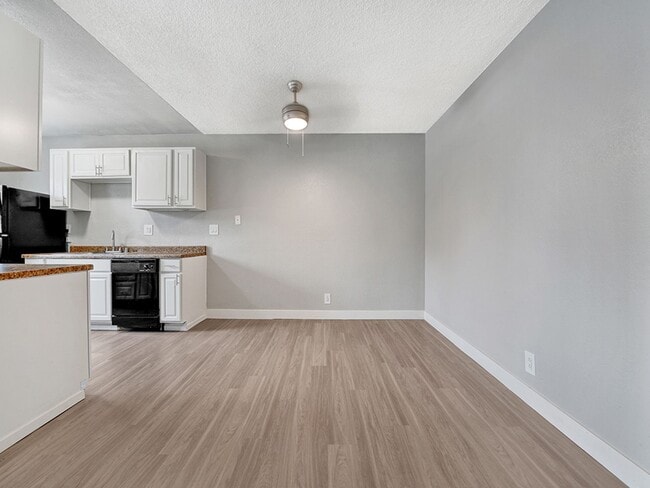
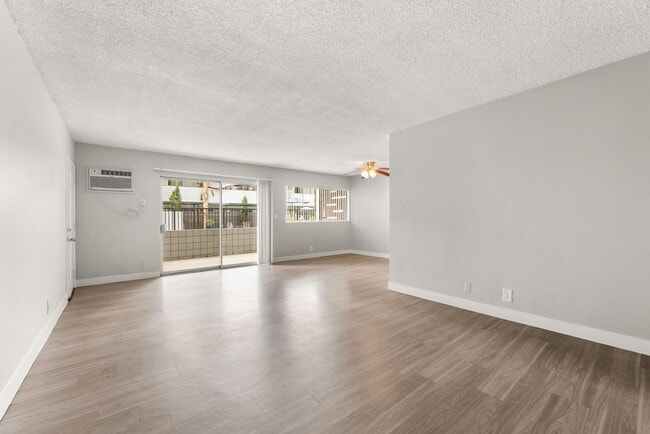
This single-floor space offers a practical and functional layout that seamlessly connects the kitchen and living areas. The kitchen is well-appointed with white cabinetry that extends to the ceiling, providing generous storage space. A dark countertop runs along the kitchen perimeter, complemented by a stainless steel sink positioned beneath a window fitted with vertical blinds that invite natural light into the space. A black gas range with an overhead exhaust hood serves as the cooking centerpiece. An open shelving unit divides the kitchen from the adjacent living area, adding both display and storage functionality while maintaining an open, connected feel. The living area features plush carpeting and continues the natural light theme with additional vertical blinds covering a large window. A ceiling fan with an integrated light fixture is centrally positioned to provide both ventilation and ambient lighting. The textured ceiling and warm neutral wall tones throughout create a cohesive and understated aesthetic. The light-toned flooring in the kitchen provides a clean contrast to the carpeted living space, clearly defining each functional zone within the open-plan layout.
-
Monthly Rent
$2,135 - $2,985
-
Bedrooms
1 - 2 bd
-
Bathrooms
1 - 2 ba
-
Square Feet
830 - 1,000 sq ft

Highlights
- Top Rated by Renters
- Pool
- Balcony
- Patio
Pricing & Floor Plans
-
Unit C27price $2,135square feet 830availibility Now
-
Unit C03price $2,160square feet 830availibility Now
-
Unit B69price $2,595square feet 1,000availibility Now
-
Unit D63price $2,985square feet 1,000availibility Now
-
Unit D55price $2,650square feet 1,000availibility Sep 15
-
Unit A11price $2,895square feet 1,000availibility Now
-
Unit D40price $2,895square feet 1,000availibility Now
-
Unit C27price $2,135square feet 830availibility Now
-
Unit C03price $2,160square feet 830availibility Now
-
Unit B69price $2,595square feet 1,000availibility Now
-
Unit D63price $2,985square feet 1,000availibility Now
-
Unit D55price $2,650square feet 1,000availibility Sep 15
-
Unit A11price $2,895square feet 1,000availibility Now
-
Unit D40price $2,895square feet 1,000availibility Now
Fees and Policies
The fees listed below are community-provided and may exclude utilities or add-ons. All payments are made directly to the property and are non-refundable unless otherwise specified. Use the Cost Calculator to determine costs based on your needs.
-
One-Time Basics
-
Due at Move-In
-
Hold DepositCharged per unit.$250
-
-
Due at Move-In
Pet policies are negotiable.
-
Dogs
-
Allowed
-
-
Cats
-
Allowed
-
-
Storage Unit
Property Fee Disclaimer: Based on community-supplied data and independent market research. Subject to change without notice. May exclude fees for mandatory or optional services and usage-based utilities.
Details
Lease Options
-
12 mo
Property Information
-
Built in 1962
-
138 units/2 stories
Matterport 3D Tours
About The Cove at West Covina
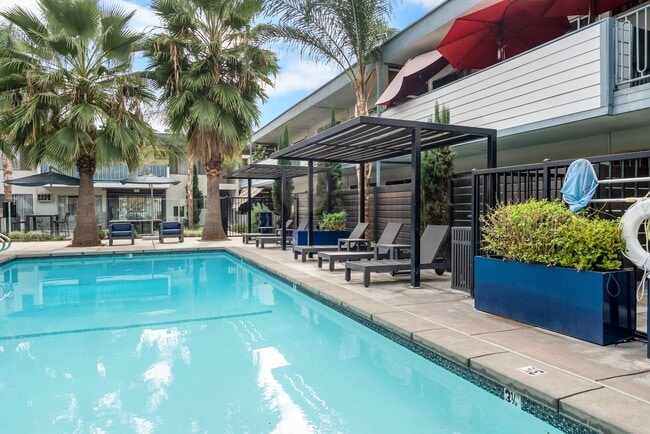
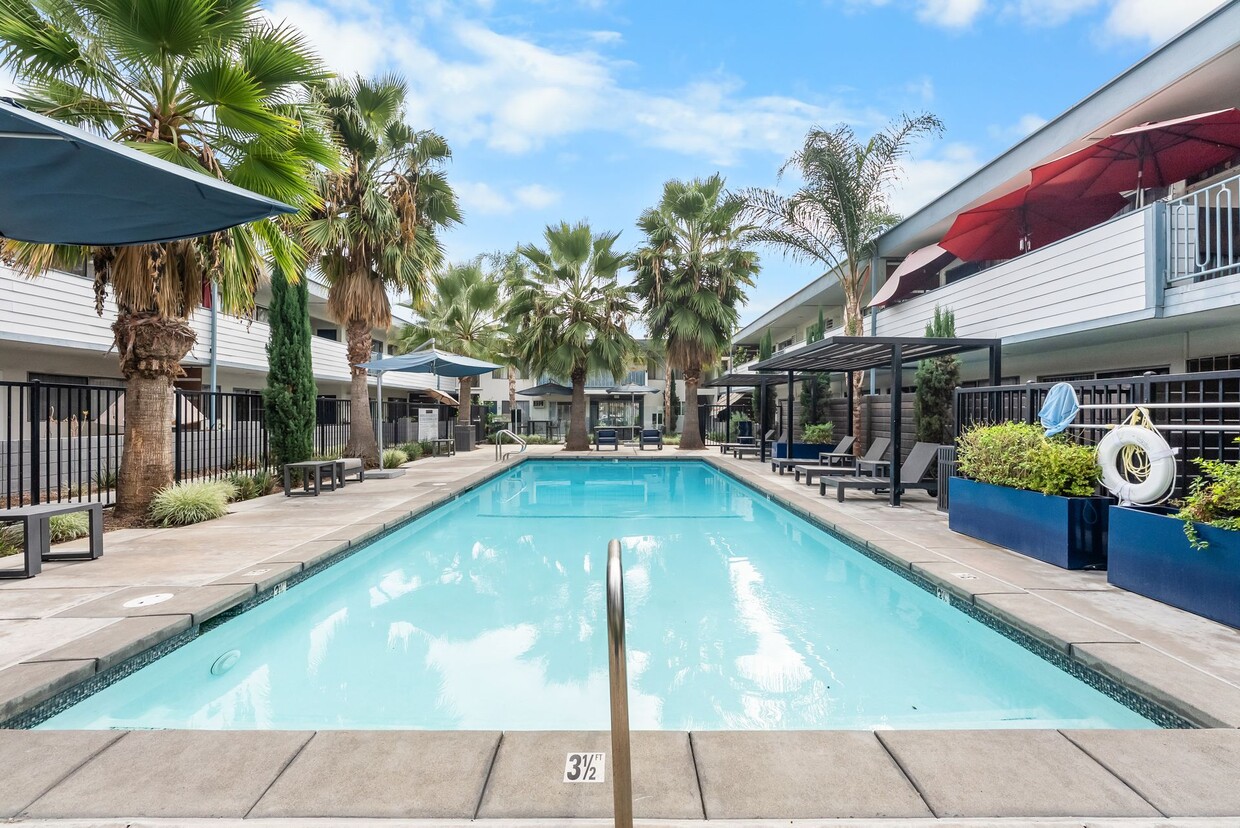
The Cove at West Covina, formerly known as Langdon Park, offers modern studio, one, two, and three-bedroom apartments in the heart of West Covina, CA, near Plaza West Covina, The Heights Shopping Center, and easy access to the I-10 and I-605 freeway. Enjoy in-home features like stainless-steel appliances, spacious closets, and private patios or balconies. Our pet-friendly community also includes two resort-style pools, a fitness center, and outdoor social spaces. With a prime location and easy freeway access, The Cove at West Covina combines comfort, convenience, and style—making coming home the best part of your day.
The Cove at West Covina is an apartment community located in Los Angeles County and the 91791 ZIP Code. This area is served by the Covina-Valley Unified School District attendance zone.
Unique Features
- Cabinets - Doors Painted
- Cabinets - High Gloss
- Carport
- Ceiling Fan Upgrades
- Corner Unit
- Courtyard Location
- Dishwasher Upgrade
- Dryer
- Farmhouse Sink
- Flex Rental Payments Through Flex
- Flooring Upgrade
- Lease Approval Support Through Guarantor
- LED Lighting
- Parking Space
- Pool View
- Stove Upgrade
- Tandem Parking
- USB Outlets
- Washer
- Wood Window Coverings
Community Amenities
- Fitness Center
- Pool
- Courtyard
Apartment Features
Air Conditioning
Dishwasher
High Speed Internet Access
Refrigerator
- High Speed Internet Access
- Air Conditioning
- Ceiling Fans
- Smoke Free
- Dishwasher
- Stainless Steel Appliances
- Range
- Refrigerator
- Quartz Countertops
- Window Coverings
- Balcony
- Patio
Welcome to West Covina, a suburban community in the San Gabriel Valley, located 19 miles east of downtown Los Angeles. The city offers various housing options throughout its established neighborhoods. The South Hills district features scenic mountain views, while the Plaza West Covina area serves as the city's main retail destination with its extensive shopping and dining options.
West Covina's central location makes it convenient for both work and leisure. The West Covina Sportsplex, spanning 315 acres, offers tennis courts, baseball fields, and walking trails. Commuters benefit from public transportation options, including the Go West shuttle service connecting to major transit hubs. The city, incorporated in 1923, has grown from its agricultural roots into a modern suburban community. Local landmarks include Plaza West Covina mall and Big League Dreams Sports Park.
Learn more about living in West CovinaCompare neighborhood and city base rent averages by bedroom.
| Covina-Valley | West Covina, CA | |
|---|---|---|
| Studio | $1,588 | $1,599 |
| 1 Bedroom | $1,861 | $2,006 |
| 2 Bedrooms | $2,388 | $2,492 |
| 3 Bedrooms | $3,150 | $3,042 |
- Courtyard
- Fitness Center
- Pool
- Cabinets - Doors Painted
- Cabinets - High Gloss
- Carport
- Ceiling Fan Upgrades
- Corner Unit
- Courtyard Location
- Dishwasher Upgrade
- Dryer
- Farmhouse Sink
- Flex Rental Payments Through Flex
- Flooring Upgrade
- Lease Approval Support Through Guarantor
- LED Lighting
- Parking Space
- Pool View
- Stove Upgrade
- Tandem Parking
- USB Outlets
- Washer
- Wood Window Coverings
- High Speed Internet Access
- Air Conditioning
- Ceiling Fans
- Smoke Free
- Dishwasher
- Stainless Steel Appliances
- Range
- Refrigerator
- Quartz Countertops
- Window Coverings
- Balcony
- Patio
| Monday | 9am - 6pm |
|---|---|
| Tuesday | 9am - 6pm |
| Wednesday | 9am - 6pm |
| Thursday | 9am - 6pm |
| Friday | 9am - 6pm |
| Saturday | 9am - 6pm |
| Sunday | Closed |
| Colleges & Universities | Distance | ||
|---|---|---|---|
| Colleges & Universities | Distance | ||
| Drive: | 9 min | 4.9 mi | |
| Drive: | 10 min | 5.2 mi | |
| Drive: | 10 min | 6.1 mi | |
| Drive: | 11 min | 7.3 mi |


 The GreatSchools Rating helps parents compare schools within a state based on a variety of school quality indicators and provides a helpful picture of how effectively each school serves all of its students. Ratings are on a scale of 1 (below average) to 10 (above average) and can include test scores, college readiness, academic progress, advanced courses, equity, discipline and attendance data. We also advise parents to visit schools, consider other information on school performance and programs, and consider family needs as part of the school selection process.
View GreatSchools Rating Methodology
Data provided by GreatSchools.org © 2026. All rights reserved.
Transportation options available in West Covina include Azusa Downtown Station, located 4.2 miles from The Cove at West Covina. The Cove at West Covina is near Ontario International, located 20.1 miles or 26 minutes away, and Long Beach (Daugherty Field), located 29.6 miles or 39 minutes away.
| Transit / Subway | Distance | ||
|---|---|---|---|
| Transit / Subway | Distance | ||
| Drive: | 7 min | 4.2 mi | |
| Drive: | 10 min | 5.2 mi | |
| Drive: | 11 min | 5.3 mi | |
| Drive: | 13 min | 8.1 mi | |
| Drive: | 15 min | 9.6 mi |
| Commuter Rail | Distance | ||
|---|---|---|---|
| Commuter Rail | Distance | ||
| Drive: | 4 min | 2.3 mi | |
| Drive: | 7 min | 3.7 mi | |
| Drive: | 12 min | 8.5 mi | |
| Drive: | 15 min | 8.6 mi | |
| Drive: | 17 min | 11.9 mi |
| Airports | Distance | ||
|---|---|---|---|
| Airports | Distance | ||
|
Ontario International
|
Drive: | 26 min | 20.1 mi |
|
Long Beach (Daugherty Field)
|
Drive: | 39 min | 29.6 mi |
Scores provided by
 What do Walkability, Transit, Drivability, and Bikeability mean?
Walkability measures the walking distance to day-to-day needs.
Transit measures access to public transportation.
Drivability measures congestion, parking availability, and access to major roads.
Bikeability measures the suitability for cycling.
How It Works
What do Walkability, Transit, Drivability, and Bikeability mean?
Walkability measures the walking distance to day-to-day needs.
Transit measures access to public transportation.
Drivability measures congestion, parking availability, and access to major roads.
Bikeability measures the suitability for cycling.
How It Works
Traffic
BusyAirport
CalmBusinesses
ActiveScores provided by
HowLoud What is a Sound Score Rating? A Sound Score Rating aggregates noise caused by vehicle traffic, airplane traffic and local sources. How It WorksTime and distance from The Cove at West Covina.
| Shopping Centers | Distance | ||
|---|---|---|---|
| Shopping Centers | Distance | ||
| Walk: | 2 min | 0.1 mi | |
| Walk: | 3 min | 0.2 mi | |
| Walk: | 3 min | 0.2 mi |
| Parks and Recreation | Distance | ||
|---|---|---|---|
| Parks and Recreation | Distance | ||
|
Covina Park
|
Drive: | 3 min | 1.6 mi |
|
Galster Wilderness Park Nature Center
|
Drive: | 7 min | 3.1 mi |
|
Santa Fe Dam Recreation Area
|
Drive: | 17 min | 6.1 mi |
|
Santa Fe Dam Nature Center
|
Drive: | 17 min | 6.1 mi |
|
Frank G. Bonelli Regional Park
|
Drive: | 14 min | 8.2 mi |
| Hospitals | Distance | ||
|---|---|---|---|
| Hospitals | Distance | ||
| Drive: | 3 min | 1.8 mi | |
| Drive: | 6 min | 3.4 mi | |
| Drive: | 7 min | 4.0 mi |
| Military Bases | Distance | ||
|---|---|---|---|
| Military Bases | Distance | ||
| Drive: | 41 min | 31.6 mi | |
| Drive: | 44 min | 36.1 mi | |
| Drive: | 54 min | 39.5 mi |
The Cove at West Covina Photos
-
The Cove at West Covina
-
3BR, 2BA - 1465 SF
-
-
-
-
-
-
-
Models
-
1BR/1BA
-
1 Bedroom
-
1 Bedroom
-
2BR/2BA
-
2 Bedrooms
-
2 Bedrooms
Nearby Apartments
Within 50 Miles of The Cove at West Covina
-
Highland Pinetree Apartments
1501 S Highland Ave
Fullerton, CA 92832
$2,240 - $2,980
1-2 Br 15.3 mi
-
Villa Serrano Apartment Homes
201 S Magnolia Ave
Anaheim, CA 92804
$2,180 - $2,875
1-2 Br 17.5 mi
-
Summer Crest Apartments
2828-2860 W Ball Rd
Anaheim, CA 92804
$2,700 - $2,905
2 Br 18.6 mi
-
Stadium House Apartments
2100 E Katella Ave
Anaheim, CA 92806
$2,860 - $3,810
1-2 Br 18.9 mi
-
The Circle Apartments at Long Beach
1718 Ximeno Ave
Long Beach, CA 90815
$2,585 - $3,395
1-2 Br 24.0 mi
-
Surf House Apartments
7701 Warner Ave
Huntington Beach, CA 92647
$2,515 - $3,150
1-2 Br 25.4 mi
The Cove at West Covina does not offer in-unit laundry or shared facilities. Please contact the property to learn about nearby laundry options.
Utilities are not included in rent. Residents should plan to set up and pay for all services separately.
Contact this property for parking details.
The Cove at West Covina has one to two-bedrooms with rent ranges from $2,135/mo. to $2,985/mo.
Yes, The Cove at West Covina welcomes pets. Breed restrictions, weight limits, and additional fees may apply. View this property's pet policy.
A good rule of thumb is to spend no more than 30% of your gross income on rent. Based on the lowest available rent of $2,135 for a one-bedroom, you would need to earn about $85,400 per year to qualify. Want to double-check your budget? Calculate how much rent you can afford with our Rent Affordability Calculator.
The Cove at West Covina is offering 2 Months Free for eligible applicants, with rental rates starting at $2,135.
Yes! The Cove at West Covina offers 2 Matterport 3D Tours. Explore different floor plans and see unit level details, all without leaving home.
1829 E Workman Ave
West Covina, CA 91791
Property Manager Responded