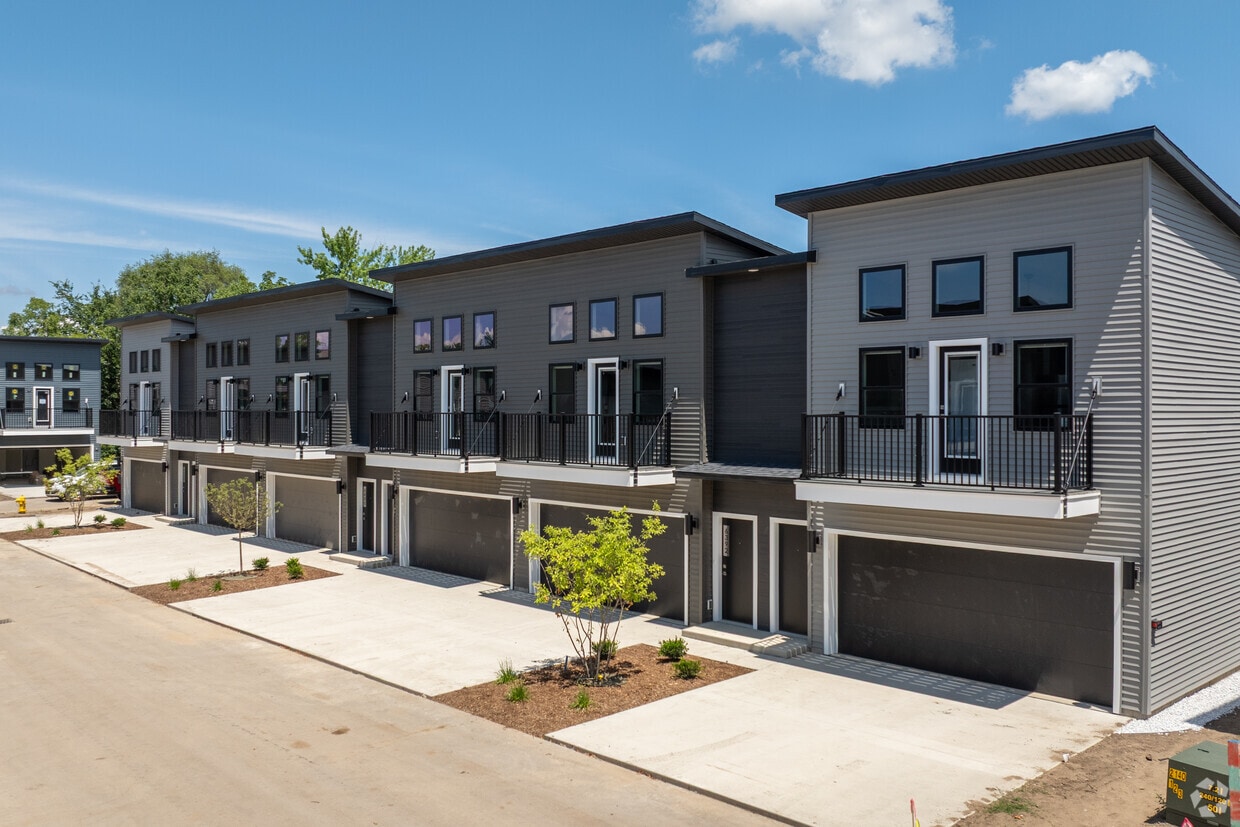
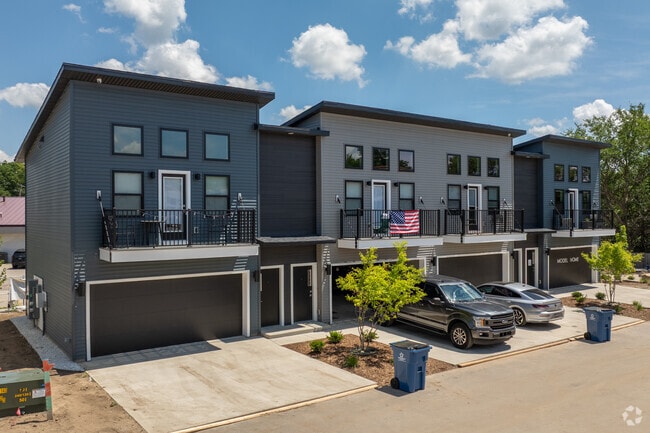
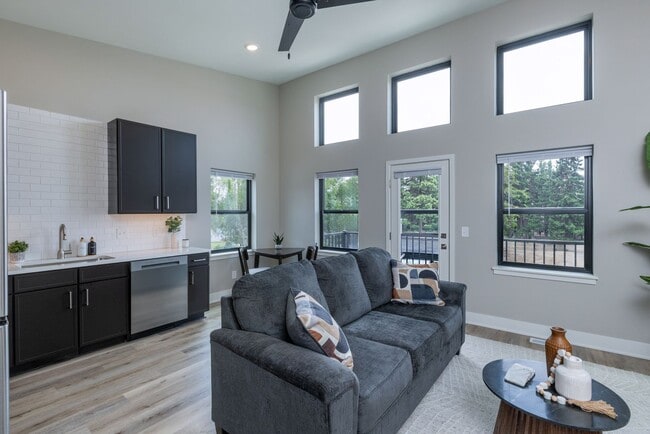
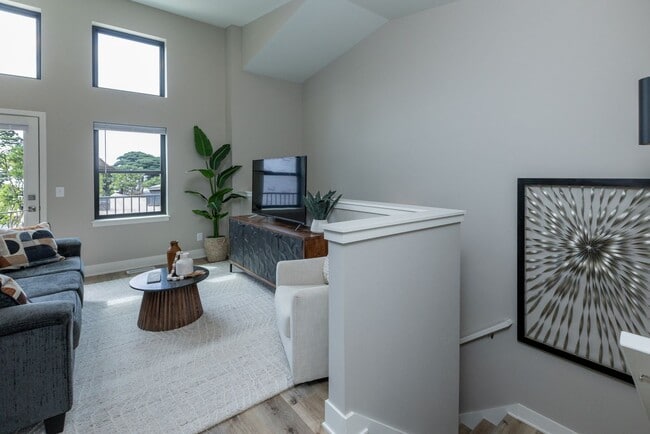
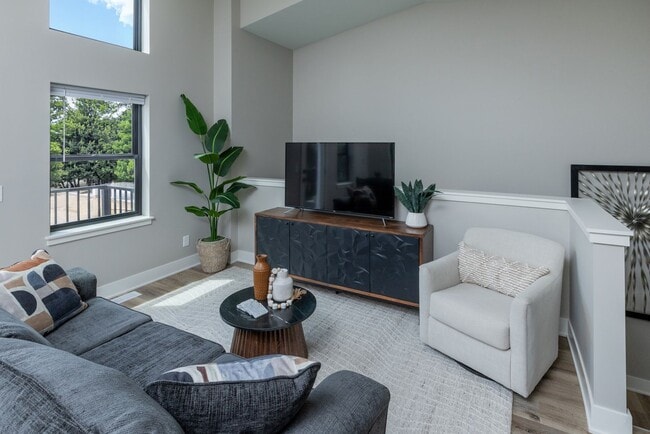
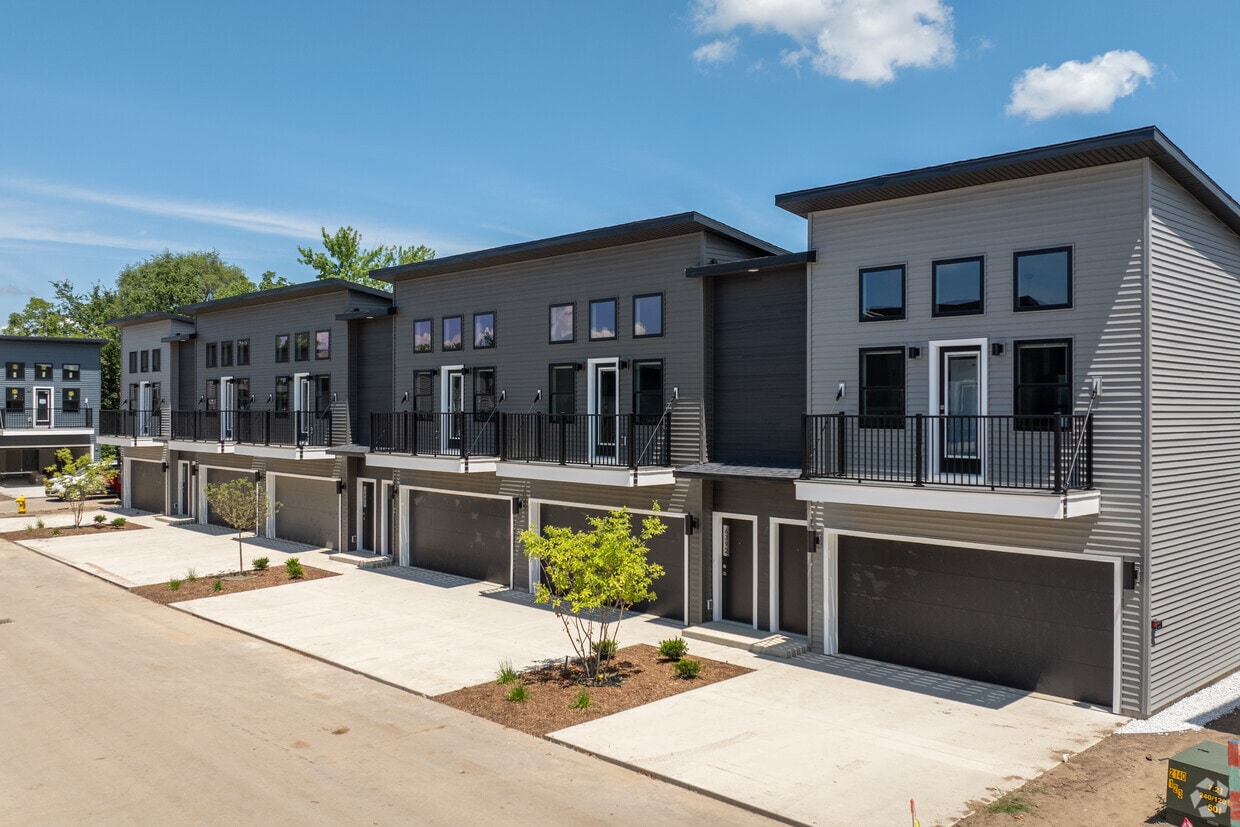
Located at 6365 Balsam Dr in Hudsonville, MI, this two-story home offers a thoughtfully designed layout across two floors. The ground level houses a spacious attached garage equipped with an automatic opener, providing generous room for vehicles and additional storage. An entry leads upstairs to the main living floor, where the open-concept kitchen and living room take center stage. The living area impresses with dramatically soaring ceilings and stacked windows that flood the space with natural light, while a door opens to a private balcony with outdoor views. The kitchen is outfitted with slate-blue cabinetry, white quartz countertops, a subway tile backsplash, and a full suite of stainless steel appliances including a gas range, dishwasher, and refrigerator, complemented by light hardwood flooring throughout. The bedroom is a comfortable retreat featuring a closet with double doors, a window overlooking the neighborhood, and the same warm hardwood flooring. The bathroom offers a dark-finished vanity with white countertop, a large mirror, and clean, neutral tiling. Modern touches such as recessed lighting, crisp trim work, and a consistent neutral color palette tie the entire space together with a polished, contemporary feel.
Landings at Rush Creek
6365 Balsam Dr,
Hudsonville,
MI
49426
Leasing Office:
6555 Balsam Dr, Hudsonville, MI 49426

-
Monthly Rent
$1,595
-
Bedrooms
1 bd
-
Bathrooms
1 ba
-
Square Feet
712 sq ft
Highlights
- New Construction
- Den
- Yard
- High Ceilings
- Pet Play Area
- Office
- Walking/Biking Trails
- Picnic Area
- Balcony
Pricing & Floor Plans

-
Unit Next Available Homeprice $1,595square feet 712availibility Dec 18
-
Unit Next Available Homeprice $1,595square feet 712availibility Dec 18
Fees and Policies
The fees listed below are community-provided and may exclude utilities or add-ons. All payments are made directly to the property and are non-refundable unless otherwise specified.
-
Utilities & Essentials
-
Utility - TrashCharged per unit.$10 / mo
-
Utility - Water/SewerCharged per unit.$20 / mo
-
-
One-Time Basics
-
Due at Application
-
Application Fee Per ApplicantCharged per unit.$50
-
-
Due at Move-In
-
Administrative FeeCharged per unit.$250
-
-
Due at Application
Pet policies are negotiable.
-
Dogs
-
Pet FeeMax of 2. Charged per pet.$350
0 lbs. Weight Limit, Pet interview, Spayed/NeuteredRestrictions:Breed Restrictions: Pit Bulls, Bull Terriers, American Staffordshire Terriers, Great Danes, Rottweilers, German Shepherds, Dobermans, Presa Canarios, Akitas, Wolf Hybrids, Huskies, and Chows (all municipality laws apply to other breeds). Breed restrictions do not apply to ESAs, Service Animals as defined under the Fair Housing Act, or active-duty canine police officers residing with an active-duty law enforcement officer.Read More Read Less -
-
Cats
-
Pet FeeMax of 2. Charged per unit.$350
0 lbs. Weight Limit, Pet interview, Spayed/Neutered -
-
Monthly Pet FeeCharged per occurrence.$50 / mo
Property Fee Disclaimer: Based on community-supplied data and independent market research. Subject to change without notice. May exclude fees for mandatory or optional services and usage-based utilities.
Details
Lease Options
-
12 mo
Property Information
-
Built in 2026
-
84 units/2 stories
Matterport 3D Tour
About Landings at Rush Creek
Our model is now open!! Stop in and see Tuesdays, 9:30 a.m. to 5 p.m. and Thursdays, 11 a.m. to 7 p.m. Other times available by appointment. Contact us today! These spacious new construction townhomes include 1 Bed/1Bath plus a Den/Flex Room and an attached Two Car Garage! Highlights include 12’ vaulted ceilings with transom windows, quartz countertops, stainless steel appliances, a gas range, central air, and an in-home washer & dryer. Each residence has its own private entrance, private balcony, and 712 sqft of well-designed contemporary living space plus a two-car attached garage! This vibrant, pet-friendly community also boasts a community garden, walking paths with lake views, and a central park. Discover your future home today at The Landings at Rush Creek!
Landings at Rush Creek is an apartment community located in Ottawa County and the 49426 ZIP Code. This area is served by the Hudsonville Public School District attendance zone.
Unique Features
- Above Range Microwave
- Attached Two Stall Garage
- Central Heat and Air Conditioning
- Den/Flex Room
- Gas Stoves
- In unit Washer and Dryer
- Patio or Balcony
- Tenant pays the following directly to the utility: Gas Electric Cable Internet and Phone. Tenant pay
- Tile Backsplash
- Vaulted Ceilings
Contact
Community Amenities
Pet Play Area
Trash Pickup - Curbside
Picnic Area
Property Manager on Site
- Wi-Fi
- Maintenance on site
- Property Manager on Site
- Trash Pickup - Curbside
- Renters Insurance Program
- Pet Play Area
- Walking/Biking Trails
- Picnic Area
- Pond
Apartment Features
Washer/Dryer
Air Conditioning
Dishwasher
Hardwood Floors
Yard
Microwave
Refrigerator
Wi-Fi
Indoor Features
- Wi-Fi
- Washer/Dryer
- Air Conditioning
- Ceiling Fans
- Smoke Free
- Cable Ready
- Storage Space
- Handrails
Kitchen Features & Appliances
- Dishwasher
- Disposal
- Ice Maker
- Stainless Steel Appliances
- Microwave
- Range
- Refrigerator
- Quartz Countertops
Model Details
- Hardwood Floors
- High Ceilings
- Office
- Den
- Vaulted Ceiling
- Views
- Linen Closet
- Double Pane Windows
- Window Coverings
- Balcony
- Patio
- Yard
- Lawn
This large community sits just southwest of Grand Rapids, comprising the rural and suburban environments along Interstate 196. The small townships of Hudsonville, Georgetown, and Jamestown offer residents a tranquil home atmosphere, their cozy residential streets interspersed with mom-and-pop cafes and neighborhood bars. Hudsonville Winery on Chicago drive is a popular hangout for locals, serving up locally-made wines and beers plus a huge menu of unique pub fare. Downtown Grand Rapids is less than fifteen miles away, making it easy to hop into town for work or leisure anytime.
Learn more about living in Blendon/Georgetown/JamestownCompare neighborhood and city base rent averages by bedroom.
| Blendon/Georgetown/Jamestown | Hudsonville, MI | |
|---|---|---|
| Studio | $1,437 | $1,436 |
| 1 Bedroom | $1,348 | $1,364 |
| 2 Bedrooms | $1,555 | $1,630 |
| 3 Bedrooms | $2,067 | $2,106 |
- Wi-Fi
- Maintenance on site
- Property Manager on Site
- Trash Pickup - Curbside
- Renters Insurance Program
- Pet Play Area
- Picnic Area
- Pond
- Walking/Biking Trails
- Above Range Microwave
- Attached Two Stall Garage
- Central Heat and Air Conditioning
- Den/Flex Room
- Gas Stoves
- In unit Washer and Dryer
- Patio or Balcony
- Tenant pays the following directly to the utility: Gas Electric Cable Internet and Phone. Tenant pay
- Tile Backsplash
- Vaulted Ceilings
- Wi-Fi
- Washer/Dryer
- Air Conditioning
- Ceiling Fans
- Smoke Free
- Cable Ready
- Storage Space
- Handrails
- Dishwasher
- Disposal
- Ice Maker
- Stainless Steel Appliances
- Microwave
- Range
- Refrigerator
- Quartz Countertops
- Hardwood Floors
- High Ceilings
- Office
- Den
- Vaulted Ceiling
- Views
- Linen Closet
- Double Pane Windows
- Window Coverings
- Balcony
- Patio
- Yard
- Lawn
| Monday | By Appointment |
|---|---|
| Tuesday | By Appointment |
| Wednesday | By Appointment |
| Thursday | By Appointment |
| Friday | By Appointment |
| Saturday | Closed |
| Sunday | Closed |
| Colleges & Universities | Distance | ||
|---|---|---|---|
| Colleges & Universities | Distance | ||
| Drive: | 18 min | 8.7 mi | |
| Drive: | 19 min | 12.6 mi | |
| Drive: | 23 min | 14.6 mi | |
| Drive: | 25 min | 16.3 mi |


 The GreatSchools Rating helps parents compare schools within a state based on a variety of school quality indicators and provides a helpful picture of how effectively each school serves all of its students. Ratings are on a scale of 1 (below average) to 10 (above average) and can include test scores, college readiness, academic progress, advanced courses, equity, discipline and attendance data. We also advise parents to visit schools, consider other information on school performance and programs, and consider family needs as part of the school selection process.
View GreatSchools Rating Methodology
Data provided by GreatSchools.org © 2026. All rights reserved.
Scores provided by
 What do Walkability, Transit, Drivability, and Bikeability mean?
Walkability measures the walking distance to day-to-day needs.
Transit measures access to public transportation.
Drivability measures congestion, parking availability, and access to major roads.
Bikeability measures the suitability for cycling.
How It Works
What do Walkability, Transit, Drivability, and Bikeability mean?
Walkability measures the walking distance to day-to-day needs.
Transit measures access to public transportation.
Drivability measures congestion, parking availability, and access to major roads.
Bikeability measures the suitability for cycling.
How It Works
Traffic
BusyAirport
CalmBusinesses
CalmScores provided by
HowLoud What is a Sound Score Rating? A Sound Score Rating aggregates noise caused by vehicle traffic, airplane traffic and local sources. How It WorksLandings at Rush Creek Photos
-
Landings at Rush Creek
-
1BR, 1BA - 712SF
-
-
-
-
-
-
-
Models
-
1 Bedroom
-
1 Bedroom
-
1 Bedroom
-
1 Bedroom
-
1BR, 1BA - 712SF
-
1BR, 1BA - 712SF
Nearby Apartments
Within 50 Miles of Landings at Rush Creek
Landings at Rush Creek has units with in‑unit washers and dryers, making laundry day simple for residents.
Utilities are not included in rent. Residents should plan to set up and pay for all services separately.
Contact this property for parking details.
Landings at Rush Creek has one-bedroom apartments renting for $1,595/mo.
Yes, Landings at Rush Creek welcomes pets. Breed restrictions, weight limits, and additional fees may apply. View this property's pet policy.
A good rule of thumb is to spend no more than 30% of your gross income on rent. Based on the lowest available rent of $1,595 for a one-bedroom, you would need to earn about $63,800 per year to qualify. Want to double-check your budget? Calculate how much rent you can afford with our Rent Affordability Calculator.
Landings at Rush Creek is offering Specials for eligible applicants, with rental rates starting at $1,595.
Yes! Landings at Rush Creek offers 1 Matterport 3D Tours. Explore different floor plans and see unit level details, all without leaving home.
6365 Balsam Dr
Hudsonville, MI 49426