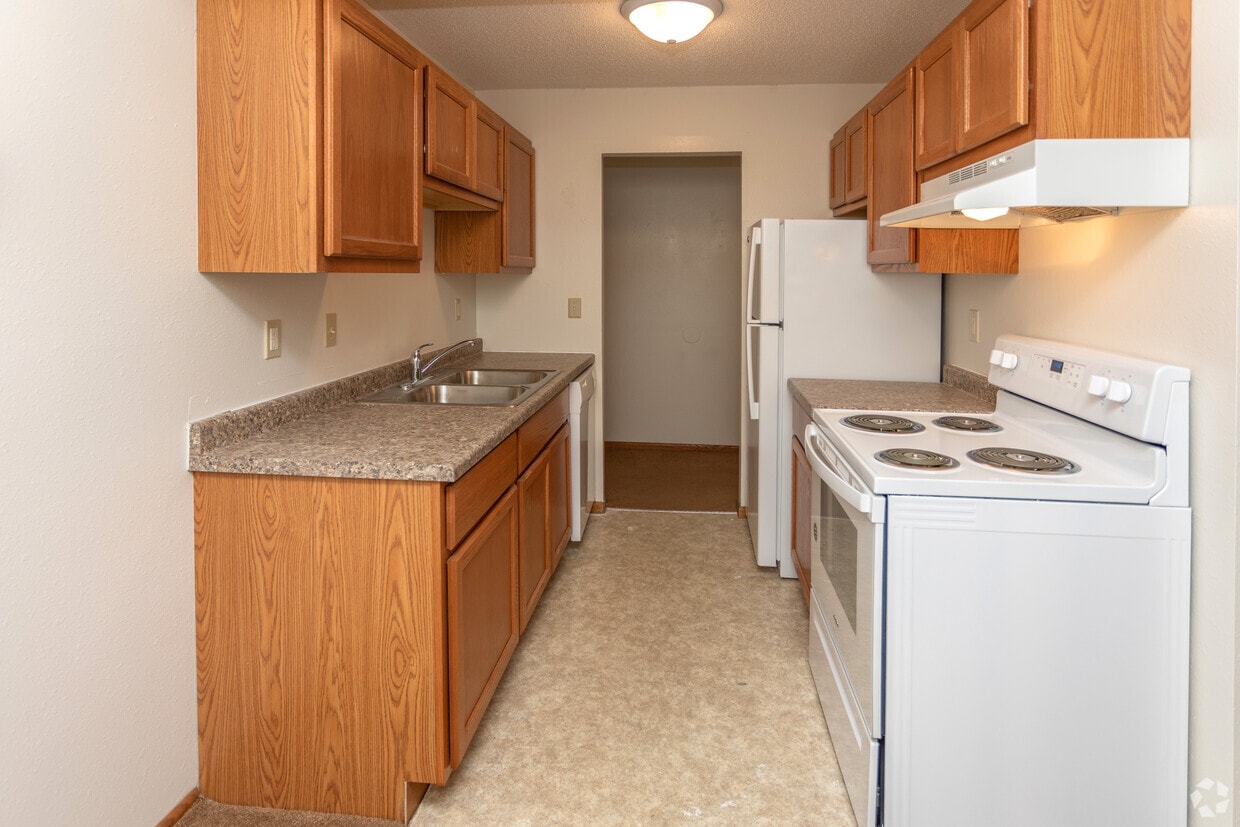
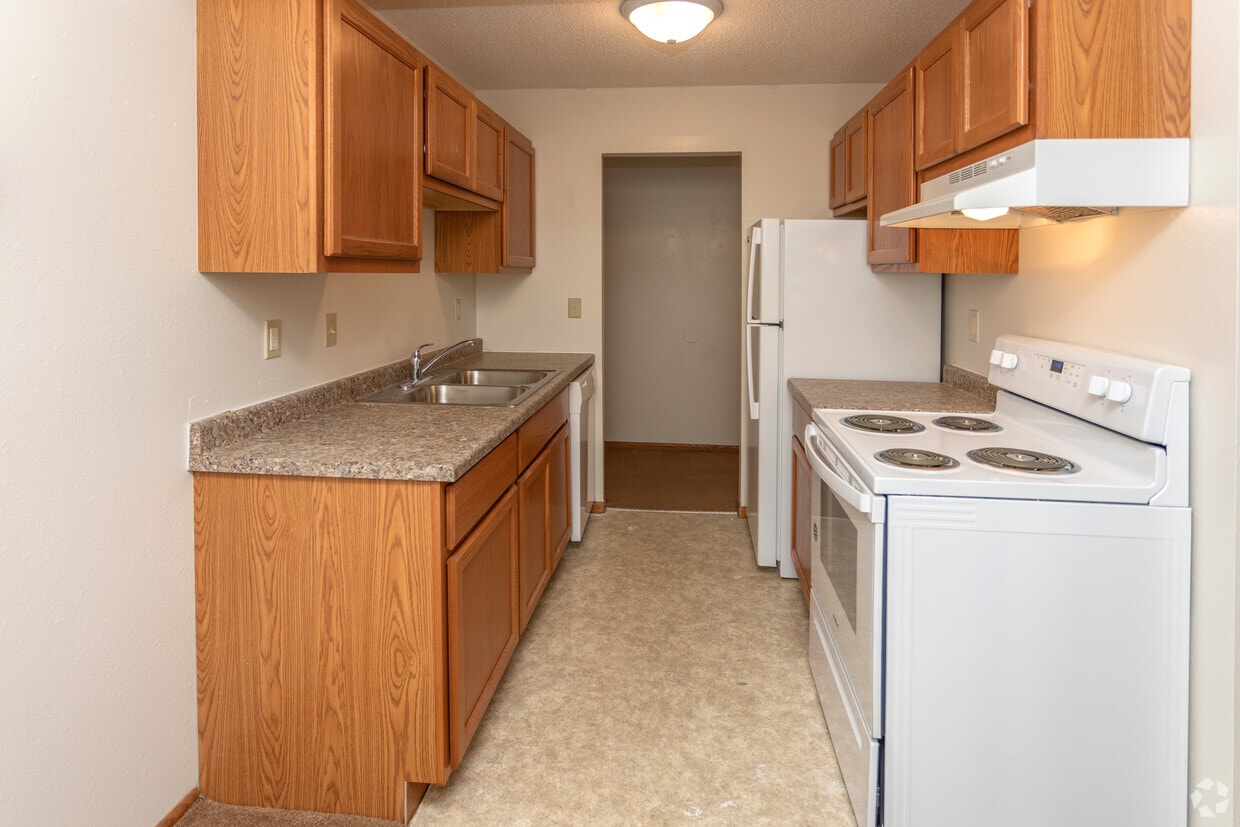
This single-story space includes a galley-style kitchen designed for efficient use of space. The kitchen features warm-toned wood cabinetry lining both walls, providing ample upper and lower storage. Light countertops offer a clean, neutral work surface, complemented by a stainless steel double-basin sink positioned along one wall. White appliances, including a coil-burner electric range with an overhead exhaust hood and a full-sized refrigerator, are integrated seamlessly into the layout. A white dishwasher is also present, adding to the kitchen's practical functionality. The flooring consists of wood-look planks in a rich, dark tone that contrasts nicely with the lighter cabinetry and countertops. Overhead, a large grid-style drop ceiling light panel provides broad, even illumination throughout the kitchen. The corridor-style layout leads toward an interior door at the far end, connecting to other areas of the space. The overall aesthetic is practical and straightforward, with a classic design that prioritizes storage and functionality.
-
Monthly Rent
$750 - $1,000
-
Bedrooms
1 - 3 bd
-
Bathrooms
1 - 2 ba
-
Square Feet
850 - 1,309 sq ft

Beautiful, quiet small town neighborhood feel. Come live at the Lampliter. This complex offers an indoor pool, playground, laundry on site, an outside common area for summer activities, an onsite manager, and onsite maintenance staff. They are located in the Lincoln School, Carl Ben Middle School, and South High districts. They are centrally located on the bus lines and near the shopping district. Call today to set a time to view your new home!
Highlights
- Yard
- Pool
- Walk-In Closets
- Deck
- Controlled Access
- Grill
- Balcony
- Property Manager on Site
Pricing & Floor Plans
Fees and Policies
The fees listed below are community-provided and may exclude utilities or add-ons. All payments are made directly to the property and are non-refundable unless otherwise specified.
-
One-Time Basics
-
Due at Application
-
Application Fee Per ApplicantCharged per applicant.$45
-
-
Due at Application
-
Dogs
-
Pet DepositMax of 1. Charged per pet.$500
-
Monthly Pet FeeMax of 1. Charged per pet.$0 / mo
CommentsMust be under 20 lbs and cannot be on the vicious breed list.Read More Read Less -
-
Cats
-
Pet DepositMax of 1. Charged per pet.$500
-
Monthly Pet FeeMax of 1. Charged per pet.$0 / mo
-
Property Fee Disclaimer: Based on community-supplied data and independent market research. Subject to change without notice. May exclude fees for mandatory or optional services and usage-based utilities.
Details
Utilities Included
-
Water
-
Trash Removal
-
Sewer
Lease Options
-
12 mo
Property Information
-
Built in 1978
-
86 units/3 stories
Matterport 3D Tours
About Lampliter
Beautiful, quiet small town neighborhood feel. Come live at the Lampliter. This complex offers an indoor pool, playground, laundry on site, an outside common area for summer activities, an onsite manager, and onsite maintenance staff. They are located in the Lincoln School, Carl Ben Middle School, and South High districts. They are centrally located on the bus lines and near the shopping district. Call today to set a time to view your new home!
Lampliter is an apartment community located in Cass County and the 58103 ZIP Code. This area is served by the Fargo 1 School District attendance zone.
Contact
Community Amenities
Pool
Laundry Facilities
Playground
Clubhouse
- Laundry Facilities
- Controlled Access
- Maintenance on site
- Property Manager on Site
- Clubhouse
- Walk-Up
- Pool
- Playground
- Courtyard
- Grill
Apartment Features
Air Conditioning
Dishwasher
High Speed Internet Access
Walk-In Closets
Yard
Microwave
Refrigerator
Tub/Shower
Indoor Features
- High Speed Internet Access
- Air Conditioning
- Ceiling Fans
- Cable Ready
- Tub/Shower
- Intercom
Kitchen Features & Appliances
- Dishwasher
- Disposal
- Kitchen
- Microwave
- Oven
- Range
- Refrigerator
Model Details
- Carpet
- Dining Room
- Family Room
- Walk-In Closets
- Linen Closet
- Window Coverings
- Balcony
- Deck
- Yard
- Lawn
Nestled alongside the Red River, South Fargo refers to the sprawling region south of Downtown Fargo. Prairie Rose, Frontier, and parts of Briarwood are all considered to be part of South Fargo. Residents in this area enjoy a tranquil atmosphere, defined by lush natural beauty, vast stretches of green space, and numerous quiet residential communities.
South Fargo offers a wide variety of apartments, condos, townhomes, and houses available for rent along tree-dense avenues. Although it’s predominantly residential, South Fargo provides residents with easy access to countless suburban amenities like national retailers and chain restaurants in characteristic strip malls and shopping centers. South Fargo is also convenient to Concordia College, Minnesota State University Moorehead, and North Dakota State University. Quick access to major highways like I-29 and I-94 makes commuting from South Fargo simple.
Learn more about living in South FargoCompare neighborhood and city base rent averages by bedroom.
| South Fargo | Fargo, ND | |
|---|---|---|
| Studio | $609 | $830 |
| 1 Bedroom | $870 | $965 |
| 2 Bedrooms | $940 | $1,131 |
| 3 Bedrooms | $1,372 | $1,504 |
- Laundry Facilities
- Controlled Access
- Maintenance on site
- Property Manager on Site
- Clubhouse
- Walk-Up
- Courtyard
- Grill
- Pool
- Playground
- High Speed Internet Access
- Air Conditioning
- Ceiling Fans
- Cable Ready
- Tub/Shower
- Intercom
- Dishwasher
- Disposal
- Kitchen
- Microwave
- Oven
- Range
- Refrigerator
- Carpet
- Dining Room
- Family Room
- Walk-In Closets
- Linen Closet
- Window Coverings
- Balcony
- Deck
- Yard
- Lawn
| Monday | 9am - 5pm |
|---|---|
| Tuesday | 9am - 5pm |
| Wednesday | 9am - 5pm |
| Thursday | 9am - 5pm |
| Friday | 9am - 5pm |
| Saturday | 9am - 5pm |
| Sunday | 12pm - 5pm |
| Colleges & Universities | Distance | ||
|---|---|---|---|
| Colleges & Universities | Distance | ||
| Drive: | 7 min | 3.3 mi | |
| Drive: | 9 min | 4.1 mi | |
| Drive: | 11 min | 4.6 mi |


 The GreatSchools Rating helps parents compare schools within a state based on a variety of school quality indicators and provides a helpful picture of how effectively each school serves all of its students. Ratings are on a scale of 1 (below average) to 10 (above average) and can include test scores, college readiness, academic progress, advanced courses, equity, discipline and attendance data. We also advise parents to visit schools, consider other information on school performance and programs, and consider family needs as part of the school selection process.
View GreatSchools Rating Methodology
Data provided by GreatSchools.org © 2026. All rights reserved.
Scores provided by
 What do Walkability, Transit, Drivability, and Bikeability mean?
Walkability measures the walking distance to day-to-day needs.
Transit measures access to public transportation.
Drivability measures congestion, parking availability, and access to major roads.
Bikeability measures the suitability for cycling.
How It Works
What do Walkability, Transit, Drivability, and Bikeability mean?
Walkability measures the walking distance to day-to-day needs.
Transit measures access to public transportation.
Drivability measures congestion, parking availability, and access to major roads.
Bikeability measures the suitability for cycling.
How It Works
Traffic
BusyAirport
CalmBusinesses
CalmScores provided by
HowLoud What is a Sound Score Rating? A Sound Score Rating aggregates noise caused by vehicle traffic, airplane traffic and local sources. How It WorksLampliter Photos
-
Lampliter
-
2BR, 1BA
-
-
1BA, 1BA - 850SF
-
1BA, 1BA - 850SF
-
1BA, 1BA - 850SF
-
1BA, 1BA - 850SF
-
1BA, 1BA - 850SF
-
2BR, 1BA - 1,005SF
Models
Nearby Apartments
Within 50 Miles of Lampliter
While Lampliter does not provide in‑unit laundry, on‑site laundry facilities are available for shared resident use.
Select utilities are included in rent at Lampliter, including water, trash removal, and sewer. Residents are responsible for any other utilities not listed.
Parking is available at Lampliter. Fees may apply depending on the type of parking offered. Contact this property for details.
Lampliter has one to three-bedrooms with rent ranges from $750/mo. to $1,000/mo.
Yes, Lampliter welcomes pets. Breed restrictions, weight limits, and additional fees may apply. View this property's pet policy.
A good rule of thumb is to spend no more than 30% of your gross income on rent. Based on the lowest available rent of $750 for a one-bedroom, you would need to earn about $30,000 per year to qualify. Want to double-check your budget? Calculate how much rent you can afford with our Rent Affordability Calculator.
Lampliter is not currently offering any rent specials. Check back soon, as promotions change frequently.
Yes! Lampliter offers 4 Matterport 3D Tours. Explore different floor plans and see unit level details, all without leaving home.
2540 14th St S
Fargo, ND 58103