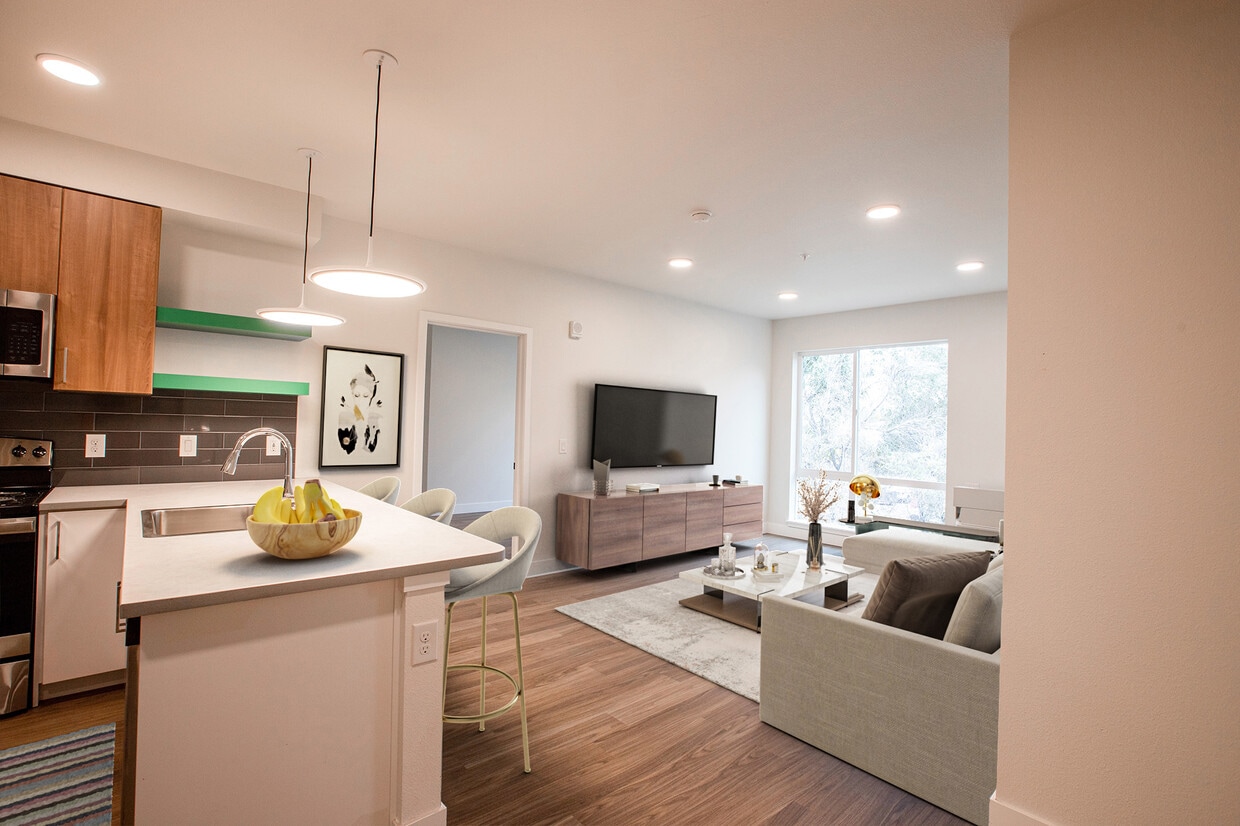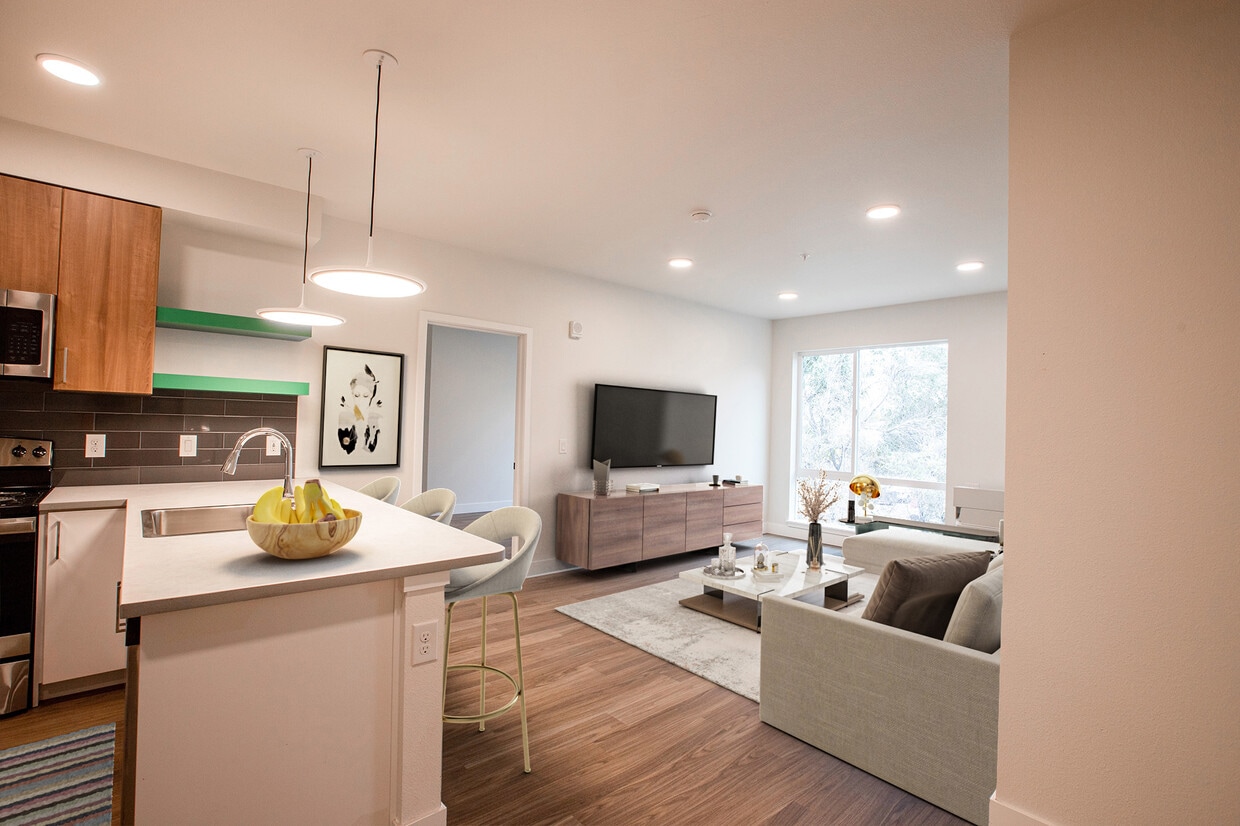

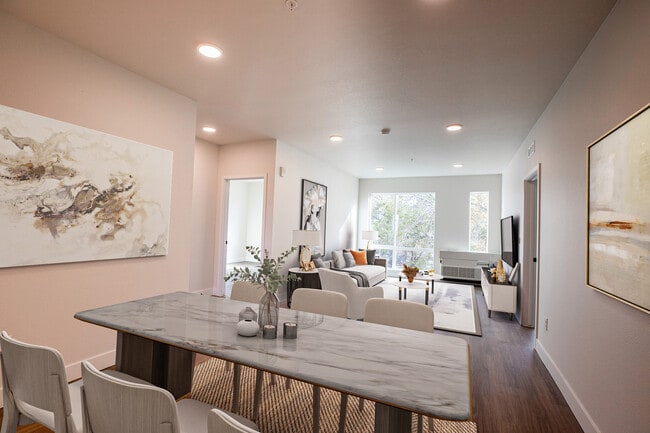
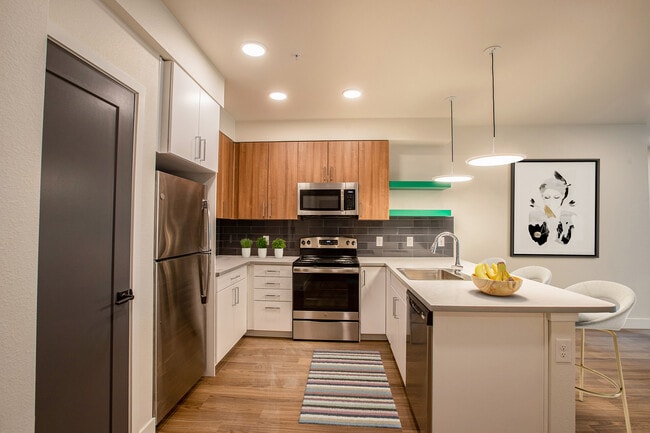
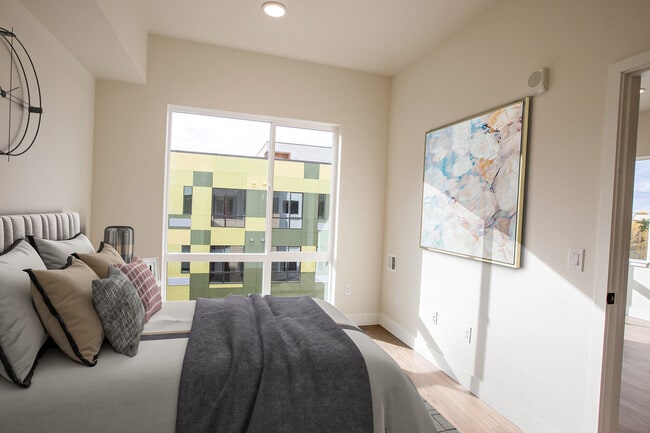

Located at 6190 W 13th Ave in Lakewood, Colorado, this single-floor unit showcases a contemporary design with a clean, neutral palette throughout. The open-concept layout seamlessly connects the kitchen and living area, creating a bright and functional living space bathed in natural light from large sliding glass doors and windows that offer views of the surrounding greenery. The kitchen is a standout feature, outfitted with stainless steel appliances including a refrigerator, range, and microwave. Cabinetry combines white lower cabinets with warm wood-toned upper cabinets, complemented by a gray tile backsplash. A peninsula with a white countertop and undermount sink provides additional workspace and casual seating, accented by modern pendant lighting. Teal floating shelves add a pop of color to the design. Light hardwood-style flooring runs throughout the main living areas, lending warmth and continuity to the space. The living area is generously proportioned and leads toward a bedroom that receives natural light through a window with exterior views. The bathroom is equipped with a full soaking tub and shower combination, chrome fixtures, and clean white finishes. An entry door with a decorative patterned design adds a distinctive architectural touch to the interior.
| 1 | $30,240 |
| 2 | $34,560 |
| 3 | $38,880 |
| 4 | $43,200 |