Map
  • Add a Property
  • Renter Tools
    • Favorites
    • Saved Searches
  • Manage Rentals
  • Apartments For Rent
  • Houses For Rent
  • Condos For Rent
  • Townhomes For Rent
  • Help Center
  • Austin Average Rent
  • Area Guide
  • Rent Calculator
  • Property Management Companies
English

Language

English Español
Apartments.com Logo
Manage Rentals      Sign Up / Sign In
  • Lakeshore Pearl apartments — community photo - Lakeshore Pearl
  • Lakeshore Pearl apartments — community photo - Lakeshore Pearl
    Lakeshore Pearl apartments — community photo - Lakeshore Pearl
  • Lakeshore Pearl apartments — community photo - Lakeshore Pearl
    Lakeshore Pearl apartments — community photo - Lakeshore Pearl
Contact This Property

Language: English

Open 9am - 6pm Today

View All Hours Office Hours Monday - Friday, 9am - 6pm Saturday, 10am - 5pm Sunday, Closed

Lakeshore Pearl media gallery Unit
call 737-255-7784
Floor Plan View Body
Viewing Floor: Select a unit to view pricing & availability
1 (5 units)
2 (9 units)
3 (11 units)
4 (3 units)
5 (2 units)
Any
Studio
1
2
3
Any
1+
2+
Move-In Date
Texas Travis County Austin South Shore

Lakeshore Pearl

2223 Waterloo City Ln, Austin, TX 78741

4.3
Renter Rating 43 Reviews
Verified Listing CoStar Verified® Listing

This Listing has been verified by CoStar’s listing verification process, which combines internal screening and fraud detection technology. Always beware of scams.

Today
Share Listing
Favorites
737-255-7784
Property Management Company Logo
  • Total Monthly Price

    $1,287 - $3,349

  • Bedrooms

    Studio - 3 bd

  • Bathrooms

    1 - 2 ba

  • Square Feet

    412 - 1,480 sq ft

Lakeshore Pearl
Property Management Company Logo
Share Listing
Favorites

Move-in Special

Lease Today and Enjoy up to 6 Weeks FREE + Newly Reduced Rates!* *Restrictions may apply. Minimum lease term applies. Other costs and fees excluded.

Highlights

  • Top Rated by Renters
  • Pool
  • Sundeck
  • Patio
  • Business Center

Pricing & Floor Plans

filter results by bedrooms
Cost Calculator: Estimate your monthly and one-time fees.
E2
Starting at $1,656 Total Monthly Price Studio 1 Bath 471 Sq Ft $500 Deposit
2 Available units
Unit
Total Price
Sq Ft
Availability
Unit Details
  • Unit 2406
    price $1,656
    square feet 471
    availibility Now
  • Unit 2206
    price $1,656
    square feet 471
    availibility Now
E6
$1,753 Total Monthly Price Studio 1 Bath 563 Sq Ft $500 Deposit
1 Available unit
Unit
Total Price
Sq Ft
Availability
Unit Details
  • Unit 2263
    price $1,753
    square feet 563
    availibility Sep 11
E1
Starting at $1,287 Total Monthly Price Studio 1 Bath 412 Sq Ft $500 Deposit
2 Available units
Unit
Total Price
Sq Ft
Availability
Unit Details
  • Unit 2122
    price $1,287
    square feet 412
    availibility Sep 25
  • Unit 2142
    price $1,287
    square feet 412
    availibility Oct 21
E3
$1,412 Total Monthly Price Studio 1 Bath 480 Sq Ft $500 Deposit
1 Available unit
Unit
Total Price
Sq Ft
Availability
Unit Details
  • Unit 2227
    price $1,412
    square feet 480
    availibility Oct 29
A1
$1,962 Total Monthly Price 1 Bed 1 Bath 658 Sq Ft $500 Deposit
1 Available unit
Unit
Total Price
Sq Ft
Availability
Unit Details
  • Unit 2223
    price $1,962
    square feet 658
    availibility Now
A2
Starting at $1,972 Total Monthly Price 1 Bed 1 Bath 703 Sq Ft $500 Deposit
3 Available units
Unit
Total Price
Sq Ft
Availability
Unit Details
  • Unit 2151
    price $1,997
    square feet 703
    availibility Now
  • Unit 2251
    price $1,972
    square feet 703
    availibility Sep 10
  • Unit 2239
    price $1,972
    square feet 703
    availibility Oct 21
1BR
Starting at $1,677 Total Monthly Price 1 Bed 1 Bath 584 Sq Ft $500 Deposit
2 Available units
Unit
Total Price
Sq Ft
Availability
Unit Details
  • Unit 210
    price $1,707
    square feet 584
    availibility Oct 9
  • Unit 240
    price $1,677
    square feet 584
    availibility Nov 3
A3
$1,997 Total Monthly Price 1 Bed 1 Bath 700 Sq Ft $500 Deposit
Matterport 3D Tour
1 Available unit
Unit
Total Price
Sq Ft
Availability
Unit Details
  • Unit 2121
    price $1,997
    square feet 700
    availibility Oct 9
A6
$2,157 Total Monthly Price 1 Bed 1 Bath 772 Sq Ft $500 Deposit
1 Available unit
Unit
Total Price
Sq Ft
Availability
Unit Details
  • Unit 2124
    price $2,157
    square feet 772
    availibility Oct 15
1AR
Starting at $1,642 Total Monthly Price 1 Bed 1 Bath 517 Sq Ft $500 Deposit
2 Available units
Unit
Total Price
Sq Ft
Availability
Unit Details
  • Unit 343
    price $1,642
    square feet 517
    availibility Oct 23
  • Unit 109
    price $1,672
    square feet 517
    availibility Oct 28
A4-1
$1,962 Total Monthly Price 1 Bed 1 Bath 656 Sq Ft $500 Deposit
1 Available unit
Unit
Total Price
Sq Ft
Availability
Unit Details
  • Unit 2417
    price $1,962
    square feet 656
    availibility Oct 23
1CR
Starting at $1,762 Total Monthly Price 1 Bed 1 Bath 680 Sq Ft $500 Deposit
2 Available units
Unit
Total Price
Sq Ft
Availability
Unit Details
  • Unit 360
    price $1,762
    square feet 680
    availibility Nov 7
  • Unit 363
    price $1,782
    square feet 680
    availibility Nov 11
2AR
Starting at $2,143 Total Monthly Price 2 Beds 1 Bath 997 Sq Ft $500 Deposit
Matterport 3D Tour
2 Available units
Unit
Total Price
Sq Ft
Availability
Unit Details
  • Unit 258
    price $2,143
    square feet 997
    availibility Now
  • Unit 142
    price $2,163
    square feet 997
    availibility Oct 29
2BR
$2,195 Total Monthly Price 2 Beds 2 Baths 1,000 Sq Ft $500 Deposit
Matterport 3D Tour
1 Available unit
Unit
Total Price
Sq Ft
Availability
Unit Details
  • Unit 141
    price $2,195
    square feet 1,000
    availibility Now
2DR
Starting at $2,531 Total Monthly Price 2 Beds 2 Baths 1,224 Sq Ft $500 Deposit
2 Available units
Unit
Total Price
Sq Ft
Availability
Unit Details
  • Unit 127
    price $2,541
    square feet 1,224
    availibility Now
  • Unit 161
    price $2,531
    square feet 1,224
    availibility Oct 31
B4 (ansi)
$2,792 Total Monthly Price 2 Beds 2 Baths 1,185 Sq Ft $500 Deposit
1 Available unit
Unit
Total Price
Sq Ft
Availability
Unit Details
  • Unit 2326
    price $2,792
    square feet 1,185
    availibility Now
B5
$3,203 Total Monthly Price 2 Beds 2 Baths 1,275 Sq Ft $500 Deposit
1 Available unit
Unit
Total Price
Sq Ft
Availability
Unit Details
  • Unit 2262
    price $3,203
    square feet 1,275
    availibility Now
B6
Starting at $3,305 Total Monthly Price 2 Beds 2 Baths 1,294 Sq Ft $500 Deposit
3 Available units
Unit
Total Price
Sq Ft
Availability
Unit Details
  • Unit 2304
    price $3,305
    square feet 1,294
    availibility Sep 3
  • Unit 2104
    price $3,330
    square feet 1,294
    availibility Sep 22
  • Unit 2204
    price $3,305
    square feet 1,294
    availibility Oct 15
B5-1
$3,349 Total Monthly Price 2 Beds 2 Baths 1,311 Sq Ft $500 Deposit
1 Available unit
Unit
Total Price
Sq Ft
Availability
Unit Details
  • Unit 2357
    price $3,349
    square feet 1,311
    availibility Sep 6
E4-1
$1,415 Total Monthly Price Studio 1 Bath 553 Sq Ft $500 Deposit
Available Soon
E4-2
$1,490 Total Monthly Price Studio 1 Bath 562 Sq Ft $500 Deposit
Available Soon
E4
$1,490 Total Monthly Price Studio 1 Bath 534 Sq Ft $500 Deposit
Available Soon
E5
$1,540 Total Monthly Price Studio 1 Bath 565 Sq Ft $500 Deposit
Available Soon
E6-1
$1,790 Total Monthly Price Studio 1 Bath 617 Sq Ft $500 Deposit
Available Soon
1C ADA
$1,775 Total Monthly Price 1 Bed 1 Bath 680 Sq Ft $500 Deposit
Available Soon
1DR
$1,852 Total Monthly Price 1 Bed 1 Bath 700 Sq Ft $500 Deposit
Available Soon
1CAR
$1,938 Total Monthly Price 1 Bed 1 Bath 733 Sq Ft $500 Deposit
Available Soon
Matterport 3D Tour
1ER
$1,977 Total Monthly Price 1 Bed 1 Bath 810 Sq Ft $500 Deposit
Available Soon
1EAR
$2,022 Total Monthly Price 1 Bed 1 Bath 831 Sq Ft $500 Deposit
Available Soon
A4
$2,025 Total Monthly Price 1 Bed 1 Bath 703 Sq Ft $500 Deposit
Available Soon
Matterport 3D Tour
A2 (ansi)
$2,025 Total Monthly Price 1 Bed 1 Bath 703 Sq Ft $500 Deposit
Available Soon
Matterport 3D Tour
A3-1
$2,128 Total Monthly Price 1 Bed 1 Bath 735 Sq Ft $500 Deposit
Available Soon
A2-1
$2,139 Total Monthly Price 1 Bed 1 Bath 738 Sq Ft $500 Deposit
Available Soon
A7
$2,254 Total Monthly Price 1 Bed 1 Bath 842 Sq Ft $500 Deposit
Available Soon
2C ADA
$2,353 Total Monthly Price 2 Beds 2 Baths 1,146 Sq Ft $500 Deposit
Available Soon
2CR
$2,393 Total Monthly Price 2 Beds 2 Baths 1,146 Sq Ft $500 Deposit
Available Soon
B7
$2,585 Total Monthly Price 2 Beds 2 Baths 1,052 Sq Ft $500 Deposit
Available Soon
B1
$2,586 Total Monthly Price 2 Beds 2 Baths 1,076 Sq Ft $500 Deposit
Available Soon
B7-2
$2,601 Total Monthly Price 2 Beds 2 Baths 1,088 Sq Ft $500 Deposit
Available Soon
2ER
$2,613 Total Monthly Price 2 Beds 2 Baths 1,264 Sq Ft $500 Deposit
Available Soon
2CAR
$2,629 Total Monthly Price 2 Beds 2 Baths 1,244 Sq Ft $500 Deposit
Available Soon
B2
$2,703 Total Monthly Price 2 Beds 2 Baths 1,092 Sq Ft $500 Deposit
Available Soon
B1-1
$2,723 Total Monthly Price 2 Beds 2 Baths 1,112 Sq Ft $500 Deposit
Available Soon
B7-1
$2,740 Total Monthly Price 2 Beds 2 Baths 1,128 Sq Ft $500 Deposit
Available Soon
B4
$2,827 Total Monthly Price 2 Beds 2 Baths 1,171 Sq Ft $500 Deposit
Available Soon
B3-1
$2,846 Total Monthly Price 2 Beds 2 Baths 1,201 Sq Ft $500 Deposit
Available Soon
B3
$2,855 Total Monthly Price 2 Beds 2 Baths 1,167 Sq Ft $500 Deposit
Available Soon
B3-2
$2,933 Total Monthly Price 2 Beds 2 Baths 1,239 Sq Ft $500 Deposit
Available Soon
B6-1
$3,295 Total Monthly Price 2 Beds 2 Baths 1,274 Sq Ft $500 Deposit
Available Soon
3AR
$3,121 Total Monthly Price 3 Beds 2 Baths 1,480 Sq Ft $500 Deposit
Available Soon
Matterport 3D Tour
E2
Starting at $1,656 Total Monthly Price Studio 1 Bath 471 Sq Ft $500 Deposit
2 Available units
Unit
Total Price
Sq Ft
Availability
Unit Details
  • Unit 2406
    price $1,656
    square feet 471
    availibility Now
  • Unit 2206
    price $1,656
    square feet 471
    availibility Now
E6
$1,753 Total Monthly Price Studio 1 Bath 563 Sq Ft $500 Deposit
1 Available unit
Unit
Total Price
Sq Ft
Availability
Unit Details
  • Unit 2263
    price $1,753
    square feet 563
    availibility Sep 11
E1
Starting at $1,287 Total Monthly Price Studio 1 Bath 412 Sq Ft $500 Deposit
2 Available units
Unit
Total Price
Sq Ft
Availability
Unit Details
  • Unit 2122
    price $1,287
    square feet 412
    availibility Sep 25
  • Unit 2142
    price $1,287
    square feet 412
    availibility Oct 21
E3
$1,412 Total Monthly Price Studio 1 Bath 480 Sq Ft $500 Deposit
1 Available unit
Unit
Total Price
Sq Ft
Availability
Unit Details
  • Unit 2227
    price $1,412
    square feet 480
    availibility Oct 29
E4-1
$1,415 Total Monthly Price Studio 1 Bath 553 Sq Ft $500 Deposit
Available Soon
E4-2
$1,490 Total Monthly Price Studio 1 Bath 562 Sq Ft $500 Deposit
Available Soon
E4
$1,490 Total Monthly Price Studio 1 Bath 534 Sq Ft $500 Deposit
Available Soon
E5
$1,540 Total Monthly Price Studio 1 Bath 565 Sq Ft $500 Deposit
Available Soon
E6-1
$1,790 Total Monthly Price Studio 1 Bath 617 Sq Ft $500 Deposit
Available Soon
A1
$1,962 Total Monthly Price 1 Bed 1 Bath 658 Sq Ft $500 Deposit
1 Available unit
Unit
Total Price
Sq Ft
Availability
Unit Details
  • Unit 2223
    price $1,962
    square feet 658
    availibility Now
A2
Starting at $1,972 Total Monthly Price 1 Bed 1 Bath 703 Sq Ft $500 Deposit
3 Available units
Unit
Total Price
Sq Ft
Availability
Unit Details
  • Unit 2151
    price $1,997
    square feet 703
    availibility Now
  • Unit 2251
    price $1,972
    square feet 703
    availibility Sep 10
  • Unit 2239
    price $1,972
    square feet 703
    availibility Oct 21
1BR
Starting at $1,677 Total Monthly Price 1 Bed 1 Bath 584 Sq Ft $500 Deposit
2 Available units
Unit
Total Price
Sq Ft
Availability
Unit Details
  • Unit 210
    price $1,707
    square feet 584
    availibility Oct 9
  • Unit 240
    price $1,677
    square feet 584
    availibility Nov 3
A3
$1,997 Total Monthly Price 1 Bed 1 Bath 700 Sq Ft $500 Deposit
Matterport 3D Tour
1 Available unit
Unit
Total Price
Sq Ft
Availability
Unit Details
  • Unit 2121
    price $1,997
    square feet 700
    availibility Oct 9
A6
$2,157 Total Monthly Price 1 Bed 1 Bath 772 Sq Ft $500 Deposit
1 Available unit
Unit
Total Price
Sq Ft
Availability
Unit Details
  • Unit 2124
    price $2,157
    square feet 772
    availibility Oct 15
1AR
Starting at $1,642 Total Monthly Price 1 Bed 1 Bath 517 Sq Ft $500 Deposit
2 Available units
Unit
Total Price
Sq Ft
Availability
Unit Details
  • Unit 343
    price $1,642
    square feet 517
    availibility Oct 23
  • Unit 109
    price $1,672
    square feet 517
    availibility Oct 28
A4-1
$1,962 Total Monthly Price 1 Bed 1 Bath 656 Sq Ft $500 Deposit
1 Available unit
Unit
Total Price
Sq Ft
Availability
Unit Details
  • Unit 2417
    price $1,962
    square feet 656
    availibility Oct 23
1CR
Starting at $1,762 Total Monthly Price 1 Bed 1 Bath 680 Sq Ft $500 Deposit
2 Available units
Unit
Total Price
Sq Ft
Availability
Unit Details
  • Unit 360
    price $1,762
    square feet 680
    availibility Nov 7
  • Unit 363
    price $1,782
    square feet 680
    availibility Nov 11
1C ADA
$1,775 Total Monthly Price 1 Bed 1 Bath 680 Sq Ft $500 Deposit
Available Soon
1DR
$1,852 Total Monthly Price 1 Bed 1 Bath 700 Sq Ft $500 Deposit
Available Soon
1CAR
$1,938 Total Monthly Price 1 Bed 1 Bath 733 Sq Ft $500 Deposit
Available Soon
Matterport 3D Tour
1ER
$1,977 Total Monthly Price 1 Bed 1 Bath 810 Sq Ft $500 Deposit
Available Soon
1EAR
$2,022 Total Monthly Price 1 Bed 1 Bath 831 Sq Ft $500 Deposit
Available Soon
A4
$2,025 Total Monthly Price 1 Bed 1 Bath 703 Sq Ft $500 Deposit
Available Soon
Matterport 3D Tour
A2 (ansi)
$2,025 Total Monthly Price 1 Bed 1 Bath 703 Sq Ft $500 Deposit
Available Soon
Matterport 3D Tour
A3-1
$2,128 Total Monthly Price 1 Bed 1 Bath 735 Sq Ft $500 Deposit
Available Soon
A2-1
$2,139 Total Monthly Price 1 Bed 1 Bath 738 Sq Ft $500 Deposit
Available Soon
A7
$2,254 Total Monthly Price 1 Bed 1 Bath 842 Sq Ft $500 Deposit
Available Soon
2AR
Starting at $2,143 Total Monthly Price 2 Beds 1 Bath 997 Sq Ft $500 Deposit
Matterport 3D Tour
2 Available units
Unit
Total Price
Sq Ft
Availability
Unit Details
  • Unit 258
    price $2,143
    square feet 997
    availibility Now
  • Unit 142
    price $2,163
    square feet 997
    availibility Oct 29
2BR
$2,195 Total Monthly Price 2 Beds 2 Baths 1,000 Sq Ft $500 Deposit
Matterport 3D Tour
1 Available unit
Unit
Total Price
Sq Ft
Availability
Unit Details
  • Unit 141
    price $2,195
    square feet 1,000
    availibility Now
2DR
Starting at $2,531 Total Monthly Price 2 Beds 2 Baths 1,224 Sq Ft $500 Deposit
2 Available units
Unit
Total Price
Sq Ft
Availability
Unit Details
  • Unit 127
    price $2,541
    square feet 1,224
    availibility Now
  • Unit 161
    price $2,531
    square feet 1,224
    availibility Oct 31
B4 (ansi)
$2,792 Total Monthly Price 2 Beds 2 Baths 1,185 Sq Ft $500 Deposit
1 Available unit
Unit
Total Price
Sq Ft
Availability
Unit Details
  • Unit 2326
    price $2,792
    square feet 1,185
    availibility Now
B5
$3,203 Total Monthly Price 2 Beds 2 Baths 1,275 Sq Ft $500 Deposit
1 Available unit
Unit
Total Price
Sq Ft
Availability
Unit Details
  • Unit 2262
    price $3,203
    square feet 1,275
    availibility Now
B6
Starting at $3,305 Total Monthly Price 2 Beds 2 Baths 1,294 Sq Ft $500 Deposit
3 Available units
Unit
Total Price
Sq Ft
Availability
Unit Details
  • Unit 2304
    price $3,305
    square feet 1,294
    availibility Sep 3
  • Unit 2104
    price $3,330
    square feet 1,294
    availibility Sep 22
  • Unit 2204
    price $3,305
    square feet 1,294
    availibility Oct 15
B5-1
$3,349 Total Monthly Price 2 Beds 2 Baths 1,311 Sq Ft $500 Deposit
1 Available unit
Unit
Total Price
Sq Ft
Availability
Unit Details
  • Unit 2357
    price $3,349
    square feet 1,311
    availibility Sep 6
2C ADA
$2,353 Total Monthly Price 2 Beds 2 Baths 1,146 Sq Ft $500 Deposit
Available Soon
2CR
$2,393 Total Monthly Price 2 Beds 2 Baths 1,146 Sq Ft $500 Deposit
Available Soon
B7
$2,585 Total Monthly Price 2 Beds 2 Baths 1,052 Sq Ft $500 Deposit
Available Soon
B1
$2,586 Total Monthly Price 2 Beds 2 Baths 1,076 Sq Ft $500 Deposit
Available Soon
B7-2
$2,601 Total Monthly Price 2 Beds 2 Baths 1,088 Sq Ft $500 Deposit
Available Soon
2ER
$2,613 Total Monthly Price 2 Beds 2 Baths 1,264 Sq Ft $500 Deposit
Available Soon
2CAR
$2,629 Total Monthly Price 2 Beds 2 Baths 1,244 Sq Ft $500 Deposit
Available Soon
B2
$2,703 Total Monthly Price 2 Beds 2 Baths 1,092 Sq Ft $500 Deposit
Available Soon
B1-1
$2,723 Total Monthly Price 2 Beds 2 Baths 1,112 Sq Ft $500 Deposit
Available Soon
B7-1
$2,740 Total Monthly Price 2 Beds 2 Baths 1,128 Sq Ft $500 Deposit
Available Soon
B4
$2,827 Total Monthly Price 2 Beds 2 Baths 1,171 Sq Ft $500 Deposit
Available Soon
B3-1
$2,846 Total Monthly Price 2 Beds 2 Baths 1,201 Sq Ft $500 Deposit
Available Soon
B3
$2,855 Total Monthly Price 2 Beds 2 Baths 1,167 Sq Ft $500 Deposit
Available Soon
B3-2
$2,933 Total Monthly Price 2 Beds 2 Baths 1,239 Sq Ft $500 Deposit
Available Soon
B6-1
$3,295 Total Monthly Price 2 Beds 2 Baths 1,274 Sq Ft $500 Deposit
Available Soon
3AR
$3,121 Total Monthly Price 3 Beds 2 Baths 1,480 Sq Ft $500 Deposit
Available Soon
Matterport 3D Tour
* Price shown is total price based on community-supplied monthly required fees. Excludes user-selected optional fees and variable or usage-based fees and required charges due at or prior to move-in or at move-out.View Fees and Policies for details. Price, availability, fees, and any applicable rent special are subject to change without notice.
* Square footage definitions vary. Displayed square footage is approximate.

Fees and Policies

The fees listed below are community-provided and may exclude utilities or add-ons. All payments are made directly to the property and are non-refundable unless otherwise specified. Use the Cost Calculator to determine costs based on your needs.

  • Utilities & Essentials
    • Boiler Management
      Amount for boiler heating/management services. Charged per unit.
      $12.75 / mo
    • Utility - Stormwater/Drainage Admin Fee
      Amount to manage drainage billing. Charged per unit.
      $3 / mo
    • Trash Administrative Fee
      Amount to manage trash service billing. Charged per unit.
      $3 / mo
    • Utility - Gas Administrative Fee
      Amount to manage gas billing. Charged per unit.
      $3 / mo
    • Trash Services - Doorstep
      Amount for doorstep trash removal from rental home. Charged per unit.
      $35 / mo
    • Pest Control Services
      Amount for pest control services. Charged per unit.
      $5 / mo
    • Utility - Water/Sewer
      Usage-Based (Utilities). Amount for provision and/or consumption of water and sewer services Charged per unit.
      Disclaimer: Utility apportionment is submetered water/gas/electric.
      Varies / mo
    • Utility - Electric - Third Party
      Usage-Based (Utilities). Amount for provision and consumption of electric paid to a third party. Charged per unit. Payable to 3rd Party
      Varies / mo
    • Trash Services - Hauling
      Usage-Based (Utilities). Amount for shared trash/waste services. Charged per unit.
      Disclaimer: Utility apportionment is allocation: divided eq per unit.
      Varies / mo
    • Utility - Water/Wastewater Submeter Admin Fee
      Usage-Based (Utilities). Amount for water billing services calculated as a percentage of consumption as allowed by regulation. Charged per unit.
      Varies / mo
    • Utility - Gas
      Amount for provision and consumption of natural gas. Charged per resident.
      Disclaimer: Price varies based on number of occupants. 50 Utility apportionment is allocation: ratio occupancy formula.
      Varies / mo
  • One-Time Basics
    • Due at Application
      • Application Fee
        Amount to process application, initiate screening, and take a rental home off the market. Charged per applicant.
        $250
      • Security Deposit (Refundable)
        Amount intended to be held through residency that may be applied toward amounts owed at move-out. Refunds processed per application and lease terms. Charged per unit.
        $500
  • Dogs
    • Pet Fee
      Max of 2. Amount to facilitate authorized pet move-in. Charged per pet.
      $400
    • Pet Rent
      Max of 2. Monthly amount for authorized pet. Charged per pet.
      $20 / mo
    • Pet Management - Third Party
      Max of 1. Amount for authorized pet registration and screening services. Charged per pet. Payable to 3rd Party
      Disclaimer: Price varies based on payment method.
      $25 - $30 / yr
    Restrictions:
    We welcome 2 pets per apartment home. There is a $400 non-refundable pet fee, per pet. Pet rent is $20/month per pet. Please call our leasing office for a complete Pet Policy.
    Read More Read Less
  • Cats
    • Pet Fee
      Max of 2. Amount to facilitate authorized pet move-in. Charged per pet.
      $400
    • Pet Rent
      Max of 2. Monthly amount for authorized pet. Charged per pet.
      $20 / mo
    • Pet Management - Third Party
      Max of 1. Amount for authorized pet registration and screening services. Charged per pet. Payable to 3rd Party
      Disclaimer: Price varies based on payment method.
      $25 - $30 / yr
    Restrictions:
    We welcome 2 pets per apartment home. There is a $400 non-refundable pet fee, per pet. Pet rent is $20/month per pet. Please call our leasing office for a complete Pet Policy.
    Read More Read Less
  • Garage Lot
    • Parking Fee
      Max of 1. Amount for garage parking space/services. May be subject to availability. Charged per rentable item.
      $150 / mo
    Comments
    Max of 1
    Read More Read Less
  • Storage Unit
    • Storage Fee
      Max of 1. Amount for usage of optional storage space. May be subject to availability. Charged per rentable item.
      $65 / mo
  • Positive Credit Reporting Services
    Amount to send positive payment history to credit reporting agency(ies); per person. Charged per leaseholder. Payable to 3rd Party
    $4.95 / mo
  • Access Device - Replacement
    Amount to obtain a replacement access device for community; fobs, keys, remotes, access passes. Charged per occurrence.
    $50 / occurrence
  • Intra-Community Transfer Fee
    Amount due when transferring to another rental unit within community. Charged per occurrence.
    $500 / occurrence
  • Utility - Vacant Cost Recovery
    Usage-Based (Utilities). Amount for utility usage not transferred to resident responsibility any time during occupancy. Charged per occurrence.
    Varies / occurrence
  • Renters Liability Only - Non-Compliance
    Amount for not maintaining required Renters Liability Policy. Charged per occurrence.
    $15 / occurrence
  • Utility - Vacant Processing Fee
    Amount for failing to transfer utilities into resident name. Charged per occurrence.
    $50 / occurrence
  • Returned Payment Fee (NSF)
    Amount for returned payment. Charged per occurrence.
    $75 / occurrence

Property Fee Disclaimer: Total Monthly Leasing Price includes base rent, all monthly mandatory and any user-selected optional fees. Excludes variable, usage-based, and required charges due at or prior to move-in or at move-out. Security Deposit may change based on screening results, but total will not exceed legal maximums. Some items may be taxed under applicable law. Some fees may not apply to rental homes subject to an affordable program. All fees are subject to application and/or lease terms. Prices and availability subject to change. Resident is responsible for damages beyond ordinary wear and tear. Resident may need to maintain insurance and to activate and maintain utility services, including but not limited to electricity, water, gas, and internet, per the lease. Additional fees may apply as detailed in the application and/or lease agreement, which can be requested prior to applying. Pets: Pet breed and other pet restrictions apply. Rentable Items: All Parking, storage, and other rentable items are subject to availability. Final pricing and availability will be determined during lease agreement. See Leasing Agent for details.

Details

Lease Options

  • 9 - 14 Month Leases

Property Information

  • Built in 2013
  • 199 units/3 stories

Matterport 3D Tours

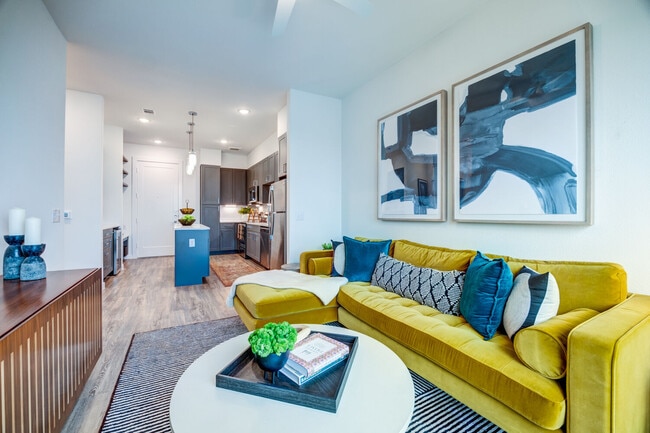
This single-floor residence showcases a thoughtfully designed open-concept layout that seamlessly connects the kitchen and living areas. The kitchen is a standout feature, anchored by a generous island with a rounded granite countertop in warm, neutral tones. Two cylindrical pendant lights hang above the island, providing focused task lighting and contributing to the modern aesthetic. Dark espresso cabinetry contrasts elegantly with the light granite surfaces, while a classic white subway tile backsplash adds a clean, timeless detail. Stainless steel appliances, including a dishwasher, complete the functional kitchen space. Dark hardwood-style flooring runs throughout, adding warmth and continuity between the kitchen and the adjoining living area. The living space benefits from abundant natural light, courtesy of a large sliding glass door that opens to a private balcony offering views of lush greenery. A separate interior door provides access to additional areas of the unit. The overall ambiance is contemporary and clean, combining dark and light contrasting elements to create a balanced, inviting living environment.

1BR, 1BA
1/8
This single-floor residence showcases a thoughtfully designed open-concept layout that seamlessly connects the kitchen and living areas. The kitchen is a standout feature, anchored by a generous island with a rounded granite countertop in warm, neutral tones. Two cylindrical pendant lights hang above the island, providing focused task lighting and contributing to the modern aesthetic. Dark espresso cabinetry contrasts elegantly with the light granite surfaces, while a classic white subway tile backsplash adds a clean, timeless detail. Stainless steel appliances, including a dishwasher, complete the functional kitchen space.

Dark hardwood-style flooring runs throughout, adding warmth and continuity between the kitchen and the adjoining living area. The living space benefits from abundant natural light, courtesy of a large sliding glass door that opens to a private balcony offering views of lush greenery. A separate interior door provides access to additional areas of the unit. The overall ambiance is contemporary and clean, combining dark and light contrasting elements to create a balanced, inviting living environment. This single-story space showcases an open-concept layout that seamlessly integrates the living and dining areas into one cohesive, functional environment. The hardwood-style flooring flows continuously throughout, lending warmth and visual continuity to the space.

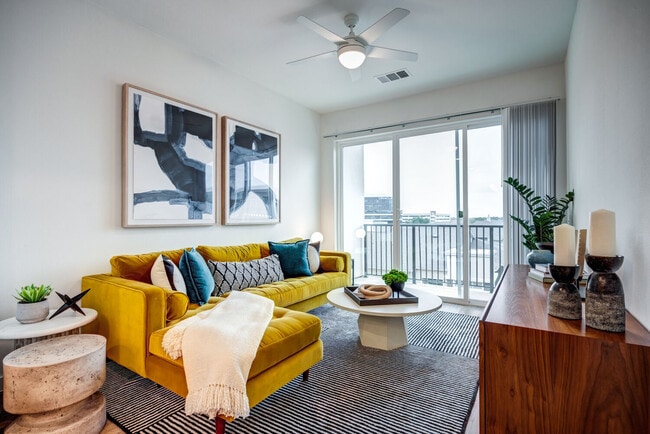
The living area is anchored by a white sofa adorned with teal and blue accent pillows, complemented by a cushioned armchair nearby. A patterned area rug defines the seating zone, while a table lamp and decorative wall art add character to the neutral, beige-toned walls. A window dressed with floor-length curtains allows natural light to filter into the room.

Adjacent to the living area, the dining space features a glass-top table surrounded by teal upholstered chairs, creating a bold yet cohesive color story that ties both zones together. Decorative place settings and fresh floral arrangements enhance the polished presentation.

A hallway visible in the background suggests additional rooms beyond, while ceiling vents indicate a central HVAC system. The overall ambiance is bright, modern, and welcoming, characterized by a clean neutral palette enlivened by consistent teal accents. This single-floor space showcases a thoughtfully designed open-concept layout that connects the kitchen and living areas into one cohesive environment. The kitchen features a curved island with a light-toned stone countertop, an undermount double sink with a modern gooseneck faucet, and dark espresso cabinetry that provides a striking contrast against the lighter surroundings. Pendant lighting hangs directly above the island, adding focused illumination and a contemporary aesthetic touch.

The living area extends naturally from the kitchen, finished with warm wood-tone flooring that runs throughout the space, contributing to a clean and unified look. Large windows along two walls flood the interior with abundant natural light, enhancing the open and airy feel of the room. The windows are fitted with horizontal blinds, offering flexible light control. Neutral gray-white walls keep the space feeling bright and versatile. The overall ambiance is modern and welcoming, with clean lines, quality finishes, and an efficient flow that makes the space feel both functional and comfortable. Located on Violet Crown Lane in Austin, Texas, this single-floor residence offers a thoughtfully designed layout that balances modern style with everyday functionality. The open-concept kitchen is a standout feature, outfitted with bold dark cabinetry, a classic white subway tile backsplash, granite-style countertops, stainless steel appliances, and under-cabinet lighting that creates a warm, inviting ambiance. A freestanding kitchen island with a quartz-style top provides additional prep space and casual seating, making it ideal for both cooking and entertaining. Wood-look flooring extends throughout the main living areas, lending a clean, cohesive aesthetic. The living room is bright and welcoming, with a ceiling fan, ample natural light, and sliding glass doors that open to a private balcony with outdoor seating — perfect for enjoying the Austin greenery. The bedroom is a serene retreat, featuring plush carpeting, large windows with views of lush surroundings, and generous space for furnishings. The full bathroom is elegantly finished with large-format marble-look tile flooring and a tub-shower combination, and connects directly to a spacious walk-in closet. Throughout the residence, a neutral color palette and high-quality finishes create a polished and comfortable living environment. Located at 2223 Waterloo City Ln in Austin, TX, this single-story unit showcases a thoughtfully designed open-concept layout with modern finishes throughout. The kitchen serves as the centerpiece of the living space, featuring dark espresso cabinetry that extends to the ceiling, a white subway tile backsplash, and a full suite of stainless steel appliances including a range, microwave, and refrigerator. A freestanding island with a light granite countertop anchors the space and is illuminated by two pendant lights, creating an ideal spot for casual dining or meal prep. Wood-look flooring runs throughout the main living and kitchen areas, contributing to a warm, cohesive aesthetic. The open layout flows seamlessly from the kitchen into the living area, which features a ceiling fan and access to natural light from a nearby window. The bedroom is finished with plush carpeting, a ceiling fan, and a window that allows natural light to fill the room. The bathroom is clean and functional, offering a full tub-shower combination with white tile surround, a dark-vanity with light countertop, marble-look tile flooring, and a large mirror. Overall, the space presents a contemporary and well-appointed interior suitable for comfortable everyday living. Located at 2223 Waterloo City Lane in Austin, Texas, this single-story residence offers a thoughtfully designed layout with a clean, contemporary aesthetic throughout. The open living area immediately captures attention with its notably high ceilings and warm wood-style flooring that reflects natural light filtering through large vertical-blind-covered sliding doors. A ceiling fan adds both function and character to the space, while a granite-topped kitchen island serves as a natural dividing point between the living and kitchen areas.

The kitchen is a standout feature, finished with bold dark cabinetry that contrasts sharply against a classic white subway tile backsplash. Stainless steel appliances—including a refrigerator with ice maker, range, and built-in microwave—are complemented by pendant lighting overhead and under-cabinet illumination, creating a polished, modern atmosphere. Light wood-tone flooring continues throughout the kitchen, maintaining visual cohesion.

The bedrooms offer plush carpeting and tall ceilings, with natural light provided through blinded windows. At least one bedroom includes access to a spacious walk-in closet with built-in shelving and hanging rods. The bathroom features a soaking tub with tiled surround and marble-look tile flooring, lending a clean, spa-like finish to the space. Located at 2223 Waterloo City Ln in Austin, Texas, this single-floor residence offers a thoughtfully designed open-concept layout with modern finishes throughout. The spacious living area features warm wood-look flooring, neutral walls, and multiple windows fitted with blinds that allow generous natural light to fill the space. Ceiling fans are present in key living and sleeping areas for added comfort.

The kitchen is a standout feature, showcasing dark espresso cabinetry, granite countertops, a white subway tile backsplash, and a full suite of stainless steel appliances including a refrigerator, range, and microwave. A central island with pendant lighting provides additional prep space and a natural gathering point that flows seamlessly into the living area.

The bedrooms are carpeted for comfort, each offering natural light through windows and ceiling fans. The primary bedroom includes direct access to a walk-in closet and an en-suite bathroom. The bathrooms feature marble-look tile flooring and dark vanity cabinetry with white countertops. One bathroom offers a tub-shower combination with white tile surround, while another provides a spacious vanity with a wide mirror. The overall design balances practicality with contemporary style throughout. Located on Violet Crown Lane in Austin, TX 78741, this single-story residence offers a well-designed open-concept floor plan with modern finishes throughout. The spacious living area features warm wood-look flooring, vaulted ceilings with a ceiling fan, and an abundance of natural light streaming through multiple large windows fitted with blinds. A glass-paneled front door further enhances the bright, airy atmosphere.

The kitchen is a standout feature, showcasing rich dark cabinetry that extends to the ceiling, granite countertops, a classic white subway tile backsplash, and a full suite of stainless steel appliances including a range, microwave, and refrigerator. A central island with a granite top and built-in sink, accented by pendant lighting, provides both workspace and a visual focal point that connects seamlessly to the living area.

The bedrooms are generously sized with plush carpeting and natural light provided by individual windows. The bathrooms are finished with large-format marble-look porcelain tile flooring, dark vanity cabinetry, and well-lit mirrors. One bathroom includes a soaking tub and a dedicated walk-in closet with built-in shelving, adding practical storage and comfort to the private quarters.
Property Site Map

Select a unit to view pricing & availability

Any
Studio
1
2
3
Any
1+
2+
Move-In Date
Viewing Floor:
1 (5 units)
2 (9 units)
3 (11 units)
4 (3 units)
5 (2 units)
Matterport 3D Tour Matterport 3D Tour
Matterport 3D Tour

About Lakeshore Pearl

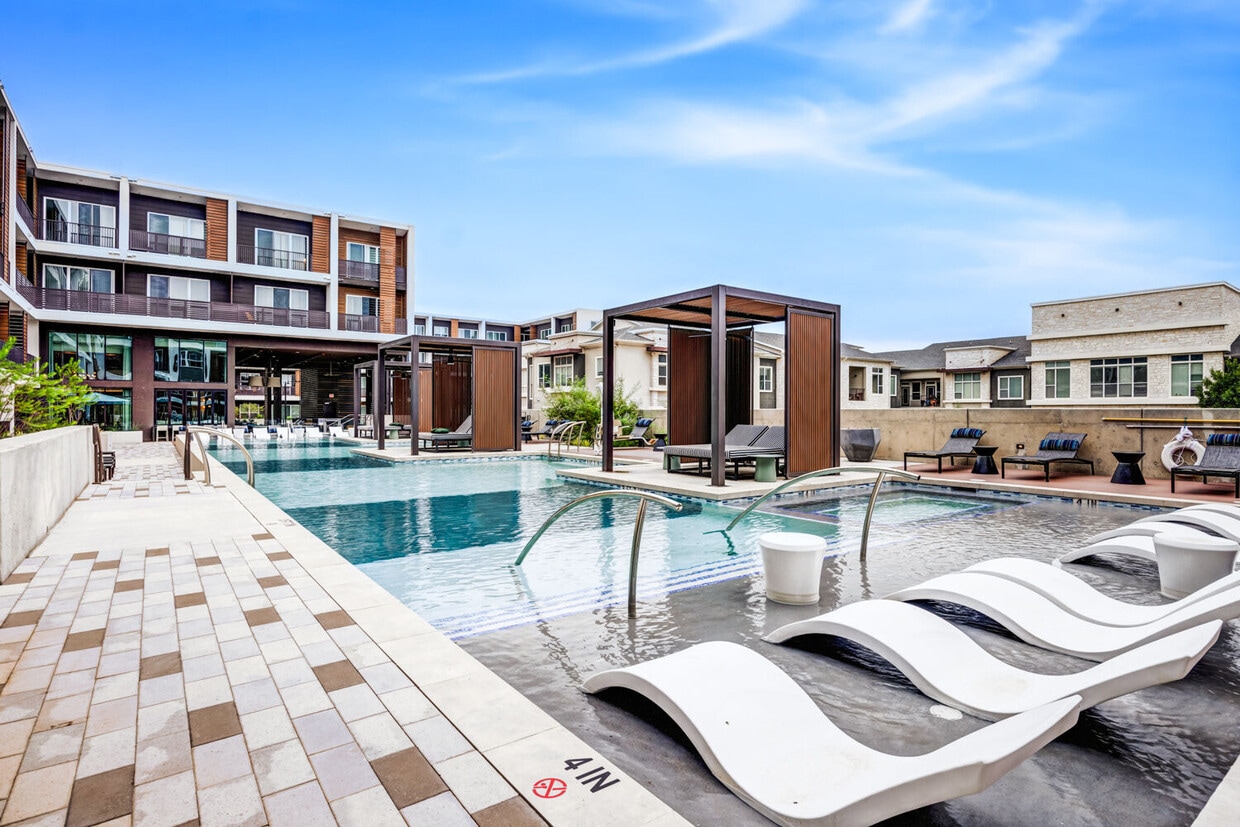
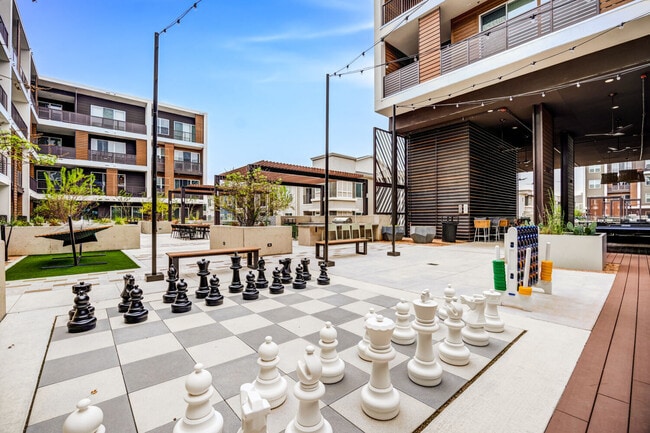
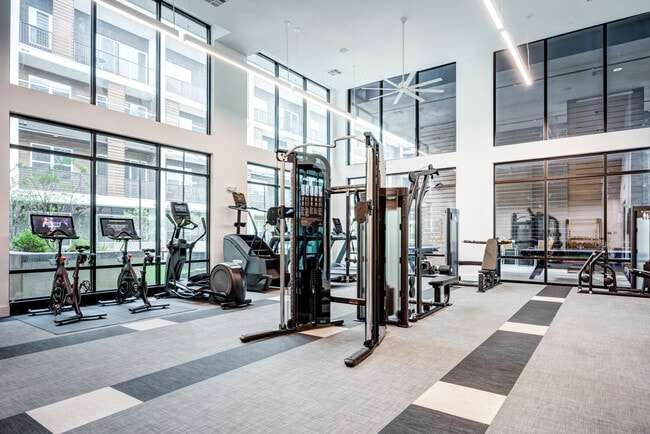
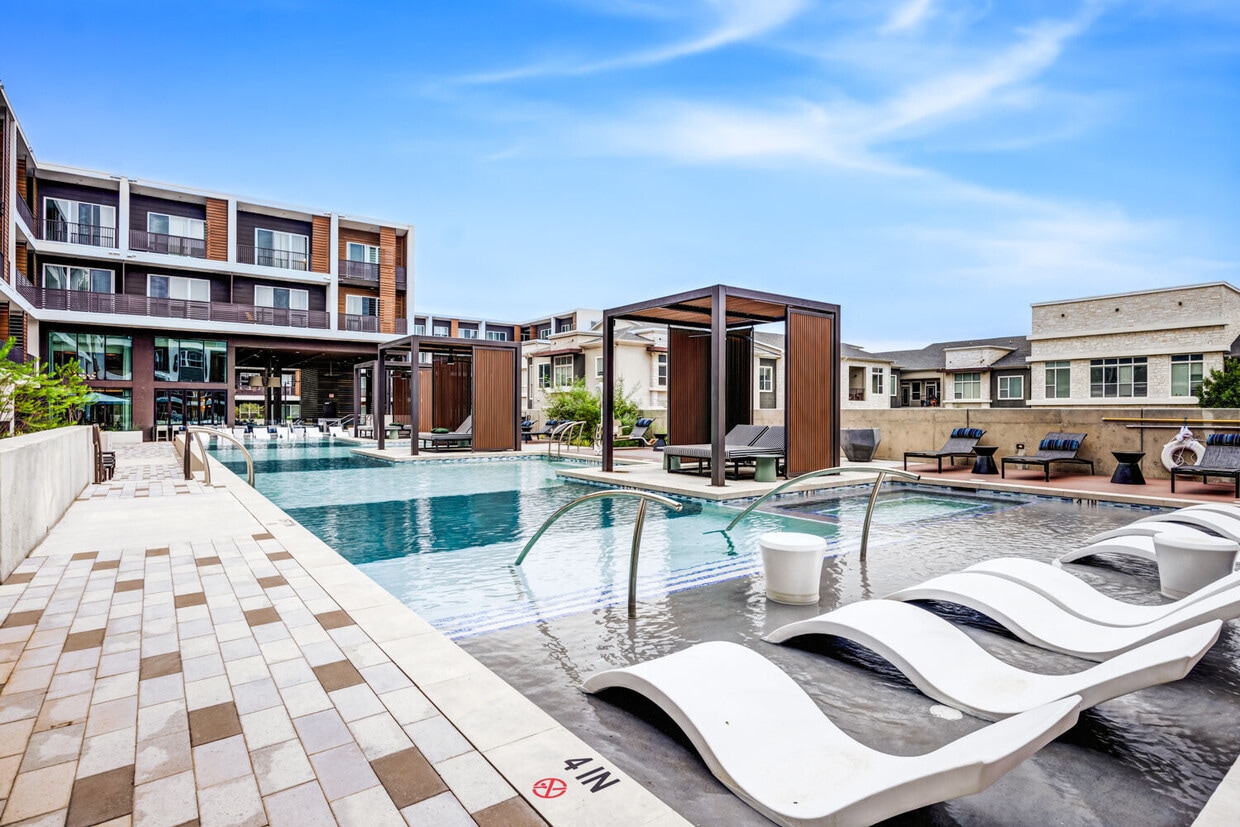
Unique in style and form, Lakeshore Pearl delivers an unmatched living experience in Austin’s South Shore District. Luxury and function merge in warm and inviting one, two, and three bedroom interiors. Beyond your home, find inspiration in resort-style amenities including a modern swimming pool with sun shelf and a high-tech fitness center with a yoga and indoor cycle room. Our prime location places you steps from Ann and Roy Butler Hike-and-Bike Trail, linking you to Lady Bird Park Boardwalk, Zilker Botanical Garden, and Auditorium Shores at Town Lake Metropolitan Park. With all of this and more waiting for you at Lakeshore Pearl, it’s easy to see how our community outshines the rest.

Lakeshore Pearl is an apartment community located in Travis County and the 78741 ZIP Code. This area is served by the Austin Independent School District attendance zone.

Unique Features

  • 4 EV Charging Stations
  • Car2go Access
  • Clubroom
  • Energy Efficient Stainless Appliances
  • Energy Efficient Windows
  • Energy-Efficient Stainless Appliances
  • Exterior Storage Closets
  • Fire Pit
  • Garage Rental
  • Grilling Stations
  • In Home Waher & Dryer
  • In-Home Washer & Dryer
  • Inviting Cabanas
  • Kitchen Island
  • Large Closets
  • Library
  • Pet Spa
  • Quiet Courtyard
  • Resort-style Swimming Pool
  • Rooftop Lounge
  • Soaring Ceiling Fans
  • Soaring Ceiling Heights & Ceiling Fans
  • Spruce Concierge Services
  • Stylish Wood Flooring
  • Yoga & Spin Classes
  • Yoga Lawn

Contact

View Property Website
Language: English
Open 9am - 6pm Today
  • Monday - Friday, 9am - 6pm
  • Saturday, 10am - 5pm
  • Sunday, Closed
Property Management Company Logo

Community Amenities

Pool

Fitness Center

Clubhouse

Business Center

  • Business Center
  • Clubhouse
  • Fitness Center
  • Pool
  • Sundeck

Apartment Features

Air Conditioning

Patio

Ceiling Fans

Recreation Room

  • Air Conditioning
  • Ceiling Fans
  • Storage Space
  • Recreation Room
  • Patio
Location
2223 Waterloo City Ln, Austin,
TX 78741
Get Directions
Schools Restaurants Groceries Coffee Banks Shops Fitness
| Edit
Edit Commute

Destination is required

Under 30 minutes

Commute Time is calculated at rush hour.
Neighborhood

South Shore is a neighborhood just south of Austin that provides endless entertainment opportunities all year round.

Just across Lady Bird Lake, bounded to the south by East Riverside Drive, this Austin suburb enjoys some of the best views of the Texas state capital. Winding river walk paths and bike lanes are draped along the northern border along the reservoir, while the eastern area of the community is dominated by Roy G. Guerrero Colorado River Metro Park. A nexus of golf courses and sports fields within the park give the area an active feel.

Popular spots like The Buzz Mill and the occasional food truck popup can be found on the aforementioned East Riverside Drive — the area’s main thoroughfare. South Shore and the surrounding Riverside and Pleasant Valley neighborhoods continue to grow as renters look for apartments near the ever-growing city, but at better prices and with less hustle and bustle.

Learn more about living in South Shore 
Average Prices by Area

Compare neighborhood and city base rent averages by bedroom.

South Shore Austin, TX
Studio $1,256 $1,231
1 Bedroom $1,763 $1,422
2 Bedrooms $1,984 $1,842
3 Bedrooms $2,702 $2,449
Amenities
  • Business Center
  • Clubhouse
  • Sundeck
  • Fitness Center
  • Pool
  • 4 EV Charging Stations
  • Car2go Access
  • Clubroom
  • Energy Efficient Stainless Appliances
  • Energy Efficient Windows
  • Energy-Efficient Stainless Appliances
  • Exterior Storage Closets
  • Fire Pit
  • Garage Rental
  • Grilling Stations
  • In Home Waher & Dryer
  • In-Home Washer & Dryer
  • Inviting Cabanas
  • Kitchen Island
  • Large Closets
  • Library
  • Pet Spa
  • Quiet Courtyard
  • Resort-style Swimming Pool
  • Rooftop Lounge
  • Soaring Ceiling Fans
  • Soaring Ceiling Heights & Ceiling Fans
  • Spruce Concierge Services
  • Stylish Wood Flooring
  • Yoga & Spin Classes
  • Yoga Lawn
  • Air Conditioning
  • Ceiling Fans
  • Storage Space
  • Recreation Room
  • Patio
Expenses
One-Time
Storage Fee $65
Office Hours
Monday 9am - 6pm
Tuesday 9am - 6pm
Wednesday 9am - 6pm
Thursday 9am - 6pm
Friday 9am - 6pm
Saturday 10am - 5pm
Sunday Closed
737-255-7784
Education
Colleges & Universities Distance
Austin C.C., Eastview Campus
Drive: 5 min 2.5 mi
Austin C.C., Riverside Campus
Drive: 7 min 2.6 mi
St. Edward's University
Drive: 7 min 2.8 mi
Austin C.C., Rio Grande Campus
Drive: 7 min 3.9 mi
Lakeshore Pearl is within 5 minutes or 2.5 miles from Austin C.C., Eastview Campus. It is also near Austin C.C., Riverside Campus and St. Edward's University.
Schools
  • Public Schools
  • Private Schools
Sanchez Elementary School
Public Elementary School
Grades PK-5
479 Students
Attendance Zone
GreatSchools rating: 1 out of 10
Martin Middle
Public Middle School
Grades 6-8
296 Students
Attendance Zone
GreatSchools rating: 1 out of 10
Eastside Memorial High School
Public High School
Grades 9-12
657 Students
Attendance Zone
GreatSchools rating: 1 out of 10
Cathedral School Of St Mary
Private Elementary & Middle School
Grades PK-8
170 Students
Nearby
St Ignatius Martyr School
Private Elementary & Middle School
Grades K-8
162 Students
Nearby
Austin City Academy
Private Elementary, Middle & High School
Grades K-12
Nearby
School data provided by GreatSchools The GreatSchools Rating helps parents compare schools within a state based on a variety of school quality indicators and provides a helpful picture of how effectively each school serves all of its students. Ratings are on a scale of 1 (below average) to 10 (above average) and can include test scores, college readiness, academic progress, advanced courses, equity, discipline and attendance data. We also advise parents to visit schools, consider other information on school performance and programs, and consider family needs as part of the school selection process.

View GreatSchools Rating Methodology


Data provided by GreatSchools.org © 2026. All rights reserved.
Transportation

Transportation options available in Austin include Downtown Station, located 2.2 miles from Lakeshore Pearl. Lakeshore Pearl is near Austin-Bergstrom International, located 9.1 miles or 21 minutes away.

Transit / Subway Distance
Downtown Station
Drive: 5 min 2.2 mi
Plaza Saltillo Station
Drive: 6 min 2.9 mi
M L King Jr Station
Drive: 8 min 3.7 mi
Highland Station
Drive: 11 min 6.9 mi
Crestview Station
Drive: 13 min 7.9 mi
Commuter Rail Distance
Austin
Drive: 8 min 3.4 mi
San Marcos Amtrak
Drive: 37 min 30.5 mi
Taylor Amtrak
Drive: 48 min 37.9 mi
Airports Distance
Airports Distance
Austin-Bergstrom International
Drive: 21 min 9.1 mi
Getting Around
Moderately Walkable
Walkability
70 / 100
Good Public Transit
Transit
60 / 100
Exceptionally Drivable
Drivability
90 / 100
Moderately Bikeable
Bikeability
70 / 100

Scores provided by

Local Logic What do Walkability, Transit, Drivability, and Bikeability mean? Walkability measures the walking distance to day-to-day needs. Transit measures access to public transportation. Drivability measures congestion, parking availability, and access to major roads. Bikeability measures the suitability for cycling. How It Works
Active
Soundscore™
77 / 100

Traffic

Busy

Airport

Calm

Businesses

Active

Scores provided by

HowLoud What is a Sound Score Rating? A Sound Score Rating aggregates noise caused by vehicle traffic, airplane traffic and local sources. How It Works
Points of Interest

Time and distance from Lakeshore Pearl.

Shopping Centers Distance
Shops at South Shore
Walk: 7 min 0.4 mi
Riverside Retail Center
Walk: 8 min 0.4 mi
2021 E Riverside Dr
Walk: 8 min 0.4 mi
Lakeshore Pearl has 3 shopping centers within 0.4 mile, which is about a 8-minute walk. The miles and minutes will be for the farthest away property.
Parks and Recreation Distance
Lady Bird Lake
Walk: 5 min 0.3 mi
Blunn Creek Nature Preserve
Drive: 5 min 2.3 mi
Boggy Creek Greenbelt
Drive: 5 min 2.6 mi
Umlauf Sculpture Garden and Museum
Drive: 8 min 3.3 mi
Texas Memorial Museum
Drive: 8 min 4.4 mi
Lakeshore Pearl has 5 parks within 4.4 miles, including Lady Bird Lake, Blunn Creek Nature Preserve, and Boggy Creek Greenbelt.
Hospitals Distance
Hospitals Distance
Dell Seton Medical Center at The University of Texas
Drive: 5 min 2.9 mi
Austin Lakes Hospital
Drive: 7 min 4.0 mi
St. David's Medical Center
Drive: 7 min 4.1 mi
Lakeshore Pearl has 3 hospitals within 4.1 miles, the nearest is Dell Seton Medical Center at The University of Texas which is 2.9 miles away and a 5 minute drive.
Military Bases Distance
Randolph Air Force Base
Drive: 80 min 65.4 mi
Fort Hood
Drive: 93 min 75.8 mi
Camp Bullis Military Training Reservation
Drive: 108 min 92.9 mi
Lakeshore Pearl has 3 military bases within 92.9 miles, the nearest is Randolph Air Force Base which is 65.4 miles away and a 80 minute drive.


Reviews for Lakeshore Pearl

4.3
Renter Rating
5 Stars
27
4 Stars
10
3 Stars
2
2 Stars
0
1 Star
4
Share details of your own experience with this property
Renter Reviews 43 Reviews
 
  • Most Recent
  • Most Helpful
  • Rating Low-High
  • Rating High-Low
Submitted by a verified resident of the apartment community. Participating residents may receive reward points in exchange for posting a review during their lease term, regardless of the nature of the review. Delete

Property Manager Responded:

Property Manager Responded

Show full review Show less
Was this helpful? Vote review helpful Thanks for your feedback!
Flag Review
  1. ...
  2. ...

Lakeshore Pearl Photos

  • Lakeshore Pearl apartments — community photo

  • 1BR, 1BA

  • Lakeshore Pearl apartments — community photo

  • Lakeshore Pearl apartments — community photo

  • Lakeshore Pearl apartments — community photo

  • Lakeshore Pearl apartments — community photo

  • Lakeshore Pearl apartments — community photo

  • Lakeshore Pearl apartments — community photo

  • Lakeshore Pearl apartments — community photo

Nearby Apartments

Within 50 Miles of Lakeshore Pearl

  • Urban East

    6400 E Riverside Dr

    Austin, TX 78741

    $1,198 - $2,733 Total Monthly Price

    1-3 Br 1.8 mi

  • Korina at the Grove

    4424 Jackson Ave

    Austin, TX 78731

    $1,264 - $4,303 Total Monthly Price

    1-3 Br 5.5 mi

  • The Prado

    11701 Dionda Ln

    Del Valle, TX 78617

    $1,475 - $2,605 Total Monthly Price

    1-3 Br 6.0 mi

  • Ambrosio Apartments

    14301 N IH 35

    Pflugerville, TX 78660

    $970 - $2,752 Total Monthly Price

    1-2 Br 13.7 mi

  • Onyx 183

    6800 McNeil Dr

    Austin, TX 78729

    $935 - $2,020 Total Monthly Price

    1-3 Br 13.8 mi

  • The Bower

    404 E Olympic Dr

    Pflugerville, TX 78660

    $1,234 - $2,610 Total Monthly Price

    1-3 Br 14.2 mi

Frequently Asked Questions
Does Lakeshore Pearl have in-unit laundry?

Lakeshore Pearl does not offer in-unit laundry or shared facilities. Please contact the property to learn about nearby laundry options.

What utilities are included in rent at Lakeshore Pearl?

Utilities are not included in rent. Residents should plan to set up and pay for all services separately.

Is parking available at Lakeshore Pearl?

Parking is available at Lakeshore Pearl. Fees may apply depending on the type of parking offered. Contact this property for details.

Which floor plans are available, and what are the price ranges?

Lakeshore Pearl has studios to three-bedrooms with rent ranges from $1,287/mo. to $3,349/mo.

Is Lakeshore Pearl pet-friendly?

Yes, Lakeshore Pearl welcomes pets. Breed restrictions, weight limits, and additional fees may apply. View this property's pet policy.

How much income do I need to rent at Lakeshore Pearl?

A good rule of thumb is to spend no more than 30% of your gross income on rent. Based on the lowest available rent of $1,287 for a studio, you would need to earn about $51,480 per year to qualify. Want to double-check your budget? Calculate how much rent you can afford with our Rent Affordability Calculator.

Does Lakeshore Pearl have move-in specials?

Lakeshore Pearl is offering Specials for eligible applicants, with rental rates starting at $1,287.

Does Lakeshore Pearl offer Matterport 3D tours?

Yes! Lakeshore Pearl offers 8 Matterport 3D Tours. Explore different floor plans and see unit level details, all without leaving home.
Back To Top
Send a Message
Contact Property
enter move in date in the format: 2 digit month / 2 digit day / 4 digit year

I would like to... Optional

Send Message

Submitting Request

Send a Message
Contact Property

Thank you! Your email has been sent.

Error

Report an Issue Print Get Directions
Try These Popular Nearby Searches

Nearby Cities

  • Rollingwood Rentals
  • West Lake Hills Rentals
  • Sunset Valley Rentals
  • Hornsby Bend Rentals

Neighborhood Apartment Rentals

  • Central Austin Apartments for Rent
  • West Austin Apartments for Rent
  • Downtown Austin Apartments for Rent
  • East Austin Apartments for Rent
  • Midtown Austin Apartments for Rent
  • South Central Austin Apartments for Rent
  • Riverside Apartments for Rent
  • North Austin Apartments for Rent
  • Northwest Austin Apartments for Rent
  • St. Tropez Apartments for Rent

Austin Apartments by Zip Code

  • Apartments in 78705 for Rent
  • Apartments in 78722 for Rent
  • Apartments in 78751 for Rent
  • Apartments in 78756 for Rent
  • Apartments in 78703 for Rent
  • Apartments in 78701 for Rent
  • Apartments in 78702 for Rent
  • Apartments in 78723 for Rent
  • Apartments in 78752 for Rent

Other Rental Types

  • Austin Lofts for Rent
  • Austin Houses for Rent
  • Austin Condos for Rent
  • Austin Townhomes for Rent
  • Private Landlord Rentals Austin
  • Austin Duplex Rentals
  • About Us
  • Advertise
  • Legal Notices
  • Privacy Notice
  • Avoid Scams
  • Accessibility
  • Calculate Rent Affordability
  • Renterverse
  • Sitemap
Property Logo
apartments.com
© 2026 CoStar Group, Inc. Equal Housing Opportunity

Equal Housing Opportunity

© 2026 CoStar Group, Inc.

Equal Housing Opportunity

Ready to Apply?

Good News! This rental is accepting applications through Apartments.com. Act now and your $ purchase will include 9 additional FREE application submissions to participating properties.

Or if you already have an account


Required

Required

Valid Email Required

You must acknowledge the disclaimer to continue
Next
You're leaving Apartments.com

Do you want this property to contact you?

Required

Required

Valid Email Required

Continue to Property Website Skip this Step
Continue

Take me to this property's website
Send Message
Interested in this property? Send message today.
Rate & Review Lakeshore Pearl
Please select a rating
50 character minimum
By clicking submit, I agree to the Apartments.com Terms of Service and the Ratings & Reviews Terms of Use.
Share This Listing
Listing Image

2223 Waterloo City Ln

Austin, TX 78741

Email

Link Copied

(737) 255-7784
Get Directions
Schools Restaurants Groceries Coffee Banks Shops Fitness
Select a unit to view pricing and availability
Floor
1 (5 units)
2 (9 units)
3 (11 units)
4 (3 units)
5 (2 units)
Any
Studio
1
2
3
Any
1+
2+
Move-In Date
Matterport 3D Tour Matterport 3D Tour
Matterport 3D Tour

