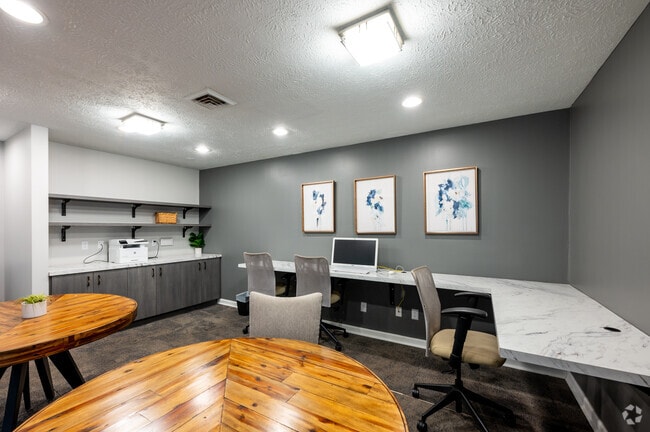
The business center at Lake Castleton is a thoughtfully designed, single-floor workspace that balances functionality with modern aesthetics. The space is finished in a contemporary gray palette, with textured ceilings, recessed lighting, and flush light fixtures that provide consistent, well-distributed illumination throughout. The main working area features multiple white marble-topped desks arranged along the walls, each equipped with computers and ergonomic chairs, offering ample room for individual work. Open shelving with black metal brackets lines one wall alongside gray lower cabinetry with a marble-style countertop, providing storage and a dedicated area for office equipment such as a printer. Natural wood round tables paired with upholstered chairs are positioned throughout the space, creating casual seating for collaborative discussions or informal meetings. Framed botanical artwork adorns the walls, adding a refined decorative touch. Frosted glass panels and a glass door separate a private room within the suite, maintaining an open visual connection while ensuring acoustic privacy. Plush patterned carpet flooring ties the space together, contributing to a quiet, professional atmosphere well-suited for focused work or resident use.
Lake Castleton Apartments
7601 Carlton Arms Dr,
Indianapolis,
IN
46256

-
Total Monthly Price
$815 - $1,469
-
Bedrooms
Studio - 2 bd
-
Bathrooms
1 - 2.5 ba
-
Square Feet
431 - 1,266 sq ft
Highlights
- Basketball Court
- Yard
- Pool
- Walking/Biking Trails
- Dog Park
- Balcony
- Property Manager on Site
- Business Center
Pricing & Floor Plans
-
Unit 7551CKPRprice $904square feet 483availibility Sep 9
-
Unit 7535BKPRprice $904square feet 483availibility Dec 31
-
Unit 7742CNPWprice $904square feet 483availibility Dec 31
-
Unit 7608HCARprice $815square feet 431availibility Sep 10
-
Unit 7728ECARprice $840square feet 431availibility Dec 31
-
Unit 7601EKPRprice $904square feet 431availibility Dec 31
-
Unit 7644FCADprice $1,009square feet 469availibility Now
-
Unit 7782DNPWprice $984square feet 469availibility Dec 31
-
Unit 7861FCARprice $1,072square feet 469availibility Dec 31
-
Unit 7720CCADprice $1,040square feet 649availibility Now
-
Unit 7931CCADprice $1,094square feet 649availibility Now
-
Unit 7937ACADprice $1,115square feet 649availibility Now
-
Unit 7156BAMWprice $1,069square feet 618availibility Now
-
Unit 7151DOHRprice $1,082square feet 618availibility Now
-
Unit 7162AAMWprice $1,094square feet 618availibility Now
-
Unit 7867CCARprice $1,161square feet 680availibility Now
-
Unit 7808CMUSprice $1,086square feet 680availibility Dec 31
-
Unit 7808FMUSprice $1,161square feet 680availibility Dec 31
-
Unit 7828DMUSprice $1,159square feet 755availibility Now
-
Unit 7608CKPRprice $1,197square feet 755availibility Now
-
Unit 7820BMUSprice $1,222square feet 755availibility Now
-
Unit 7901CCARprice $1,009square feet 458availibility Sep 8
-
Unit 7131ACASprice $984square feet 469availibility Jun 30, 2027
-
Unit 7017ECASprice $984square feet 469availibility Jun 30, 2027
-
Unit 7817CCADprice $1,197square feet 808availibility Now
-
Unit 7132AWSRprice $1,209square feet 808availibility Now
-
Unit 7144DCONprice $1,272square feet 808availibility Now
-
Unit 7712CNPWprice $1,206square feet 821availibility Now
-
Unit 7718BNPWprice $1,262square feet 821availibility Now
-
Unit 7718DNPWprice $1,294square feet 821availibility Now
-
Unit 7645CKPRprice $1,270square feet 1,021availibility Now
-
Unit 7715ACADprice $1,270square feet 1,021availibility Now
-
Unit 7626DCADprice $1,345square feet 1,021availibility Now
-
Unit 7811DCADprice $1,345square feet 1,045availibility Now
-
Unit 7152DCONprice $1,358square feet 1,045availibility Now
-
Unit 7840BMUSprice $1,358square feet 1,045availibility Now
-
Unit 7566KPRprice $1,351square feet 1,106availibility Now
-
Unit 7758CARprice $1,357square feet 1,106availibility Now
-
Unit 7515CADprice $1,363square feet 1,106availibility Now
-
Unit 7856MUSprice $1,389square feet 1,170availibility Now
-
Unit 7138CONprice $1,426square feet 1,170availibility Now
-
Unit 7551CADprice $1,426square feet 1,170availibility Now
-
Unit 7562KPRprice $1,441square feet 1,234availibility Now
-
Unit 7766CARprice $1,401square feet 1,266availibility Sep 8
-
Unit 7560KPRprice $1,416square feet 1,234availibility Dec 31
-
Unit 7032BCONprice $1,277square feet 953availibility Jun 30, 2027
-
Unit 7124DAMWprice $1,283square feet 953availibility Jun 30, 2027
-
Unit 7817BCADprice $1,321square feet 953availibility Jun 30, 2027
-
Unit 7551CKPRprice $904square feet 483availibility Sep 9
-
Unit 7535BKPRprice $904square feet 483availibility Dec 31
-
Unit 7742CNPWprice $904square feet 483availibility Dec 31
-
Unit 7608HCARprice $815square feet 431availibility Sep 10
-
Unit 7728ECARprice $840square feet 431availibility Dec 31
-
Unit 7601EKPRprice $904square feet 431availibility Dec 31
-
Unit 7644FCADprice $1,009square feet 469availibility Now
-
Unit 7782DNPWprice $984square feet 469availibility Dec 31
-
Unit 7861FCARprice $1,072square feet 469availibility Dec 31
-
Unit 7720CCADprice $1,040square feet 649availibility Now
-
Unit 7931CCADprice $1,094square feet 649availibility Now
-
Unit 7937ACADprice $1,115square feet 649availibility Now
-
Unit 7156BAMWprice $1,069square feet 618availibility Now
-
Unit 7151DOHRprice $1,082square feet 618availibility Now
-
Unit 7162AAMWprice $1,094square feet 618availibility Now
-
Unit 7867CCARprice $1,161square feet 680availibility Now
-
Unit 7808CMUSprice $1,086square feet 680availibility Dec 31
-
Unit 7808FMUSprice $1,161square feet 680availibility Dec 31
-
Unit 7828DMUSprice $1,159square feet 755availibility Now
-
Unit 7608CKPRprice $1,197square feet 755availibility Now
-
Unit 7820BMUSprice $1,222square feet 755availibility Now
-
Unit 7901CCARprice $1,009square feet 458availibility Sep 8
-
Unit 7131ACASprice $984square feet 469availibility Jun 30, 2027
-
Unit 7017ECASprice $984square feet 469availibility Jun 30, 2027
-
Unit 7817CCADprice $1,197square feet 808availibility Now
-
Unit 7132AWSRprice $1,209square feet 808availibility Now
-
Unit 7144DCONprice $1,272square feet 808availibility Now
-
Unit 7712CNPWprice $1,206square feet 821availibility Now
-
Unit 7718BNPWprice $1,262square feet 821availibility Now
-
Unit 7718DNPWprice $1,294square feet 821availibility Now
-
Unit 7645CKPRprice $1,270square feet 1,021availibility Now
-
Unit 7715ACADprice $1,270square feet 1,021availibility Now
-
Unit 7626DCADprice $1,345square feet 1,021availibility Now
-
Unit 7811DCADprice $1,345square feet 1,045availibility Now
-
Unit 7152DCONprice $1,358square feet 1,045availibility Now
-
Unit 7840BMUSprice $1,358square feet 1,045availibility Now
-
Unit 7566KPRprice $1,351square feet 1,106availibility Now
-
Unit 7758CARprice $1,357square feet 1,106availibility Now
-
Unit 7515CADprice $1,363square feet 1,106availibility Now
-
Unit 7856MUSprice $1,389square feet 1,170availibility Now
-
Unit 7138CONprice $1,426square feet 1,170availibility Now
-
Unit 7551CADprice $1,426square feet 1,170availibility Now
-
Unit 7562KPRprice $1,441square feet 1,234availibility Now
-
Unit 7766CARprice $1,401square feet 1,266availibility Sep 8
-
Unit 7560KPRprice $1,416square feet 1,234availibility Dec 31
-
Unit 7032BCONprice $1,277square feet 953availibility Jun 30, 2027
-
Unit 7124DAMWprice $1,283square feet 953availibility Jun 30, 2027
-
Unit 7817BCADprice $1,321square feet 953availibility Jun 30, 2027
Fees and Policies
The fees listed below are community-provided and may exclude utilities or add-ons. All payments are made directly to the property and are non-refundable unless otherwise specified.
-
Utilities & Essentials
-
Trash Admin FeeCharged per unit.$33 / mo
-
Utility - WaterCharged per unit.$35 - $63 / mo
-
Pest ControlCharged per unit.$4 / mo
-
Utility - Billing Administrative FeeCharged per unit.$4 / mo
-
Valet TrashCharged per unit.$8 / mo
-
-
One-Time Basics
-
Due at Application
-
Reservation/Holding FeeCharged per unit.$100
-
Application Fee Per ApplicantCharged per applicant.$50
-
-
Due at Move-In
-
Administrative FeeCharged per unit.$100
-
Security Deposit - Non-RefundableCharged per unit.$500
-
-
Due at Application
-
Dogs
-
Dog FeeMax of 2. Charged per pet.$300
-
Dog RentCharged per pet.$30 / mo
Restrictions:NoneRead More Read LessComments -
-
Cats
-
Cat FeeMax of 2. Charged per pet.$300
-
Cat RentCharged per pet.$30 / mo
Restrictions:Comments -
-
Other
Property Fee Disclaimer: Based on community-supplied data and independent market research. Subject to change without notice. May exclude fees for mandatory or optional services and usage-based utilities.
Details
Lease Options
-
12 mo
Property Information
-
Built in 1978
-
1261 units/2 stories
Matterport 3D Tours
About Lake Castleton Apartments
Discover the perfect blend of comfort and convenience at Lake Castleton Apartments in Indianapolis, Indiana. Nestled within a scenic lakeside setting, our spacious studio, one, and two bedroom apartments feature open layouts, private patios or balconies, fully equipped kitchens, and serene pond or courtyard views.Residents enjoy a complete lifestyle experience with a resort-style swimming pool, 24-hour fitness center, lighted tennis and basketball courts, dog parks, and beautiful walking paths throughout the community. With professional on-site management and 24-hour emergency maintenance, you'll find peace of mind and a place to truly call home.Located just minutes from Castleton Square Mall, I-465, and downtown Indianapolis, Lake Castleton offers unmatched access to dining, shopping, and entertainment. Schedule your tour today and see why our residents love coming home to Lake Castleton Apartments.
Lake Castleton Apartments is an apartment community located in Marion County and the 46256 ZIP Code. This area is served by the M S D Lawrence Township attendance zone.
Unique Features
- Abundant Green Space
- Brand New Poolside Furniture
- Carports
- Ceiling Fan
- Central Air Conditioner
- Courtesy Patrol
- Dog Park Oasis
- Fenced Yard*
- Fishing Pier
- Fully-Equipped Kitchen with Dishwasher
- Gaga Ball Pit
- Garbage Disposal
- Lakeside Walking Trail with Mile Markers
- Miniature Golf
- Night Patrol
- On-Site, Professional Management
- Premium Views of Green Space & Ponds
- Private Balconies & Patios*
- Renovated Laundry Facilities
- Spacious Closets
- Washer/Dryer Connections*
Community Amenities
Pool
Fitness Center
Laundry Facilities
Playground
- Package Service
- Laundry Facilities
- Property Manager on Site
- 24 Hour Access
- House Sitter Services
- Meal Service
- Public Transportation
- Business Center
- Clubhouse
- Fitness Center
- Pool
- Playground
- Basketball Court
- Volleyball Court
- Walking/Biking Trails
- Pond
- Dog Park
Apartment Features
Air Conditioning
Dishwasher
Washer/Dryer Hookup
Yard
- Washer/Dryer Hookup
- Air Conditioning
- Ceiling Fans
- Dishwasher
- Disposal
- Linen Closet
- Balcony
- Yard
Situated where Interstates 69 and 465 meet in northwest Indianapolis, the Castleton neighborhood features some incredible amenities for all renters, but especially for families with kids. With easy access to the highway, close proximity to school systems, and a nearly endless range of shops and restaurants, families both young and old love the convenience of living in Castleton.
Most of the neighborhood lies far enough away from the commercialized mall area to feel secluded, while still retaining the convenience of everything being located within a 10-minute drive. With plenty of options for things to do, from Castleton Square Mall to Sahms Park, families enjoy the guarantee of being able to live and play in the same neighborhood.
Learn more about living in CastletonCompare neighborhood and city base rent averages by bedroom.
| Castleton | Indianapolis, IN | |
|---|---|---|
| Studio | - | $999 |
| 1 Bedroom | $1,231 | $1,125 |
| 2 Bedrooms | $1,474 | $1,335 |
| 3 Bedrooms | $1,621 | $1,546 |
- Package Service
- Laundry Facilities
- Property Manager on Site
- 24 Hour Access
- House Sitter Services
- Meal Service
- Public Transportation
- Business Center
- Clubhouse
- Pond
- Dog Park
- Fitness Center
- Pool
- Playground
- Basketball Court
- Volleyball Court
- Walking/Biking Trails
- Abundant Green Space
- Brand New Poolside Furniture
- Carports
- Ceiling Fan
- Central Air Conditioner
- Courtesy Patrol
- Dog Park Oasis
- Fenced Yard*
- Fishing Pier
- Fully-Equipped Kitchen with Dishwasher
- Gaga Ball Pit
- Garbage Disposal
- Lakeside Walking Trail with Mile Markers
- Miniature Golf
- Night Patrol
- On-Site, Professional Management
- Premium Views of Green Space & Ponds
- Private Balconies & Patios*
- Renovated Laundry Facilities
- Spacious Closets
- Washer/Dryer Connections*
- Washer/Dryer Hookup
- Air Conditioning
- Ceiling Fans
- Dishwasher
- Disposal
- Linen Closet
- Balcony
- Yard
| Monday | 10am - 6pm |
|---|---|
| Tuesday | 10am - 6pm |
| Wednesday | 10am - 6pm |
| Thursday | 10am - 6pm |
| Friday | 10am - 6pm |
| Saturday | 10am - 4pm |
| Sunday | Closed |
| Colleges & Universities | Distance | ||
|---|---|---|---|
| Colleges & Universities | Distance | ||
| Drive: | 16 min | 8.7 mi | |
| Drive: | 16 min | 9.2 mi | |
| Drive: | 19 min | 10.5 mi | |
| Drive: | 20 min | 11.1 mi |


 The GreatSchools Rating helps parents compare schools within a state based on a variety of school quality indicators and provides a helpful picture of how effectively each school serves all of its students. Ratings are on a scale of 1 (below average) to 10 (above average) and can include test scores, college readiness, academic progress, advanced courses, equity, discipline and attendance data. We also advise parents to visit schools, consider other information on school performance and programs, and consider family needs as part of the school selection process.
View GreatSchools Rating Methodology
Data provided by GreatSchools.org © 2026. All rights reserved.
Scores provided by
 What do Walkability, Transit, Drivability, and Bikeability mean?
Walkability measures the walking distance to day-to-day needs.
Transit measures access to public transportation.
Drivability measures congestion, parking availability, and access to major roads.
Bikeability measures the suitability for cycling.
How It Works
What do Walkability, Transit, Drivability, and Bikeability mean?
Walkability measures the walking distance to day-to-day needs.
Transit measures access to public transportation.
Drivability measures congestion, parking availability, and access to major roads.
Bikeability measures the suitability for cycling.
How It Works
Traffic
BusyAirport
CalmBusinesses
ActiveScores provided by
HowLoud What is a Sound Score Rating? A Sound Score Rating aggregates noise caused by vehicle traffic, airplane traffic and local sources. How It WorksLake Castleton Apartments Photos
-
Lake Castleton Apartments
-
Business Center
-
Community Lounge
-
Fitness Center
-
Business Center
-
Community Lounge
-
Community Lounge
-
Aerial View
-
Carlton - Kitchen
Models
-
Studio
-
Studio
-
Studio
-
Studio
-
1 Bedroom
-
1 Bedroom
Nearby Apartments
Within 50 Miles of Lake Castleton Apartments
While Lake Castleton Apartments does not provide in‑unit laundry, on‑site laundry facilities are available for shared resident use.
Utilities are not included in rent. Residents should plan to set up and pay for all services separately.
Parking is available at Lake Castleton Apartments. Contact this property for details.
Lake Castleton Apartments has studios to two-bedrooms with rent ranges from $815/mo. to $1,469/mo.
Yes, Lake Castleton Apartments welcomes pets. Breed restrictions, weight limits, and additional fees may apply. View this property's pet policy.
A good rule of thumb is to spend no more than 30% of your gross income on rent. Based on the lowest available rent of $815 for a studio, you would need to earn about $32,600 per year to qualify. Want to double-check your budget? Calculate how much rent you can afford with our Rent Affordability Calculator.
Lake Castleton Apartments is offering Specials for eligible applicants, with rental rates starting at $815.
Yes! Lake Castleton Apartments offers 9 Matterport 3D Tours. Explore different floor plans and see unit level details, all without leaving home.
7601 Carlton Arms Dr
Indianapolis, IN 46256