



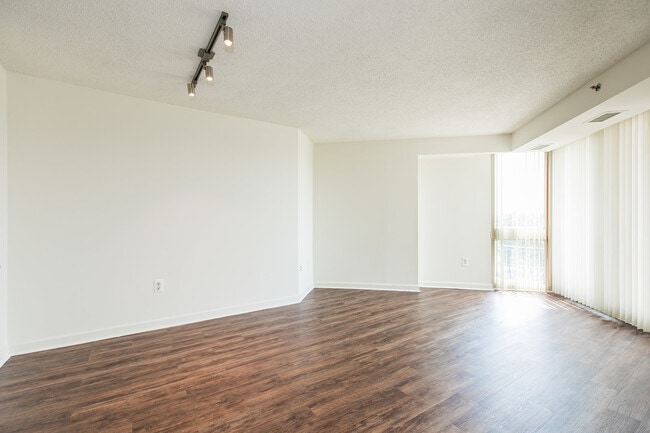
This single-floor residence offers a practical and comfortable layout across two bedrooms and two bathrooms. The open-concept kitchen and living area serves as the heart of the home, featuring rich wood-look flooring, warm-toned cabinetry, dark countertops, and a peninsula with an integrated sink — ideal for both cooking and casual dining. Black appliances and track lighting add a modern touch, while a large bank of windows dressed with vertical blinds fills the living area with abundant natural light and provides views of lush greenery outside. The hallways connect the living spaces to the private quarters and are fitted with wood-look flooring and flush ceiling lighting. Both bedrooms feature plush carpet flooring and windows that invite natural light. The generously sized primary bedroom includes direct access to one of the two bathrooms, offering added privacy. The second bedroom features a built-in closet with bifold louvered doors, providing practical storage. Both bathrooms are finished consistently, with warm wood-toned vanities, white countertops, tub-shower combinations with white surrounds, and durable wood-look tile flooring. The overall aesthetic throughout the space is clean, neutral, and move-in ready.

-
Monthly Rent
$1,805 - $2,525
-
Bedrooms
1 - 2 bd
-
Bathrooms
1 - 2 ba
-
Square Feet
675 - 1,001 sq ft
The relaxing lifestyle awaits you. On the beautiful 22-acre Lake Arbor rests a truly unique living experience. Right in the heart of Mitchellville, Lake Arbor Towers is a haven right in the middle of civilization. Every apartment boasts gorgeous views -- many homes overlook the lake. Plus, you'll enjoy a private pool, fitness center, and party room. And if you're a golf enthusiast, you'll be glad to have the world-class Lake Arbor Golf Course right nearby.
Highlights
- Waterfront
- Pool
- Walk-In Closets
- Controlled Access
- Walking/Biking Trails
- Sundeck
- Gated
- Picnic Area
- Elevator
Pricing & Floor Plans

-
Unit 0715price $1,820square feet 675availibility Now
-
Unit 0813price $1,965square feet 675availibility Now
-
Unit 1005price $1,995square feet 675availibility Now
-
Unit 0409price $1,805square feet 678availibility Nov 5
-
Unit 0611price $2,225square feet 954availibility Now
-
Unit 0207price $2,355square feet 907availibility Now
-
Unit 0610price $2,345square feet 1,001availibility Sep 16
-
Unit 0517price $2,525square feet 950availibility Sep 20
-
Unit 1108price $2,335square feet 981availibility Oct 9
-
Unit 0715price $1,820square feet 675availibility Now
-
Unit 0813price $1,965square feet 675availibility Now
-
Unit 1005price $1,995square feet 675availibility Now
-
Unit 0409price $1,805square feet 678availibility Nov 5
-
Unit 0611price $2,225square feet 954availibility Now
-
Unit 0207price $2,355square feet 907availibility Now
-
Unit 0610price $2,345square feet 1,001availibility Sep 16
-
Unit 0517price $2,525square feet 950availibility Sep 20
-
Unit 1108price $2,335square feet 981availibility Oct 9
Fees and Policies
The fees listed below are community-provided and may exclude utilities or add-ons. All payments are made directly to the property and are non-refundable unless otherwise specified. Use the Cost Calculator to determine costs based on your needs.
-
Utilities & Essentials
-
Utility - Electric - Third PartyUsage-Based (Utilities). Amount for provision and consumption of electric paid to a third party. Charged per unit. Payable to 3rd PartyVaries / mo
-
Utility - Natural Gas - Third PartyUsage-Based (Utilities). Amount for provision and consumption of natural gas paid to a third party. Charged per unit. Payable to 3rd PartyVaries / mo
-
Utility - Water / SewerUsage-Based (Utilities). Amount for provision and / or consumption of water and sewer services. Charged per unit.Varies / mo
-
-
One-Time Basics
-
Due at Application
-
Application FeeCharged per applicant.$25
-
Holding DepositRefundable if cancelled within three days. Charged per unit.$250
-
-
Due at Move-In
-
Security Deposit (starting at)Amount intended to be held through residency that may be applied toward amounts owed at move-out. Refunds processed per application and lease terms. Charged per unit.$500
-
-
Due at Application
-
Dogs
-
Pet Rent - DogMax of 2. Charged per pet.$45 / mo
Restrictions:We are a pet-friendly community! Dogs and cats are permitted - pet rent applies. There are no weight limits for dogs, but we do have breed restrictions. The following breeds are strictly prohibited: Rottweiler, Pit Bull (includes: American Pit Bull Terrier, American Staffordshire Terrier, Staffordshire Bull Terrier, American Bulldog, and Bull Terrier), Doberman, Siberian Husky, Akita, Chow, Mastiff, Great Dane, German Shepherd, Dalmatian, Alaskan Malamutes or, any mix of these breeds.Read More Read Less -
-
Cats
-
Pet Rent - CatMax of 2. Charged per pet.$45 / mo
Restrictions:We are a pet-friendly community! Dogs and cats are permitted - pet rent applies. There are no weight limits for dogs, but we do have breed restrictions. The following breeds are strictly prohibited: Rottweiler, Pit Bull (includes: American Pit Bull Terrier, American Staffordshire Terrier, Staffordshire Bull Terrier, American Bulldog, and Bull Terrier), Doberman, Siberian Husky, Akita, Chow, Mastiff, Great Dane, German Shepherd, Dalmatian, Alaskan Malamutes or, any mix of these breeds. -
Property Fee Disclaimer: Based on community-supplied data and independent market research. Subject to change without notice. May exclude fees for mandatory or optional services and usage-based utilities.
Details
Lease Options
-
12 mo
Property Information
-
Built in 1989
-
209 units/13 stories
Matterport 3D Tours
Select a unit to view pricing & availability
 Matterport 3D Tour
About Lake Arbor Towers
The relaxing lifestyle awaits you. On the beautiful 22-acre Lake Arbor rests a truly unique living experience. Right in the heart of Mitchellville, Lake Arbor Towers is a haven right in the middle of civilization. Every apartment boasts gorgeous views -- many homes overlook the lake. Plus, you'll enjoy a private pool, fitness center, and party room. And if you're a golf enthusiast, you'll be glad to have the world-class Lake Arbor Golf Course right nearby.
Lake Arbor Towers is an apartment community located in Prince George's County and the 20721 ZIP Code. This area is served by the Prince George's County Public Schools attendance zone.
Unique Features
- Central air
- Controlled Access Entry System
- Disability Access
- Eighth Floor
- Eleventh Floor
- Energy-efficient design with individually controll
- Frost-free Refrigerator
- Garbage Disposal
- Jogging and bike trail
- Lake View
- Lake Views
- Microwaves
- Newly renovated apartments!
- Newly renovated kitchens and baths
- Ninth Floor
- Pet Friendly
- Plank Flooring
- Professionally Managed by Dolben
- Self-cleaning Oven
- Seventh Floor
- Sixth Floor
- Spacious Closets
- Stainless Steel Kitchen Appliances (in select home
- Tenth Floor
- Top Floor
- Twelfth Floor
- Vertical Blinds
- View
- Vinyl plank flooring (in select homes)
- Wall-to-wall carpeting in bedrooms
- Washer and dryer in each home
- Wooded View
Community Amenities
Pool
Fitness Center
Elevator
Controlled Access
- Controlled Access
- Maintenance on site
- Property Manager on Site
- Recycling
- Elevator
- Lounge
- Fitness Center
- Pool
- Walking/Biking Trails
- Gated
- Sundeck
- Picnic Area
- Waterfront
Apartment Features
Washer/Dryer
Air Conditioning
Dishwasher
High Speed Internet Access
Walk-In Closets
Microwave
Refrigerator
Tub/Shower
Indoor Features
- High Speed Internet Access
- Washer/Dryer
- Air Conditioning
- Heating
- Cable Ready
- Tub/Shower
- Wheelchair Accessible (Rooms)
Kitchen Features & Appliances
- Dishwasher
- Disposal
- Kitchen
- Microwave
- Oven
- Range
- Refrigerator
Model Details
- Dining Room
- Views
- Walk-In Closets
- Linen Closet
- Window Coverings
- Large Bedrooms
- Balcony
- Patio
Snug in the lush surroundings of North Prince George's County, Lake Arbor prides itself on its peaceful suburban setting and abundance of amenities. True to its name, Lake Arbor has several lakes that serve as a beautiful backdrop for many residences. The community is verdant and its forested areas attract visitors during the autumn because of the vibrant changing leaves. Lake Arbor is mainly residential with moderately priced to upscale houses, townhomes, and apartments. There are multiple shopping centers, restaurants, and medical facilities located directly west and south of Lake Arbor. The neighborhood is also about two miles from FedExField, so sports fans don’t have to go far to see a football game. Along with a subway station, commuters appreciate having access to several major roadways including Highway 124 and Interstate 495 for traveling into Washington, DC, which is about 13 miles away.
Learn more about living in Lake ArborCompare neighborhood and city base rent averages by bedroom.
| Lake Arbor | Bowie, MD | |
|---|---|---|
| Studio | - | $1,956 |
| 1 Bedroom | $1,917 | $2,110 |
| 2 Bedrooms | $2,368 | $2,605 |
| 3 Bedrooms | - | $3,213 |
- Controlled Access
- Maintenance on site
- Property Manager on Site
- Recycling
- Elevator
- Lounge
- Gated
- Sundeck
- Picnic Area
- Waterfront
- Fitness Center
- Pool
- Walking/Biking Trails
- Central air
- Controlled Access Entry System
- Disability Access
- Eighth Floor
- Eleventh Floor
- Energy-efficient design with individually controll
- Frost-free Refrigerator
- Garbage Disposal
- Jogging and bike trail
- Lake View
- Lake Views
- Microwaves
- Newly renovated apartments!
- Newly renovated kitchens and baths
- Ninth Floor
- Pet Friendly
- Plank Flooring
- Professionally Managed by Dolben
- Self-cleaning Oven
- Seventh Floor
- Sixth Floor
- Spacious Closets
- Stainless Steel Kitchen Appliances (in select home
- Tenth Floor
- Top Floor
- Twelfth Floor
- Vertical Blinds
- View
- Vinyl plank flooring (in select homes)
- Wall-to-wall carpeting in bedrooms
- Washer and dryer in each home
- Wooded View
- High Speed Internet Access
- Washer/Dryer
- Air Conditioning
- Heating
- Cable Ready
- Tub/Shower
- Wheelchair Accessible (Rooms)
- Dishwasher
- Disposal
- Kitchen
- Microwave
- Oven
- Range
- Refrigerator
- Dining Room
- Views
- Walk-In Closets
- Linen Closet
- Window Coverings
- Large Bedrooms
- Balcony
- Patio
| Monday | 9:30am - 5:30pm |
|---|---|
| Tuesday | 9:30am - 5:30pm |
| Wednesday | 9:30am - 5:30pm |
| Thursday | 9:30am - 5:30pm |
| Friday | 9:30am - 5:30pm |
| Saturday | 10am - 5pm |
| Sunday | 12pm - 5pm |
| Colleges & Universities | Distance | ||
|---|---|---|---|
| Colleges & Universities | Distance | ||
| Drive: | 5 min | 2.2 mi | |
| Drive: | 7 min | 3.3 mi | |
| Drive: | 22 min | 11.7 mi | |
| Drive: | 24 min | 12.4 mi |


 The GreatSchools Rating helps parents compare schools within a state based on a variety of school quality indicators and provides a helpful picture of how effectively each school serves all of its students. Ratings are on a scale of 1 (below average) to 10 (above average) and can include test scores, college readiness, academic progress, advanced courses, equity, discipline and attendance data. We also advise parents to visit schools, consider other information on school performance and programs, and consider family needs as part of the school selection process.
View GreatSchools Rating Methodology
Data provided by GreatSchools.org © 2026. All rights reserved.
Transportation options available in Bowie include Largo Town Center, located 4.1 miles from Lake Arbor Towers. Lake Arbor Towers is near Ronald Reagan Washington Ntl, located 17.6 miles or 31 minutes away, and Baltimore/Washington International Thurgood Marshall, located 28.7 miles or 43 minutes away.
| Transit / Subway | Distance | ||
|---|---|---|---|
| Transit / Subway | Distance | ||
|
|
Drive: | 8 min | 4.1 mi |
|
|
Drive: | 7 min | 4.1 mi |
|
|
Drive: | 8 min | 5.3 mi |
|
|
Drive: | 12 min | 6.3 mi |
|
|
Drive: | 13 min | 7.5 mi |
| Commuter Rail | Distance | ||
|---|---|---|---|
| Commuter Rail | Distance | ||
|
|
Drive: | 14 min | 7.4 mi |
| Drive: | 13 min | 7.5 mi | |
| Drive: | 15 min | 8.1 mi | |
| Drive: | 19 min | 10.3 mi | |
| Drive: | 22 min | 11.7 mi |
| Airports | Distance | ||
|---|---|---|---|
| Airports | Distance | ||
|
Ronald Reagan Washington Ntl
|
Drive: | 31 min | 17.6 mi |
|
Baltimore/Washington International Thurgood Marshall
|
Drive: | 43 min | 28.7 mi |
Scores provided by
 What do Walkability, Transit, Drivability, and Bikeability mean?
Walkability measures the walking distance to day-to-day needs.
Transit measures access to public transportation.
Drivability measures congestion, parking availability, and access to major roads.
Bikeability measures the suitability for cycling.
How It Works
What do Walkability, Transit, Drivability, and Bikeability mean?
Walkability measures the walking distance to day-to-day needs.
Transit measures access to public transportation.
Drivability measures congestion, parking availability, and access to major roads.
Bikeability measures the suitability for cycling.
How It Works
Traffic
BusyAirport
CalmBusinesses
CalmScores provided by
HowLoud What is a Sound Score Rating? A Sound Score Rating aggregates noise caused by vehicle traffic, airplane traffic and local sources. How It WorksTime and distance from Lake Arbor Towers.
| Shopping Centers | Distance | ||
|---|---|---|---|
| Shopping Centers | Distance | ||
| Walk: | 13 min | 0.7 mi | |
| Drive: | 3 min | 1.2 mi | |
| Walk: | 33 min | 1.7 mi |
| Parks and Recreation | Distance | ||
|---|---|---|---|
| Parks and Recreation | Distance | ||
|
Old Maryland Farm
|
Drive: | 4 min | 2.0 mi |
|
Watkins Nature Center
|
Drive: | 4 min | 2.1 mi |
|
Watkins Regional Park
|
Drive: | 8 min | 2.7 mi |
|
Walker Mill Regional Park
|
Drive: | 8 min | 5.2 mi |
|
School House Pond
|
Drive: | 13 min | 7.8 mi |
| Hospitals | Distance | ||
|---|---|---|---|
| Hospitals | Distance | ||
| Drive: | 13 min | 7.5 mi | |
| Drive: | 15 min | 8.3 mi |
| Military Bases | Distance | ||
|---|---|---|---|
| Military Bases | Distance | ||
| Drive: | 16 min | 9.5 mi | |
| Drive: | 22 min | 11.7 mi | |
| Drive: | 23 min | 13.7 mi |
Lake Arbor Towers Photos
-
-
2BR, 2BA - 954SF
-
-
-
-
-
-
-
Nearby Apartments
Within 50 Miles of Lake Arbor Towers
-
Opal Largo Station
9420 Grand Blvd
Largo, MD 20774
$1,742 - $2,790
1-2 Br 1.9 mi
-
Verde at Greenbelt Station
8010 Greenbelt Station Pky
Greenbelt, MD 20770
$1,738 - $2,870
1-2 Br 9.2 mi
-
Verde at Howard Square West
7500 Hearthside Way
Elkridge, MD 21075
$1,678 - $2,785
1-2 Br 19.1 mi
-
Park Station Apartments
101 Park Ave
Gaithersburg, MD 20877
$1,690 - $2,675
1-3 Br 26.7 mi
-
Marketplace at Fells Point
622 S Broadway
Baltimore, MD 21231
$1,790 - $3,290
1-2 Br 29.0 mi
-
The Woodberry
2001 W Cold Spring Ln
Baltimore, MD 21209
$1,830 - $3,555
1-3 Br 31.9 mi
Lake Arbor Towers has units with in‑unit washers and dryers, making laundry day simple for residents.
Utilities are not included in rent. Residents should plan to set up and pay for all services separately.
Parking is available at Lake Arbor Towers. Fees may apply depending on the type of parking offered. Contact this property for details.
Lake Arbor Towers has one to two-bedrooms with rent ranges from $1,805/mo. to $2,525/mo.
Yes, Lake Arbor Towers welcomes pets. Breed restrictions, weight limits, and additional fees may apply. View this property's pet policy.
A good rule of thumb is to spend no more than 30% of your gross income on rent. Based on the lowest available rent of $1,805 for a one-bedroom, you would need to earn about $72,200 per year to qualify. Want to double-check your budget? Calculate how much rent you can afford with our Rent Affordability Calculator.
Lake Arbor Towers is not currently offering any rent specials. Check back soon, as promotions change frequently.
Yes! Lake Arbor Towers offers 3 Matterport 3D Tours. Explore different floor plans and see unit level details, all without leaving home.

11411 Lake Arbor Way
Bowie, MD 20721