Map
  • Add a Property
  • Renter Tools
    • Favorites
    • Saved Searches
  • Manage Rentals
  • Apartments For Rent
  • Houses For Rent
  • Condos For Rent
  • Townhomes For Rent
  • Help Center
  • Area Guide
  • Rent Calculator
  • Property Management Companies

Language

Apartments.com Logo
Manage Rentals      Sign Up / Sign In

  • Pool - Lafayette Gardens

  • Interior Photo - Lafayette Gardens
    Interior Photo - Lafayette Gardens
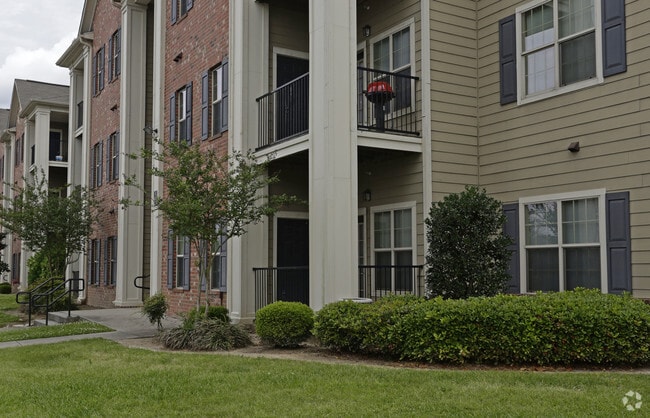
  • Community - Lafayette Gardens
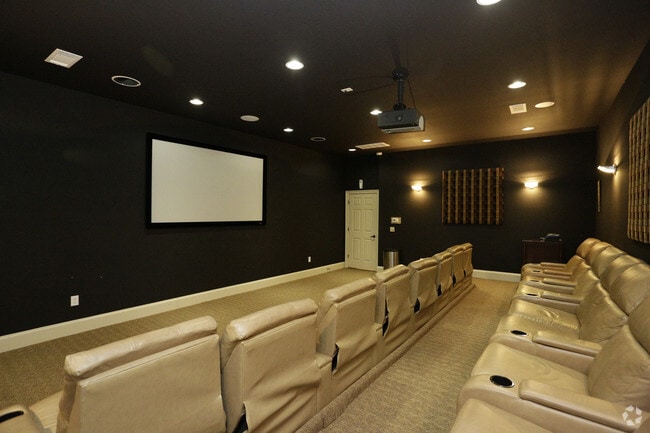
    Movie Theatre - Lafayette Gardens
Contact This Property

Tour Options: In-Person

Language: English

Open 8am - 5:30pm Today

View All Hours Office Hours Monday - Friday, 8am - 5:30pm Saturday, 10am - 2pm Sunday, Closed

Lafayette Gardens media gallery Unit
call 337-279-3367
Floor Plan View Body
Louisiana Lafayette County Lafayette

Lafayette Gardens

110 E Martial Ave, Lafayette, LA 70508

4.0
Renter Rating 4 Reviews
1 Day Ago
Share Listing
Favorites
337-279-3367
Property Management Company Logo
  • Total Monthly Price

    $1,135 - $1,680

  • Bedrooms

    1 - 3 bd

  • Bathrooms

    1 - 2 ba

  • Square Feet

    846 - 1,275 sq ft

Lafayette Gardens
Property Management Company Logo
Share Listing
Favorites

Reduced rates , a Costco Membership and $250 Gas or Grocery Card!

One year Costco membership and your cost of a $250 gas or grocery gift card at move in! Reduced deposit of $150 with approved credit. Inquire about our 15% First Responder Discount!

Highlights

  • Furnished Units Available
  • Media Center/Movie Theatre
  • Basketball Court
  • Yard
  • High Ceilings
  • Pool
  • Walk-In Closets
  • Planned Social Activities
  • Pet Play Area

Pricing & Floor Plans

filter results by bedrooms
Cost Calculator: Estimate your monthly and one-time fees.
1 Bedroom
$1,135 – $1,155 Total Monthly Price 1 Bed 1 Bath 846 Sq Ft $350 Deposit
1 Available unit
Unit
Total Price
Sq Ft
Availability
Unit Details
  • Unit 6222
    price $1,135
    square feet 846
    availibility Now
2 Bedroom
$1,235 – $1,255 Total Monthly Price 2 Beds 2 Baths 1,052 Sq Ft $400 Deposit
Matterport 3D Tour
2 Available units
Unit
Total Price
Sq Ft
Availability
Unit Details
  • Unit 1331
    price $1,235
    square feet 1,052
    availibility Now
  • Unit 2332
    price $1,235
    square feet 1,052
    availibility Now
3 Bedroom
$1,535 – $1,680 Total Monthly Price 3 Beds 2 Baths 1,275 Sq Ft $40 Deposit
Available Now
1 Bedroom
$1,135 – $1,155 Total Monthly Price 1 Bed 1 Bath 846 Sq Ft $350 Deposit
1 Available unit
Unit
Total Price
Sq Ft
Availability
Unit Details
  • Unit 6222
    price $1,135
    square feet 846
    availibility Now
2 Bedroom
$1,235 – $1,255 Total Monthly Price 2 Beds 2 Baths 1,052 Sq Ft $400 Deposit
Matterport 3D Tour
2 Available units
Unit
Total Price
Sq Ft
Availability
Unit Details
  • Unit 1331
    price $1,235
    square feet 1,052
    availibility Now
  • Unit 2332
    price $1,235
    square feet 1,052
    availibility Now
3 Bedroom
$1,535 – $1,680 Total Monthly Price 3 Beds 2 Baths 1,275 Sq Ft $40 Deposit
Available Now
* Price shown is total price based on community-supplied monthly required fees. Excludes user-selected optional fees and variable or usage-based fees and required charges due at or prior to move-in or at move-out.View Fees and Policies for details. Price, availability, fees, and any applicable rent special are subject to change without notice.
* Square footage definitions vary. Displayed square footage is approximate.

Fees and Policies

The fees listed below are community-provided and may exclude utilities or add-ons. All payments are made directly to the property and are non-refundable unless otherwise specified. Use the Cost Calculator to determine costs based on your needs.

  • Utilities & Essentials
    • Utility - Water/Sewer
      Charged per unit.
      $20 - $40 / mo
  • One-Time Basics
    • Due at Application
      • Application Fee Per Applicant
        Charged per applicant.
        $50
  • Dogs
    Max of 2, Pet interview
    Restrictions:
    Certain breeds of dog including, but not limited to, Doberman, Rottweiler, Chow, Akita, Pit Bull, Presa Canoario, Wolf, Wolf Hybrid, or German Shepard not used for police work or human assistance; whether pure breed or mixed breed.
    Read More Read Less
    Comments
    A maximum of two pets will be permitted per apartment. Acceptable pets are: dogs, cats, birds, and fish.
    Read More Read Less
  • Cats
    Max of 2, Pet interview
    Restrictions:
    No cat is permitted unless it had been spayed or neutered.
    Read More Read Less
    Comments
    $250 pet fee for second pet
    Read More Read Less
  • Surface Lot
    We may regulate the time, manner, and place of parking all cars, trucks, motorcycles, bicycles, boats, trailers and recreational vehicles. All vehicles must have proper registered and insured according to state laws. All vehicles must be registered.
  • Garage Lot
  • Storage Unit
    • Storage Fee
      Charged per rentable item.
      $50

Property Fee Disclaimer: Based on community-supplied data and independent market research. Subject to change without notice. May exclude fees for mandatory or optional services and usage-based utilities.

Details

Lease Options

  • 3 - 12 Month Leases
  • Short term lease

Property Information

  • Built in 2008
  • 240 units/3 stories
  • Furnished Units Available

Matterport 3D Tours

This single-floor office space is designed to accommodate professional work in a refined, well-appointed environment. The room is finished with soft yellow-green walls, crisp white crown molding, and a chair rail that adds a classic architectural detail. Neutral carpet flooring runs throughout, contributing to a quiet, comfortable atmosphere. At the center of the space sits a substantial dark wood executive desk accompanied by black leather office chairs, creating a distinguished focal point. A decorative plant atop the desk adds a touch of warmth and life to the setting. Two large windows dressed with beige drape panels and white horizontal blinds allow generous natural light to fill the room while maintaining privacy. Framed artwork on the walls completes the polished, professional aesthetic. Overhead, a flush-mounted rectangular light fixture provides consistent ambient illumination, complementing the natural light from the windows. The overall design balances functionality with formal elegance, making it well-suited for executive meetings, client consultations, or focused individual work.

Business Center
1/6
This single-floor office space is designed to accommodate professional work in a refined, well-appointed environment. The room is finished with soft yellow-green walls, crisp white crown molding, and a chair rail that adds a classic architectural detail. Neutral carpet flooring runs throughout, contributing to a quiet, comfortable atmosphere.

At the center of the space sits a substantial dark wood executive desk accompanied by black leather office chairs, creating a distinguished focal point. A decorative plant atop the desk adds a touch of warmth and life to the setting. Two large windows dressed with beige drape panels and white horizontal blinds allow generous natural light to fill the room while maintaining privacy. Framed artwork on the walls completes the polished, professional aesthetic.

Overhead, a flush-mounted rectangular light fixture provides consistent ambient illumination, complementing the natural light from the windows. The overall design balances functionality with formal elegance, making it well-suited for executive meetings, client consultations, or focused individual work. This single-story space showcases a grand, open living area defined by its impressive architectural details and refined aesthetic. The room's most striking feature is its soaring ceiling height, which creates an expansive, airy atmosphere enhanced by an ornate chandelier that serves as a central focal point. Tall, arched transom windows flank a set of elegant French doors, flooding the space with natural light while offering views of the lush greenery outside. The windows are dressed with decorative valances and floor-length drapes in warm gold tones, adding a layer of sophistication to the overall design. Dark-stained hardwood flooring anchors the room, providing a rich contrast to the soft, neutral wall tones. The living area is thoughtfully arranged with a plush sofa, upholstered accent chairs, and a traditional area rug, creating an inviting and comfortable seating arrangement. A dining area is also visible to the left, offering a functional yet stylish complement to the living space. Crown molding and classic architectural trim further enhance the formal, traditional character of this well-appointed interior. This single-floor home theater is purpose-built for an immersive cinematic experience, combining professional-grade design elements with refined comfort. The room is finished in deep, dark wall tones that minimize light reflection and enhance on-screen contrast, creating an atmosphere reminiscent of a commercial movie theater.

Seating is arranged in two tiered rows of plush cream leather recliners, each equipped with built-in cup holders and wide armrests, ensuring comfort during extended viewing sessions. The tiered layout ensures unobstructed sightlines from every seat in the room.

A ceiling-mounted projector serves as the primary display source, positioned to deliver a large, centered image onto the front screen. Acoustic treatment is addressed through a structured wood diffuser panel mounted prominently on the rear wall, helping to manage sound reflections and enhance audio clarity throughout the space.

Ambient wall sconces provide soft, warm accent lighting along the side walls, offering practical illumination without compromising the darkened viewing environment. Recessed ceiling lights supplement the lighting scheme. The overall design prioritizes acoustics, visual performance, and comfort, resulting in a polished and highly functional private screening room. This fitness center offers a clean and functional environment designed to support a well-rounded cardio workout. The room is finished with warm beige walls and neutral carpeted flooring, creating a welcoming atmosphere conducive to exercise. Overhead fluorescent lighting ensures the space is well-illuminated throughout, while multiple windows dressed with valance treatments allow natural light to filter in, adding brightness and ventilation to the room.

The equipment lineup includes multiple Star Trac treadmills, elliptical cross-trainers, and upright stationary bikes, each unit featuring individual digital display consoles for tracking workout metrics. A wall-mounted television is positioned for easy viewing during workouts, adding an entertainment element to the exercise experience.

The layout is thoughtfully arranged to provide ample room between machines, allowing for comfortable and safe use of each station. A glass-paneled door provides access to the space, contributing additional light and a sense of openness. The overall design strikes a balance between practicality and comfort, making this fitness center a convenient and inviting option for daily exercise. This single-floor fitness space is designed to support a comprehensive strength training regimen. The room features warm, neutral-toned walls and carpeted flooring, creating a functional yet comfortable atmosphere. A standout architectural detail is the arched window adorned with a decorative valance, which allows natural light to filter into the space and adds a refined visual element to the room. Overhead, a recessed fluorescent light fixture ensures consistent illumination throughout. The space is outfitted with multiple cable and resistance machines positioned along the perimeter, catering to a range of upper and lower body exercises. A dumbbell rack with a variety of free weights provides additional versatility for strength training routines. A large wall-mounted mirror along one side of the room enhances the sense of space and allows users to monitor their form during workouts. The layout is thoughtfully arranged to allow for ease of movement between equipment. Overall, the space balances practical fitness functionality with an inviting, well-maintained ambiance suited for focused, effective workouts. This single-floor space showcases a thoughtfully designed living room that serves as its centerpiece. The room is finished with classic crown moulding along the ceiling, adding a refined architectural touch, while a ceiling fan provides both function and a sense of vertical interest. Neutral, warm-toned walls create a calm and inviting ambiance throughout.

Natural light fills the space generously through a large window dressed with elegant sage green curtains, complemented by a glass-paneled door that provides direct access to the outdoors, further brightening the interior. The carpeted flooring adds warmth and comfort underfoot.

The living area is well-proportioned, accommodating a plush beige sofa adorned with coordinating decorative pillows and anchored by a dark wood coffee table. A side table with a classic lamp adds a soft, layered lighting option for the evenings. Abstract wall art in earthy tones provides a focal point and contributes to the space's contemporary yet approachable aesthetic.

Overall, the space offers a comfortable and polished atmosphere, combining practical features with tasteful design details suited for everyday living.

About Lafayette Gardens

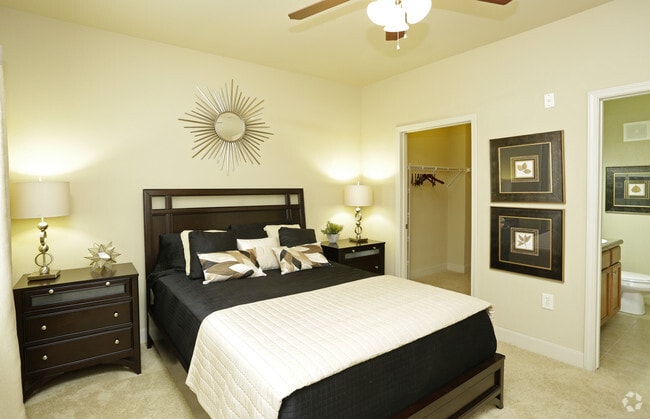
Live in a gated community with 24 hour emergency maintenance, professional management staff, garbage, and pest control all paid, theater room, free car wash on-site, luxurious swimming pool with beach entry, children's playground, fenced pet parks. Each unit is equipped with nine foot ceilings with custom crown molding, full sized washer/dryers, over-sized garden tubs, stainless/black appliances, custom cabinets, window blinds, ceramic floors and upgraded frieze carpeting. Our clubhouse features a professionally designed lobby with a fireplace, kitchen and a flat screen TV available for private functions. The clubhouse also houses a coffee bar, two 24 hour fitness centers, lounge room, wireless internet and a deluxe movie theater.

Lafayette Gardens is an apartment community located in Lafayette County and the 70508 ZIP Code. This area is served by the Lafayette Parish School District attendance zone.

Unique Features

  • Fitness Center, Theatre, Business Center

Contact

View Property Website
Language: English
Open 8am - 5:30pm Today
  • Monday - Friday, 8am - 5:30pm
  • Saturday, 10am - 2pm
  • Sunday, Closed
Property Management Company Logo

Community Amenities

Pool

Fitness Center

Furnished Units Available

Playground

Clubhouse

Business Center

Grill

Gated

Property Services

  • Wi-Fi
  • Maintenance on site
  • Property Manager on Site
  • 24 Hour Access
  • Furnished Units Available
  • Planned Social Activities
  • Pet Play Area
  • Car Wash Area

Shared Community

  • Business Center
  • Clubhouse
  • Lounge
  • Multi Use Room
  • Breakfast/Coffee Concierge
  • Storage Space
  • Corporate Suites

Fitness & Recreation

  • Fitness Center
  • Pool
  • Playground
  • Basketball Court
  • Walking/Biking Trails
  • Media Center/Movie Theatre

Outdoor Features

  • Gated
  • Grill
  • Picnic Area
  • Dog Park

Apartment Features

Washer/Dryer

Air Conditioning

Dishwasher

Washer/Dryer Hookup

High Speed Internet Access

Walk-In Closets

Yard

Microwave

Indoor Features

  • High Speed Internet Access
  • Washer/Dryer
  • Washer/Dryer Hookup
  • Air Conditioning
  • Heating
  • Ceiling Fans
  • Smoke Free
  • Cable Ready
  • Security System
  • Trash Compactor
  • Storage Space
  • Tub/Shower
  • Fireplace
  • Sprinkler System
  • Wheelchair Accessible (Rooms)

Kitchen Features & Appliances

  • Dishwasher
  • Disposal
  • Ice Maker
  • Stainless Steel Appliances
  • Pantry
  • Kitchen
  • Microwave
  • Oven
  • Range
  • Refrigerator
  • Freezer
  • Warming Drawer

Model Details

  • Carpet
  • Tile Floors
  • Vinyl Flooring
  • Dining Room
  • High Ceilings
  • Crown Molding
  • Vaulted Ceiling
  • Walk-In Closets
  • Linen Closet
  • Double Pane Windows
  • Balcony
  • Patio
  • Yard
Location
110 E Martial Ave, Lafayette,
LA 70508
Get Directions
Schools Restaurants Groceries Coffee Banks Shops Fitness
| Edit
Edit Commute

Destination is required

Under 30 minutes

Commute Time is calculated at rush hour.
City - Lafayette

Lafayette sits at the heart of Acadiana, the broad cultural corridor stretching between Houston and New Orleans, and it carries that position with real confidence. Originally established as Vermilionville in the 1820s, the city has grown into Louisiana's fourth most populous, anchored by the University of Louisiana at Lafayette, a major healthcare presence at Ochsner Lafayette General Medical Center, and a long-established energy sector. That mix of education, medicine, and industry gives the local economy a layered stability that draws renters from across the region.

Neighborhood variety is one of Lafayette's quiet strengths. Downtown Lafayette offers walkable streets close to live music and galleries, while River Ranch brings a town-square feel with boutiques along Camellia Boulevard. The Saint Streets area features tree-lined blocks near Girard Park, and the Oil Center district sits close to medical offices and performing arts venues.

Learn more about living in Lafayette 
Amenities
  • Wi-Fi
  • Maintenance on site
  • Property Manager on Site
  • 24 Hour Access
  • Furnished Units Available
  • Planned Social Activities
  • Pet Play Area
  • Car Wash Area
  • Business Center
  • Clubhouse
  • Lounge
  • Multi Use Room
  • Breakfast/Coffee Concierge
  • Storage Space
  • Corporate Suites
  • Gated
  • Grill
  • Picnic Area
  • Dog Park
  • Fitness Center
  • Pool
  • Playground
  • Basketball Court
  • Walking/Biking Trails
  • Media Center/Movie Theatre
  • Fitness Center, Theatre, Business Center
  • High Speed Internet Access
  • Washer/Dryer
  • Washer/Dryer Hookup
  • Air Conditioning
  • Heating
  • Ceiling Fans
  • Smoke Free
  • Cable Ready
  • Security System
  • Trash Compactor
  • Storage Space
  • Tub/Shower
  • Fireplace
  • Sprinkler System
  • Wheelchair Accessible (Rooms)
  • Dishwasher
  • Disposal
  • Ice Maker
  • Stainless Steel Appliances
  • Pantry
  • Kitchen
  • Microwave
  • Oven
  • Range
  • Refrigerator
  • Freezer
  • Warming Drawer
  • Carpet
  • Tile Floors
  • Vinyl Flooring
  • Dining Room
  • High Ceilings
  • Crown Molding
  • Vaulted Ceiling
  • Walk-In Closets
  • Linen Closet
  • Double Pane Windows
  • Balcony
  • Patio
  • Yard
Expenses
One-Time
Cat Fee $500
Dog Fee $500
Office Hours
Monday 8am - 5:30pm
Tuesday 8am - 5:30pm
Wednesday 8am - 5:30pm
Thursday 8am - 5:30pm
Friday 8am - 5:30pm
Saturday 10am - 2pm
Sunday Closed
337-279-3367
Education
Colleges & Universities Distance
University of Louisiana
Drive: 12 min 5.6 mi
Lafayette Gardens is within 12 minutes or 5.6 miles from University of Louisiana.
Schools
  • Public Schools
  • Private Schools
Corporal Michael Middlebrook Elementary School
Public Elementary School
Grades PK-5
710 Students
Attendance Zone
Katharine Drexel Elementary School
Public Elementary School
Grades PK-5
646 Students
Attendance Zone
Edgar Martin Middle School
Public Middle School
Grades 6-8
490 Students
Nearby
Broussard Middle School
Public Middle School
Grades 6-8
581 Students
Attendance Zone
O. Comeaux High School
Public High School
Grades 9-12
1,098 Students
Attendance Zone
Cornerstone Christian Academy
Private Elementary & Middle School
Grades PK-8
Nearby
St. Thomas More Catholic High School
Private High School
Grades 9-12
928 Students
Nearby
School data provided by The GreatSchools Rating helps parents compare schools within a state based on a variety of school quality indicators and provides a helpful picture of how effectively each school serves all of its students. Ratings are on a scale of 1 (below average) to 10 (above average) and can include test scores, college readiness, academic progress, advanced courses, equity, discipline and attendance data. We also advise parents to visit schools, consider other information on school performance and programs, and consider family needs as part of the school selection process.

View GreatSchools Rating Methodology


Data provided by GreatSchools.org © 2026. All rights reserved.
Transportation

Lafayette Gardens is near Lafayette Regional/Paul Fournet Field, located 5.2 miles or 10 minutes away.

Commuter Rail Distance
Lafayette Amtrak Station
Drive: 11 min 5.7 mi
New Iberia Amtrak
Drive: 30 min 20.0 mi
Airports Distance
Airports Distance
Lafayette Regional/Paul Fournet Field
Drive: 10 min 5.2 mi
Getting Around
Fairly Walkable
Walkability
50 / 100
Very Drivable
Drivability
80 / 100
Somewhat Bikeable
Bikeability
30 / 100

Scores provided by

What do Walkability, Transit, Drivability, and Bikeability mean? Walkability measures the walking distance to day-to-day needs. Transit measures access to public transportation. Drivability measures congestion, parking availability, and access to major roads. Bikeability measures the suitability for cycling. How It Works
-
Soundscore™
- / 100

Traffic

-

Airport

-

Businesses

-

Scores provided by

HowLoud What is a Sound Score Rating? A Sound Score Rating aggregates noise caused by vehicle traffic, airplane traffic and local sources. How It Works
Points of Interest

Time and distance from Lafayette Gardens.

Shopping Centers Distance
Parc Lafayette
Walk: 8 min 0.5 mi
Main Street at River Ranch
Walk: 14 min 0.8 mi
River Marketplace
Walk: 17 min 0.9 mi
Lafayette Gardens has 3 shopping centers within 0.9 mile, which is about a 17-minute walk. The miles and minutes will be for the farthest away property.
Parks and Recreation Distance
Lafayette Science Museum & Planetarium
Drive: 11 min 5.7 mi
Children's Museum of Acadiana
Drive: 11 min 5.7 mi
Acadiana Park Nature Station
Drive: 15 min 8.7 mi
Zoo of Acadiana
Drive: 15 min 9.8 mi
Lafayette Gardens has 4 parks within 9.8 miles, including Children's Museum of Acadiana, Lafayette Science Museum & Planetarium, and Acadiana Park Nature Station.
Hospitals Distance
Hospitals Distance
Heart Hospital of Lafayette
Drive: 2 min 1.2 mi
Lafayette Surgical Specialty Hospital
Drive: 2 min 1.3 mi
Our Lady of Lourdes Regional Medical Center
Drive: 3 min 1.6 mi
Lafayette Gardens has 3 hospitals within 1.6 miles, the nearest is Heart Hospital of Lafayette which is 1.2 miles away and a 2 minute drive.


Reviews for Lafayette Gardens

4.0
Renter Rating
5 Stars
3
4 Stars
0
3 Stars
0
2 Stars
0
1 Star
1
Share details of your own experience with this property
Renter Reviews 4 Reviews
 
  • Most Recent
  • Most Helpful
  • Rating Low-High
  • Rating High-Low
Submitted by a verified resident of the apartment community. Participating residents may receive reward points in exchange for posting a review during their lease term, regardless of the nature of the review. Delete

Property Manager Responded:

Property Manager Responded

Show full review Show less
Was this helpful? Vote review helpful Thanks for your feedback!
Flag Review
  1. ...
  2. ...

Lafayette Gardens Photos

  • Pool

  • Business Center

  • Community

  • Movie Theatre

  • Gym

  • Gym

  • Gym

Models

  • 1BR/1BA

  • 2BR/2BA

Nearby Apartments

Within 50 Miles of Lafayette Gardens

  • Parc Gardens - 55 or Older Luxury Living

    1521 Camellia Blvd

    Lafayette, LA 70508

    $1,293 - $2,442

    1-3 Br 0.4 mi

Frequently Asked Questions
Does Lafayette Gardens have in-unit laundry?

Lafayette Gardens has units with in‑unit washers and dryers, making laundry day simple for residents.

What utilities are included in rent at Lafayette Gardens?

Utilities are not included in rent. Residents should plan to set up and pay for all services separately.

Is parking available at Lafayette Gardens?

Parking is available at Lafayette Gardens. Fees may apply depending on the type of parking offered. Contact this property for details.

Which floor plans are available, and what are the price ranges?

Lafayette Gardens has one to three-bedrooms with rent ranges from $1,135/mo. to $1,680/mo.

Is Lafayette Gardens pet-friendly?

Yes, Lafayette Gardens welcomes pets. Breed restrictions, weight limits, and additional fees may apply. View this property's pet policy.

How much income do I need to rent at Lafayette Gardens?

A good rule of thumb is to spend no more than 30% of your gross income on rent. Based on the lowest available rent of $1,135 for a one-bedroom, you would need to earn about $45,400 per year to qualify. Want to double-check your budget? Calculate how much rent you can afford with our Rent Affordability Calculator.

Does Lafayette Gardens have move-in specials?

Lafayette Gardens is offering Specials for eligible applicants, with rental rates starting at $1,135.

Does Lafayette Gardens offer Matterport 3D tours?

Yes! Lafayette Gardens offers 6 Matterport 3D Tours. Explore different floor plans and see unit level details, all without leaving home.

Back To Top
Send a Message
Contact Property
enter move in date in the format: 2 digit month / 2 digit day / 4 digit year

I would like to...

Send Message

Submitting Request

Send a Message
Contact Property

Thank you! Your email has been sent.

Error

Report an Issue Print Get Directions
Try These Popular Nearby Searches

Cities

  • Scott Rentals
  • Broussard Rentals
  • Carencro Rentals
  • Milton Rentals
  • Youngsville Rentals

Search by Bedrooms

  • Studio Apartments in Lafayette
  • 1 Bedroom Apartments in Lafayette
  • 2 Bedroom Apartments in Lafayette
  • 3 Bedroom Apartments in Lafayette

Other Rental Types

  • Lafayette Lofts for Rent
  • Lafayette Houses for Rent
  • Lafayette Condos for Rent
  • Lafayette Townhomes for Rent
  • Private Landlord Rentals Lafayette
  • Lafayette Duplex Rentals
  • 70508 Houses for Rent
  • 70508 Condos for Rent
  • 70508 Townhomes for Rent

Stay on Budget

  • Lafayette Apartments Under $700
  • Lafayette Apartments Under $800
  • Lafayette Apartments Under $900
  • Lafayette Apartments Under $1,000
  • Lafayette Apartments Under $1,100
  • Lafayette Apartments Under $1,300
  • Lafayette Apartments Under $1,400
  • Lafayette Apartments Under $1,500

Filter by Popular Amenities

  • Pet Friendly Apartments in Lafayette
  • Furnished Apartments in Lafayette
  • Apartments with Washer & Dryer in Lafayette
  • Wheelchair Accessible Apartments in Lafayette
  • Apartments with EV Charging in Lafayette
  • Apartments with Balcony in Lafayette
  • Apartments with Air Conditioning in Lafayette
  • Lafayette Apartments with Pickleball Court
  • Lafayette Apartments with Virtual Tours
  • Lafayette Waterfront Apartments

Find Specialty Housing

  • Student Housing in Lafayette
  • Lafayette Low Income Housing
  • Senior Housing in Lafayette
  • Short Term Rentals in Lafayette
  • Luxury Apartments in Lafayette
  • Cheap Apartments in Lafayette
  • Corporate Housing in Lafayette
  • Move-In Specials in Lafayette
  • New Apartments in Lafayette
  • About Us
  • Advertise
  • Legal Notices
  • Privacy Notice
  • Avoid Scams
  • Accessibility
  • Calculate Rent Affordability
  • Renterverse
  • Sitemap
Property Logo
apartments.com
© 2026 CoStar Group, Inc. Equal Housing Opportunity

Equal Housing Opportunity

© 2026 CoStar Group, Inc.

Equal Housing Opportunity

Ready to Apply?

Good News! This rental is accepting applications through Apartments.com. Act now and your $ purchase will include 9 additional FREE application submissions to participating properties.

Or if you already have an account


Required

Required

Valid Email Required

You must acknowledge the disclaimer to continue
Next
Continue

Take me to this property's website
Request Tour
Interested in this property? Request a tour today.
Rate & Review Lafayette Gardens
Please select a rating
50 character minimum
By clicking submit, I agree to the Apartments.com Terms of Service and the Ratings & Reviews Terms of Use.

What Are Walk Score®, Transit Score®, and Bike Score® Ratings?

Walk Score® measures the walkability of any address. Transit Score® measures access to public transit. Bike Score® measures the bikeability of any address.

Learn How It Works

What is a Sound Score Rating?

A Sound Score Rating aggregates noise caused by vehicle traffic, airplane traffic and local sources.

Learn How It Works

Share This Listing
Listing Image

110 E Martial Ave

Lafayette, LA 70508

Email

Link Copied

(337) 279-3367
Get Directions
Schools Restaurants Groceries Coffee Banks Shops Fitness

