Map
  • Add a Property
  • Renter Tools
    • Favorites
    • Saved Searches
  • Manage Rentals
  • Apartments For Rent
  • Houses For Rent
  • Condos For Rent
  • Townhomes For Rent
  • Help Center
  • Hollywood Average Rent
  • Area Guide
  • Rent Calculator
  • Property Management Companies
English

Language

English Español
Apartments.com Logo
Manage Rentals      Sign Up / Sign In
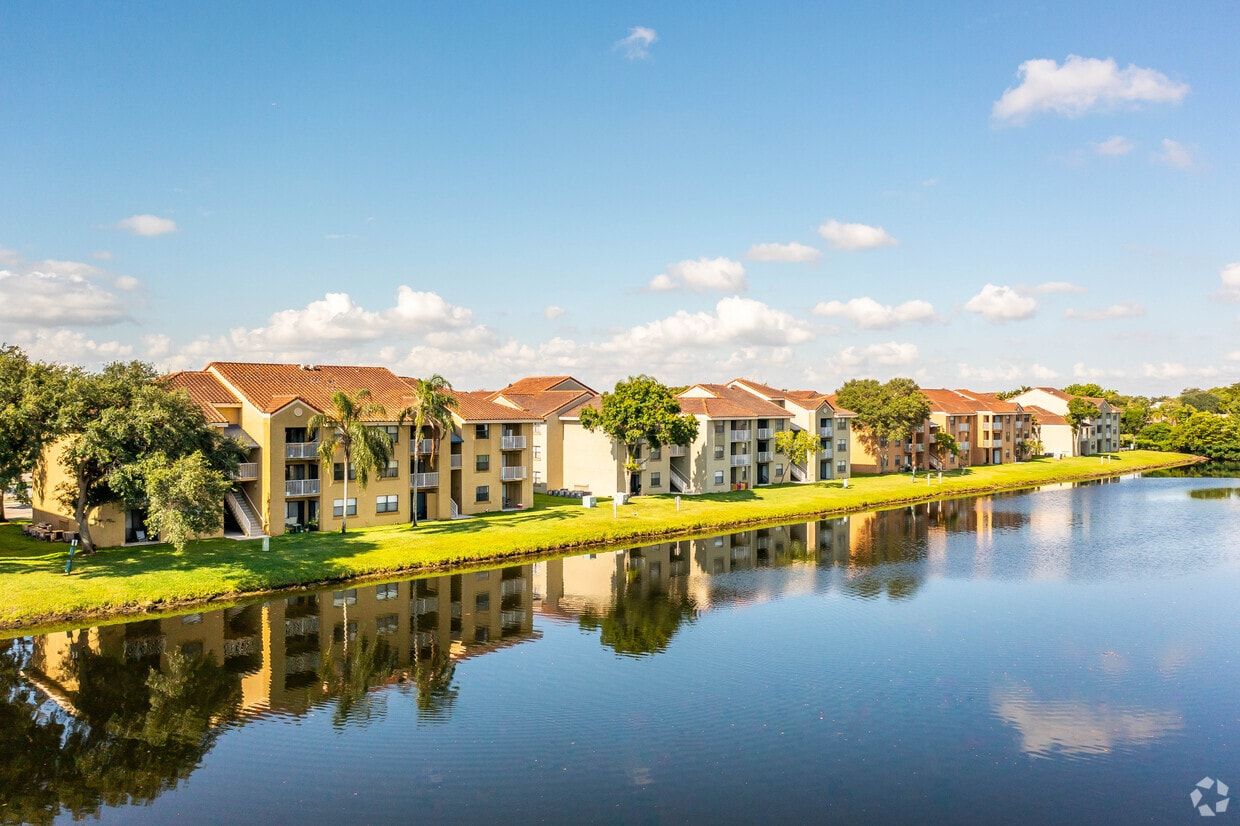

  • Primary Photo - La Vue at Emerald Pointe
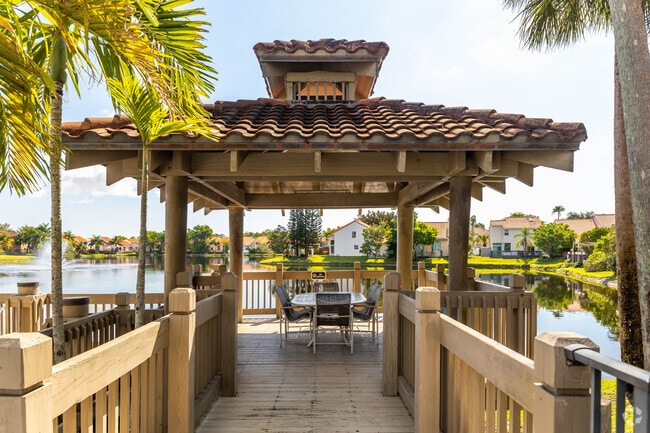
  • Pool - La Vue at Emerald Pointe
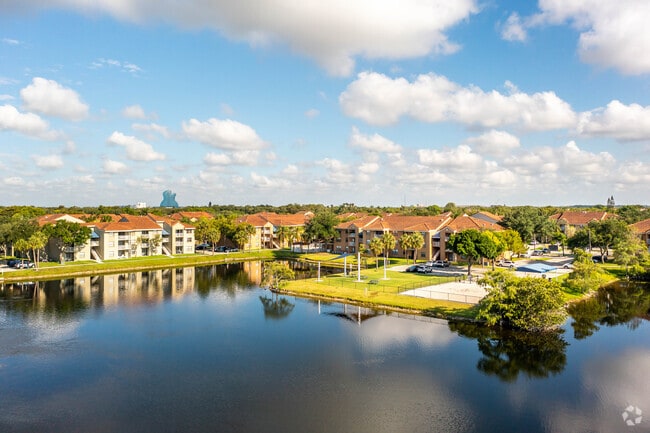
    Building Photo - La Vue at Emerald Pointe
  • Pool - La Vue at Emerald Pointe
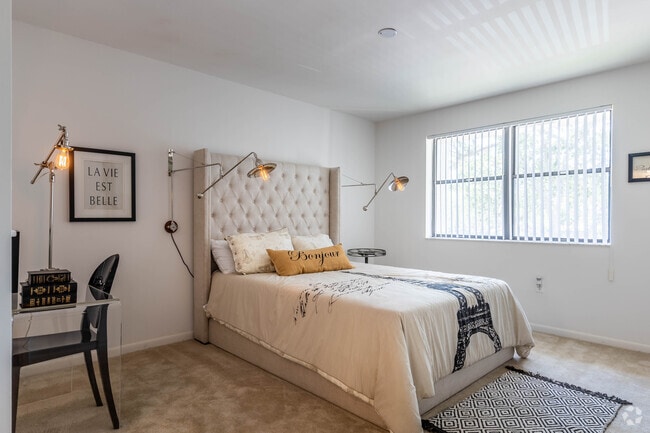
    2 Bed, 2 Bath - La Vue at Emerald Pointe
Contact This Property
Schedule In-Person Tour

Tour Options: In-Person

Language: English

Open 10am - 6pm Today

View All Hours Office Hours Monday - Friday, 10am - 6pm Saturday, 10am - 5pm Sunday, Closed

Contact This Property

Tour Options: In-Person

Language: English

Open 10am - 6pm Today

View All Hours Office Hours Monday - Friday, 10am - 6pm Saturday, 10am - 5pm Sunday, Closed

La Vue at Emerald Pointe media gallery Unit
call 754-255-6232
Floor Plan View Body
Viewing Floor: Select a unit to view pricing & availability
1 (4 units)
2 (6 units)
3 (12 units)
Any
1
2
Any
1+
2+
Move-In Date
Florida Broward County Hollywood Emerald Hills

La Vue at Emerald Pointe

3101 Emerald Pointe Dr, Hollywood, FL 33021

3.4
Renter Rating 21 Reviews
Verified Listing CoStar Verified® Listing

This Listing has been verified by CoStar’s listing verification process, which combines internal screening and fraud detection technology. Always beware of scams.

Today
Share Listing
Favorites
754-255-6232
Property Management Company Logo
  • Total Monthly Price

    $1,932 - $2,702

  • Bedrooms

    1 - 2 bd

  • Bathrooms

    1 - 2 ba

  • Square Feet

    650 - 1,175 sq ft

La Vue at Emerald Pointe
Property Management Company Logo
Share Listing
Favorites

Move-in Special

Up to $1,000 select homes with waived application and administrative fees!  Limited time only!

Highlights

  • Sauna
  • Tennis Court
  • Pool
  • Spa
  • Grill
  • Balcony
  • Patio
  • Business Center

Pricing & Floor Plans

filter results by bedrooms
Cost Calculator: Estimate your monthly and one-time fees.
Biarritz
Starting at $1,932 Total Monthly Price 1 Bed 1 Bath 775 Sq Ft
Matterport 3D Tour
5 Available units
Unit
Total Price
Sq Ft
Availability
Unit Details
  • Unit 3510-205
    price $1,932
    square feet 775
    availibility Now
  • Unit 3310-107
    price $1,932
    square feet 775
    availibility Now
  • Unit 3550-202
    price $1,932
    square feet 775
    availibility Now
  • Unit 3350-301
    price $1,971
    square feet 775
    availibility Now
  • Unit 3510-307
    price $2,004
    square feet 775
    availibility Now

Bordeaux
Starting at $1,947 Total Monthly Price 1 Bed 1 Bath 760 Sq Ft
3 Available units
Unit
Total Price
Sq Ft
Availability
Unit Details
  • Unit 3210-308
    price $1,947
    square feet 760
    availibility Now
  • Unit 3450-309
    price $1,983
    square feet 760
    availibility Jul 28
  • Unit 3450-209
    price $1,963
    square feet 760
    availibility Sep 17
Anjou
Starting at $1,938 Total Monthly Price 1 Bed 1 Bath 650 Sq Ft
5 Available units
Unit
Total Price
Sq Ft
Availability
Unit Details
  • Unit 3310-301
    price $1,980
    square feet 650
    availibility Jul 31
  • Unit 3510-306
    price $1,938
    square feet 650
    availibility Aug 5
  • Unit 3450-102
    price $1,938
    square feet 650
    availibility Aug 7
  • Unit 3310-101
    price $1,938
    square feet 650
    availibility Aug 16
  • Unit 3350-306
    price $2,053
    square feet 650
    availibility Aug 29

Cannes
Starting at $2,130 Total Monthly Price 2 Beds 2 Baths 1,015 Sq Ft
5 Available units
Unit
Total Price
Sq Ft
Availability
Unit Details
  • Unit 3301-301
    price $2,130
    square feet 1,015
    availibility Now
  • Unit 3401-306
    price $2,130
    square feet 1,015
    availibility Now
  • Unit 3410-206
    price $2,199
    square feet 1,015
    availibility Now
  • Unit 3250-301
    price $2,219
    square feet 1,015
    availibility Now
  • Unit 3401-203
    price $2,542
    square feet 1,015
    availibility Now

Dijon
Starting at $2,262 Total Monthly Price 2 Beds 2 Baths 1,175 Sq Ft
4 Available units
Unit
Total Price
Sq Ft
Availability
Unit Details
  • Unit 3210-305
    price $2,312
    square feet 1,175
    availibility Now
  • Unit 3250-207
    price $2,617
    square feet 1,175
    availibility Now
  • Unit 3410-305
    price $2,262
    square feet 1,175
    availibility Aug 29
  • Unit 3210-105
    price $2,672
    square feet 1,175
    availibility Sep 5

Biarritz
Starting at $1,932 Total Monthly Price 1 Bed 1 Bath 775 Sq Ft
Matterport 3D Tour
5 Available units
Unit
Total Price
Sq Ft
Availability
Unit Details
  • Unit 3510-205
    price $1,932
    square feet 775
    availibility Now
  • Unit 3310-107
    price $1,932
    square feet 775
    availibility Now
  • Unit 3550-202
    price $1,932
    square feet 775
    availibility Now
  • Unit 3350-301
    price $1,971
    square feet 775
    availibility Now
  • Unit 3510-307
    price $2,004
    square feet 775
    availibility Now

Bordeaux
Starting at $1,947 Total Monthly Price 1 Bed 1 Bath 760 Sq Ft
3 Available units
Unit
Total Price
Sq Ft
Availability
Unit Details
  • Unit 3210-308
    price $1,947
    square feet 760
    availibility Now
  • Unit 3450-309
    price $1,983
    square feet 760
    availibility Jul 28
  • Unit 3450-209
    price $1,963
    square feet 760
    availibility Sep 17
Anjou
Starting at $1,938 Total Monthly Price 1 Bed 1 Bath 650 Sq Ft
5 Available units
Unit
Total Price
Sq Ft
Availability
Unit Details
  • Unit 3310-301
    price $1,980
    square feet 650
    availibility Jul 31
  • Unit 3510-306
    price $1,938
    square feet 650
    availibility Aug 5
  • Unit 3450-102
    price $1,938
    square feet 650
    availibility Aug 7
  • Unit 3310-101
    price $1,938
    square feet 650
    availibility Aug 16
  • Unit 3350-306
    price $2,053
    square feet 650
    availibility Aug 29

Cannes
Starting at $2,130 Total Monthly Price 2 Beds 2 Baths 1,015 Sq Ft
5 Available units
Unit
Total Price
Sq Ft
Availability
Unit Details
  • Unit 3301-301
    price $2,130
    square feet 1,015
    availibility Now
  • Unit 3401-306
    price $2,130
    square feet 1,015
    availibility Now
  • Unit 3410-206
    price $2,199
    square feet 1,015
    availibility Now
  • Unit 3250-301
    price $2,219
    square feet 1,015
    availibility Now
  • Unit 3401-203
    price $2,542
    square feet 1,015
    availibility Now

Dijon
Starting at $2,262 Total Monthly Price 2 Beds 2 Baths 1,175 Sq Ft
4 Available units
Unit
Total Price
Sq Ft
Availability
Unit Details
  • Unit 3210-305
    price $2,312
    square feet 1,175
    availibility Now
  • Unit 3250-207
    price $2,617
    square feet 1,175
    availibility Now
  • Unit 3410-305
    price $2,262
    square feet 1,175
    availibility Aug 29
  • Unit 3210-105
    price $2,672
    square feet 1,175
    availibility Sep 5

* Price shown is total price based on community-supplied monthly required fees. Excludes user-selected optional fees and variable or usage-based fees and required charges due at or prior to move-in or at move-out.View Fees and Policies for details. Price, availability, fees, and any applicable rent special are subject to change without notice.
* Square footage definitions vary. Displayed square footage is approximate.

Fees and Policies

The fees listed below are community-provided and may exclude utilities or add-ons. All payments are made directly to the property and are non-refundable unless otherwise specified. Use the Cost Calculator to determine costs based on your needs.

  • Utilities & Essentials
    • Trash Services - Hauling
      Amount for shared trash/waste services. Charged per unit.
      Disclaimer: Utility apportionment is flat rate per month.
      $25 / mo
    • Utility - Water/Sewer
      Amount for provision and/or consumption of water and sewer services Charged per unit.
      Disclaimer: Price varies based on floor plan type/size.
      $40 - $70 / mo
      Max chargeable amount: $70
    • Pest Control Services
      Amount for pest control services. Charged per unit.
      $5 / mo
    • Utility - Billing Administrative Fee
      Amount to manage utility services billing. Charged per unit.
      $6.06 / mo
    • Utility - Electric - Third Party
      Usage-Based (Utilities). Amount for provision and consumption of electric paid to a third party. Charged per unit. Payable to 3rd Party
      Disclaimer: Utility apportionment is submetered water/gas/electric.
      Varies / mo
  • One-Time Basics
    • Due at Application
      • Application Fee
        Amount to process application, initiate screening, and take a rental home off the market. Charged per applicant.
        $100
    • Due at Move-In
      • Utility - New Account Fee
        Amount to establish utility services. Charged per unit.
        $17
      • Administrative Fee
        Amount to facilitate move-in process for a resident. Charged per unit.
        $350
      • Security Deposit (Refundable)
        Amount intended to be held through residency that may be applied toward amounts owed at move-out. Refunds processed per application and lease terms. Charged per unit.
        $500
    • Due at Move-Out
      • Utility - Final Bill Fee
        Amount billed to calculate final utility statement. Charged per unit.
        $17
  • Dogs
    Restrictions:
    Rottweiler, doberman pinscher, pit bull terrier, staffordshire terrier, chow, presa canarias, akita, alaskan malamute, wolf hyrbid or any mix thereof.
    Read More Read Less
  • Cats
    Restrictions:
    None
    Read More Read Less
  • Pet Fees
    • Pet Fee
      Max of 1. Amount to facilitate authorized pet move-in. Charged per pet.
      $400
    • Pet Fee - Additional Pet
      Max of 1. Amount to facilitate additional authorized pet move-in. Charged per pet.
      $400
    • Pet Rent
      Max of 2. Monthly amount for authorized pet. Charged per pet.
      $25 / mo
  • Other Parking Fees
    • Parking - Vehicle Registration
      Max of 1. Amount for authorized vehicle registration. Charged per vehicle.
      $52
    Comments
    Max of 1
    Read More Read Less
  • Additional Parking Options
    • Other
  • Renters Liability/Content - Property Program
    Amount to participate in the property Renters Liability Program. Charged per unit.
    $14.50 / mo
  • Pet/Animal - Lease Violation
    Amount for violation of community policies related to pet or assistance animal. Charged per occurrence.
    $100
  • Intra-Community Transfer Fee
    Amount due when transferring to another rental unit within community. Charged per occurrence.
    $500 / occurrence
  • Pet/Animal Violation - Other
    Amount for violation of community policies related to pet or assistance animal. Charged per night.
    $10 / day
  • Renters Liability Only - Non-Compliance
    Amount for not maintaining required Renters Liability Policy. Charged per occurrence.
    $10.75 / occurrence
  • Returned Payment Fee (NSF)
    Amount for returned payment. Charged per occurrence.
    $75 / occurrence

Property Fee Disclaimer: Total Monthly Leasing Price includes base rent, all monthly mandatory and any user-selected optional fees. Excludes variable, usage-based, and required charges due at or prior to move-in or at move-out. Security Deposit may change based on screening results, but total will not exceed legal maximums. Some items may be taxed under applicable law. Some fees may not apply to rental homes subject to an affordable program. All fees are subject to application and/or lease terms. Prices and availability subject to change. Resident is responsible for damages beyond ordinary wear and tear. Resident may need to maintain insurance and to activate and maintain utility services, including but not limited to electricity, water, gas, and internet, per the lease. Additional fees may apply as detailed in the application and/or lease agreement, which can be requested prior to applying. Pets: Pet breed and other pet restrictions apply. Rentable Items: All Parking, storage, and other rentable items are subject to availability. Final pricing and availability will be determined during lease agreement. See Leasing Agent for details.

Details

Lease Options

  • 7 - 15 Month Leases

Property Information

  • Built in 1991
  • 364 units/3 stories

Matterport 3D Tours

Located at 3201 Emerald Pointe Dr in Hollywood, Florida, this single-floor residence offers a well-organized layout with a cohesive, relaxed aesthetic throughout. Soft blue-gray walls and warm wood-style flooring run continuously through the main living areas, creating a calm, inviting atmosphere. The living room is generously proportioned, featuring a ceiling fan, a textured ceiling, and multiple windows dressed with vertical blinds that allow ample natural light to filter in. A built-in wall-mounted media shelf provides a distinctive architectural detail, offering display space beneath a wall-mounted television. The room comfortably accommodates both a seating arrangement and a separate workspace or sitting area. The kitchen is designed with an open peninsula that connects it to the living space, offering light wood cabinetry, white appliances, and a pendant light overhead. A dedicated laundry area with stacked washer and dryer units is conveniently located just off the kitchen. The bedroom is a calm retreat, featuring the same soft wall tones, a textured ceiling, and vertical blinds covering a sliding door that provides access to an outdoor area. The bathroom is efficiently laid out with a single vanity, white cabinetry, a large mirror, and a shower-tub combination.

1 BED, 1 BATH
1/8
Located at 3201 Emerald Pointe Dr in Hollywood, Florida, this single-floor residence offers a well-organized layout with a cohesive, relaxed aesthetic throughout. Soft blue-gray walls and warm wood-style flooring run continuously through the main living areas, creating a calm, inviting atmosphere.

The living room is generously proportioned, featuring a ceiling fan, a textured ceiling, and multiple windows dressed with vertical blinds that allow ample natural light to filter in. A built-in wall-mounted media shelf provides a distinctive architectural detail, offering display space beneath a wall-mounted television. The room comfortably accommodates both a seating arrangement and a separate workspace or sitting area.

The kitchen is designed with an open peninsula that connects it to the living space, offering light wood cabinetry, white appliances, and a pendant light overhead. A dedicated laundry area with stacked washer and dryer units is conveniently located just off the kitchen.

The bedroom is a calm retreat, featuring the same soft wall tones, a textured ceiling, and vertical blinds covering a sliding door that provides access to an outdoor area. The bathroom is efficiently laid out with a single vanity, white cabinetry, a large mirror, and a shower-tub combination. Located at 3201 Emerald Pointe Dr in Hollywood, FL, this single-story residence offers a thoughtfully designed open-concept layout that connects the living, dining, and kitchen areas into one cohesive space. Vaulted ceilings in the main living area lend an expansive, airy quality, while warm wood-look flooring runs throughout, anchoring the space with a consistent visual flow.

The living room is generously proportioned, accommodating a large sectional sofa, colorful area rug, and an oversized pendant lamp. Vertical blinds along the sliding glass door allow natural light to filter in comfortably. The dining area sits centrally between the living room and kitchen, furnished with a round white table beneath dual black pendant lights.

The kitchen features a bold navy blue peninsula with light wood cabinetry, a skylight above, a double sink, dishwasher, and electric range. Its open orientation maintains a strong visual connection to the dining and living spaces.

The primary bedroom includes carpet flooring, a sliding glass door opening to a private balcony with outdoor views, and ample natural light. A second bedroom features carpet flooring and a striking full-wall graphic mural. The bathroom offers a vanity with a wide mirror, built-in lighting, and a shower-tub combination. Located at 3101 N 40th Ave in Hollywood, Florida, this single-floor home offers a thoughtfully designed layout with a cohesive modern aesthetic throughout. The living area immediately impresses with its vaulted ceilings and warm hardwood flooring, creating an open and airy atmosphere. A striking pair of black-and-white abstract artworks anchors the main wall, complemented by a white sofa, a mirrored glass coffee table, and eclectic accent pieces. A ceiling fan keeps the space comfortable, while a sliding glass door with vertical blinds opens to an outdoor patio area, allowing natural light to flow freely into the room. A wall-mounted television and additional seating complete the living space. The galley-style kitchen features light wood cabinetry lining both sides, a double-basin stainless steel sink, and full appliances including a refrigerator and range, with a pass-through hallway connecting to the rest of the home. The bedroom is boldly styled with a dark charcoal accent wall serving as a dramatic backdrop, paired with a desk area and warm wood-tone flooring. The bathroom offers a wide vanity with an oversized mirror, extended countertop space, and a shower-tub combination, all finished in a clean, bright palette. The clubhouse at Emerald Pointe in Hollywood, Florida is a thoughtfully designed single-floor community facility that combines functionality with a warm, inviting atmosphere. The expansive main hall greets visitors with soaring ceilings, warm terracotta tile flooring, and an abundance of natural light streaming through floor-to-ceiling windows and glass walls that offer views of the outdoor pool area. Prominent structural columns frame the open interior, adding architectural character throughout the space.

The welcoming entrance features elegant accent seating with ornate high-back chairs positioned near a staffed reception desk, creating a polished first impression. A comfortable lounge area anchors the center of the main hall, furnished with neutral-toned seating arrangements centered around a round white coffee table, ideal for casual gatherings or quiet relaxation.

Adjacent to the main lounge, a well-equipped business center lines one side of the hall, offering computer workstations with natural light views — perfect for residents working remotely. A compact, neatly appointed kitchenette with white cabinetry, a breakfast bar, pendant lighting, and stainless steel appliances supports community events and everyday convenience. Decorative artwork and carefully placed greenery throughout enhance the bright, Florida-inspired aesthetic of the entire space. Located at 3875 Lombardy St in Hollywood, Florida, this single-story fitness and recreation facility offers a comprehensive layout designed to support a variety of exercise routines and athletic activities. The space is divided into two primary areas: a cardio and strength training gym and a full racquetball court.

The fitness room is bright and functional, featuring a drop ceiling with recessed panel lighting that ensures even illumination throughout. Large windows along one wall provide natural light and outdoor views of a pool area and tropical palm trees, creating an energizing workout environment. Full-length mirrors line one wall, visually expanding the space. Equipment includes treadmills, elliptical trainers, stationary bikes, and strength machines. A wall-mounted television adds convenience for users during cardio sessions. The carpeted flooring throughout the gym area provides comfort and stability underfoot.

Adjacent to the gym is a regulation racquetball court, distinguished by its polished hardwood flooring with clearly marked red boundary lines. The court features soaring ceilings that accommodate full gameplay, smooth white walls on all sides, and overhead lighting. A doorway connects the court directly to the fitness room, allowing seamless access between the two spaces. Together, these areas form a well-rounded recreational facility suited for diverse fitness needs. This single-floor space makes a strong visual impression through its vaulted ceilings, which lend a sense of openness and architectural interest to the living area. Warm hardwood flooring runs throughout, providing a grounding contrast to the predominantly white walls and furnishings. The living room is styled in a crisp monochromatic palette, anchored by a white sofa dressed with black accent pillows and complemented by a cowhide ottoman and a glass coffee table. A striking pair of large-scale black and white abstract paintings in natural wood frames serves as a bold focal point on the main wall, adding artistic depth to the otherwise understated décor. Natural light filters into the space, enhancing its airy feel. A hallway visible from the living area leads to what appears to be a bathroom and vanity area, finished in warm wood tones with neutral tile accents, suggesting a cohesive design language throughout. A ceiling fan is suspended from the peak of the vaulted ceiling, adding both function and a casual, relaxed quality. Overall, the space balances minimalist elegance with curated artistic details. This single-floor space features an open-concept layout that connects the living area and kitchen in a cohesive, functional design. The living area is finished with warm hardwood-style flooring and painted in soft, neutral tones that contribute to a light and airy atmosphere. A white upholstered sofa and a dark woven coffee table furnish the space simply, complementing the clean aesthetic. A pendant light adds a subtle decorative touch overhead.

The kitchen is positioned adjacent to the living area and is separated by a half-wall counter that doubles as a breakfast bar, allowing for easy interaction between the two spaces. White cabinetry lines the upper and lower sections of the kitchen, providing ample storage, while the white refrigerator and under-cabinet lighting add to the bright, clean appearance. A decorative pendant light above the counter adds a warm accent.

Near the kitchen, a set of louvered bifold doors suggests a closet or utility storage area. A paneled entry door is visible along the adjacent wall. The overall ambiance of the space is calm and understated, with a minimalist sensibility that emphasizes functionality and an open, welcoming feel. This single-floor space showcases an open-concept layout that integrates the living, dining, and kitchen areas into one cohesive environment. Vaulted ceilings amplify the sense of volume, while pendant lighting — including a large white dome fixture over the living area and a sleek black pendant above the dining space — adds purposeful illumination and visual interest.

The living area features a charcoal-toned sofa paired with a colorful striped area rug and a multicolored ottoman, lending warmth and personality to the neutral palette. Beige carpeting flows throughout the main areas, softening the overall aesthetic.

The dining zone centers around a round pedestal table surrounded by modern black wire-frame chairs, positioned near a window that introduces natural light. Adjacent to the dining area, the kitchen features dark navy cabinetry contrasted by light wood upper cabinets, a peninsula with counter seating, and integrated appliances. A bold dark hood anchors the kitchen visually.

The neutral wall tones, vaulted ceiling, and open sightlines throughout create a bright, airy ambiance that feels both functional and inviting.
Property Site Map

Select a unit to view pricing & availability

Any
1
2
Any
1+
2+
Move-In Date
Viewing Floor:
1 (4 units)
2 (6 units)
3 (12 units)
Matterport 3D Tour Matterport 3D Tour
Matterport 3D Tour

About La Vue at Emerald Pointe

Welcome to La Vue at Emerald Pointe Apartments, where elevated living meets effortless comfort in the heart of Hollywood, FL. Designed with a modern lifestyle in mind, our pet-friendly community offers thoughtfully appointed residences featuring air conditioning, ceiling fans, and private patios, creating a space that feels both refined and inviting. Experience a curated collection of amenities designed to enhance your everyday. Unwind by the resort-style swimming pool, stay active in the fully equipped fitness center, and enjoy the ease of a community built around your needs. At La Vue at Emerald Pointe Apartments, every detail is crafted to deliver a higher standard of living. This is more than just a place to call home. It is a lifestyle defined by comfort, convenience, and understated sophistication.

La Vue at Emerald Pointe is an apartment community located in Broward County and the 33021 ZIP Code. This area is served by the Broward attendance zone.

Unique Features

  • App Dishwasher
  • App Refrigerator
  • App W/D
  • BBQ Grill
  • Svc Air Conditioning
  • Theater

Contact

View Property Website
Language: English
Open 10am - 6pm Today
  • Monday - Friday, 10am - 6pm
  • Saturday, 10am - 5pm
  • Sunday, Closed
Property Management Company Logo

Community Amenities

Pool

Fitness Center

Clubhouse

Business Center

  • Maintenance on site
  • Business Center
  • Clubhouse
  • Fitness Center
  • Hot Tub
  • Sauna
  • Spa
  • Pool
  • Tennis Court
  • Grill

Apartment Features

Air Conditioning

Dishwasher

High Speed Internet Access

Refrigerator

  • High Speed Internet Access
  • Air Conditioning
  • Ceiling Fans
  • Smoke Free
  • Dishwasher
  • Refrigerator
  • Balcony
  • Patio
Location
3101 Emerald Pointe Dr, Hollywood,
FL 33021
Get Directions
Schools Restaurants Groceries Coffee Banks Shops Fitness
| Edit
Edit Commute

Destination is required

Under 30 minutes

Commute Time is calculated at rush hour.
City - Hollywood

Welcome to Hollywood, Florida, a coastal city where palm-lined beaches meet urban energy. Located between Fort Lauderdale and Miami, Hollywood centers around its famous 2.5-mile Hollywood Beach Broadwalk, a beachfront promenade perfect for cycling, jogging, or enjoying Atlantic Ocean views. The rental market currently shows one-bedroom apartments averaging $1,618 per month, while two-bedroom units average $2,329.

Hollywood's distinct neighborhoods each offer their own character. The heart of the city pulses around Young Circle in downtown, home to regular community events and local gatherings. The Lakes area features waterfront properties, while Hollywood Hills provides convenient access to I-95 and Florida's Turnpike. The city maintains approximately 60 parks and seven golf courses, including the championship courses at Orangebrook Golf & Country Club.

Learn more about living in Hollywood 
Average Prices by Area

Compare neighborhood and city base rent averages by bedroom.

Emerald Hills Hollywood, FL
Studio - $1,592
1 Bedroom $1,861 $1,795
2 Bedrooms $2,256 $2,454
3 Bedrooms $3,255 $3,119
Amenities
  • Maintenance on site
  • Business Center
  • Clubhouse
  • Grill
  • Fitness Center
  • Hot Tub
  • Sauna
  • Spa
  • Pool
  • Tennis Court
  • App Dishwasher
  • App Refrigerator
  • App W/D
  • BBQ Grill
  • Svc Air Conditioning
  • Theater
  • High Speed Internet Access
  • Air Conditioning
  • Ceiling Fans
  • Smoke Free
  • Dishwasher
  • Refrigerator
  • Balcony
  • Patio
Office Hours
Monday 10am - 6pm
Tuesday 10am - 6pm
Wednesday 10am - 6pm
Thursday 10am - 6pm
Friday 10am - 6pm
Saturday 10am - 5pm
Sunday Closed
754-255-6232
Education
Colleges & Universities Distance
Broward College, South Campus
Drive: 13 min 5.4 mi
Florida Atlantic University
Drive: 14 min 6.1 mi
Florida Atlantic University
Drive: 15 min 7.0 mi
Nova Southeastern University
Drive: 17 min 8.4 mi
La Vue at Emerald Pointe is within 13 minutes or 5.4 miles from Broward College, South Campus. It is also near Florida Atlantic University and Florida Atlantic University.
Schools
  • Public Schools
  • Private Schools
Hollywood Hills Elementary School
Public Elementary School
Grades PK-5
664 Students
Attendance Zone
Attucks Middle School
Public Middle School
Grades 6-8
493 Students
Attendance Zone
Hollywood Hills High School
Public High School
Grades 9-12
1,565 Students
Attendance Zone
Sheridan Hills Christian School
Private Elementary, Middle & High School
Grades PK-12
498 Students
Nearby
School data provided by The GreatSchools Rating helps parents compare schools within a state based on a variety of school quality indicators and provides a helpful picture of how effectively each school serves all of its students. Ratings are on a scale of 1 (below average) to 10 (above average) and can include test scores, college readiness, academic progress, advanced courses, equity, discipline and attendance data. We also advise parents to visit schools, consider other information on school performance and programs, and consider family needs as part of the school selection process.

View GreatSchools Rating Methodology


Data provided by GreatSchools.org © 2026. All rights reserved.
Transportation

La Vue at Emerald Pointe is near Fort Lauderdale/Hollywood International, located 5.4 miles or 12 minutes away, and Miami International, located 26.3 miles or 44 minutes away.

Commuter Rail Distance
Sheridan Street
Drive: 6 min 1.8 mi
Hollywood
Drive: 7 min 3.3 mi
Fort Lauderdale Airport Station
Drive: 10 min 3.7 mi
Aventura
Drive: 13 min 7.9 mi
Fort Lauderdale
Drive: 16 min 8.8 mi
Airports Distance
Airports Distance
Fort Lauderdale/Hollywood International
Drive: 12 min 5.4 mi
Miami International
Drive: 44 min 26.3 mi
Getting Around
Moderately Walkable
Walkability
60 / 100
Limited Public Transit
Transit
20 / 100
Very Drivable
Drivability
80 / 100
Fairly Bikeable
Bikeability
50 / 100

Scores provided by

What do Walkability, Transit, Drivability, and Bikeability mean? Walkability measures the walking distance to day-to-day needs. Transit measures access to public transportation. Drivability measures congestion, parking availability, and access to major roads. Bikeability measures the suitability for cycling. How It Works
Active
Soundscore™
78 / 100

Traffic

Busy

Airport

Active

Businesses

Calm

Scores provided by

HowLoud What is a Sound Score Rating? A Sound Score Rating aggregates noise caused by vehicle traffic, airplane traffic and local sources. How It Works
Points of Interest

Time and distance from La Vue at Emerald Pointe.

Shopping Centers Distance
Sheridan Plaza
Drive: 5 min 1.3 mi
Emerald Woods Plaza
Drive: 5 min 1.7 mi
3250 Stirling Rd
Drive: 5 min 2.0 mi
La Vue at Emerald Pointe has 3 shopping centers within 2.0 miles, which is about a 5-minute drive. The miles and minutes will be for the farthest away property.
Parks and Recreation Distance
West Lake Park/Anne Kolb Nature Center
Drive: 9 min 4.5 mi
Secret Woods Nature Center
Drive: 15 min 6.6 mi
John U. Lloyd Beach State Park
Drive: 16 min 6.8 mi
Buehler Planetarium & Observatory
Drive: 14 min 6.8 mi
Snyder Park
Drive: 15 min 7.1 mi
La Vue at Emerald Pointe has 5 parks within 7.1 miles, including West Lake Park/Anne Kolb Nature Center, Secret Woods Nature Center, and Buehler Planetarium & Observatory.
Hospitals Distance
Hospitals Distance
Larkin Community Hospital Behavioral Health Services
Drive: 5 min 1.6 mi
Memorial Regional Hospital
Drive: 5 min 1.7 mi
Memorial Hospital Pembroke
Drive: 9 min 4.3 mi
La Vue at Emerald Pointe has 3 hospitals within 4.3 miles, the nearest is Larkin Community Hospital Behavioral Health Services which is 1.6 miles away and a 5 minute drive.


Reviews for La Vue at Emerald Pointe

3.4
Renter Rating
5 Stars
8
4 Stars
2
3 Stars
5
2 Stars
2
1 Star
4
Share details of your own experience with this property
Renter Reviews 21 Reviews
 
  • Most Recent
  • Most Helpful
  • Rating Low-High
  • Rating High-Low
Submitted by a verified resident of the apartment community. Participating residents may receive reward points in exchange for posting a review during their lease term, regardless of the nature of the review. Delete

Property Manager Responded:

Property Manager Responded

Show full review Show less
Was this helpful? Vote review helpful Thanks for your feedback!
Flag Review
  1. ...
  2. ...

La Vue at Emerald Pointe Photos

  • La Vue at Emerald Pointe

  • 1 BED, 1 BATH

  • Pool

  • Pool

  • 2 Bed, 2 Bath

  • 2 Bed, 2 Bath

  • 2 Bed, 2 Bath

  • 2 Bed, 2 Bath

Models

  • 1 Bedroom

  • Bordeaux

  • 1 Bedroom

  • Biarritz

  • 1 Bedroom

  • 2 Bedrooms

Frequently Asked Questions
Does La Vue at Emerald Pointe have in-unit laundry?

La Vue at Emerald Pointe does not offer in-unit laundry or shared facilities. Please contact the property to learn about nearby laundry options.

What utilities are included in rent at La Vue at Emerald Pointe?

Utilities are not included in rent. Residents should plan to set up and pay for all services separately.

Is parking available at La Vue at Emerald Pointe?

Parking is available at La Vue at Emerald Pointe. Fees may apply depending on the type of parking offered. Contact this property for details.

Which floor plans are available, and what are the price ranges?

La Vue at Emerald Pointe has one to two-bedrooms with rent ranges from $1,932/mo. to $2,702/mo.

Is La Vue at Emerald Pointe pet-friendly?

Yes, La Vue at Emerald Pointe welcomes pets. Breed restrictions, weight limits, and additional fees may apply. View this property's pet policy.

How much income do I need to rent at La Vue at Emerald Pointe?

A good rule of thumb is to spend no more than 30% of your gross income on rent. Based on the lowest available rent of $1,932 for a one-bedroom, you would need to earn about $77,280 per year to qualify. Want to double-check your budget? Calculate how much rent you can afford with our Rent Affordability Calculator.

Does La Vue at Emerald Pointe have move-in specials?

La Vue at Emerald Pointe is offering Specials for eligible applicants, with rental rates starting at $1,932.

Does La Vue at Emerald Pointe offer Matterport 3D tours?

Yes! La Vue at Emerald Pointe offers 8 Matterport 3D Tours. Explore different floor plans and see unit level details, all without leaving home.
Back To Top
Send a Message
Contact Property
enter move in date in the format: 2 digit month / 2 digit day / 4 digit year

I would like to... Optional

Send Message

Submitting Request

Send a Message
Contact Property

Thank you! Your email has been sent.

Error

Report an Issue Print Get Directions
Try These Popular Nearby Searches

Cities

  • Dania Beach Rentals
  • Dania Rentals
  • Pembroke Park Rentals
  • West Park Rentals
  • Hallandale Beach Rentals

Search by Bedrooms

  • Studio Apartments in Hollywood
  • 1 Bedroom Apartments in Hollywood
  • 2 Bedroom Apartments in Hollywood
  • 3 Bedroom Apartments in Hollywood
  • Rooms for Rent in Hollywood

Other Rental Types

  • Hollywood Houses for Rent
  • Hollywood Condos for Rent
  • Hollywood Townhomes for Rent
  • Private Landlord Rentals Hollywood
  • Hollywood Duplex Rentals
  • 33021 Houses for Rent
  • 33021 Condos for Rent
  • 33021 Townhomes for Rent

Stay on Budget

  • Hollywood Apartments Under $500
  • Hollywood Apartments Under $700
  • Hollywood Apartments Under $800
  • Hollywood Apartments Under $900
  • Hollywood Apartments Under $1,200
  • Hollywood Apartments Under $1,300
  • Hollywood Apartments Under $1,500
  • Hollywood Apartments Under $2,000

Filter by Popular Amenities

  • Pet Friendly Apartments in Hollywood
  • Furnished Apartments in Hollywood
  • Apartments with Washer & Dryer in Hollywood
  • Wheelchair Accessible Apartments in Hollywood
  • Apartments with EV Charging in Hollywood
  • Apartments with Balcony in Hollywood
  • Apartments with Air Conditioning in Hollywood
  • Hollywood Apartments with Pickleball Court
  • Hollywood Apartments with Virtual Tours
  • Hollywood Waterfront Apartments

Find Specialty Housing

  • Student Housing in Hollywood
  • Hollywood Low Income Housing
  • Senior Housing in Hollywood
  • Short Term Rentals in Hollywood
  • Luxury Apartments in Hollywood
  • Cheap Apartments in Hollywood
  • Corporate Housing in Hollywood
  • Move-In Specials in Hollywood
  • New Apartments in Hollywood
  • About Us
  • Advertise
  • Legal Notices
  • Privacy Notice
  • Avoid Scams
  • Accessibility
  • Calculate Rent Affordability
  • Renterverse
  • Sitemap
Property Logo
apartments.com
© 2026 CoStar Group, Inc. Equal Housing Opportunity

Equal Housing Opportunity

© 2026 CoStar Group, Inc.

Equal Housing Opportunity

Ready to Apply?

Good News! This rental is accepting applications through Apartments.com. Act now and your $ purchase will include 9 additional FREE application submissions to participating properties.

Or if you already have an account


Required

Required

Valid Email Required

You must acknowledge the disclaimer to continue
Next
You're leaving Apartments.com

Do you want this community to contact you?

Required

Required

Valid Email Required

Continue to Property Website Skip this Step
Continue

Take me to this property's website
Schedule Tour
Interested in this property? Schedule a tour today.
Rate & Review La Vue at Emerald Pointe
Please select a rating
50 character minimum
By clicking submit, I agree to the Apartments.com Terms of Service and the Ratings & Reviews Terms of Use.
Share This Listing
Listing Image

3101 Emerald Pointe Dr

Hollywood, FL 33021

Email

Link Copied

(754) 255-6232
Get Directions
Schools Restaurants Groceries Coffee Banks Shops Fitness
Select a unit to view pricing and availability
Floor
1 (4 units)
2 (6 units)
3 (12 units)
Any
1
2
Any
1+
2+
Move-In Date
Matterport 3D Tour Matterport 3D Tour
Matterport 3D Tour

