Map
  • Add a Property
  • Renter Tools
    • Favorites
    • Saved Searches
  • Manage Rentals
  • Apartments For Rent
  • Houses For Rent
  • Condos For Rent
  • Townhomes For Rent
  • Help Center
  • Area Guide
  • Rent Calculator
  • Property Management Companies
English

Language

English Español
Apartments.com Logo
Manage Rentals      Sign Up / Sign In

  • Primary Photo - La Ventana
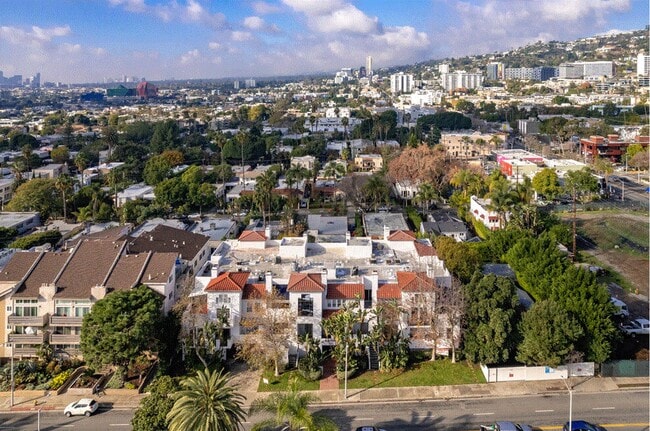
  • Building Photo - La Ventana
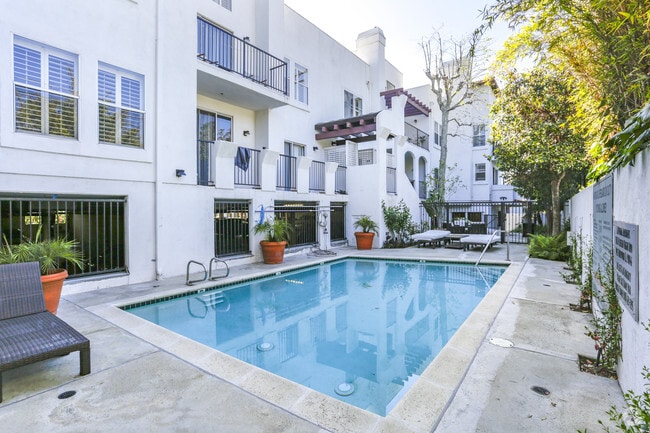
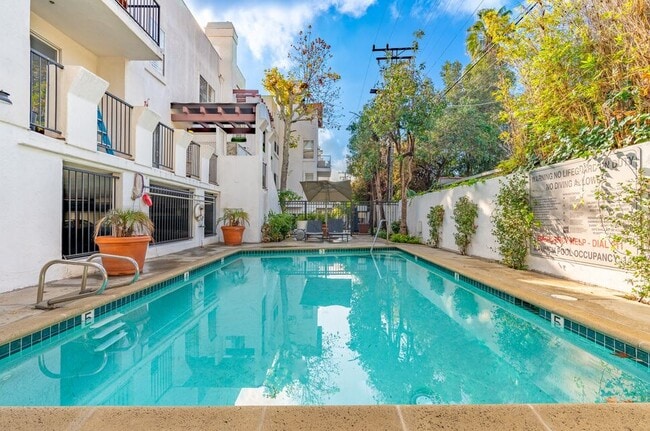
    Pool - La Ventana
  • Building Photo - La Ventana
    Building Photo - La Ventana
Contact This Property

Tour Options: In-Person

Language: English and Spanish

Open By Appointment Today

View All Hours Office Hours Monday - Saturday, By Appointment Sunday, By Appointment

La Ventana media gallery Unit
call 424-283-5852
Floor Plan View Body
California Los Angeles County West Hollywood

La Ventana

1031 N Crescent Heights Blvd, West Hollywood, CA 90046

2.3
Renter Rating 3 Reviews
Verified Listing CoStar Verified® Listing

This Listing has been verified by CoStar’s listing verification process, which combines internal screening and fraud detection technology. Always beware of scams.

1 Week Ago
Share Listing
Favorites
424-283-5852
Property Management Company Logo
  • Monthly Rent

    $3,995

  • Bedrooms

    2 bd

  • Bathrooms

    2 ba

  • Square Feet

    1,227 sq ft

La Ventana
Property Management Company Logo
Share Listing
Favorites

Highlights

  • English and Spanish Speaking Staff
  • Furnished Units Available
  • Bay Window
  • Yard
  • High Ceilings
  • Pool
  • Walk-In Closets
  • Office
  • Controlled Access

Pricing & Floor Plans

Check Back Soon for Upcoming Availability

Beds Baths Average SF Availability
2 Bedrooms 2 Bedrooms 2 Br 2 Baths 2 Baths 2 Ba 1,227 SF Not Available
2BR/2.0BA
$3,995 2 Beds 2 Baths 1,227 Sq Ft $3,995 Deposit
Not Available
2BR/2.0BA
$3,995 2 Beds 2 Baths 1,227 Sq Ft $3,995 Deposit
Not Available
* Price shown is base rent. Excludes user-selected optional fees and variable or usage-based fees and required charges due at or prior to move-in or at move-out.View Fees and Policies for details. Price, availability, fees, and any applicable rent special are subject to change without notice.
* Square footage definitions vary. Displayed square footage is approximate.

Fees and Policies

The fees listed below are community-provided and may exclude utilities or add-ons. All payments are made directly to the property and are non-refundable unless otherwise specified.

  • Garage Lot

Property Fee Disclaimer: Based on community-supplied data and independent market research. Subject to change without notice. May exclude fees for mandatory or optional services and usage-based utilities.

Details

Lease Options

  • 12 mo

Property Information

  • Built in 1989
  • 15 units/2 stories
  • Furnished Units Available

Matterport 3D Tours


This single-level outdoor courtyard serves as a shared amenity space within a multi-story residential complex, offering a variety of functional and social areas. The space is framed by white stucco building facades and enclosed by ornamental wrought iron fencing, creating a secure yet visually open environment. At the heart of the courtyard, a gated swimming pool area provides a resort-like focal point, surrounded by potted plants and additional seating. Adjacent to the pool, a dedicated lounge area features wicker furniture with white cushioned seating, ideal for relaxed outdoor gatherings. A stainless steel gas grill station occupies one corner of the patio, offering a convenient outdoor cooking setup alongside a broad concrete paved surface. The surrounding landscaping is lush and well-maintained, featuring mature trees, flowering shrubs including roses and azaleas, ornamental grasses, and ground-level plantings that add color and texture throughout. Perimeter walls are finished in smooth white stucco, bordered by tall trees that provide natural shade and privacy. The overall ambiance is inviting and well-organized, balancing practical amenities with attractive greenery to create a comfortable outdoor living environment.

BBQ Area
1/5
This single-level outdoor courtyard serves as a shared amenity space within a multi-story residential complex, offering a variety of functional and social areas. The space is framed by white stucco building facades and enclosed by ornamental wrought iron fencing, creating a secure yet visually open environment.

At the heart of the courtyard, a gated swimming pool area provides a resort-like focal point, surrounded by potted plants and additional seating. Adjacent to the pool, a dedicated lounge area features wicker furniture with white cushioned seating, ideal for relaxed outdoor gatherings.

A stainless steel gas grill station occupies one corner of the patio, offering a convenient outdoor cooking setup alongside a broad concrete paved surface. The surrounding landscaping is lush and well-maintained, featuring mature trees, flowering shrubs including roses and azaleas, ornamental grasses, and ground-level plantings that add color and texture throughout.

Perimeter walls are finished in smooth white stucco, bordered by tall trees that provide natural shade and privacy. The overall ambiance is inviting and well-organized, balancing practical amenities with attractive greenery to create a comfortable outdoor living environment. This inviting outdoor space centers around a generously sized swimming pool with clear, blue water, framed by a clean concrete pool deck and white stucco perimeter walls. The pool area is complemented by wrought iron safety railings and a mounted life ring, adding a practical touch to the setting. Potted palm trees and tropical plantings are positioned along the poolside, lending a resort-like atmosphere to the space.

Adjacent to the pool, a private patio area offers a tranquil retreat, furnished with cushioned lounge chairs and low-profile seating ideal for relaxation. This section is distinguished by its lush garden beds featuring ferns, shrubs, and a mature shade tree that provides natural canopy and dappled light throughout the day. A decorative wrought iron gate adds both security and architectural character to the entry point of this garden nook.

The surrounding multi-story building features stucco exterior walls, arched window details, and iron-railed balconies that overlook the courtyard below, creating an enclosed and intimate outdoor environment. Mature trees visible beyond the perimeter walls contribute to a green, leafy backdrop. The overall ambiance is serene and well-maintained, blending functional amenities with thoughtful landscaping to create an appealing outdoor living space suited for leisure and recreation. This well-appointed single-floor residence offers a clean, modern aesthetic throughout, unified by warm light wood flooring and crisp white walls. Crown molding accents the main living areas, adding a refined architectural detail to the otherwise contemporary design.

The layout, as visible in the 3D model, is generously proportioned, with multiple rooms and distinct living zones flowing naturally from one to the next. Bright, sun-filled rooms benefit from large windows fitted with plantation shutters, allowing for excellent natural light and privacy control. One room opens directly onto a private outdoor terrace through sliding glass doors, offering a seamless connection to the exterior.

The kitchen is equipped with white cabinetry, rich granite countertops, stainless steel appliances including a full-size refrigerator, and glass-front upper cabinets that contribute to an open, airy feel.

The bathrooms are tastefully updated, featuring warm golden-toned cabinetry, quartz-style grey countertops, brushed nickel fixtures, and a tub-shower combination enclosed by sliding glass doors. One bathroom includes a separate vanity area with ample storage.

Additional conveniences include an in-unit stacked washer and dryer tucked neatly behind louvered closet doors. Throughout the residence, the consistent use of light tones, natural materials, and thoughtful finishes creates a cohesive and inviting living environment. Located on N Crescent Heights Blvd in the heart of West Hollywood, this well-appointed one-bedroom, three-bathroom residence offers a thoughtfully designed single-floor layout with generous living space. The living room immediately impresses with soaring vaulted ceilings, abundant natural light streaming through high clerestory windows with plantation shutters, and a striking tile-surround fireplace. Sliding glass doors open directly to a private patio, blending indoor and outdoor living seamlessly. The kitchen is equipped with stainless steel appliances — including a gas range, built-in microwave, dishwasher, and refrigerator — complemented by rich granite countertops, white cabinetry, and glass-front upper cabinets. Light wood flooring flows consistently throughout the home, enhancing its bright, airy aesthetic. The spacious primary bedroom features plantation-shuttered windows with lush greenery views and a dedicated sliding door to an outdoor space. Its en-suite bathroom is generously sized, offering dual vanities with warm wood cabinetry and quartz countertops alongside a tub-shower combination. Two additional bathrooms provide ample convenience. A dedicated closet and hallway complete this well-organized floor plan, making this residence a refined offering in one of LA's most desirable neighborhoods. Located in the heart of West Hollywood, this outdoor communal space at 1031 N Crescent Heights Blvd offers a resort-like retreat within a multi-story residential building. The centerpiece is a generously sized swimming pool with vivid turquoise water, framed by a clean, tiled surround and accented with decorative potted plants that add lush color to the space. Lounge chairs are positioned poolside, inviting relaxation under the Southern California sun.

The surrounding architecture features a white stucco exterior with multiple balconies overlooking the courtyard, lending a classic Mediterranean-inspired character to the setting. Arched entryways and a pergola-style structure further enhance the architectural charm.

Adjacent to the pool area is a dedicated patio space equipped with a full-size stainless steel gas grill, ideal for outdoor entertaining. Acapulco-style chairs and accent seating are arranged throughout, creating casual gathering spots amid an abundance of tropical and ornamental plantings, including large leafy trees that provide natural shade.

The entire outdoor area is enclosed by white perimeter walls and wrought iron fencing, offering a sense of privacy while maintaining an open, airy atmosphere. The mature landscaping and thoughtful design make this courtyard a vibrant and functional outdoor amenity in a prime West Hollywood location.

About La Ventana

LUXURY - 2 Full BEDROOMS + 2 Full BATH SUITES Huge Balcony with POOL VIEW THE UNIT IS UNFURNISHED. BUT CAN BE AVAILABLE FURNISHED FOR ADDITIONAL FEE As you walk into the nearly 1227 sqft unit, you encounter the living room space, a fireplace, and a beautiful glass-stained window. Throughout the unit, there will be hardwood floors, lots of closet space, and a central HVAC system. The unit comes with a beautiful modern kitchen with white quartz countertops and white wooden cabinets. Stainless steel appliances are provided such as a microwave, dishwasher, stove, oven, and a French Door refrigerator. Both bedrooms come with their own individual bathrooms. One of the bedrooms has a large walk-in closet. For your convenience, a washer and dryer is in the unit. BEAUTIFUL DOG RUN / PLAY AREA IN THE BUILDING For added security, the building comes with an intercom system to allow guests in, cameras that surround the whole building, and gated parking. With this unit, you will have access to the community pool and the barbecue area. In addition,

La Ventana is an apartment community located in Los Angeles County and the 90046 ZIP Code. This area is served by the Los Angeles Unified Rocp School District attendance zone.

Unique Features

  • BBQ area
  • Camera System
  • Central Heat / Ac
  • Elevator
  • Fire Place
  • FURNISHED
  • Gated Garage
  • Gated Parking
  • High Ceiling
  • Hight Ceiling
  • Intercom System
  • Penthouse
  • Pool
  • Security Cameras
  • Two Balconies
  • Unit Can Be Provided Furnished Or Not
  • Walk-in Closet
  • Washer And Dryer In Unit

Contact

Languages: English & Spanish
Open By Appointment Today
  • Monday - Saturday, By Appointment
  • Sunday, By Appointment
Property Management Company Logo

Community Amenities

Pool

Furnished Units Available

Elevator

Playground

  • Controlled Access
  • Video Patrol
  • Furnished Units Available
  • Trash Pickup - Curbside
  • Recycling
  • Public Transportation
  • Elevator
  • Disposal Chutes
  • Pool
  • Playground
  • Gated
  • Courtyard
  • Grill
  • Dog Park
  • Individual Locking Bedrooms
  • Private Bathroom

Apartment Features

Washer/Dryer

Air Conditioning

Dishwasher

High Speed Internet Access

Hardwood Floors

Walk-In Closets

Island Kitchen

Granite Countertops

Indoor Features

  • High Speed Internet Access
  • Washer/Dryer
  • Air Conditioning
  • Smoke Free
  • Trash Compactor
  • Storage Space
  • Double Vanities
  • Tub/Shower
  • Fireplace
  • Intercom

Kitchen Features & Appliances

  • Dishwasher
  • Disposal
  • Ice Maker
  • Granite Countertops
  • Stainless Steel Appliances
  • Island Kitchen
  • Eat-in Kitchen
  • Kitchen
  • Microwave
  • Oven
  • Range
  • Refrigerator
  • Freezer
  • Breakfast Nook
  • Quartz Countertops

Model Details

  • Hardwood Floors
  • Tile Floors
  • Dining Room
  • High Ceilings
  • Family Room
  • Office
  • Recreation Room
  • Crown Molding
  • Vaulted Ceiling
  • Bay Window
  • Walk-In Closets
  • Furnished
  • Large Bedrooms
  • Balcony
  • Patio
  • Yard
  • Lawn
Location
1031 N Crescent Heights Blvd, West Hollywood,
CA 90046
Get Directions
Schools Restaurants Groceries Coffee Banks Shops Fitness
| Edit
Edit Commute

Destination is required

Under 30 minutes

Commute Time is calculated at rush hour.
City - West Hollywood

Welcome to West Hollywood, an artistic community nestled between Beverly Hills and Hollywood. This walkable 1.9-square-mile city offers a mix of luxury high-rises and historic apartment buildings, with current rental rates averaging $2,470 for one-bedroom units. The Sunset Strip serves as the entertainment hub, while Robertson Boulevard and Melrose Avenue feature interior design showrooms and fashion boutiques. West Hollywood Park provides a peaceful retreat with its recent renovations, including new recreational facilities and green spaces. The neighborhoods around Fountain and Harper Avenues showcase beautiful Spanish Revival and Art Deco architecture.

West Hollywood's rental market includes modern apartments and restored historic buildings, many featuring pools, fitness centers, and outdoor spaces. Current trends show rental rates have shifted slightly, with a 0.3% decrease for one-bedroom units and a 1.3% decrease for three-bedroom homes over the past year.

Learn more about living in West Hollywood 
Amenities
  • Controlled Access
  • Video Patrol
  • Furnished Units Available
  • Trash Pickup - Curbside
  • Recycling
  • Public Transportation
  • Elevator
  • Disposal Chutes
  • Gated
  • Courtyard
  • Grill
  • Dog Park
  • Pool
  • Playground
  • Individual Locking Bedrooms
  • Private Bathroom
  • BBQ area
  • Camera System
  • Central Heat / Ac
  • Elevator
  • Fire Place
  • FURNISHED
  • Gated Garage
  • Gated Parking
  • High Ceiling
  • Hight Ceiling
  • Intercom System
  • Penthouse
  • Pool
  • Security Cameras
  • Two Balconies
  • Unit Can Be Provided Furnished Or Not
  • Walk-in Closet
  • Washer And Dryer In Unit
  • High Speed Internet Access
  • Washer/Dryer
  • Air Conditioning
  • Smoke Free
  • Trash Compactor
  • Storage Space
  • Double Vanities
  • Tub/Shower
  • Fireplace
  • Intercom
  • Dishwasher
  • Disposal
  • Ice Maker
  • Granite Countertops
  • Stainless Steel Appliances
  • Island Kitchen
  • Eat-in Kitchen
  • Kitchen
  • Microwave
  • Oven
  • Range
  • Refrigerator
  • Freezer
  • Breakfast Nook
  • Quartz Countertops
  • Hardwood Floors
  • Tile Floors
  • Dining Room
  • High Ceilings
  • Family Room
  • Office
  • Recreation Room
  • Crown Molding
  • Vaulted Ceiling
  • Bay Window
  • Walk-In Closets
  • Furnished
  • Large Bedrooms
  • Balcony
  • Patio
  • Yard
  • Lawn
Office Hours
Monday By Appointment
Tuesday By Appointment
Wednesday By Appointment
Thursday By Appointment
Friday By Appointment
Saturday By Appointment
Sunday By Appointment
424-283-5852
Education
Colleges & Universities Distance
Musicians Institute
Drive: 4 min 2.5 mi
Los Angeles Film School
Drive: 5 min 2.9 mi
City College
Drive: 9 min 4.7 mi
New York Film Academy
Drive: 12 min 6.6 mi
La Ventana is within 4 minutes or 2.5 miles from Musicians Institute. It is also near Los Angeles Film School and City College.
Schools
  • Public Schools
  • Private Schools
Laurel Elementary
Public Elementary & Middle School
Grades K-8
262 Students
Attendance Zone
Carthay Center Elementary
Public Elementary School
Grades K-5
327 Students
Nearby
Fairfax Senior High School
Public High School
Grades 9-12
1,495 Students
Attendance Zone
ABC Little School
Private Elementary School
Grades PK-1
50 Students
Nearby
West Hollywood College Preparatory School
Private Elementary, Middle & High School
Grades K-12
Nearby
West Hollywood College Prep School
Private Elementary, Middle & High School
Grades PK-12
56 Students
Nearby
Ofman Learning Center
Private High School
Grades 9-12
Nearby
School data provided by The GreatSchools Rating helps parents compare schools within a state based on a variety of school quality indicators and provides a helpful picture of how effectively each school serves all of its students. Ratings are on a scale of 1 (below average) to 10 (above average) and can include test scores, college readiness, academic progress, advanced courses, equity, discipline and attendance data. We also advise parents to visit schools, consider other information on school performance and programs, and consider family needs as part of the school selection process.

View GreatSchools Rating Methodology


Data provided by GreatSchools.org © 2026. All rights reserved.
Transportation

Transportation options available in West Hollywood include Hollywood/Highland Station, located 2.4 miles from La Ventana. La Ventana is near Bob Hope, located 10.8 miles or 20 minutes away, and Los Angeles International, located 11.7 miles or 24 minutes away.

Transit / Subway Distance
Hollywood/Highland Station
Drive: 4 min 2.4 mi
Hollywood/Vine Station
Drive: 6 min 3.2 mi
Hollywood/Western Station
Drive: 8 min 4.2 mi
Wilshire/Western Station
Drive: 10 min 5.1 mi
Universal City/Studio City
Drive: 10 min 5.8 mi
Commuter Rail Distance
Glendale
Drive: 15 min 8.4 mi
Downtown Burbank
Drive: 17 min 8.8 mi
Los Angeles
Drive: 15 min 9.2 mi
Union Station
Drive: 17 min 9.4 mi
Burbank-Bob Hope Airport
Drive: 19 min 9.7 mi
Airports Distance
Airports Distance
Bob Hope
Drive: 20 min 10.8 mi
Los Angeles International
Drive: 24 min 11.7 mi
Getting Around
Very Walkable
Walkability
80 / 100
Good Public Transit
Transit
60 / 100
Fairly Drivable
Drivability
50 / 100
Fairly Bikeable
Bikeability
50 / 100

Scores provided by

What do Walkability, Transit, Drivability, and Bikeability mean? Walkability measures the walking distance to day-to-day needs. Transit measures access to public transportation. Drivability measures congestion, parking availability, and access to major roads. Bikeability measures the suitability for cycling. How It Works
Active
Soundscore™
73 / 100

Traffic

Busy

Airport

Calm

Businesses

Active

Scores provided by

HowLoud What is a Sound Score Rating? A Sound Score Rating aggregates noise caused by vehicle traffic, airplane traffic and local sources. How It Works
Points of Interest

Time and distance from La Ventana.

Shopping Centers Distance
Crescent Heights Plaza
Walk: 3 min 0.2 mi
French Market Place
Walk: 4 min 0.2 mi
Sanfair Center
Walk: 9 min 0.5 mi
La Ventana has 3 shopping centers within 0.5 mile, which is about a 9-minute walk. The miles and minutes will be for the farthest away property.
Parks and Recreation Distance
Runyon Canyon
Drive: 5 min 2.1 mi
Zimmer Children's Museum
Drive: 5 min 2.1 mi
La Brea Tar Pits
Drive: 6 min 2.4 mi
Virginia Robinson Gardens
Drive: 9 min 3.4 mi
Franklin Canyon Park
Drive: 16 min 5.3 mi
La Ventana has 5 parks within 5.3 miles, including Zimmer Children's Museum, Runyon Canyon, and La Brea Tar Pits.
Hospitals Distance
Hospitals Distance
Cedars-Sinai Medical Center
Drive: 4 min 1.8 mi
Docs Surgical Hospital
Drive: 5 min 2.4 mi
Olympia Medical Center
Drive: 6 min 2.6 mi
La Ventana has 3 hospitals within 2.6 miles, the nearest is Cedars-Sinai Medical Center which is 1.8 miles away and a 4 minute drive.
Military Bases Distance
Los Angeles Air Force Base
Drive: 24 min 13.3 mi
Fort MacArthur
Drive: 45 min 31.2 mi
Long Beach Naval Station
Drive: 48 min 33.5 mi
La Ventana has 3 military bases within 33.5 miles, the nearest is Los Angeles Air Force Base which is 13.3 miles away and a 24 minute drive.


Reviews for La Ventana

2.3
Renter Rating
5 Stars
1
4 Stars
0
3 Stars
0
2 Stars
0
1 Star
2
Share details of your own experience with this property
Renter Reviews 3 Reviews
 
  • Most Recent
  • Most Helpful
  • Rating Low-High
  • Rating High-Low
Submitted by a verified resident of the apartment community. Participating residents may receive reward points in exchange for posting a review during their lease term, regardless of the nature of the review. Delete

Property Manager Responded:

Property Manager Responded

Show full review Show less
Was this helpful? Vote review helpful Thanks for your feedback!
Flag Review
  1. ...
  2. ...

La Ventana Photos

  • La Ventana

  • BBQ Area

  • Pool

Nearby Apartments

Within 50 Miles of La Ventana

  • 744 Hartford Ave

    744 Hartford Ave

    Los Angeles, CA 90017

    $2,495

    2 Br 6.2 mi

Frequently Asked Questions
Does La Ventana have in-unit laundry?

La Ventana has units with in‑unit washers and dryers, making laundry day simple for residents.

What utilities are included in rent at La Ventana?

Utilities are not included in rent. Residents should plan to set up and pay for all services separately.

Is parking available at La Ventana?

Parking is available at La Ventana. Contact this property for details.

Is La Ventana pet-friendly?

La Ventana does not allow pets, though service animals are always welcome in accordance with applicable laws.

How much income do I need to rent at La Ventana?

A good rule of thumb is to spend no more than 30% of your gross income on rent. Based on the lowest available rent of $3,995 for a two-bedrooms, you would need to earn about $159,800 per year to qualify. Want to double-check your budget? Calculate how much rent you can afford with our Rent Affordability Calculator.

Does La Ventana have move-in specials?

La Ventana is not currently offering any rent specials. Check back soon, as promotions change frequently.

Does La Ventana offer Matterport 3D tours?

Yes! La Ventana offers 5 Matterport 3D Tours. Explore different floor plans and see unit level details, all without leaving home.
Back To Top
Send a Message
Contact Property
Send Message
By providing us with your information and clicking the button above, you agree we may pass along your info to this property, and you agree to receive e-mail, phone calls... By providing us with your information and clicking the button above, you agree we may pass along your info to this property, and you agree to receive e-mail, phone calls, and automated and/or AI generated marketing text messages to your mobile phone number about the property. You also agree to Apartments.com's Privacy Statement and Terms of Service. Consent to receiving messages is not a condition for services and not required to lease with this property. No purchase necessary. Message and data rates may apply, and frequency of the messages varies. You also agree to receive a text message confirming any opt-out and acknowledge that we, our vendors, and the property or its affiliates may record the messages.

Submitting Request

Send a Message

Thank you! Your email has been sent.

Error

Report an Issue Print Get Directions
Try These Popular Nearby Searches

Cities

  • Beverly Hills Rentals
  • Hollywood Rentals
  • Studio City Rentals
  • Toluca Lake Rentals
  • Rancho Park Rentals

Search by Bedrooms

  • Studio Apartments in West Hollywood
  • 1 Bedroom Apartments in West Hollywood
  • 2 Bedroom Apartments in West Hollywood
  • 3 Bedroom Apartments in West Hollywood
  • Rooms for Rent in West Hollywood

Other Rental Types

  • West Hollywood Lofts for Rent
  • West Hollywood Houses for Rent
  • West Hollywood Condos for Rent
  • West Hollywood Townhomes for Rent
  • Private Landlord Rentals West Hollywood
  • West Hollywood Duplex Rentals
  • 90046 Houses for Rent
  • 90046 Condos for Rent
  • 90046 Townhomes for Rent

Stay on Budget

  • West Hollywood Apartments Under $800
  • West Hollywood Apartments Under $900
  • West Hollywood Apartments Under $1,000
  • West Hollywood Apartments Under $1,100
  • West Hollywood Apartments Under $1,200
  • West Hollywood Apartments Under $1,300
  • West Hollywood Apartments Under $1,500
  • West Hollywood Apartments Under $2,000

Filter by Popular Amenities

  • Pet Friendly Apartments in West Hollywood
  • Furnished Apartments in West Hollywood
  • Apartments with Washer & Dryer in West Hollywood
  • Wheelchair Accessible Apartments in West Hollywood
  • Apartments with EV Charging in West Hollywood
  • Apartments with Balcony in West Hollywood
  • Apartments with Air Conditioning in West Hollywood
  • West Hollywood Apartments with Pickleball Court
  • West Hollywood Apartments with Virtual Tours

Find Specialty Housing

  • Student Housing in West Hollywood
  • West Hollywood Low Income Housing
  • Senior Housing in West Hollywood
  • Short Term Rentals in West Hollywood
  • Luxury Apartments in West Hollywood
  • Cheap Apartments in West Hollywood
  • Corporate Housing in West Hollywood
  • Move-In Specials in West Hollywood
  • New Apartments in West Hollywood
  • About Us
  • Advertise
  • Legal Notices
  • Privacy Notice
  • Avoid Scams
  • Accessibility
  • Calculate Rent Affordability
  • Renterverse
  • Sitemap
Property Logo
apartments.com
© 2026 CoStar Group, Inc. Equal Housing Opportunity

Equal Housing Opportunity

© 2026 CoStar Group, Inc.

Equal Housing Opportunity

Ready to Apply?

Good News! This rental is accepting applications through Apartments.com. Act now and your $ purchase will include 9 additional FREE application submissions to participating properties.

Or if you already have an account


Required

Required

Valid Email Required

You must acknowledge the disclaimer to continue
Next
You're leaving Apartments.com

Do you want this community to contact you?

Required

Required

Valid Email Required

Continue to Property Website Skip this Step
Continue

Take me to this property's website
Request Tour
Interested in this property? Request a tour today.
Rate & Review La Ventana
Please select a rating
50 character minimum
By clicking submit, I agree to the Apartments.com Terms of Service and the Ratings & Reviews Terms of Use.
Share This Listing
Listing Image

1031 N Crescent Heights Blvd

West Hollywood, CA 90046

Email

Link Copied

(424) 283-5852
Get Directions
Schools Restaurants Groceries Coffee Banks Shops Fitness

