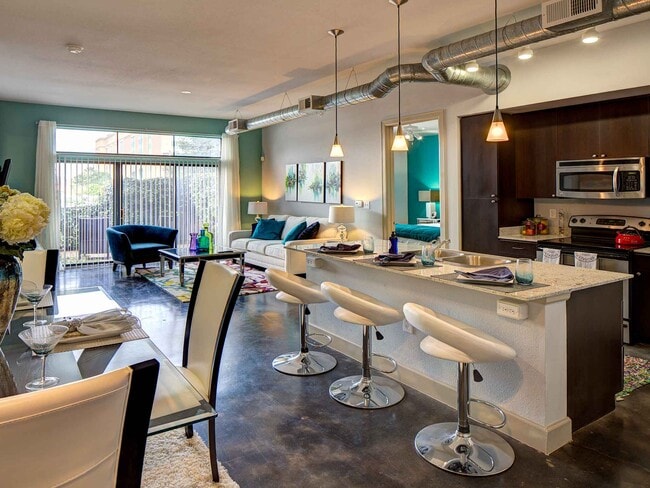
This single-floor space makes a strong visual impression through its open-concept layout, where the living, dining, and kitchen areas flow together without division. The most striking architectural feature is the bold orange accent wall in the living area, adorned with three floating display shelves that showcase decorative objects and greenery, adding depth and personality to the space. The living area is anchored by a charcoal-gray sofa dressed with green and striped accent pillows, complemented by contemporary wall art. Polished concrete floors run throughout, lending an urban, industrial character to the space. Track lighting and pendant fixtures provide layered illumination across the open floor plan. The dining area features a glass-top table paired with transparent acrylic chairs, contributing to a modern aesthetic while keeping the space visually open. Adjacent to the dining space, the kitchen is outfitted with stainless steel appliances, including a refrigerator, range, and microwave, set against dark cabinetry. Pendant lights hang above, tying the kitchen visually into the broader living space. Overall, the space balances bold color choices with contemporary furnishings to create a cohesive and energetic environment.

-
Monthly Rent
$988 - $1,920
-
Bedrooms
Studio - 2 bd
-
Bathrooms
1 - 2 ba
-
Square Feet
417 - 1,406 sq ft
Highlights
- Top Rated by Renters
- Hearing Impaired Accessible
- Loft Layout
- Media Center/Movie Theatre
- Den
- Cabana
- Porch
- High Ceilings
- Pool
Pricing & Floor Plans
-
Unit 44102price $988square feet 468availibility Now
-
Unit 33218price $1,390square feet 836availibility Now
-
Unit 44205price $1,320square feet 836availibility Sep 12
-
Unit 22316price $1,340square feet 836availibility Sep 12
-
Unit 33105price $1,440square feet 884availibility Sep 16
-
Unit 22425price $1,365square feet 880availibility Sep 27
-
Unit 22225price $1,380square feet 902availibility Oct 3
-
Unit 33311price $1,350square feet 880availibility Oct 5
-
Unit 22104price $1,360square feet 755availibility Oct 4
-
Unit 11422price $1,295square feet 755availibility Oct 14
-
Unit 11111price $1,335square feet 755availibility Nov 30
-
Unit 6107price $1,195square feet 633availibility Oct 30

-
Unit 33315price $1,675square feet 1,175availibility Now
-
Unit 44302price $1,690square feet 1,197availibility Now
-
Unit 22411price $1,690square feet 1,175availibility Now
-
Unit 11419price $1,920square feet 1,406availibility Now
-
Unit 22109price $1,720square feet 1,087availibility Dec 31
-
Unit 44102price $988square feet 468availibility Now
-
Unit 33218price $1,390square feet 836availibility Now
-
Unit 44205price $1,320square feet 836availibility Sep 12
-
Unit 22316price $1,340square feet 836availibility Sep 12
-
Unit 33105price $1,440square feet 884availibility Sep 16
-
Unit 22425price $1,365square feet 880availibility Sep 27
-
Unit 22225price $1,380square feet 902availibility Oct 3
-
Unit 33311price $1,350square feet 880availibility Oct 5
-
Unit 22104price $1,360square feet 755availibility Oct 4
-
Unit 11422price $1,295square feet 755availibility Oct 14
-
Unit 11111price $1,335square feet 755availibility Nov 30
-
Unit 6107price $1,195square feet 633availibility Oct 30
-
Unit 33315price $1,675square feet 1,175availibility Now
-
Unit 44302price $1,690square feet 1,197availibility Now
-
Unit 22411price $1,690square feet 1,175availibility Now
-
Unit 11419price $1,920square feet 1,406availibility Now
-
Unit 22109price $1,720square feet 1,087availibility Dec 31
Fees and Policies
The fees listed below are community-provided and may exclude utilities or add-ons. All payments are made directly to the property and are non-refundable unless otherwise specified. Use the Cost Calculator to determine costs based on your needs.
-
One-Time Basics
-
DepositVaries by unit
-
Due at Application
-
Application Fee Per ApplicantCharged per applicant.$45
-
-
Due at Move-In
-
Administrative FeeCharged per unit.$100
-
-
-
Dogs
-
Dog DepositMax of 2. Charged per pet.$250
-
Dog FeeMax of 2. Charged per pet.$250
-
Dog RentCharged per pet.$15 / mo
Restrictions:Breed Restrictions - Please contact office for details.Read More Read LessComments -
-
Cats
-
Cat DepositMax of 2. Charged per pet.$250
-
Cat FeeMax of 2. Charged per pet.$250
-
Cat RentCharged per pet.$15 / mo
Restrictions:Comments -
-
Covered
-
Garage LotFree reserved garage parking
-
Storage Unit
Property Fee Disclaimer: Based on community-supplied data and independent market research. Subject to change without notice. May exclude fees for mandatory or optional services and usage-based utilities.
Details
Property Information
-
Built in 2009
-
412 units/4 stories
Matterport 3D Tours
About La Frontera Square
Discover the modern convenience of La Frontera Square, located in Round Rock, Texas, only minutes north of downtown Austin. Centered in the heart of La Frontera, a 328 acre master-planned community, and minutes from major employers like Dell, Samsung, Hewlett-Packard and IBM, La Frontera Square is the perfect place to call home. The majority of La Frontera's school age residents attend Bluebonnet Elementary, Chisholm Trail Middle School and Round Rock High School. All three schools are part of Round Rock ISD and offer bus service to and from our community. Also located just a few miles from La Frontera is Texas State University Round Rock Campus and The Art Institute of Austin. Sports fans will love living in Round Rock as this city is the home of the Round Rock Express baseball team. Of course, if you like to shop or if you're looking for entertainment, you are only walking distance from La Frontera Village and Vintage Plaza which house numerous well known retailers and eateries. Everything that makes urban living so desirable is right here in the neighborhood. With so much to do and see, La Frontera Square is a place you'll love to call home!
La Frontera Square is an apartment community located in Williamson County and the 78681 ZIP Code. This area is served by the Round Rock Independent School District attendance zone.
Unique Features
- Air Conditioner
- ANSI Unit
- BBQ/Picnic Area
- Beverage Cooler
- Carpeting
- Courtyard View
- Electronic Thermostat
- Extra Storage
- Large Closets
- Park View
- Patio/Balcony
- Pool View
- Security Alarm
- Wheelchair Access
Community Amenities
Pool
Fitness Center
Elevator
Clubhouse
Controlled Access
Business Center
Grill
Conference Rooms
Property Services
- Package Service
- Wi-Fi
- Controlled Access
- Maintenance on site
- Property Manager on Site
- 24 Hour Access
- Hearing Impaired Accessible
- Trash Pickup - Door to Door
- Online Services
- Planned Social Activities
Shared Community
- Elevator
- Business Center
- Clubhouse
- Lounge
- Multi Use Room
- Storage Space
- Disposal Chutes
- Conference Rooms
Fitness & Recreation
- Fitness Center
- Spa
- Pool
- Bicycle Storage
- Volleyball Court
- Walking/Biking Trails
- Media Center/Movie Theatre
Outdoor Features
- Sundeck
- Cabana
- Courtyard
- Grill
- Picnic Area
Apartment Features
Washer/Dryer
Air Conditioning
Dishwasher
Washer/Dryer Hookup
Loft Layout
High Speed Internet Access
Walk-In Closets
Island Kitchen
Indoor Features
- High Speed Internet Access
- Wi-Fi
- Washer/Dryer
- Washer/Dryer Hookup
- Air Conditioning
- Heating
- Ceiling Fans
- Cable Ready
- Security System
- Trash Compactor
- Storage Space
- Double Vanities
- Tub/Shower
- Handrails
- Sprinkler System
- Wheelchair Accessible (Rooms)
Kitchen Features & Appliances
- Dishwasher
- Disposal
- Ice Maker
- Granite Countertops
- Stainless Steel Appliances
- Pantry
- Island Kitchen
- Eat-in Kitchen
- Kitchen
- Microwave
- Oven
- Range
- Refrigerator
- Freezer
Model Details
- Carpet
- Tile Floors
- Vinyl Flooring
- Dining Room
- High Ceilings
- Family Room
- Office
- Den
- Built-In Bookshelves
- Vaulted Ceiling
- Views
- Walk-In Closets
- Linen Closet
- Loft Layout
- Double Pane Windows
- Window Coverings
- Large Bedrooms
- Balcony
- Patio
- Porch
- Lawn
Welcome to Round Rock, Texas, located 20 miles north of Austin. With nearly 120,000 residents, Round Rock offers diverse housing options throughout neighborhoods like La Frontera and Old Town. The rental market presents various opportunities, with average rents ranging from $1,251 for one-bedroom units to $2,113 for three-bedroom homes. While rental rates have decreased by 7.4%, Round Rock continues to attract residents with its amenities and highly rated schools.
Round Rock's community spaces include Old Settlers Park, home to the Rockin' River Family Aquatic Center and multiple sports facilities. Baseball fans enjoy games at Dell Diamond, where the Round Rock Express Triple-A team plays. Downtown Round Rock preserves local history, including the landmark round rock in Brushy Creek that marked the historic Chisholm Trail crossing. Dell Technologies' headquarters employs approximately 16,000 people, contributing to the area's economic growth.
Learn more about living in Round Rock- Package Service
- Wi-Fi
- Controlled Access
- Maintenance on site
- Property Manager on Site
- 24 Hour Access
- Hearing Impaired Accessible
- Trash Pickup - Door to Door
- Online Services
- Planned Social Activities
- Elevator
- Business Center
- Clubhouse
- Lounge
- Multi Use Room
- Storage Space
- Disposal Chutes
- Conference Rooms
- Sundeck
- Cabana
- Courtyard
- Grill
- Picnic Area
- Fitness Center
- Spa
- Pool
- Bicycle Storage
- Volleyball Court
- Walking/Biking Trails
- Media Center/Movie Theatre
- Air Conditioner
- ANSI Unit
- BBQ/Picnic Area
- Beverage Cooler
- Carpeting
- Courtyard View
- Electronic Thermostat
- Extra Storage
- Large Closets
- Park View
- Patio/Balcony
- Pool View
- Security Alarm
- Wheelchair Access
- High Speed Internet Access
- Wi-Fi
- Washer/Dryer
- Washer/Dryer Hookup
- Air Conditioning
- Heating
- Ceiling Fans
- Cable Ready
- Security System
- Trash Compactor
- Storage Space
- Double Vanities
- Tub/Shower
- Handrails
- Sprinkler System
- Wheelchair Accessible (Rooms)
- Dishwasher
- Disposal
- Ice Maker
- Granite Countertops
- Stainless Steel Appliances
- Pantry
- Island Kitchen
- Eat-in Kitchen
- Kitchen
- Microwave
- Oven
- Range
- Refrigerator
- Freezer
- Carpet
- Tile Floors
- Vinyl Flooring
- Dining Room
- High Ceilings
- Family Room
- Office
- Den
- Built-In Bookshelves
- Vaulted Ceiling
- Views
- Walk-In Closets
- Linen Closet
- Loft Layout
- Double Pane Windows
- Window Coverings
- Large Bedrooms
- Balcony
- Patio
- Porch
- Lawn
| Monday | 8:30am - 5:30pm |
|---|---|
| Tuesday | 8:30am - 5:30pm |
| Wednesday | 8:30am - 5:30pm |
| Thursday | 8:30am - 5:30pm |
| Friday | 8:30am - 5:30pm |
| Saturday | 10am - 5pm |
| Sunday | Closed |
| Colleges & Universities | Distance | ||
|---|---|---|---|
| Colleges & Universities | Distance | ||
| Drive: | 3 min | 1.3 mi | |
| Drive: | 12 min | 7.3 mi | |
| Drive: | 13 min | 8.2 mi | |
| Drive: | 15 min | 10.5 mi |


 The GreatSchools Rating helps parents compare schools within a state based on a variety of school quality indicators and provides a helpful picture of how effectively each school serves all of its students. Ratings are on a scale of 1 (below average) to 10 (above average) and can include test scores, college readiness, academic progress, advanced courses, equity, discipline and attendance data. We also advise parents to visit schools, consider other information on school performance and programs, and consider family needs as part of the school selection process.
View GreatSchools Rating Methodology
Data provided by GreatSchools.org © 2026. All rights reserved.
Transportation options available in Round Rock include Howard Station, located 4.3 miles from La Frontera Square. La Frontera Square is near Austin-Bergstrom International, located 27.4 miles or 39 minutes away.
| Transit / Subway | Distance | ||
|---|---|---|---|
| Transit / Subway | Distance | ||
| Drive: | 7 min | 4.3 mi | |
| Drive: | 11 min | 7.1 mi | |
| Drive: | 12 min | 7.9 mi | |
| Drive: | 15 min | 8.6 mi |
| Commuter Rail | Distance | ||
|---|---|---|---|
| Commuter Rail | Distance | ||
|
|
Drive: | 23 min | 17.9 mi |
|
|
Drive: | 28 min | 21.3 mi |
| Airports | Distance | ||
|---|---|---|---|
| Airports | Distance | ||
|
Austin-Bergstrom International
|
Drive: | 39 min | 27.4 mi |
Scores provided by
 What do Walkability, Transit, Drivability, and Bikeability mean?
Walkability measures the walking distance to day-to-day needs.
Transit measures access to public transportation.
Drivability measures congestion, parking availability, and access to major roads.
Bikeability measures the suitability for cycling.
How It Works
What do Walkability, Transit, Drivability, and Bikeability mean?
Walkability measures the walking distance to day-to-day needs.
Transit measures access to public transportation.
Drivability measures congestion, parking availability, and access to major roads.
Bikeability measures the suitability for cycling.
How It Works
Traffic
BusyAirport
CalmBusinesses
CalmScores provided by
HowLoud What is a Sound Score Rating? A Sound Score Rating aggregates noise caused by vehicle traffic, airplane traffic and local sources. How It WorksTime and distance from La Frontera Square.
| Shopping Centers | Distance | ||
|---|---|---|---|
| Shopping Centers | Distance | ||
| Walk: | 5 min | 0.3 mi | |
| Walk: | 6 min | 0.4 mi | |
| Walk: | 8 min | 0.4 mi |
| Parks and Recreation | Distance | ||
|---|---|---|---|
| Parks and Recreation | Distance | ||
|
Walnut Creek Park
|
Drive: | 10 min | 6.9 mi |
|
Balcones District Park
|
Drive: | 10 min | 7.1 mi |
|
The Stephen F. Austin Planetarium
|
Drive: | 11 min | 8.3 mi |
|
Great Hills Park
|
Drive: | 17 min | 8.4 mi |
|
Copperfield Nature Trail and Park
|
Drive: | 13 min | 8.7 mi |
| Hospitals | Distance | ||
|---|---|---|---|
| Hospitals | Distance | ||
| Drive: | 6 min | 3.9 mi | |
| Drive: | 8 min | 6.0 mi | |
| Drive: | 9 min | 6.3 mi |
| Military Bases | Distance | ||
|---|---|---|---|
| Military Bases | Distance | ||
| Drive: | 72 min | 57.9 mi | |
| Drive: | 99 min | 82.7 mi |
La Frontera Square Photos
-
-
1BR, 1BA - 845 SF
-
-
-
-
-
Models
-
Studio
-
1 Bedroom
-
1 Bedroom
-
1 Bedroom
-
1 Bedroom
-
1 Bedroom
La Frontera Square has units with in‑unit washers and dryers, making laundry day simple for residents.
Utilities are not included in rent. Residents should plan to set up and pay for all services separately.
Parking is available at La Frontera Square. Fees may apply depending on the type of parking offered. Contact this property for details.
La Frontera Square has studios to two-bedrooms with rent ranges from $988/mo. to $1,920/mo.
Yes, La Frontera Square welcomes pets. Breed restrictions, weight limits, and additional fees may apply. View this property's pet policy.
A good rule of thumb is to spend no more than 30% of your gross income on rent. Based on the lowest available rent of $988 for a one-bedroom, you would need to earn about $39,520 per year to qualify. Want to double-check your budget? Calculate how much rent you can afford with our Rent Affordability Calculator.
La Frontera Square is offering Specials for eligible applicants, with rental rates starting at $988.
Yes! La Frontera Square offers 2 Matterport 3D Tours. Explore different floor plans and see unit level details, all without leaving home.
2601 La Frontera Blvd
Round Rock, TX 78681