This fitness center is designed to support a comprehensive workout experience within a single, open-plan space. The room is immediately distinguished by its bold red accent walls adorned with diamond-shaped geometric patterns in gold and tan, lending the space an energetic and visually striking atmosphere. Durable rubber flooring covers the entire area, providing traction and cushioning suited for a variety of exercise activities. The cardio section is well-appointed, featuring multiple treadmills, elliptical trainers, and stationary bikes positioned along a wall of windows. These windows allow ample natural light to fill the room and offer views of the surrounding outdoor greenery, creating a more open and inviting environment during workouts. A wall-mounted flat-screen television is positioned for easy viewing from the cardio equipment. Floor-to-ceiling mirrors framed in dark wood line one wall, visually expanding the space and allowing users to monitor their form. The strength training area includes a multi-function cable machine, a weight rack with dumbbells, a rowing machine, a flat bench, and suspension training straps. Recessed ceiling lighting supplements the natural light, ensuring consistent illumination throughout. A separate door provides access to an adjacent area, adding functional convenience to the overall layout.
Kirkway Apartments
8891 Christopher St,
Washington Township,
MI
48094

-
Monthly Rent
$1,965 - $2,449
-
Bedrooms
2 - 3 bd
-
Bathrooms
2 - 2.5 ba
-
Square Feet
1,360 - 1,940 sq ft

The Apartments at Kirkway, located in Washington Township, just minutes from major freeways, world class shopping, unique restaurants and entertainment venues. We offer spacious two and three bedroom floor plans, each with their own private basement and attached one or two car garage. Each apartment home includes a full size washer and dryer in every apartment. The site offers a beautiful clubhouse with a 24-hour fitness facility, business center, and heated swimming pool. We are pet friendly.
Highlights
- Dry Cleaning Service
- Pool
- Walk-In Closets
- Dog Park
- Balcony
- Patio
- Business Center
Pricing & Floor Plans
-
Unit 01-8price $1,995Unit Specialsquare feet 1,577availibility Now
-
Unit 14-4price $1,995Unit Specialsquare feet 1,577availibility Now
-
Unit 03-2price $1,995Unit Specialsquare feet 1,577availibility Now
-
Unit Y-228price $1,965square feet 1,360availibility Sep 15
-
Unit Y-229price $1,990square feet 1,360availibility Sep 15
-
Unit X-223price $2,214square feet 1,360availibility Oct 14
-
Unit G-71price $2,291square feet 1,360availibility Oct 15
-
Unit 11-1price $2,257square feet 1,567availibility Oct 30
-
Unit O-143price $2,151square feet 1,560availibility Sep 14
-
Unit 13-3price $2,449square feet 1,940availibility Nov 17
-
Unit 01-8price $1,995Unit Specialsquare feet 1,577availibility Now
-
Unit 14-4price $1,995Unit Specialsquare feet 1,577availibility Now
-
Unit 03-2price $1,995Unit Specialsquare feet 1,577availibility Now
-
Unit Y-228price $1,965square feet 1,360availibility Sep 15
-
Unit Y-229price $1,990square feet 1,360availibility Sep 15
-
Unit X-223price $2,214square feet 1,360availibility Oct 14
-
Unit G-71price $2,291square feet 1,360availibility Oct 15
-
Unit 11-1price $2,257square feet 1,567availibility Oct 30
-
Unit O-143price $2,151square feet 1,560availibility Sep 14
-
Unit 13-3price $2,449square feet 1,940availibility Nov 17
Fees and Policies
The fees listed below are community-provided and may exclude utilities or add-ons. All payments are made directly to the property and are non-refundable unless otherwise specified. Use the Cost Calculator to determine costs based on your needs.
-
One-Time Basics
-
Due at Application
-
Application Fee Per ApplicantCharged per applicant.$50
-
-
Due at Move-In
-
Administrative FeeCharged per unit.$145
-
-
Due at Application
Property Fee Disclaimer: Based on community-supplied data and independent market research. Subject to change without notice. May exclude fees for mandatory or optional services and usage-based utilities.
Details
Lease Options
-
12 - 16 Month Leases
Property Information
-
Built in 2011
-
330 houses/2 stories
-
Furnished Units Available
Matterport 3D Tours
Select a house to view pricing & availability
 Matterport 3D Tour

About Kirkway Apartments
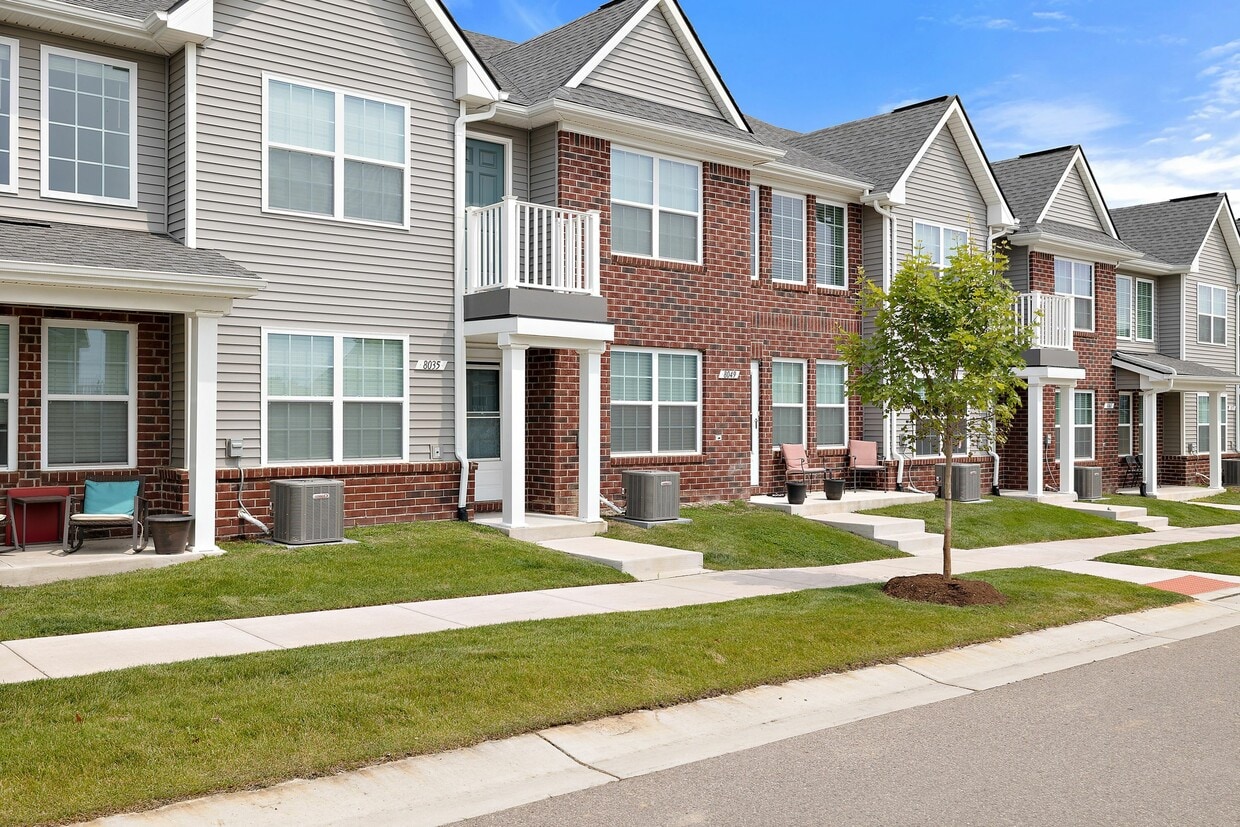
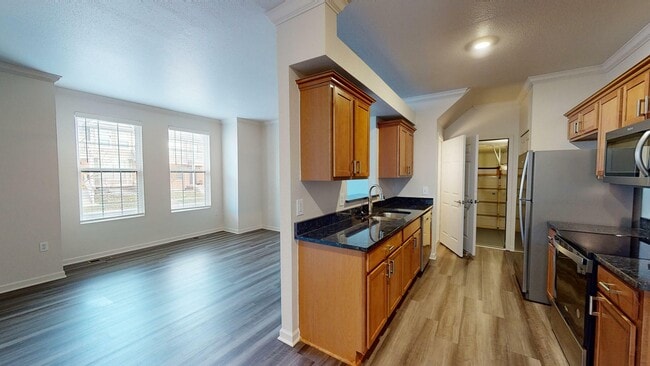


The Apartments at Kirkway, located in Washington Township, just minutes from major freeways, world class shopping, unique restaurants and entertainment venues. We offer spacious two and three bedroom floor plans, each with their own private basement and attached one or two car garage. Each apartment home includes a full size washer and dryer in every apartment. The site offers a beautiful clubhouse with a 24-hour fitness facility, business center, and heated swimming pool. We are pet friendly.
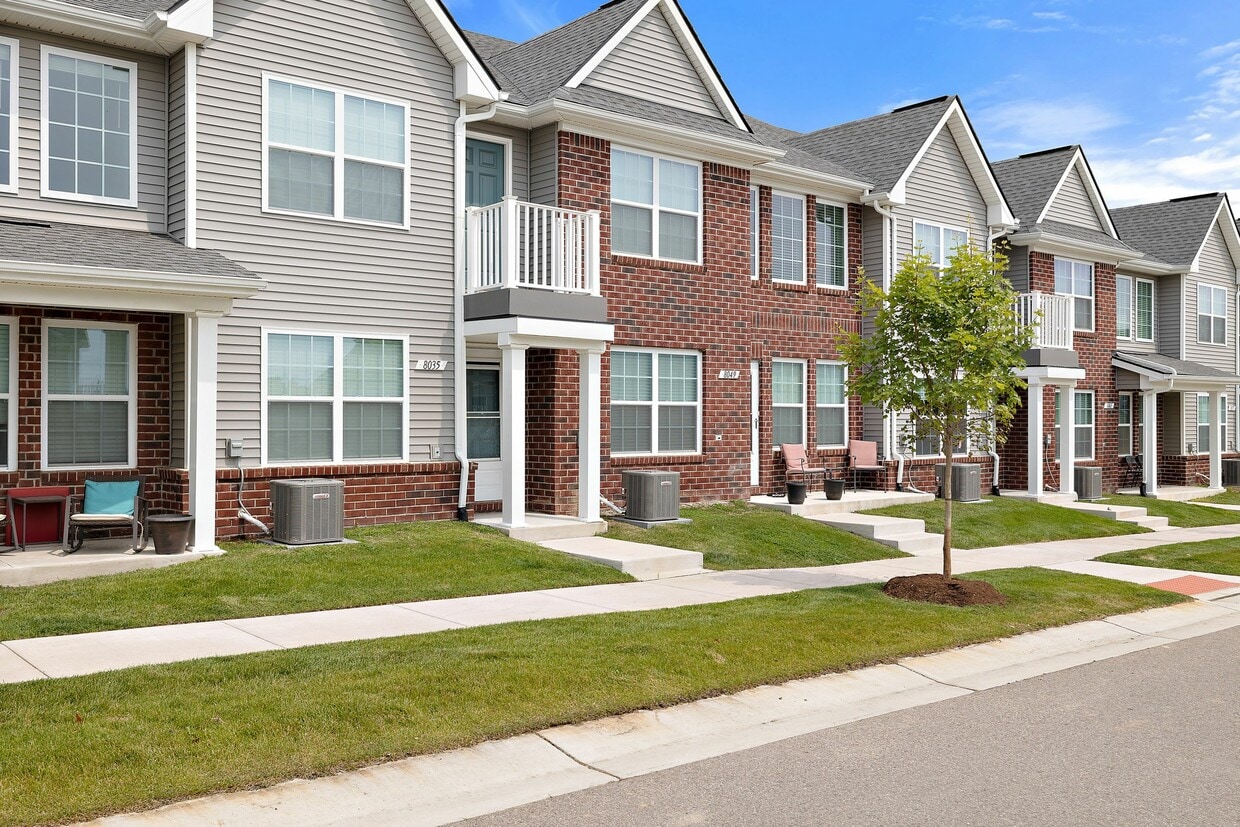
Kirkway Apartments is a townhouse community located in Macomb County and the 48094 ZIP Code. This area is served by the Romeo Community Schools attendance zone.
Unique Features
- All Whirlpool Appliances
- Ceramic Tile Flooring
- Community parties and activities
- Curbside Trash pick-up
- Dog Run
- Elegant Crown Molding
- Garages
- Library
- On Site Management
- Online Payments
- Plush Neutral Carpeting
- Pool and BBQ area
- Private Basements
- Private Entrances
- Rich Maple Cabinetry
- Townhome Style Apartments
Community Amenities
Pool
Fitness Center
Clubhouse
Business Center
- 24 Hour Access
- Dry Cleaning Service
- Business Center
- Clubhouse
- Walk-Up
- Fitness Center
- Pool
- Dog Park
Townhome Features
Washer/Dryer
Air Conditioning
Walk-In Closets
Patio
- Washer/Dryer
- Air Conditioning
- Cable Ready
- Storage Space
- Basement
- Vaulted Ceiling
- Walk-In Closets
- Furnished
- Window Coverings
- Balcony
- Patio
Washington Township is a community where apple orchards and golf courses share the landscape with growing residential subdivisions, all about 30 miles from downtown Detroit. Daily life here leans toward the spacious side, with wide residential streets, nearby green spaces, and easy access to groceries, dining, and retail at the Van Dyke Avenue and 26 Mile Road corridor. The Village of Romeo, partially within the township, adds local character, while Stony Creek Metropark is a short drive away for outdoor recreation year-round.
Apartment communities in Washington Township tend to cluster in the same general area, meaning they all have the same access to the rest of the township. There are plenty of options, from classic communities that are only a story or two tall to more modern options displaying the newer traditional architecture of the area. Communities of rental townhomes provide a multi-story option, as well.
Learn more about living in Washington Township- 24 Hour Access
- Dry Cleaning Service
- Business Center
- Clubhouse
- Walk-Up
- Dog Park
- Fitness Center
- Pool
- All Whirlpool Appliances
- Ceramic Tile Flooring
- Community parties and activities
- Curbside Trash pick-up
- Dog Run
- Elegant Crown Molding
- Garages
- Library
- On Site Management
- Online Payments
- Plush Neutral Carpeting
- Pool and BBQ area
- Private Basements
- Private Entrances
- Rich Maple Cabinetry
- Townhome Style Apartments
- Washer/Dryer
- Air Conditioning
- Cable Ready
- Storage Space
- Basement
- Vaulted Ceiling
- Walk-In Closets
- Furnished
- Window Coverings
- Balcony
- Patio
| Monday | 9am - 5pm |
|---|---|
| Tuesday | 9am - 5pm |
| Wednesday | 9am - 5pm |
| Thursday | 9am - 5pm |
| Friday | 9am - 5pm |
| Saturday | 10am - 2pm |
| Sunday | Closed |
| Colleges & Universities | Distance | ||
|---|---|---|---|
| Colleges & Universities | Distance | ||
| Drive: | 19 min | 11.3 mi | |
| Drive: | 27 min | 13.1 mi | |
| Drive: | 29 min | 15.6 mi | |
| Drive: | 27 min | 19.8 mi |

 The GreatSchools Rating helps parents compare schools within a state based on a variety of school quality indicators and provides a helpful picture of how effectively each school serves all of its students. Ratings are on a scale of 1 (below average) to 10 (above average) and can include test scores, college readiness, academic progress, advanced courses, equity, discipline and attendance data. We also advise parents to visit schools, consider other information on school performance and programs, and consider family needs as part of the school selection process.
View GreatSchools Rating Methodology
Data provided by GreatSchools.org © 2026. All rights reserved.
Scores provided by
 What do Walkability, Transit, Drivability, and Bikeability mean?
Walkability measures the walking distance to day-to-day needs.
Transit measures access to public transportation.
Drivability measures congestion, parking availability, and access to major roads.
Bikeability measures the suitability for cycling.
How It Works
What do Walkability, Transit, Drivability, and Bikeability mean?
Walkability measures the walking distance to day-to-day needs.
Transit measures access to public transportation.
Drivability measures congestion, parking availability, and access to major roads.
Bikeability measures the suitability for cycling.
How It Works
Traffic
BusyAirport
CalmBusinesses
ActiveScores provided by
HowLoud What is a Sound Score Rating? A Sound Score Rating aggregates noise caused by vehicle traffic, airplane traffic and local sources. How It WorksKirkway Apartments Photos
-
602 exterior 2
-
Fitness Center
-
Woodward Premium
-
Woodward Premium
-
Whitney Premium
-
Whitney Premium
-
Whitney Premium
-
Monroe-2 Bedroom Floor Plan
-
Monroe-2 Bedroom Floor Plan
Floor Plans
-
Whitney
-
Whitney
-
2 Bedroom Whitney
-
Lafayette
-
2 Bedrooms
-
New Lancaster!
Nearby Apartments
Within 50 Miles of Kirkway Apartments
-
Everly of Macomb
20930 Lyon Dr
Macomb, MI 48042
$2,376 - $2,529
2 Br 6.6 mi
-
Aria of Shelby
14973 Milan Ct
Shelby Township, MI 48315
$2,560 - $2,939
2-3 Br 6.7 mi
-
Sterling Commons
41668 Huntington Dr
Sterling Heights, MI 48313
$1,715 - $1,955
2 Br 9.0 mi
-
Insignia
4000 Insignia Blvd
Clarkston, MI 48346
$2,409 - $2,429
2 Br 16.2 mi
-
Spring Haven
18012 Violet Dr
Southfield, MI 48076
Call for Rent
2-3 Br 18.0 mi
Kirkway Apartments has units with in‑unit washers and dryers, making laundry day simple for residents.
Utilities are not included in rent. Residents should plan to set up and pay for all services separately.
Contact this property for parking details.
Kirkway Apartments has two to three-bedrooms with rent ranges from $1,965/mo. to $2,449/mo.
Yes, Kirkway Apartments welcomes pets. Breed restrictions, weight limits, and additional fees may apply. View this property's pet policy.
A good rule of thumb is to spend no more than 30% of your gross income on rent. Based on the lowest available rent of $1,965 for a two-bedrooms, you would need to earn about $78,600 per year to qualify. Want to double-check your budget? Calculate how much rent you can afford with our Rent Affordability Calculator.
Kirkway Apartments is offering 1 Month Free on select units, with rental rates starting at $1,995.
Yes! Kirkway Apartments offers 6 Matterport 3D Tours. Explore different floor plans and see unit level details, all without leaving home.
8891 Christopher St
Washington Township, MI 48094