Map
  • Add a Property
  • Renter Tools
    • Favorites
    • Saved Searches
  • Manage Rentals
  • Apartments For Rent
  • Houses For Rent
  • Condos For Rent
  • Townhomes For Rent
  • Help Center
  • Calgary Average Rent
  • Area Guide
  • Rent Calculator
English

Language

English Français
Apartments.com Logo
Manage Rentals      Sign Up / Sign In
  • Primary Photo - Kingsland Gardens
  • Building Photo - Kingsland Gardens
    Building Photo - Kingsland Gardens
  • Building Photo - Kingsland Gardens
    Building Photo - Kingsland Gardens
Contact This Property

Language: English

Open 10:30am - 7pm Today

View All Hours Office Hours Monday, 9:30am - 6pm Tuesday, 10:30am - 7pm Wednesday, 9:30am - 6pm Thursday, 10:30am - 7pm Friday, 9:30am - 6pm Saturday & Sunday, Closed

Kingsland Gardens media gallery Unit
call 587-600-0780
Floor Plan View Body
Alberta Calgary Chinook

Kingsland Gardens

742 Kingsmere Cres SW, Calgary, AB T2V 2H8

Be the First to Rate & Review
5 Days Ago
Share Listing
Favorites
587-600-0780
Property Management Company Logo
  • Monthly Rent

    $1,325 - $2,390

  • Bedrooms

    1 - 3 bd

  • Bathrooms

    1 ba

  • Square Feet

    560 - 1,000 sq ft

Kingsland Gardens
Property Management Company Logo
Share Listing
Favorites

Limited Time Offers: Up to 2 Months Free Rent + $500 Security Deposit!*

Receive up to 2 months free rent for select suites on a 12 month lease term. PLUS, move-in for less with a reduced $500 security deposit !* *Valid on new move-ins on or before October 1, 2026. Terms & Conditions apply. Rate, terms, and incentives may be subject to change or end without notice. E.&O.E. Anti-fraud alert: Morguard will never request Interac E-Transfer payments for deposits or rent.

Highlights

  • Ventanas de suelo a techo
  • Control de accesos
  • Senderos para caminar/montar en bicicleta
  • Balcón
  • Property manager en las instalaciones

Pricing & Floor Plans

filter results by bedrooms
1 Habitación, 1 Baño w/ Full Balcony
$1,325 1 Bed 1 Bath 560 Sq Ft
1 Available unit
Unit
Base Price
Sq Ft
Availability
Unit Details
  • Unit 1Bed
    price $1,325
    square feet 560
    availibility Now
1 Habitación(s) and 1 Baño(s)
$1,370 1 Bed 1 Bath 680 Sq Ft
Available Now
2 Habitación, 1 Baño
$1,600 2 Beds 1 Bath 865 Sq Ft
Available Now
3 Habitación, 1 Baño Casa Adosada- No Utils Incl
$2,390 3 Beds 1 Bath 1,000 Sq Ft
Available Now
1 Habitación, 1 Baño w/ Full Balcony
$1,325 1 Bed 1 Bath 560 Sq Ft
1 Available unit
Unit
Base Price
Sq Ft
Availability
Unit Details
  • Unit 1Bed
    price $1,325
    square feet 560
    availibility Now
1 Habitación(s) and 1 Baño(s)
$1,370 1 Bed 1 Bath 680 Sq Ft
Available Now
2 Habitación, 1 Baño
$1,600 2 Beds 1 Bath 865 Sq Ft
Available Now
3 Habitación, 1 Baño Casa Adosada- No Utils Incl
$2,390 3 Beds 1 Bath 1,000 Sq Ft
Available Now
* Price shown is base rent. Excludes user-selected optional fees and variable or usage-based fees and required charges due at or prior to move-in or at move-out.View Fees and Policies for details. Price, availability, fees, and any applicable rent special are subject to change without notice.
* Square footage definitions vary. Displayed square footage is approximate.

Fees and Policies

Details

Lease Options

  • 12 mo

Property Information

  • Built in 1970
  • 213 units/3 stories

Matterport 3D Tours

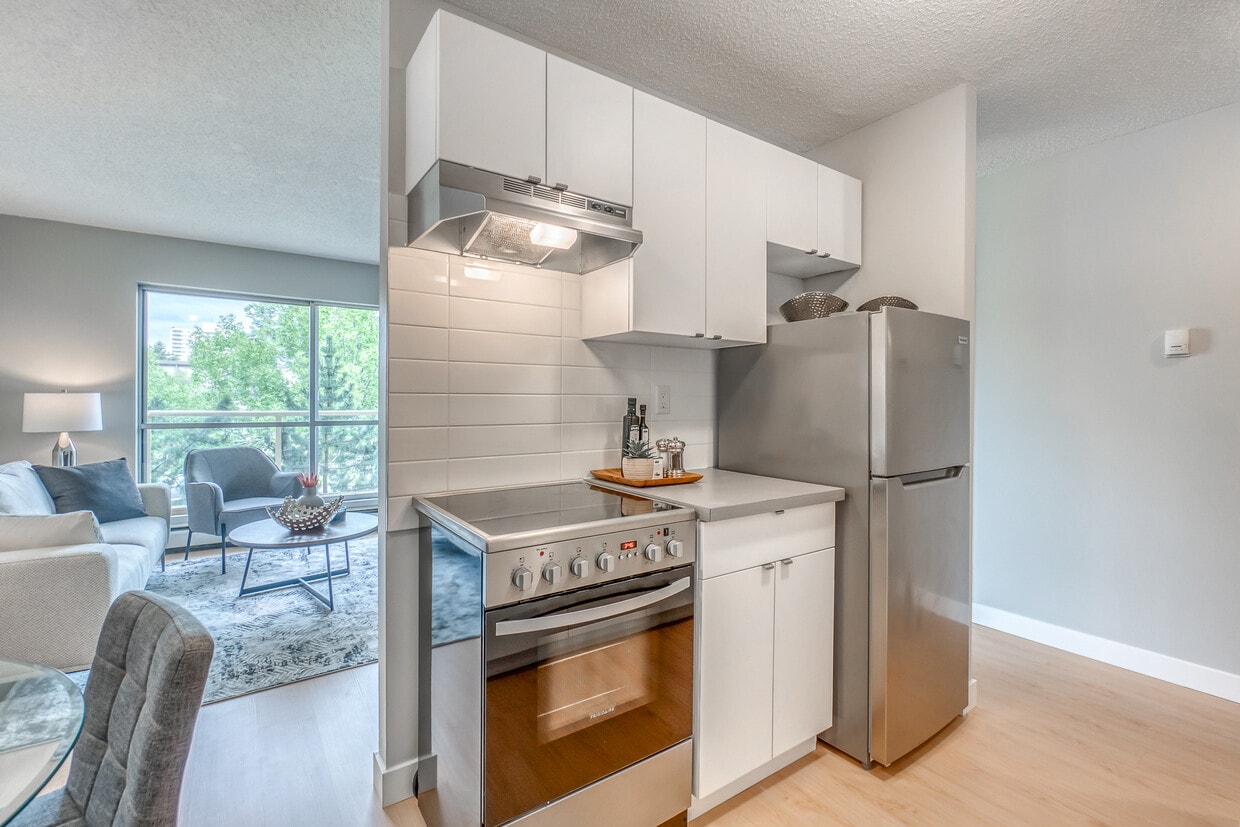

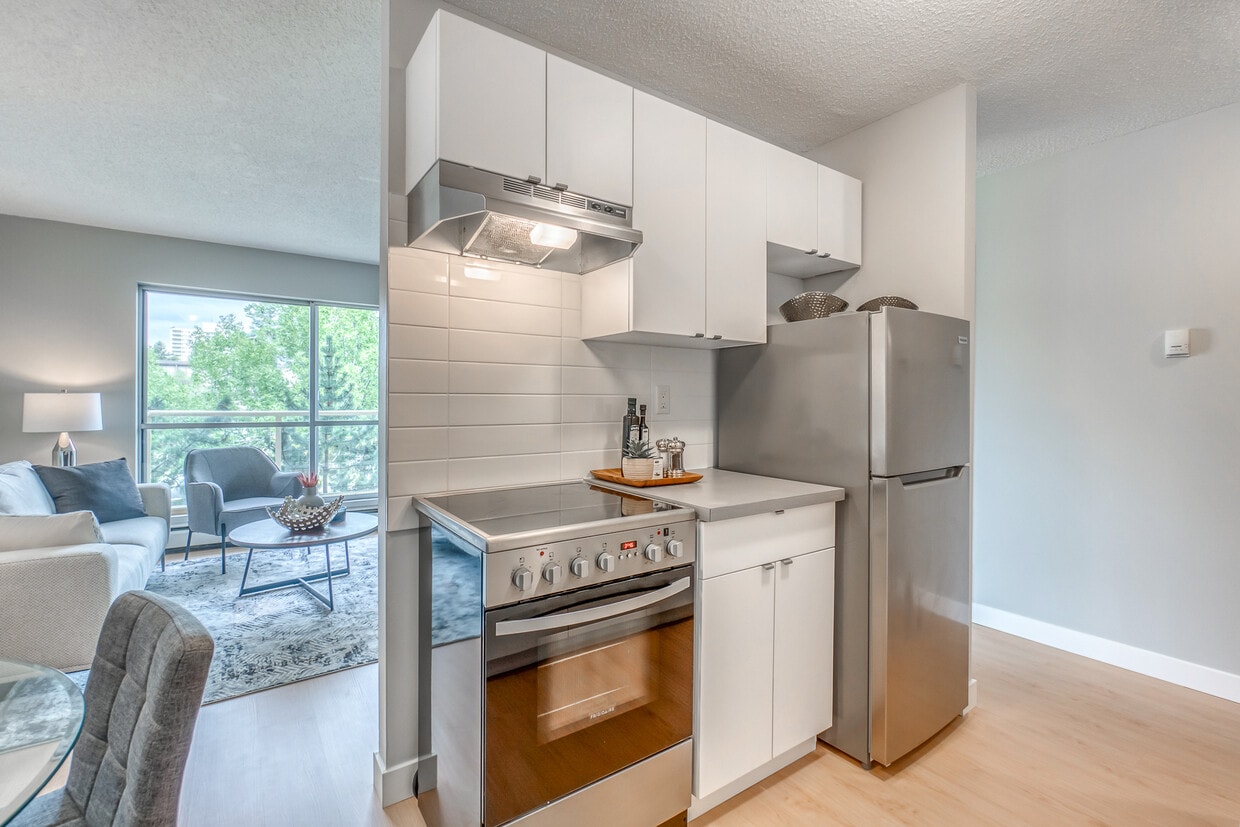
This single-floor unit offers a thoughtfully arranged layout comprising a living room, kitchen, and full bathroom. The living room is the heart of the space, featuring warm light hardwood flooring, a textured ceiling, and a large sliding window that floods the room with natural light and provides views of the surrounding greenery. The open feel is enhanced by neutral warm-grey walls, creating a versatile backdrop for modern furnishings. A defined dining area and workspace integrate seamlessly into the living space, making it both functional and comfortable. The kitchen is efficiently designed with white upper and lower cabinetry, grey laminate countertops, and light hardwood flooring that continues from the main living area. It is equipped with stainless steel appliances, including a full-sized refrigerator and electric range, along with a double-basin sink and under-cabinet range hood, offering all the essentials in a compact and organized layout. The bathroom features a full tub-shower combination with white tile surround and a curtain rod, a toilet, vanity with sink, and light hardwood flooring. Framed wall art adds a personal touch to the space. An entryway adorned with a geometric octagonal mirror and curated artwork provides a welcoming transition into the home. Throughout, the consistent use of light tones and hardwood flooring creates a cohesive and modern ambiance.

Studio, 1BA - 465SF
1/2

This single-floor unit offers a thoughtfully arranged layout comprising a living room, kitchen, and full bathroom. The living room is the heart of the space, featuring warm light hardwood flooring, a textured ceiling, and a large sliding window that floods the room with natural light and provides views of the surrounding greenery. The open feel is enhanced by neutral warm-grey walls, creating a versatile backdrop for modern furnishings. A defined dining area and workspace integrate seamlessly into the living space, making it both functional and comfortable.


The kitchen is efficiently designed with white upper and lower cabinetry, grey laminate countertops, and light hardwood flooring that continues from the main living area. It is equipped with stainless steel appliances, including a full-sized refrigerator and electric range, along with a double-basin sink and under-cabinet range hood, offering all the essentials in a compact and organized layout.

The bathroom features a full tub-shower combination with white tile surround and a curtain rod, a toilet, vanity with sink, and light hardwood flooring. Framed wall art adds a personal touch to the space. An entryway adorned with a geometric octagonal mirror and curated artwork provides a welcoming transition into the home. Throughout, the consistent use of light tones and hardwood flooring creates a cohesive and modern ambiance. Located at 742 Kingsmere Crescent Southwest in Calgary's Kingsland neighbourhood, this two-bedroom, one-bathroom unit offers a practical and well-organized single-floor layout. Light wood-tone flooring runs throughout, creating a cohesive and bright feel across all rooms. A central hallway connects the key areas of the unit, with textured ceilings adding a classic touch overhead.

The primary bedroom is a comfortable size, featuring a full-width mirrored sliding closet that reflects light and enhances the sense of space. The second bedroom is equally well-appointed with its own mirrored sliding closet and a window that overlooks the surrounding neighbourhood and mature trees, allowing natural light to fill the room. Both bedrooms are equipped with baseboard heating for year-round comfort.

The bathroom is clean and efficiently designed, featuring a full tub-shower combination with white subway tile surround, a floating vanity with a grey countertop, and wood-tone flooring that ties into the rest of the unit. An overhead ventilation fan ensures proper airflow.

The layout, as seen in the 3D model, makes efficient use of the available space, with rooms positioned to maximize functionality. The unit's neutral colour palette, light flooring, and consistent finishes throughout create a calm, move-in-ready environment suited for a variety of lifestyles.

About Kingsland Gardens

Jardín Kingsland Ubicado cerca de escuelas, parques públicos, restaurantes locales, el hospital general de Rockyview y el río Elbow, Kingsland Gardens ofrece apartamentos ideales para familias, perfectos tanto para familias jóvenes como para familias maduras, incluidos amigos de cuatro patas. Esta tranquila comunidad cuenta con hermosos paisajes y se encuentra en una calle tranquila, a solo unos pasos de varias opciones de transporte público. Kingsland Gardens está a solo 20 minutos en coche del centro de Calgary. Su proximidad al centro comercial Chinook también es ideal, ya que ofrece fácil acceso a numerosos servicios de los alrededores. Con rutas convenientes como MacLeod Trail, Elbow Drive, Glenmore Trail y Heritage Drive, navegar por la ciudad no podría ser más sencillo. Vivir en Kingsland Garden abarca: suites de alquiler para solteros, suites de alquiler de 1 y 2 dormitorios, electrodomésticos de acero inoxidable, pisos de tablas de vinilo, almacenamiento en suite, balcones privados, termostatos de unidad individual, ventanas del piso al techo, lavandería en el lugar, administración profesional en el lugar, transporte público cercano, patio de transporte público cercano Estacionamiento disponible Se admiten mascotas** ¡Ponte en contacto con nuestro asesor de arrendamiento para obtener más información! Los precios y la disponibilidad de incentivos están sujetos a cambios o finalizan sin previo aviso. Se aplican términos y condiciones. Válido para nuevas mudanzas. E.O.E.

Kingsland Gardens is an apartment located in Calgary, AB. This listing has rentals from $1325

Unique Features

  • Abundance of Natural Light
  • Balconies
  • City views
  • Individual Unit Thermostats
  • In-suite storage
  • Laminate Flooring
  • Open Concept
  • Open Living Spaces
  • Stainless Steel Appliances Fridge
  • Stainless Steel Appliances Stove
  • Utilities: Heat included
  • Vinyl-Plank Floors

Contact

View Property Website
Language: English
Open 10:30am - 7pm Today
  • Monday, 9:30am - 6pm
  • Tuesday, 10:30am - 7pm
  • Wednesday, 9:30am - 6pm
  • Thursday, 10:30am - 7pm
  • Friday, 9:30am - 6pm
  • Saturday & Sunday, Closed
Property Management Company Logo

Community Amenities

Instalaciones de lavandería

Control de accesos

Property manager en las instalaciones

Senderos para caminar/montar en bicicleta

  • Instalaciones de lavandería
  • Control de accesos
  • Property manager en las instalaciones
  • Sin ascensor
  • Senderos para caminar/montar en bicicleta
  • Patio

Apartment Features

Nevera

Electrodomésticos de acero inoxidable

Calefacción

Horno

  • Calefacción
  • Electrodomésticos de acero inoxidable
  • Cocina
  • Horno
  • Fogón
  • Nevera
  • Agua caliente instantánea
  • Alfombra
  • Ventanas de suelo a techo
  • Balcón
Location
742 Kingsmere Cres SW, Calgary,
AB T2V 2H8
Get Directions
Schools Restaurants Groceries Coffee Banks Shops Fitness
| Edit
Edit Commute

Destination is required

Under 30 minutes

Commute Time is calculated at rush hour.
City - Calgary

Calgary is situated on the western edge of the Great Plains, in the foothills of the beautiful Canadian Rockies. The city is relatively young but has the administrative and financial headquarters of the country’s petroleum industry.

Calgary celebrates its history as a cattle-ranching capital by hosting the annual Calgary Stampede, a ten-day rodeo event. The oil and gas industry has brought recent wealth to the city. With the growth of these industries, the city’s population has grown to over one million, with many residents living in ever-expanding suburban communities. Along with the Calgary Stampede, residents enjoy Stephen Avenue, the prestigious Glenbow Museum, and the Calgary Tower.

You’ll find ski areas in the Rocky Mountains for recreational activities a little more than an hour’s drive west of the city.

Learn more about living in Calgary 
Average Prices by Area

Compare neighborhood and city base rent averages by bedroom.

Chinook Calgary, AB
Studio $1,290 $1,350
1 Bedroom $1,506 $1,614
2 Bedrooms $1,816 $1,976
3 Bedrooms $2,160 $2,316
Amenities
  • Instalaciones de lavandería
  • Control de accesos
  • Property manager en las instalaciones
  • Sin ascensor
  • Patio
  • Senderos para caminar/montar en bicicleta
  • Abundance of Natural Light
  • Balconies
  • City views
  • Individual Unit Thermostats
  • In-suite storage
  • Laminate Flooring
  • Open Concept
  • Open Living Spaces
  • Stainless Steel Appliances Fridge
  • Stainless Steel Appliances Stove
  • Utilities: Heat included
  • Vinyl-Plank Floors
  • Calefacción
  • Electrodomésticos de acero inoxidable
  • Cocina
  • Horno
  • Fogón
  • Nevera
  • Agua caliente instantánea
  • Alfombra
  • Ventanas de suelo a techo
  • Balcón
Office Hours
Monday 9:30am - 6pm
Tuesday 10:30am - 7pm
Wednesday 9:30am - 6pm
Thursday 10:30am - 7pm
Friday 9:30am - 6pm
Saturday Closed
Sunday Closed
587-600-0780
Education
Colleges & Universities Distance
Mount Royal University
Drive: 8 min 6.6 km
University of Calgary
Drive: 16 min 13.4 km
Kingsland Gardens is within 8 minutes or 6.6 kilometers from Mount Royal University. It is also near University of Calgary.
Schools
  • Public Schools
  • Private Schools
Fairview School
Public Elementary & Middle School
Grades K-8
Attendance Zone
Le Roi Daniels School
Public Elementary School
Grades PK-5
Attendance Zone
St. Augustine Elementary Junior High School
Public Elementary & Middle School
Grades PK-8
Attendance Zone
Chinook Park School
Public Elementary School
Grades PK-5
Attendance Zone
Our Lady of the Rockies High School
Public High School
Grades 9-12
Attendance Zone
Henry Wise Wood High School
Public High School
Grades 9-12
Attendance Zone
School data provided by Local Logic
Transportation

Transportation options available in Calgary include Sb Chinook Ctrain Station, located 1.6 kilometers from Kingsland Gardens. Kingsland Gardens is near Calgary International, located 21.8 kilometers or 23 minutes away.

Transit / Subway Distance
Sb Chinook Ctrain Station
Walk: 19 min 1.6 km
Sb Heritage Ctrain Station
Drive: 3 min 1.8 km
Nb Heritage Ctrain Station
Drive: 3 min 1.9 km
Sb 39 Avenue Ctrain Station
Drive: 6 min 3.8 km
Sb Southland Ctrain Station
Drive: 6 min 3.9 km
Airports Distance
Airports Distance
Calgary International
Drive: 23 min 21.8 km
Getting Around
Moderately Walkable
Walkability
60 / 100
Some Public Transit
Transit
50 / 100
Moderately Drivable
Drivability
70 / 100
Moderately Bikeable
Bikeability
60 / 100

Scores provided by

Local Logic What do Walkability, Transit, Drivability, and Bikeability mean? Walkability measures the walking distance to day-to-day needs. Transit measures access to public transportation. Drivability measures congestion, parking availability, and access to major roads. Bikeability measures the suitability for cycling. How It Works
-
Soundscore™
- / 100

Traffic

-

Airport

-

Businesses

-

Scores provided by

HowLoud What is a Sound Score Rating? A Sound Score Rating aggregates noise caused by vehicle traffic, airplane traffic and local sources. How It Works
Points of Interest

Time and distance from Kingsland Gardens.

Shopping Centers Distance
Chinook Village
Walk: 8 min 0.7 km
7400 Macleod Trail S
Walk: 8 min 0.7 km
Kingsland Village
Walk: 9 min 0.8 km
Kingsland Gardens has 3 shopping centers within 0.8 kilometer, which is about a 9-minute walk. The kilometers and minutes will be for the farthest away property.
Parks and Recreation Distance
Murdoch Park
Drive: 13 min 8.5 km
Wilder Institute / Calgary Zoo
Drive: 12 min 8.6 km
TELUS Spark Science Centre
Drive: 15 min 14.4 km
Bowness Park
Drive: 24 min 20.1 km
Kingsland Gardens has 4 parks within 20.1 kilometers, including Wilder Institute / Calgary Zoo, Murdoch Park, and TELUS Spark Science Centre.


Reviews for Kingsland Gardens

No Renter Ratings Yet
Be the First to Rate & Review!
Share details of your experience with this property
Submitted by a verified resident of the apartment community. Participating residents may receive reward points in exchange for posting a review during their lease term, regardless of the nature of the review. Delete

Property Manager Responded:

Property Manager Responded

Show full review Show less
Was this helpful? Vote review helpful Thanks for your feedback!
Flag Review
  1. ...
  2. ...

Kingsland Gardens Photos

  • Studio, 1BA - 465SF

Models

  • 2 Bedrooms

Nearby Apartments

Within 80.47 Kilometers of Kingsland Gardens

  • Hillcrest Ridge

    1711 25th Ave SW

    Calgary, AB T2T 1A2

    $1,370 - $1,375

    1 Br 4.9 km

  • Centennial House

    930 15th Ave SW

    Calgary, AB T2R 0S4

    $1,625 - $1,990

    1-2 Br 5.6 km

  • Premier Place

    1122 15th Ave SW

    Calgary, AB T2R 1K5

    $1,655 - $1,840

    1-2 Br 5.6 km

  • Lofts on First

    1010 1st St SW

    Calgary, AB T2R 0T8

    $1,685 - $2,115

    1-2 Br 6.0 km

  • First on Tenth

    123 10th Ave SW

    Calgary, AB T2R 0B8

    $1,485 - $1,900

    1-2 Br 6.0 km

Frequently Asked Questions
Does Kingsland Gardens have in-unit laundry?

While Kingsland Gardens does not provide in‑unit laundry, on‑site laundry facilities are available for shared resident use.

What utilities are included in rent at Kingsland Gardens?

Utilities are not included in rent. Residents should plan to set up and pay for all services separately.

Is parking available at Kingsland Gardens?

Contact this property for parking details.

Which floor plans are available, and what are the price ranges?

Kingsland Gardens has one to three-bedrooms with rent ranges from $1,325/mo. to $2,390/mo.

Is Kingsland Gardens pet-friendly?

Kingsland Gardens does not allow pets, though service animals are always welcome in accordance with applicable laws.

How much income do I need to rent at Kingsland Gardens?

A good rule of thumb is to spend no more than 30% of your gross income on rent. Based on the lowest available rent of $1,325 for a one-bedroom, you would need to earn about $53,000 per year to qualify. Want to double-check your budget? Calculate how much rent you can afford with our Rent Affordability Calculator.

Does Kingsland Gardens have move-in specials?

Kingsland Gardens is offering 2 meses gratis for eligible applicants, with rental rates starting at $1,325.

Does Kingsland Gardens offer Matterport 3D tours?

Yes! Kingsland Gardens offers 2 Matterport 3D Tours. Explore different floor plans and see unit level details, all without leaving home.
Back To Top
Send a Message
Contact Property
enter move in date in the format: 2 digit month / 2 digit day / 4 digit year

I would like to... Optional

Send Message

Submitting Request

Send a Message
Contact Property

Thank you! Your email has been sent.

Error

Report an Issue Print Get Directions
Try These Popular Nearby Searches

Nearby Cities

  • Rocky View No 44 Rentals
  • Chestermere Rentals
  • Airdrie Rentals
  • Cochrane Rentals
  • Okotoks Rentals

Neighborhood Apartment Rentals

  • Altadore Apartments for Rent
  • Windsor Park Apartments for Rent
  • Garrison Woods Apartments for Rent
  • South Calgary Apartments for Rent
  • North Glenmore Park Apartments for Rent
  • Upper Mount Royal Apartments for Rent
  • Parkhill Apartments for Rent
  • Chinook Apartments for Rent
  • North Hill/Downtown/Beltline Apartments for Rent
  • Suburban South Apartments for Rent

Calgary Apartments by Zip Code

  • Apartments in T2T for Rent
  • Apartments in T2S for Rent
  • Apartments in T3E for Rent
  • Apartments in T2R for Rent
  • Apartments in T2V for Rent
  • Apartments in T2G for Rent
  • Apartments in T3C for Rent
  • Apartments in T2N for Rent
  • Apartments in T2C for Rent

Other Rental Types

  • Calgary Lofts for Rent
  • Calgary Houses for Rent
  • Calgary Condos for Rent
  • Calgary Townhomes for Rent
  • Private Landlord Rentals Calgary
  • Calgary Duplex Rentals
  • About Us
  • Advertise
  • Legal Notices
  • Privacy Notice
  • Avoid Scams
  • Accessibility
  • Rent Affordability Calculator
  • Blog
  • Sitemap
Property Logo
apartments.com
© 2026 CoStar Group, Inc. Equal Housing Opportunity

Equal Housing Opportunity

© 2026 CoStar Group, Inc.

Equal Housing Opportunity

Ready to Apply?

Good News! This rental is accepting applications through Apartments.com. Act now and your $ purchase will include 9 additional FREE application submissions to participating properties.

Or if you already have an account


Required

Required

Valid Email Required

You must acknowledge the disclaimer to continue
Next
You're leaving Apartments.com

Do you want this property to contact you?

Required

Required

Valid Email Required

Continue to Property Website Skip this Step
Continue

Take me to this property's website
Send Message
Interested in this property? Send message today.
Rate & Review Kingsland Gardens
Please select a rating
50 character minimum
By clicking submit, I agree to the Apartments.com Terms of Service and the Ratings & Reviews Terms of Use.
Share This Listing
Listing Image

742 Kingsmere Cres SW

Calgary, AB T2V 2H8

Email

Link Copied

(587) 600-0780
Get Directions
Schools Restaurants Groceries Coffee Banks Shops Fitness
