
This single-floor space presents a clean, functional layout designed for comfort and utility. The room features classic wainscoting along the lower portion of the walls, painted in a neutral cream tone that lends a polished, professional appearance. Dark charcoal carpeting covers the floor, providing a grounded contrast to the light-colored walls and contributing to a quiet, composed atmosphere. Recessed ceiling lights provide even, ambient illumination throughout the space. A wall-mounted flat-screen television, supported by a ceiling-mounted bracket, serves as a focal point along one wall, making the room well-suited for use as a waiting area or lounge. Decorative framed artwork adds visual interest to the walls. Furnishings are minimal and practical, including glass-topped console tables with dark metal frames that offer surface space without crowding the room. The overall layout feels open and uncluttered, allowing for easy movement. The combination of traditional architectural detailing, modern technology, and neutral finishes gives the space a welcoming yet professional character suited to a commercial or institutional setting.
Kings Park Plaza Apartment Homes
2600 Queens Chapel Rd,
Hyattsville,
MD
20782
-
Monthly Rent
$1,595 - $2,645
-
Bedrooms
1 - 3 bd
-
Bathrooms
1 - 2 ba
-
Square Feet
726 - 1,447 sq ft





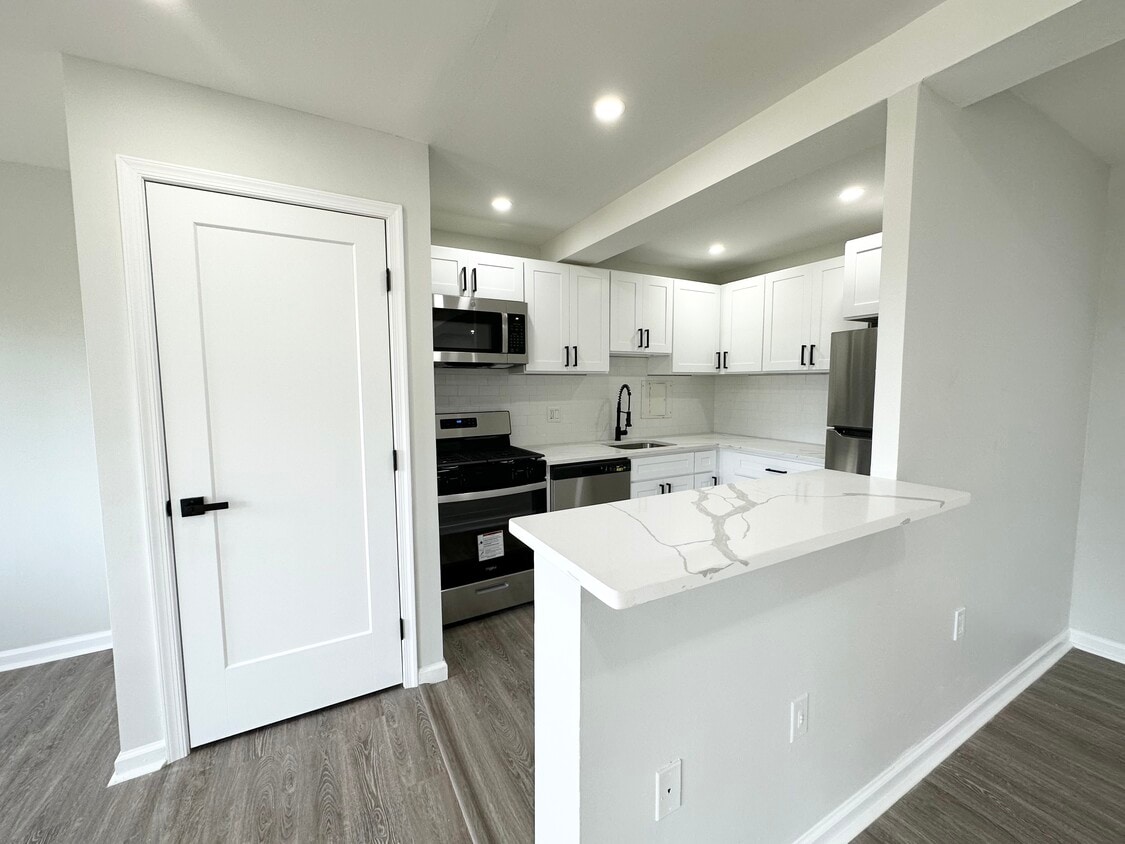
Welcome home to Kings Park Plaza Apartment Homes, where we offer the excitement and culture of Washington, D.C. paired with the quiet charm of the suburbs. Conveniently situated just minutes to the bustling Silver Spring, Hyattsville Metro, University of Maryland, Catholic University, Howard University, BW Parkway, Rt 1, I-495, and I-95. Designed with your active lifestyle in mind, Kings Park Plaza offers a full array of services, a soothing pool, incredible city and wooded views, a variety of innovatively designed floor plans and many expanded features, like new designer kitchen backsplashes and two-tone paint throughout your apartment!
Highlights
- English and Spanish Speaking Staff
- Den
- Pool
- Walk-In Closets
- Planned Social Activities
- Controlled Access
- Island Kitchen
- Sundeck
- Elevator
Pricing & Floor Plans
-
Unit 101price $1,595square feet 726availibility Now
-
Unit 507price $1,595square feet 726availibility Now
-
Unit 502price $1,880square feet 989availibility Now
-
Unit 510price $2,080square feet 987availibility Now
-
Unit 402price $2,080square feet 989availibility Now
-
Unit 309price $2,070square feet 1,337availibility Now
-
Unit 209price $2,270square feet 1,337availibility Now
-
Unit 804price $2,445square feet 1,447availibility Now
-
Unit 101price $1,595square feet 726availibility Now
-
Unit 507price $1,595square feet 726availibility Now
-
Unit 502price $1,880square feet 989availibility Now
-
Unit 510price $2,080square feet 987availibility Now
-
Unit 402price $2,080square feet 989availibility Now
-
Unit 309price $2,070square feet 1,337availibility Now
-
Unit 209price $2,270square feet 1,337availibility Now
-
Unit 804price $2,445square feet 1,447availibility Now
Fees and Policies
The fees listed below are community-provided and may exclude utilities or add-ons. All payments are made directly to the property and are non-refundable unless otherwise specified.
Property Fee Disclaimer: Based on community-supplied data and independent market research. Subject to change without notice. May exclude fees for mandatory or optional services and usage-based utilities.
Details
Lease Options
-
None
-
Short term lease
Property Information
-
Built in 1960
-
97 units/9 stories
Specialty Housing Details
-
This property is intended and operated for occupancy by students, faculty and staff in higher education, but applications from individuals not involved in higher education may be accepted.
Matterport 3D Tours
About Kings Park Plaza Apartment Homes
Welcome home to Kings Park Plaza Apartment Homes, where we offer the excitement and culture of Washington, D.C. paired with the quiet charm of the suburbs. Conveniently situated just minutes to the bustling Silver Spring, Hyattsville Metro, University of Maryland, Catholic University, Howard University, BW Parkway, Rt 1, I-495, and I-95. Designed with your active lifestyle in mind, Kings Park Plaza offers a full array of services, a soothing pool, incredible city and wooded views, a variety of innovatively designed floor plans and many expanded features, like new designer kitchen backsplashes and two-tone paint throughout your apartment!
Kings Park Plaza Apartment Homes is an apartment community located in Prince George's County and the 20782 ZIP Code. This area is served by the Prince George's County Public Schools attendance zone.
Unique Features
- Air Conditioner
- Amazon Hub
- Bike Share
- Breakfast Bar in Select Homes
- Cable Ready
- Ceiling Fan*
- Dishwasher
- Garbage Disposal
- Granite Countertops in Select Homes
- Patio or Balcony
- Planned Resident Activities
- Refrigerator
- Spacious Closet
- Wall to Wall Carpeting
- Washer/Dryer
- Wheelchair Accessible
- Window Coverings
Contact
Community Amenities
Pool
Fitness Center
Laundry Facilities
Elevator
- Laundry Facilities
- Controlled Access
- Property Manager on Site
- 24 Hour Access
- Renters Insurance Program
- Online Services
- Planned Social Activities
- Elevator
- Fitness Center
- Pool
- Sundeck
Apartment Features
Washer/Dryer
Air Conditioning
Dishwasher
High Speed Internet Access
Walk-In Closets
Island Kitchen
Granite Countertops
Refrigerator
Indoor Features
- High Speed Internet Access
- Washer/Dryer
- Air Conditioning
- Heating
- Ceiling Fans
- Cable Ready
- Trash Compactor
- Tub/Shower
- Wheelchair Accessible (Rooms)
Kitchen Features & Appliances
- Dishwasher
- Disposal
- Granite Countertops
- Stainless Steel Appliances
- Island Kitchen
- Kitchen
- Oven
- Range
- Refrigerator
- Breakfast Nook
Model Details
- Carpet
- Tile Floors
- Vinyl Flooring
- Dining Room
- Den
- Walk-In Closets
- Linen Closet
- Window Coverings
- Balcony
- Patio
Hyattsville sits just inside the Capital Beltway in Prince George's County, close enough to Washington, D.C. that two Green Line Metro stations make the commute downtown straightforward. The city covers roughly three square miles, yet packs in a genuine range of character from block to block. The Gateway Arts District draws artists, galleries, and studios to a stretch of Baltimore Avenue anchored by restored historic buildings, while the Victorian and Craftsman streets of the Historic District offer a quieter, tree-lined contrast. On the north end, proximity to the University of Maryland connects the city to a steady academic pulse without overwhelming its residential identity.
The housing mix reflects that variety well. Renters can choose from mid-rise apartment communities near the Metro stations, garden-style communities tucked into established neighborhoods, and newer mixed-use buildings steps from galleries and coffee roasters.
Learn more about living in HyattsvilleCompare neighborhood and city base rent averages by bedroom.
| Chillum | Hyattsville, MD | |
|---|---|---|
| Studio | $1,459 | $1,560 |
| 1 Bedroom | $1,567 | $1,647 |
| 2 Bedrooms | $1,818 | $1,885 |
| 3 Bedrooms | $2,094 | $2,220 |
- Laundry Facilities
- Controlled Access
- Property Manager on Site
- 24 Hour Access
- Renters Insurance Program
- Online Services
- Planned Social Activities
- Elevator
- Sundeck
- Fitness Center
- Pool
- Air Conditioner
- Amazon Hub
- Bike Share
- Breakfast Bar in Select Homes
- Cable Ready
- Ceiling Fan*
- Dishwasher
- Garbage Disposal
- Granite Countertops in Select Homes
- Patio or Balcony
- Planned Resident Activities
- Refrigerator
- Spacious Closet
- Wall to Wall Carpeting
- Washer/Dryer
- Wheelchair Accessible
- Window Coverings
- High Speed Internet Access
- Washer/Dryer
- Air Conditioning
- Heating
- Ceiling Fans
- Cable Ready
- Trash Compactor
- Tub/Shower
- Wheelchair Accessible (Rooms)
- Dishwasher
- Disposal
- Granite Countertops
- Stainless Steel Appliances
- Island Kitchen
- Kitchen
- Oven
- Range
- Refrigerator
- Breakfast Nook
- Carpet
- Tile Floors
- Vinyl Flooring
- Dining Room
- Den
- Walk-In Closets
- Linen Closet
- Window Coverings
- Balcony
- Patio
| Monday | 9am - 5pm |
|---|---|
| Tuesday | 9am - 5pm |
| Wednesday | 9am - 5pm |
| Thursday | 9am - 5pm |
| Friday | 9am - 5pm |
| Saturday | Closed |
| Sunday | Closed |
| Colleges & Universities | Distance | ||
|---|---|---|---|
| Colleges & Universities | Distance | ||
| Drive: | 5 min | 2.3 mi | |
| Drive: | 5 min | 2.8 mi | |
| Drive: | 8 min | 3.7 mi | |
| Drive: | 10 min | 4.2 mi |


 The GreatSchools Rating helps parents compare schools within a state based on a variety of school quality indicators and provides a helpful picture of how effectively each school serves all of its students. Ratings are on a scale of 1 (below average) to 10 (above average) and can include test scores, college readiness, academic progress, advanced courses, equity, discipline and attendance data. We also advise parents to visit schools, consider other information on school performance and programs, and consider family needs as part of the school selection process.
View GreatSchools Rating Methodology
Data provided by GreatSchools.org © 2026. All rights reserved.
Transportation options available in Hyattsville include West Hyattsville, Green/Yellow Line Track 2 Platform, located 1.1 miles from Kings Park Plaza Apartment Homes. Kings Park Plaza Apartment Homes is near Ronald Reagan Washington Ntl, located 10.3 miles or 18 minutes away, and Baltimore/Washington International Thurgood Marshall, located 26.7 miles or 42 minutes away.
| Transit / Subway | Distance | ||
|---|---|---|---|
| Transit / Subway | Distance | ||
|
|
Drive: | 2 min | 1.1 mi |
|
|
Drive: | 2 min | 1.1 mi |
|
|
Drive: | 3 min | 1.9 mi |
|
|
Drive: | 5 min | 1.9 mi |
|
|
Drive: | 5 min | 1.9 mi |
| Commuter Rail | Distance | ||
|---|---|---|---|
| Commuter Rail | Distance | ||
| Drive: | 6 min | 2.4 mi | |
| Drive: | 9 min | 3.7 mi | |
| Drive: | 9 min | 4.9 mi | |
|
|
Drive: | 9 min | 5.0 mi |
|
|
Drive: | 10 min | 5.3 mi |
| Airports | Distance | ||
|---|---|---|---|
| Airports | Distance | ||
|
Ronald Reagan Washington Ntl
|
Drive: | 18 min | 10.3 mi |
|
Baltimore/Washington International Thurgood Marshall
|
Drive: | 42 min | 26.7 mi |
Scores provided by
 What do Walkability, Transit, Drivability, and Bikeability mean?
Walkability measures the walking distance to day-to-day needs.
Transit measures access to public transportation.
Drivability measures congestion, parking availability, and access to major roads.
Bikeability measures the suitability for cycling.
How It Works
What do Walkability, Transit, Drivability, and Bikeability mean?
Walkability measures the walking distance to day-to-day needs.
Transit measures access to public transportation.
Drivability measures congestion, parking availability, and access to major roads.
Bikeability measures the suitability for cycling.
How It Works
Traffic
BusyAirport
CalmBusinesses
ActiveScores provided by
HowLoud What is a Sound Score Rating? A Sound Score Rating aggregates noise caused by vehicle traffic, airplane traffic and local sources. How It WorksTime and distance from Kings Park Plaza Apartment Homes.
| Shopping Centers | Distance | ||
|---|---|---|---|
| Shopping Centers | Distance | ||
| Walk: | 4 min | 0.2 mi | |
| Walk: | 4 min | 0.2 mi | |
| Walk: | 6 min | 0.3 mi |
| Parks and Recreation | Distance | ||
|---|---|---|---|
| Parks and Recreation | Distance | ||
|
Mount Rainier Nature Center
|
Walk: | 5 min | 0.3 mi |
|
Dueling Creek Natural Area
|
Drive: | 5 min | 1.9 mi |
|
Bladensburg Waterfront Park
|
Drive: | 6 min | 2.7 mi |
|
Washington Youth Garden
|
Drive: | 6 min | 3.5 mi |
|
National Arboretum
|
Drive: | 9 min | 4.0 mi |
| Hospitals | Distance | ||
|---|---|---|---|
| Hospitals | Distance | ||
| Drive: | 6 min | 3.0 mi | |
| Drive: | 5 min | 3.1 mi | |
| Drive: | 10 min | 4.5 mi |
| Military Bases | Distance | ||
|---|---|---|---|
| Military Bases | Distance | ||
| Drive: | 6 min | 2.8 mi | |
| Drive: | 12 min | 6.5 mi | |
| Drive: | 17 min | 7.4 mi |
Kings Park Plaza Apartment Homes Photos
-
Kings Park Plaza Apartment Homes
-
Clubhouse
-
Kitchen With Washer & Dryer
-
Kitchen
-
Kitchen
-
Living /Dining Room
-
Living /Dining Room
-
Hallway Bathroom
-
Second Bedroom
Models
-
2 Bedrooms
-
2 Bedrooms
-
2 Bedrooms
Nearby Apartments
Within 50 Miles of Kings Park Plaza Apartment Homes
This property has units with in‑unit washers and dryers, making laundry day simple for residents.
Utilities are not included in rent. Residents should plan to set up and pay for all services separately.
Parking is available at this property. Fees may apply depending on the type of parking offered. Contact this property for details.
This property has one to three-bedrooms with rent ranges from $1,595/mo. to $2,645/mo.
Yes, this property welcomes pets. Breed restrictions, weight limits, and additional fees may apply. View this property's pet policy.
This property is not currently offering any rent specials. Check back soon, as promotions change frequently.
Yes! This property offers 2 Matterport 3D Tours. Explore different floor plans and see unit level details, all without leaving home.
2600 Queens Chapel Rd
Hyattsville, MD 20782