Map
  • Add a Property
  • Renter Tools
    • Favorites
    • Saved Searches
  • Manage Rentals
  • Apartments For Rent
  • Houses For Rent
  • Condos For Rent
  • Townhomes For Rent
  • Help Center
  • Vancouver Average Rent
  • Area Guide
  • Rent Calculator
English

Language

English Français
Apartments.com Logo
Manage Rentals      Sign Up / Sign In
  • Primary Photo - Kiln
  • Matterport 3D Exterior
     - Kiln
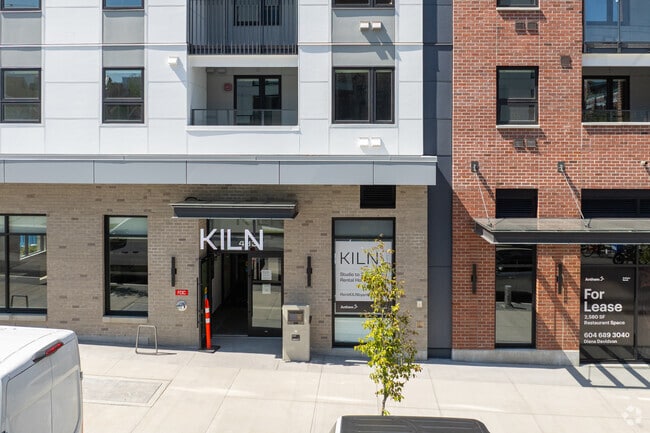
    Entrance - Kiln
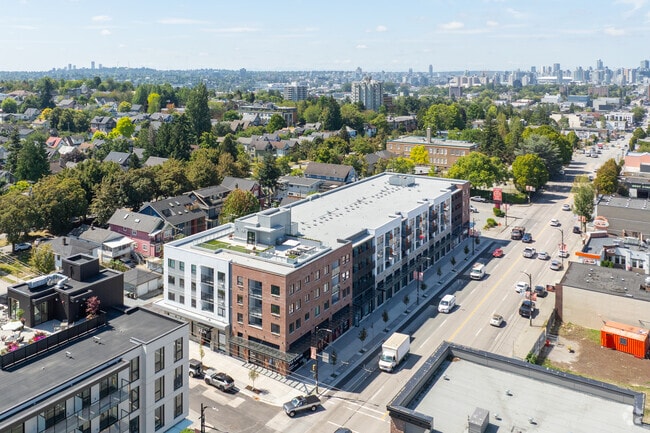
  • Aerial Photo - Kiln
    Social Lounge - Kiln
Contact This Property

Language: English

Open By Appointment Today

View All Hours Office Hours Monday - Wednesday, By Appointment Thursday & Friday, Closed Saturday & Sunday, By Appointment

Kiln media gallery Unit
call 778-653-9448
Floor Plan View Body
British Columbia Vancouver Grandview-Woodland

Kiln

433 Lakewood Dr, Vancouver, BC V5L 0E9

Be the First to Rate & Review
1 Day Ago
Share Listing
Favorites
778-653-9448
Property Management Company Logo
  • Monthly Rent

    $1,875 - $3,900

  • Bedrooms

    Studio - 3 bd

  • Bathrooms

    1 - 2 ba

  • Square Feet

    455 - 1,030 sq ft

Kiln
Property Management Company Logo
Share Listing
Favorites

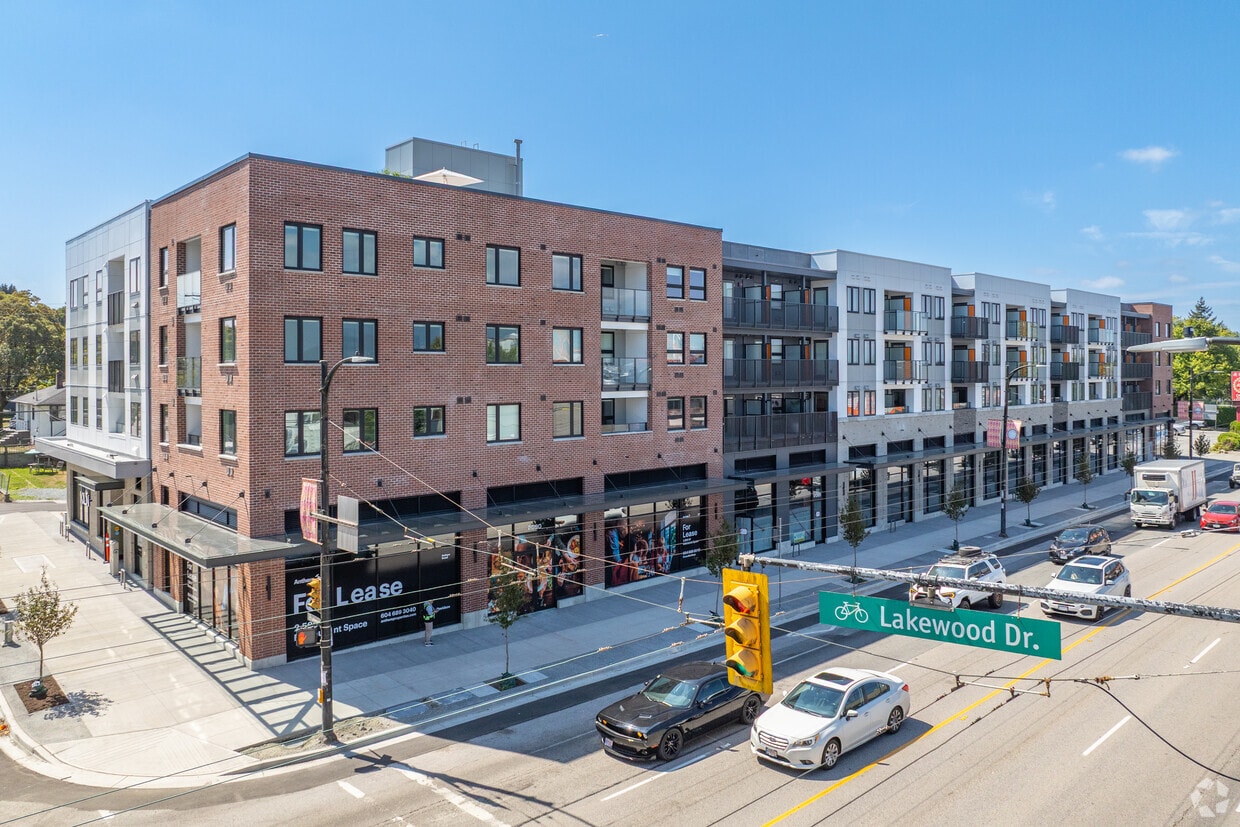
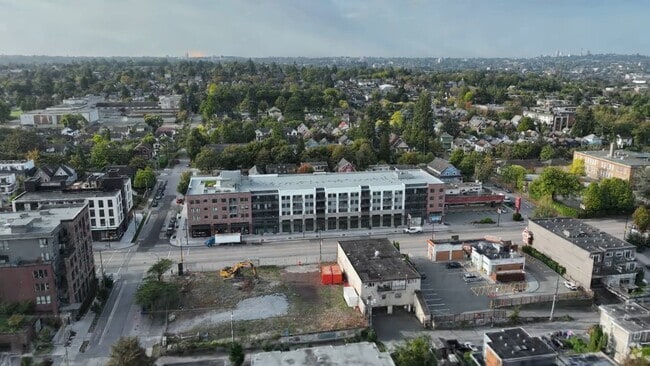
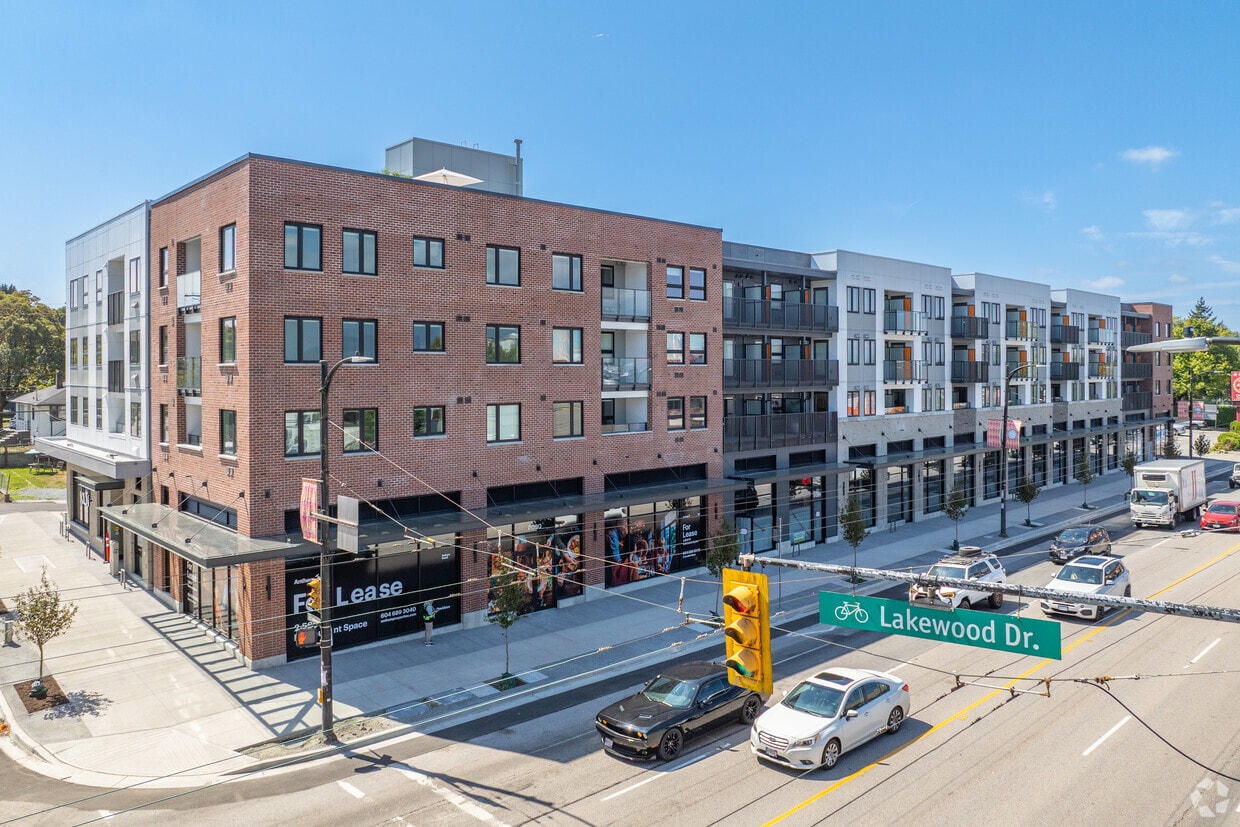
KILN brings bold, modern rental apartments to the heart of Grandview-Woodland. Studio to three-bedroom homes sit above ground-level retail, steps from Commercial Drive's independent shops, cafés, and restaurants. A social lounge, rooftop terrace, pet wash, and bike wash round out the building, with interiors designed with intent and built with quality,

Read More

Highlights

  • New Construction
  • Walker's Paradise
  • Roof Terrace
  • Pet Washing Station
  • On-Site Retail
  • Grill
  • Balcony

Pricing & Floor Plans

filter results by bedrooms
Studio
$1,875 Studio 1 Bath 455 Sq Ft
Available Now
Matterport 3D Tour
1 Bedroom + Den
$2,550 1 Bed 1 Bath 634 Sq Ft
Available Now
Urban 2 Bedroom
$2,550 2 Beds 2 Baths 566 – 580 Sq Ft
Available Now
Matterport 3D Tour
2 Bedroom + Den
$3,400 2 Beds 2 Baths 813 Sq Ft
Available Now
Matterport 3D Tour
Urban 3 Bedroom
$3,450 3 Beds 2 Baths 923 Sq Ft
Available Now
3 Bedroom
$3,900 3 Beds 2 Baths 1,030 Sq Ft
Available Now
Matterport 3D Tour
Studio
$1,875 Studio 1 Bath 455 Sq Ft
Available Now
Matterport 3D Tour
1 Bedroom + Den
$2,550 1 Bed 1 Bath 634 Sq Ft
Available Now
Urban 2 Bedroom
$2,550 2 Beds 2 Baths 566 – 580 Sq Ft
Available Now
Matterport 3D Tour
2 Bedroom + Den
$3,400 2 Beds 2 Baths 813 Sq Ft
Available Now
Matterport 3D Tour
Urban 3 Bedroom
$3,450 3 Beds 2 Baths 923 Sq Ft
Available Now
3 Bedroom
$3,900 3 Beds 2 Baths 1,030 Sq Ft
Available Now
Matterport 3D Tour
* Price shown is base rent. Excludes user-selected optional fees and variable or usage-based fees and required charges due at or prior to move-in or at move-out.View Fees and Policies for details. Price, availability, fees, and any applicable rent special are subject to change without notice.
* Square footage definitions vary. Displayed square footage is approximate.

Fees and Policies

The fees listed below are community-provided and may exclude utilities or add-ons. All payments are made directly to the property and are non-refundable unless otherwise specified.

  • Utilities & Essentials
    • BC Hydro
      Charged per unit. Payable to 3rd Party
      Usage-Based
  • Dogs
    • Pet Deposit
      Charged per unit.
      50% of base rent
    0 lbs. Weight Limit, Pet interview, Spayed/Neutered
    Restrictions:
    Max. Two pets allowed
    Read More Read Less
  • Cats
    • Pet Deposit
      Charged per pet.
      50% of base rent
    0 lbs. Weight Limit, Pet interview, Spayed/Neutered
    Restrictions:
    Two Pets Total
    Read More Read Less
  • Garage Lot
    • Parking Fee
      Charged per vehicle.
      $150 / mo
    Comments
    Level 2 EV Ready. Inquire with leasing team for more information.
    Read More Read Less
  • Storage Locker
    • Storage Fee
      Charged per rentable item.
      $50
  • Bike Storage
    • Storage Fee
      Charged per rentable item.
      Included in Rent
    Comments
    Bike Room
    Read More Read Less

Property Fee Disclaimer: Based on community-supplied data and independent market research. Subject to change without notice. May exclude fees for mandatory or optional services and usage-based utilities.

Details

Property Information

  • Built in 2026
  • 111 units/4 stories

Matterport 3D Tours

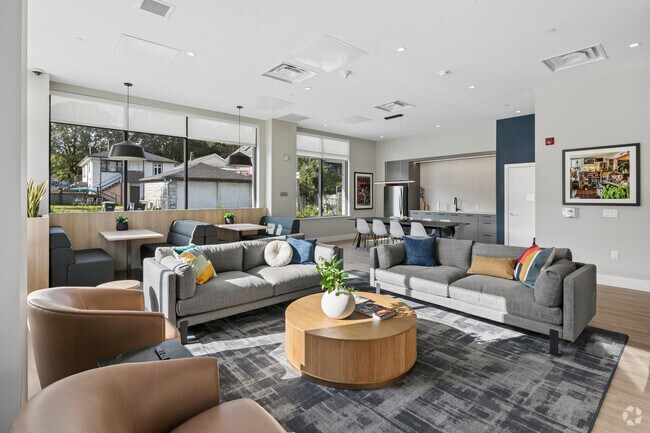
Located at 433 Lakewood Drive in Vancouver, BC, this well-appointed community lounge is a thoughtfully designed single-floor space that blends modern aesthetics with functional comfort. The open-plan layout seamlessly connects a spacious living area, a dining zone, and a fully equipped kitchen, making it an inviting hub for gathering and socializing. The living area is anchored by a bold slate-blue accent wall that frames a wall-mounted flat-screen TV above a sleek built-in light wood media console. Comfortable grey sofas and cognac leather armchairs are arranged around a patterned blue area rug and paired with natural wood accent tables, creating a warm and stylish seating arrangement. Large floor-to-ceiling windows flood the space with generous natural light and offer views of the surrounding neighbourhood. The dining area features a long communal table with modern white chairs beneath pendant lighting, while a kitchenette with contemporary cabinetry and stainless steel appliances provides practical amenities. A windowed banquette nook offers an additional intimate seating option. Light hardwood flooring runs throughout, complementing the neutral white walls and clean-lined architectural details. Black-framed glass doors at the entrance add a refined industrial touch, and curated artwork adorns the walls, contributing to the space's polished, welcoming ambiance.

Social Lounge
1/6
Located at 433 Lakewood Drive in Vancouver, BC, this well-appointed community lounge is a thoughtfully designed single-floor space that blends modern aesthetics with functional comfort. The open-plan layout seamlessly connects a spacious living area, a dining zone, and a fully equipped kitchen, making it an inviting hub for gathering and socializing.

The living area is anchored by a bold slate-blue accent wall that frames a wall-mounted flat-screen TV above a sleek built-in light wood media console. Comfortable grey sofas and cognac leather armchairs are arranged around a patterned blue area rug and paired with natural wood accent tables, creating a warm and stylish seating arrangement. Large floor-to-ceiling windows flood the space with generous natural light and offer views of the surrounding neighbourhood.

The dining area features a long communal table with modern white chairs beneath pendant lighting, while a kitchenette with contemporary cabinetry and stainless steel appliances provides practical amenities. A windowed banquette nook offers an additional intimate seating option.

Light hardwood flooring runs throughout, complementing the neutral white walls and clean-lined architectural details. Black-framed glass doors at the entrance add a refined industrial touch, and curated artwork adorns the walls, contributing to the space's polished, welcoming ambiance.
1/2

About Kiln

KILN brings bold, modern rental apartments to the heart of Grandview-Woodland. Studio to three-bedroom homes sit above ground-level retail, steps from Commercial Drive's independent shops, cafés, and restaurants. A social lounge, rooftop terrace, pet wash, and bike wash round out the building, with interiors designed with intent and built with quality,

Kiln is an apartment located in Vancouver, BC. This listing has rentals from $1875

Unique Features

  • Children Play Area
  • Gardening Plots

Contact

View Property Website
Language: English
Open By Appointment Today
  • Monday - Wednesday, By Appointment
  • Thursday & Friday, Closed
  • Saturday & Sunday, By Appointment
Property Management Company Logo

Community Amenities

Playground

Roof Terrace

Recycling

Grill

  • 24 Hour Access
  • On-Site Retail
  • Recycling
  • Pet Washing Station
  • Public Transportation
  • Lounge
  • Storage Space
  • Playground
  • Roof Terrace
  • Grill

Apartment Features

Washer/Dryer

Air Conditioning

Dishwasher

Refrigerator

  • Washer/Dryer
  • Air Conditioning
  • Heating
  • Tub/Shower
  • Dishwasher
  • Kitchen
  • Oven
  • Range
  • Refrigerator
  • Balcony
Location
433 Lakewood Dr, Vancouver,
BC V5L 0E9
Get Directions
Schools Restaurants Groceries Coffee Banks Shops Fitness
| Edit
Edit Commute

Destination is required

Under 30 minutes

Commute Time is calculated at rush hour.
City - Vancouver

From ocean beaches to snow-capped mountains, Vancouver’s natural beauty is legendary. Just take a drive along the Sea-to-Sky Highway from Downtown Vancouver to Whistler is widely regarded as one of the world’s most spectacular drives. Located on the southwest coast of British Columbia, Vancouver is surrounded by water on three sides.

Residents enjoy dining, professional sports teams such as the Vancouver Canucks, Warriors, and BC Lions, and iconic outdoor challenges like the Grouse Grind. After the climb, visitors can return via the Grouse Gondola enjoy the views. For a gentler outdoor experience, Wander Van Dusen Botanical Garden showcases landscapes year-round. Art lovers enjoy the Vancouver Art Gallery, housed in a historic 1906 building. 1906, includes work by prominent Canadian artists.

One of Canada's largest and greenest cities, Vancouver is home to the Port of Vancouver and a thriving film industry that has earned it the nickname “Hollywood North.

Learn more about living in Vancouver 
Average Prices by Area

Compare neighborhood and city base rent averages by bedroom.

Grandview-Woodland Vancouver, BC
Studio $1,608 $2,010
1 Bedroom $1,904 $2,270
2 Bedrooms $2,683 $3,163
3 Bedrooms $4,113 $4,184
Amenities
  • 24 Hour Access
  • On-Site Retail
  • Recycling
  • Pet Washing Station
  • Public Transportation
  • Lounge
  • Storage Space
  • Roof Terrace
  • Grill
  • Playground
  • Children Play Area
  • Gardening Plots
  • Washer/Dryer
  • Air Conditioning
  • Heating
  • Tub/Shower
  • Dishwasher
  • Kitchen
  • Oven
  • Range
  • Refrigerator
  • Balcony
Expenses
One-Time
Cat Fee $0
Dog Fee $0
Office Hours
Monday By Appointment
Tuesday By Appointment
Wednesday By Appointment
Thursday Closed
Friday Closed
Saturday By Appointment
Sunday By Appointment
778-653-9448
Education
Colleges & Universities Distance
Vancouver C.C., Broadway
Drive: 5 min 3.3 km
LaSalle College Vancouver
Drive: 6 min 3.6 km
Vancouver C.C., Downtown
Drive: 6 min 3.8 km
Simon Fraser Univ., Vancouver
Drive: 7 min 4.1 km
Kiln is within 5 minutes or 3.3 kilometers from Vancouver C.C., Broadway. It is also near LaSalle College Vancouver and Vancouver C.C., Downtown.
Schools
  • Public Schools
  • Private Schools
Χpey̓ Elementary
Public Elementary School
Grades K-5
Nearby
Hastings Community Elementary
Public Elementary School
Grades K-5
Attendance Zone
Tillicum Community Annex
Public Elementary School
Grades K-5
Nearby
Vancouver Technical Secondary
Public High School
Grades 9-12
Attendance Zone
Britannia Community Secondary
Public High School
Grades 9-12
Nearby
Templeton Secondary
Public High School
Grades 9-12
Nearby
St Francis of Assisi
Private Elementary School
Grades K-5
Nearby
Our Lady of Sorrows
Private Elementary School
Grades K-5
Nearby
West Coast Christian School
Private Elementary School
Grades K-5
Nearby
Coquitlam College - Brookmere Secondary
Private High School
Grades 9-12
Nearby
Columbia College
Private High School
Grades 9-12
Nearby
Notre Dame Regional Secondary
Private High School
Grades 9-12
Nearby
School data provided by Local Logic
Transportation

Transportation options available in Vancouver include Commercial-Broadway Station, located 2.5 kilometers from Kiln. Kiln is near Vancouver International, located 19.2 kilometers or 34 minutes away.

Transit / Subway Distance
Commercial-Broadway Station
Drive: 5 min 2.5 km
Commercial-Broadway Station
Drive: 4 min 2.7 km
Vcc-Clark Station
Drive: 6 min 3.4 km
Main Street-Science World Station
Drive: 6 min 3.7 km
Renfrew Station
Drive: 6 min 3.9 km
Commuter Rail Distance
Vancouver
Drive: 7 min 3.5 km
Waterfront Station
Drive: 6 min 4.1 km
Waterfront Station Eastbound
Drive: 7 min 4.1 km
Moody Centre Station
Drive: 22 min 17.9 km
Moody Centre Station Westbound
Drive: 22 min 17.9 km
Airports Distance
Airports Distance
Vancouver International
Drive: 34 min 19.2 km
Getting Around
Exceptionally Walkable
Walkability
100 / 100
Strong Public Transit
Transit
80 / 100
Moderately Drivable
Drivability
70 / 100
Very Bikeable
Bikeability
80 / 100

Scores provided by

Local Logic What do Walkability, Transit, Drivability, and Bikeability mean? Walkability measures the walking distance to day-to-day needs. Transit measures access to public transportation. Drivability measures congestion, parking availability, and access to major roads. Bikeability measures the suitability for cycling. How It Works
-
Soundscore™
- / 100

Traffic

-

Airport

-

Businesses

-

Scores provided by

HowLoud What is a Sound Score Rating? A Sound Score Rating aggregates noise caused by vehicle traffic, airplane traffic and local sources. How It Works
Points of Interest

Time and distance from Kiln.

Shopping Centers Distance
Exhibition Plaza
Walk: 15 min 1.3 km
1st Ave Market Place
Drive: 4 min 2.6 km
Ingleton Plaza
Drive: 5 min 3.3 km
Kiln has 3 shopping centers within 3.3 kilometers, which is about a 5-minute drive. The kilometers and minutes will be for the farthest away property.
Parks and Recreation Distance
Pandora Park
Walk: 6 min 0.5 km
Oxford Park
Walk: 7 min 0.7 km
Templeton Park
Walk: 8 min 0.7 km
Salsbury Park
Walk: 9 min 0.8 km
Cambridge Park
Drive: 5 min 2.7 km
Kiln has 5 parks within 2.7 kilometers, including Pandora Park, Oxford Park, and Templeton Park.
Military Bases Distance
Canadian Forces Base Esquimalt
Drive: 183 min 117.4 km
Kiln is 117.4 kilometers and a 183 minute drive from Canadian Forces Base Esquimalt.


Reviews for Kiln

No Renter Ratings Yet
Be the First to Rate & Review!
Share details of your experience with this property
Submitted by a verified resident of the apartment community. Participating residents may receive reward points in exchange for posting a review during their lease term, regardless of the nature of the review. Delete

Property Manager Responded:

Property Manager Responded

Show full review Show less
Was this helpful? Vote review helpful Thanks for your feedback!
Flag Review
  1. ...
  2. ...

Kiln Photos

  • Kiln

  • Social Lounge

  • Entrance

  • Social Lounge

  • Pet Wash

  • Rooftop Terrace

  • Rooftop Terrace

  • Rooftop Terrace

Models

  • 2BR, 1BA - Junior - 538SF

  • Social Lounge

Nearby Apartments

Within 80.47 Kilometers of Kiln

  • Origin by Anthem

    143 17th St E

    North Vancouver, BC V7L 0H4

    $2,100 - $3,925

    1-3 Br 4.8 km

  • Cypress at Baden

    902 Lytton St

    North Vancouver, BC V7H 2A5

    $3,100 - $3,800

    1-3 Br 5.9 km

  • Jinju - Mid Rise

    681 Whiting Way

    Coquitlam, BC V3J 0S3

    $2,150 - $2,700

    1-3 Br 12.7 km

  • Wood and Water

    15215 Sitka Dr

    Surrey, BC V3S 0A9

    $1,795 - $2,500

    1-2 Br 24.3 km

  • The Collective at MTN Village, Building 1

    1940 Centennial Way

    Squamish, BC V8B 1H2

    $2,200 - $3,800

    1-3 Br 49.8 km

Frequently Asked Questions
Does Kiln have in-unit laundry?

Kiln has units with in‑unit washers and dryers, making laundry day simple for residents.

What utilities are included in rent at Kiln?

Utilities are not included in rent. Residents should plan to set up and pay for all services separately.

Is parking available at Kiln?

Parking is available at Kiln. Fees may apply depending on the type of parking offered. Contact this property for details.

Which floor plans are available, and what are the price ranges?

Kiln has studios to three-bedrooms with rent ranges from $1,875/mo. to $3,900/mo.

Is Kiln pet-friendly?

Yes, Kiln welcomes pets. Breed restrictions, weight limits, and additional fees may apply. View this property's pet policy.

How much income do I need to rent at Kiln?

A good rule of thumb is to spend no more than 30% of your gross income on rent. Based on the lowest available rent of $1,875 for a studio, you would need to earn about $75,000 per year to qualify. Want to double-check your budget? Calculate how much rent you can afford with our Rent Affordability Calculator.

Does Kiln have move-in specials?

Kiln is not currently offering any rent specials. Check back soon, as promotions change frequently.

Does Kiln offer Matterport 3D tours?

Yes! Kiln offers 6 Matterport 3D Tours. Explore different floor plans and see unit level details, all without leaving home.
Back To Top
Send a Message
Contact Property
Send Message
By providing us with your information and clicking the button above, you agree we may pass along your info to this property, and you agree to receive e-mail, phone calls... By providing us with your information and clicking the button above, you agree we may pass along your info to this property, and you agree to receive e-mail, phone calls, and automated and/or AI generated marketing text messages to your mobile phone number about the property. You also agree to Apartments.com's Privacy Statement and Terms of Service. Consent to receiving messages is not a condition for services and not required to lease with this property. No purchase necessary. Message and data rates may apply, and frequency of the messages varies. You also agree to receive a text message confirming any opt-out and acknowledge that we, our vendors, and the property or its affiliates may record the messages.

Submitting Request

Send a Message

Thank you! Your email has been sent.

Error

Report an Issue Print Get Directions
Try These Popular Nearby Searches

Nearby Cities

  • North Vancouver Rentals
  • Richmond Rentals
  • West Vancouver Rentals
  • Burnaby Rentals
  • North Vancouver District Rentals
  • New Westminster Rentals
  • Delta Rentals
  • Port Moody Rentals
  • Lions Bay Rentals

Neighborhood Apartment Rentals

  • Shaughnessy Apartments for Rent
  • Fairview Apartments for Rent
  • Arbutus Ridge Apartments for Rent
  • Kitsilano Apartments for Rent
  • South Cambie Apartments for Rent
  • Riley Park Apartments for Rent
  • West End Apartments for Rent
  • Downtown Vancouver Apartments for Rent
  • Mount Pleasant Apartments for Rent
  • Oakridge Apartments for Rent

Vancouver Apartments by Zip Code

  • Apartments in V6J for Rent
  • Apartments in V6H for Rent
  • Apartments in V6L for Rent
  • Apartments in V5Z for Rent
  • Apartments in V6K for Rent
  • Apartments in V5Y for Rent
  • Apartments in V6M for Rent
  • Apartments in V6Z for Rent
  • Apartments in V6E for Rent
  • Apartments in V6B for Rent

Other Rental Types

  • Vancouver Lofts for Rent
  • Vancouver Houses for Rent
  • Vancouver Condos for Rent
  • Vancouver Townhomes for Rent
  • Private Landlord Rentals Vancouver
  • Vancouver Duplex Rentals
  • About Us
  • Advertise
  • Legal Notices
  • Privacy Notice
  • Avoid Scams
  • Accessibility
  • Rent Affordability Calculator
  • Blog
  • Sitemap
Property Logo
apartments.com
© 2026 CoStar Group, Inc. Equal Housing Opportunity

Equal Housing Opportunity

© 2026 CoStar Group, Inc.

Equal Housing Opportunity

Ready to Apply?

Good News! This rental is accepting applications through Apartments.com. Act now and your $ purchase will include 9 additional FREE application submissions to participating properties.

Or if you already have an account


Required

Required

Valid Email Required

You must acknowledge the disclaimer to continue
Next
You're leaving Apartments.com

Do you want this property to contact you?

Required

Required

Valid Email Required

Continue to Property Website Skip this Step
Continue

Take me to this property's website
Send Message
Interested in this property? Send message today.
Rate & Review Kiln
Please select a rating
50 character minimum
By clicking submit, I agree to the Apartments.com Terms of Service and the Ratings & Reviews Terms of Use.
Share This Listing
Listing Image

433 Lakewood Dr

Vancouver, BC V5L 0E9

Email

Link Copied

(778) 653-9448
Get Directions
Schools Restaurants Groceries Coffee Banks Shops Fitness