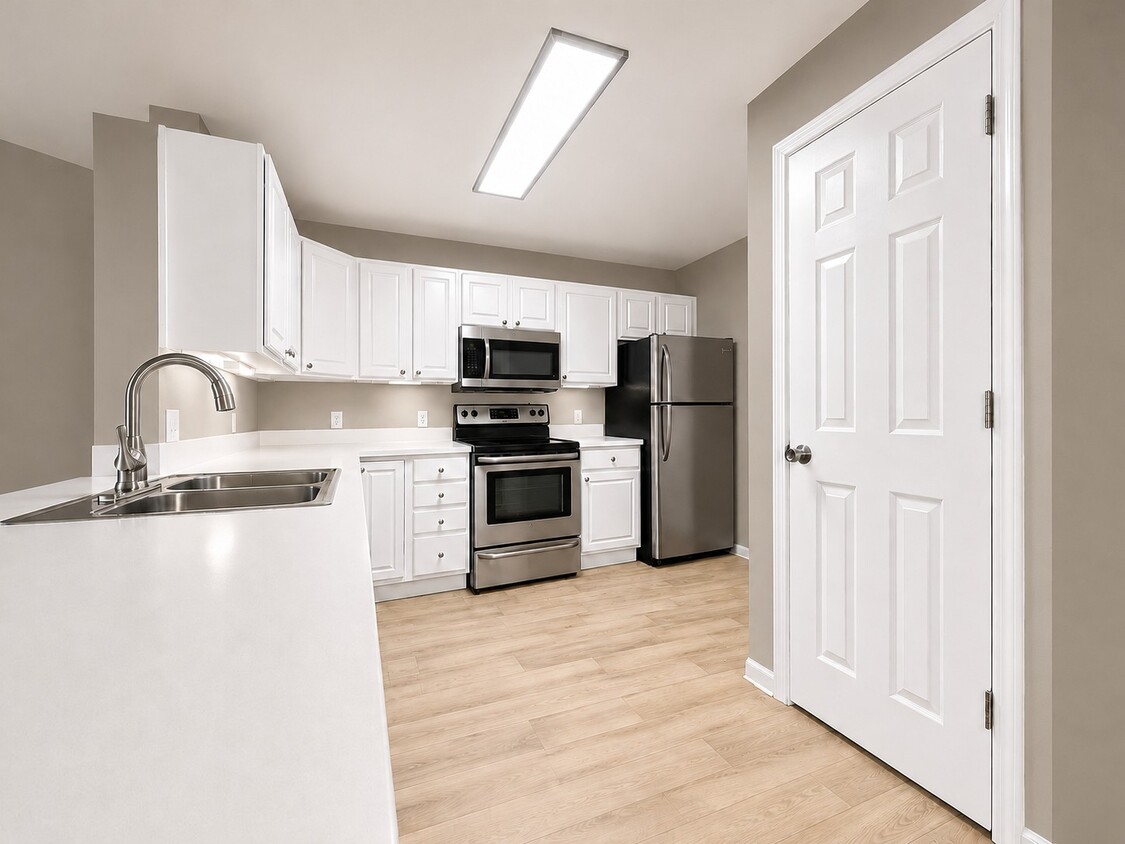
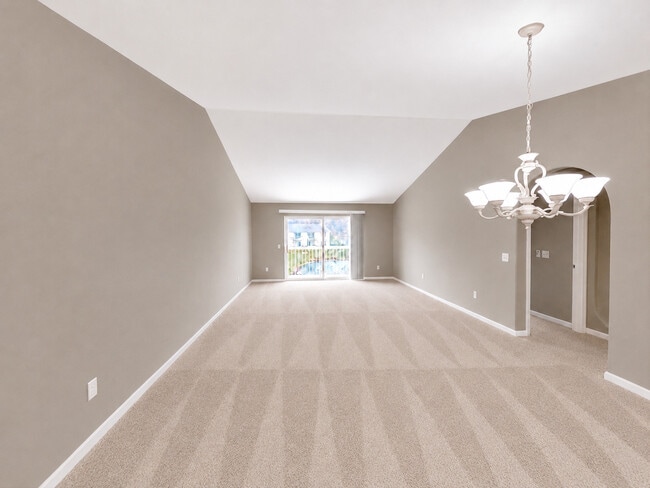
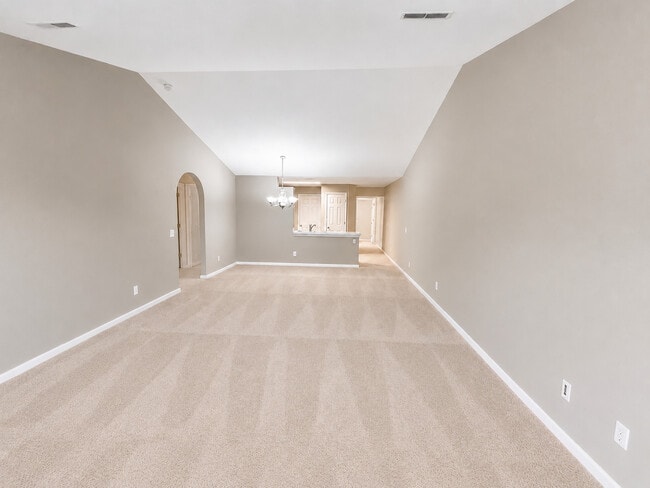
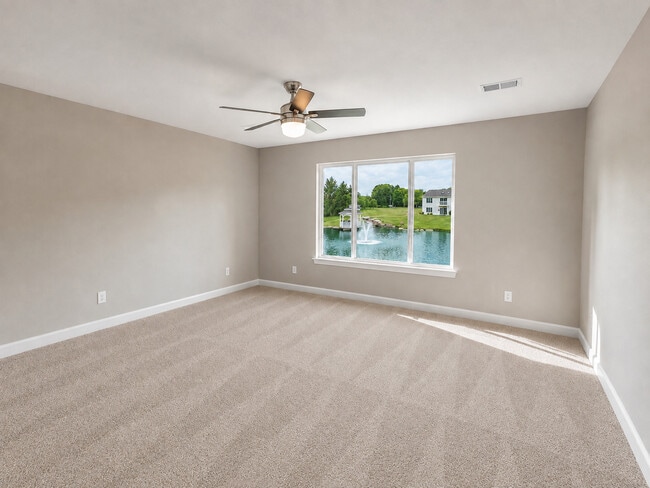
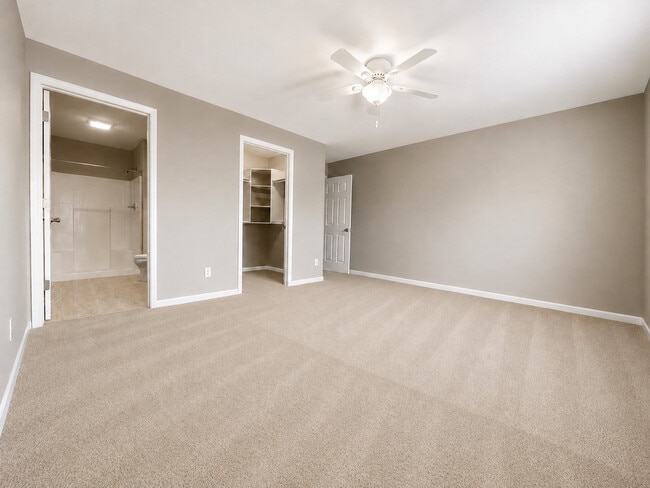
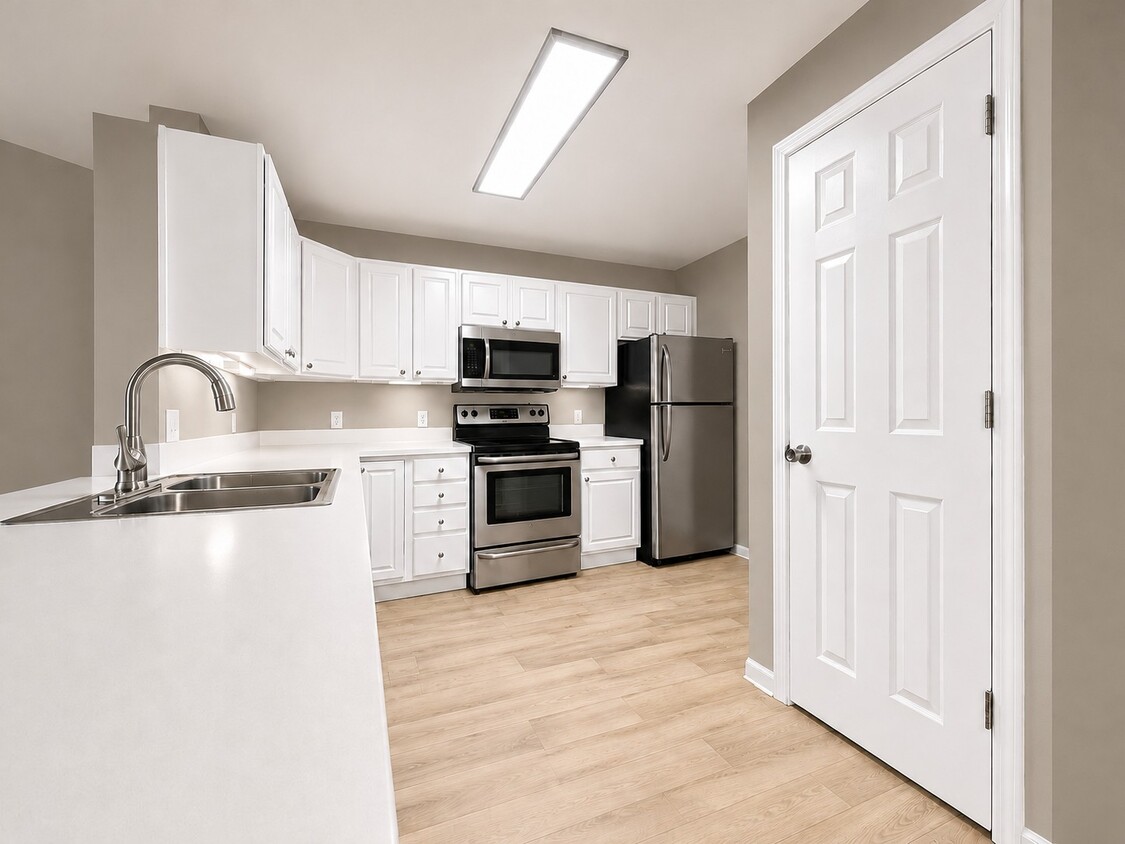
This single-floor home offers a well-designed layout across three bedrooms and two full bathrooms, providing ample living space throughout. The kitchen is a standout feature, showcasing dark espresso cabinetry with sleek hardware, crisp white quartz countertops, a mosaic tile backsplash, stainless steel appliances including a range with a wall-mounted hood vent and a French door refrigerator, and light wood-look flooring. A central island adds additional prep and counter space, complementing the kitchen's functional design. The living area is notably spacious, featuring vaulted ceilings that enhance the sense of openness, plush carpeting, and a sliding glass door that leads to an outdoor balcony. Each bedroom is carpeted and equipped with a ceiling fan, with natural light provided by windows offering exterior views. One bedroom features an elegant arched window beneath a vaulted ceiling, adding architectural character. The bathrooms include dark vanity cabinetry paired with stone-look countertops and light wood-look flooring. A dedicated laundry area houses a stacked washer and dryer unit alongside additional counter space, adding everyday convenience to this well-appointed home.
-
Monthly Rent
$1,575 - $2,675
-
Bedrooms
2 - 3 bd
-
Bathrooms
2 ba
-
Square Feet
1,000 - 1,689 sq ft

Keystone Lake — The Premier Luxury Apartments in Battle Creek, MI Escape the standard institutional complexes and discover Keystone Lake, the highest-rated BEST development award -winning hidden gem among luxury apartments for rent in Battle Creek, MI. Nested in the prestigious 49015 area (Lakeview/Southwest Battle Creek), Keystone Lake offers an exclusive, low-density living experience that is simply impossible to find elsewhere. While typical corporate properties crowd hundreds of units into tight spaces, we have curated a boutique collection of just 75 intimate, estate-style private luxury residences spread across 15 sprawling acres of manicured grounds, peaceful Koi ponds, illuminated fountains, and a cascading waterfall. This isn’t just typical apartment living—this is a private, pet-friendly sanctuary designed for the discerning few. The Gateway to Nature: Your Backyard Is a 145-Acre Preserve Other communities have pavement; we have a nature preserve. Step directly from your private door onto the scenic walking and hiking trails of the 145-acre Woodland Park. No driving required—your backyard is Battle Creek’s largest natural preserve and Battle Creek's linear park paved trails perfect for biking to Ft. Custer at your door-step. Signature Series Home Features & High-End Technology Our ultra-luxury 2-bedroom and 3-bedroom floor plans blend sophisticated high-end comfort with cutting-edge smart home technology: Chef’s Dream Kitchens: Premium quartz countertops, custom island bars with pull-out retractable faucets, sleek tile backsplashes for effortless cleanup, and high-end stainless steel appliances. Smart Home & Connectivity: Fully integrated Media panel for your modem and router, ethernet jack for 4k,8k streaming or gaming, ultra high speed internet, exterior jack for satalite, smart controls via your smartphone (including garage door controls, secure smart locks, and facial recognition hands free entry, LED screen Smart thermostat via smartphone or hands on ), Real time Video/Audio for Amazon and walmart delivers into your garage, built-in rapid-charge USB ports, and dedicated high-speed Ethernet jack provides a more secure, safer, faster internet connection. Spa-Inspired Bathrooms: Experience, your own spa environment featuring custom step-in showers with rainfall shower head and therapeutic body sprays, instant rapid-infrared heat, backlit LED anti -fog mirrors, 30" round illuminated makeup mirror, premium quartz vanities, and washlet Architectural Details: Large private patios/balconies, dramatic vaulted ceilings, skylights in select residences, and expansive windows that flood your living space with natural light. Unmatched Community & Green Amenities EV Charging: We are proud to be the only community in Battle Creek, offering an exclusive charging station, complimentary for our residents. Private Parking: Enjoy the peace of mind of secure parking with your own attached or detached private garage options. Pet-Friendly Living: A welcoming community with trails and fenced in area with toys for your pets to enjoy. Premium Location: Minutes from major employers, shopping, and dining, with effortless highway access. If you are searching for the absolute best apartments in Battle Creek, MI 49015, give yourself the pleasure of experiencing the "Keystone Lake effect." Schedule your private VIP tour today or reserve your luxury sanctuary online. Directions & Location Information Address: 100 Gethings Circle, Battle Creek, Michigan 49015 Location: Conveniently located in Southwest Battle Creek/Lakeview. Take Interstate I-94 to Exit 95, head 1 mile north on Helmer Road. We are located on the southeast corner of Helmer Road & Gethings Road.
Highlights
- Furnished Units Available
- Dock
- Dry Cleaning Service
- Den
- Porch
- High Ceilings
- Walk-In Closets
- Planned Social Activities
- Pet Play Area
Pricing & Floor Plans

-
Unit 284price $1,999square feet 1,579availibility Oct 9
-
Unit 302price $1,999square feet 1,579availibility Oct 16
-
Unit 272price $2,099square feet 1,650availibility Sep 14
-
Unit 296price $2,125square feet 1,650availibility Oct 9
-
Unit 340price $2,195square feet 1,689availibility Sep 25
-
Unit 702price $2,349square feet 1,689availibility Sep 30
-
Unit 284price $1,999square feet 1,579availibility Oct 9
-
Unit 302price $1,999square feet 1,579availibility Oct 16
-
Unit 272price $2,099square feet 1,650availibility Sep 14
-
Unit 296price $2,125square feet 1,650availibility Oct 9
-
Unit 340price $2,195square feet 1,689availibility Sep 25
-
Unit 702price $2,349square feet 1,689availibility Sep 30
Fees and Policies
The fees listed below are community-provided and may exclude utilities or add-ons. All payments are made directly to the property and are non-refundable unless otherwise specified.
-
Utilities & Essentials
-
TrashCharged per unit.$30 / mo
-
-
One-Time Basics
-
Due at Application
-
Application Fee Per ApplicantCharged per applicant.$75
-
-
Due at Move-In
-
Move-In FeeCharged per unit.$300
-
-
Due at Application
-
Dogs
Max of 2Restrictions:Two pets per apartment are permitted, and includes Emotional Support Animals and Service Animals. Combinations of dogs and cats are permitted. Breed Restrictions apply.Read More Read Less
-
Cats
Max of 2
-
Storage Unit
-
Storage FeeCharged per unit.$165 / mo
-
Property Fee Disclaimer: Based on community-supplied data and independent market research. Subject to change without notice. May exclude fees for mandatory or optional services and usage-based utilities.
Details
Lease Options
-
12 mo
-
Short term lease
Property Information
-
Built in 2018
-
75 units/2 stories
-
Furnished Units Available
Matterport 3D Tours
About Keystone Lake Apartments
Keystone Lake — The Premier Luxury Apartments in Battle Creek, MI Escape the standard institutional complexes and discover Keystone Lake, the highest-rated BEST development award -winning hidden gem among luxury apartments for rent in Battle Creek, MI. Nested in the prestigious 49015 area (Lakeview/Southwest Battle Creek), Keystone Lake offers an exclusive, low-density living experience that is simply impossible to find elsewhere. While typical corporate properties crowd hundreds of units into tight spaces, we have curated a boutique collection of just 75 intimate, estate-style private luxury residences spread across 15 sprawling acres of manicured grounds, peaceful Koi ponds, illuminated fountains, and a cascading waterfall. This isn’t just typical apartment living—this is a private, pet-friendly sanctuary designed for the discerning few. The Gateway to Nature: Your Backyard Is a 145-Acre Preserve Other communities have pavement; we have a nature preserve. Step directly from your private door onto the scenic walking and hiking trails of the 145-acre Woodland Park. No driving required—your backyard is Battle Creek’s largest natural preserve and Battle Creek's linear park paved trails perfect for biking to Ft. Custer at your door-step. Signature Series Home Features & High-End Technology Our ultra-luxury 2-bedroom and 3-bedroom floor plans blend sophisticated high-end comfort with cutting-edge smart home technology: Chef’s Dream Kitchens: Premium quartz countertops, custom island bars with pull-out retractable faucets, sleek tile backsplashes for effortless cleanup, and high-end stainless steel appliances. Smart Home & Connectivity: Fully integrated Media panel for your modem and router, ethernet jack for 4k,8k streaming or gaming, ultra high speed internet, exterior jack for satalite, smart controls via your smartphone (including garage door controls, secure smart locks, and facial recognition hands free entry, LED screen Smart thermostat via smartphone or hands on ), Real time Video/Audio for Amazon and walmart delivers into your garage, built-in rapid-charge USB ports, and dedicated high-speed Ethernet jack provides a more secure, safer, faster internet connection. Spa-Inspired Bathrooms: Experience, your own spa environment featuring custom step-in showers with rainfall shower head and therapeutic body sprays, instant rapid-infrared heat, backlit LED anti -fog mirrors, 30" round illuminated makeup mirror, premium quartz vanities, and washlet Architectural Details: Large private patios/balconies, dramatic vaulted ceilings, skylights in select residences, and expansive windows that flood your living space with natural light. Unmatched Community & Green Amenities EV Charging: We are proud to be the only community in Battle Creek, offering an exclusive charging station, complimentary for our residents. Private Parking: Enjoy the peace of mind of secure parking with your own attached or detached private garage options. Pet-Friendly Living: A welcoming community with trails and fenced in area with toys for your pets to enjoy. Premium Location: Minutes from major employers, shopping, and dining, with effortless highway access. If you are searching for the absolute best apartments in Battle Creek, MI 49015, give yourself the pleasure of experiencing the "Keystone Lake effect." Schedule your private VIP tour today or reserve your luxury sanctuary online. Directions & Location Information Address: 100 Gethings Circle, Battle Creek, Michigan 49015 Location: Conveniently located in Southwest Battle Creek/Lakeview. Take Interstate I-94 to Exit 95, head 1 mile north on Helmer Road. We are located on the southeast corner of Helmer Road & Gethings Road.
Keystone Lake Apartments is an apartment community located in Calhoun County and the 49015 ZIP Code. This area is served by the Harper Creek Community Schools attendance zone.
Community Amenities
Furnished Units Available
Playground
Controlled Access
Grill
- Controlled Access
- Furnished Units Available
- Trash Pickup - Door to Door
- Dry Cleaning Service
- Laundry Service
- Planned Social Activities
- Pet Play Area
- EV Charging
- Corporate Suites
- Walk-Up
- Playground
- Walking/Biking Trails
- Grill
- Picnic Area
- Pond
- Dock
- Dog Park
Apartment Features
Washer/Dryer
Air Conditioning
Dishwasher
High Speed Internet Access
Walk-In Closets
Island Kitchen
Microwave
Refrigerator
Indoor Features
- High Speed Internet Access
- Wi-Fi
- Washer/Dryer
- Air Conditioning
- Heating
- Ceiling Fans
- Smoke Free
- Cable Ready
- Tub/Shower
- Handrails
- Intercom
- Sprinkler System
- Framed Mirrors
- Wheelchair Accessible (Rooms)
Kitchen Features & Appliances
- Dishwasher
- Ice Maker
- Stainless Steel Appliances
- Pantry
- Island Kitchen
- Eat-in Kitchen
- Kitchen
- Microwave
- Range
- Refrigerator
- Freezer
- Quartz Countertops
Model Details
- Carpet
- Vinyl Flooring
- Dining Room
- High Ceilings
- Family Room
- Mud Room
- Office
- Den
- Vaulted Ceiling
- Views
- Skylights
- Walk-In Closets
- Linen Closet
- Furnished
- Double Pane Windows
- Window Coverings
- Large Bedrooms
- Balcony
- Patio
- Porch
- Lawn
Battle Creek earned its "Cereal City" nickname the hard way — the Kellogg brothers accidentally invented the first breakfast cereal here in the late 1800s, and that single moment of culinary serendipity shaped the identity of this southwest Michigan city for generations. WK Kellogg Co. still anchors the local economy, alongside Post Consumer Brands, making Battle Creek one of the most recognized small cities in the country for its ties to the food manufacturing industry. Positioned at the confluence of the Kalamazoo and Battle Creek rivers, the city sits within Calhoun County and draws on a mix of historic industry, civic pride, and Midwestern accessibility.
Neighborhoods range from established tree-lined streets to more compact downtown blocks, offering a genuine range of settings for renters. The housing mix reflects that range — from classic single-family conversions and townhomes to apartment communities tucked into quieter residential corridors.
Learn more about living in Battle Creek- Controlled Access
- Furnished Units Available
- Trash Pickup - Door to Door
- Dry Cleaning Service
- Laundry Service
- Planned Social Activities
- Pet Play Area
- EV Charging
- Corporate Suites
- Walk-Up
- Grill
- Picnic Area
- Pond
- Dock
- Dog Park
- Playground
- Walking/Biking Trails
- High Speed Internet Access
- Wi-Fi
- Washer/Dryer
- Air Conditioning
- Heating
- Ceiling Fans
- Smoke Free
- Cable Ready
- Tub/Shower
- Handrails
- Intercom
- Sprinkler System
- Framed Mirrors
- Wheelchair Accessible (Rooms)
- Dishwasher
- Ice Maker
- Stainless Steel Appliances
- Pantry
- Island Kitchen
- Eat-in Kitchen
- Kitchen
- Microwave
- Range
- Refrigerator
- Freezer
- Quartz Countertops
- Carpet
- Vinyl Flooring
- Dining Room
- High Ceilings
- Family Room
- Mud Room
- Office
- Den
- Vaulted Ceiling
- Views
- Skylights
- Walk-In Closets
- Linen Closet
- Furnished
- Double Pane Windows
- Window Coverings
- Large Bedrooms
- Balcony
- Patio
- Porch
- Lawn
| Monday | 9am - 5pm |
|---|---|
| Tuesday | 9am - 5pm |
| Wednesday | 9am - 5pm |
| Thursday | 9am - 5pm |
| Friday | 9am - 5pm |
| Saturday | By Appointment |
| Sunday | Closed |
| Colleges & Universities | Distance | ||
|---|---|---|---|
| Colleges & Universities | Distance | ||
| Drive: | 13 min | 6.6 mi | |
| Drive: | 26 min | 20.3 mi | |
| Drive: | 29 min | 22.0 mi | |
| Drive: | 35 min | 26.5 mi |


 The GreatSchools Rating helps parents compare schools within a state based on a variety of school quality indicators and provides a helpful picture of how effectively each school serves all of its students. Ratings are on a scale of 1 (below average) to 10 (above average) and can include test scores, college readiness, academic progress, advanced courses, equity, discipline and attendance data. We also advise parents to visit schools, consider other information on school performance and programs, and consider family needs as part of the school selection process.
View GreatSchools Rating Methodology
Data provided by GreatSchools.org © 2026. All rights reserved.
Scores provided by
 What do Walkability, Transit, Drivability, and Bikeability mean?
Walkability measures the walking distance to day-to-day needs.
Transit measures access to public transportation.
Drivability measures congestion, parking availability, and access to major roads.
Bikeability measures the suitability for cycling.
How It Works
What do Walkability, Transit, Drivability, and Bikeability mean?
Walkability measures the walking distance to day-to-day needs.
Transit measures access to public transportation.
Drivability measures congestion, parking availability, and access to major roads.
Bikeability measures the suitability for cycling.
How It Works
Traffic
BusyAirport
CalmBusinesses
CalmScores provided by
HowLoud What is a Sound Score Rating? A Sound Score Rating aggregates noise caused by vehicle traffic, airplane traffic and local sources. How It WorksKeystone Lake Apartments Photos
-
Keystone Lake Apartments
-
3 BR, 2 BA - 1689 SF
-
-
-
-
-
-
-
Keystone Lake Apartments has units with in‑unit washers and dryers, making laundry day simple for residents.
Utilities are not included in rent. Residents should plan to set up and pay for all services separately.
Contact this property for parking details.
Keystone Lake Apartments has two to three-bedrooms with rent ranges from $1,575/mo. to $2,675/mo.
Yes, Keystone Lake Apartments welcomes pets. Breed restrictions, weight limits, and additional fees may apply. View this property's pet policy.
A good rule of thumb is to spend no more than 30% of your gross income on rent. Based on the lowest available rent of $1,575 for a two-bedrooms, you would need to earn about $63,000 per year to qualify. Want to double-check your budget? Calculate how much rent you can afford with our Rent Affordability Calculator.
Keystone Lake Apartments is not currently offering any rent specials. Check back soon, as promotions change frequently.
Yes! Keystone Lake Apartments offers 3 Matterport 3D Tours. Explore different floor plans and see unit level details, all without leaving home.
100 Gethings Cir
Battle Creek, MI 49015