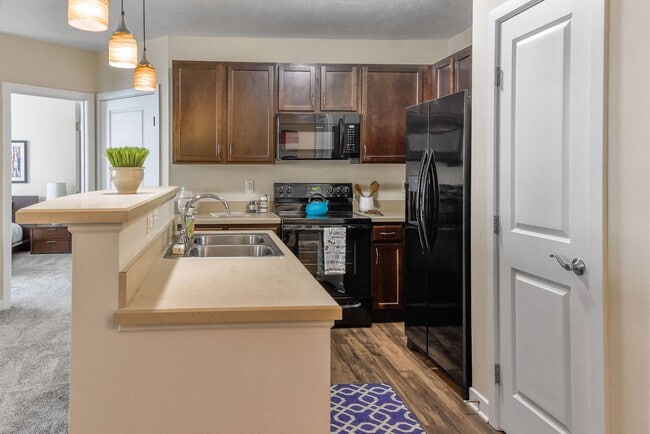
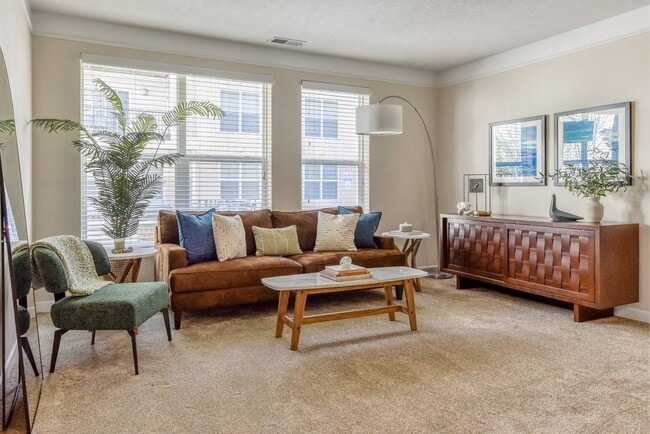
Located at 9220 Worthington Rd in Westerville, Ohio, this single-floor unit offers a well-organized layout designed for comfortable everyday living. The open-concept kitchen flows seamlessly into the living area, creating a connected and functional space. The kitchen is outfitted with rich, dark espresso cabinetry, light-toned countertops, a stainless steel sink set into a peninsula, and black appliances including an electric range and over-the-range microwave. Three warm amber pendant lights hang above the kitchen peninsula, providing both task lighting and a welcoming ambiance. Hardwood flooring anchors the kitchen and hallway areas, while plush carpeting extends through the living room and bedrooms, adding warmth underfoot. The living room benefits from natural light through a large window fitted with horizontal blinds. The bedroom is a generously sized, carpet-floored room with its own window offering exterior views. The bathroom features tile flooring, a dark-cabineted vanity with a light countertop, and direct access to a carpeted walk-in closet complete with built-in shelving and hanging rods. Throughout the unit, neutral warm tones on the walls create a cohesive and inviting atmosphere.
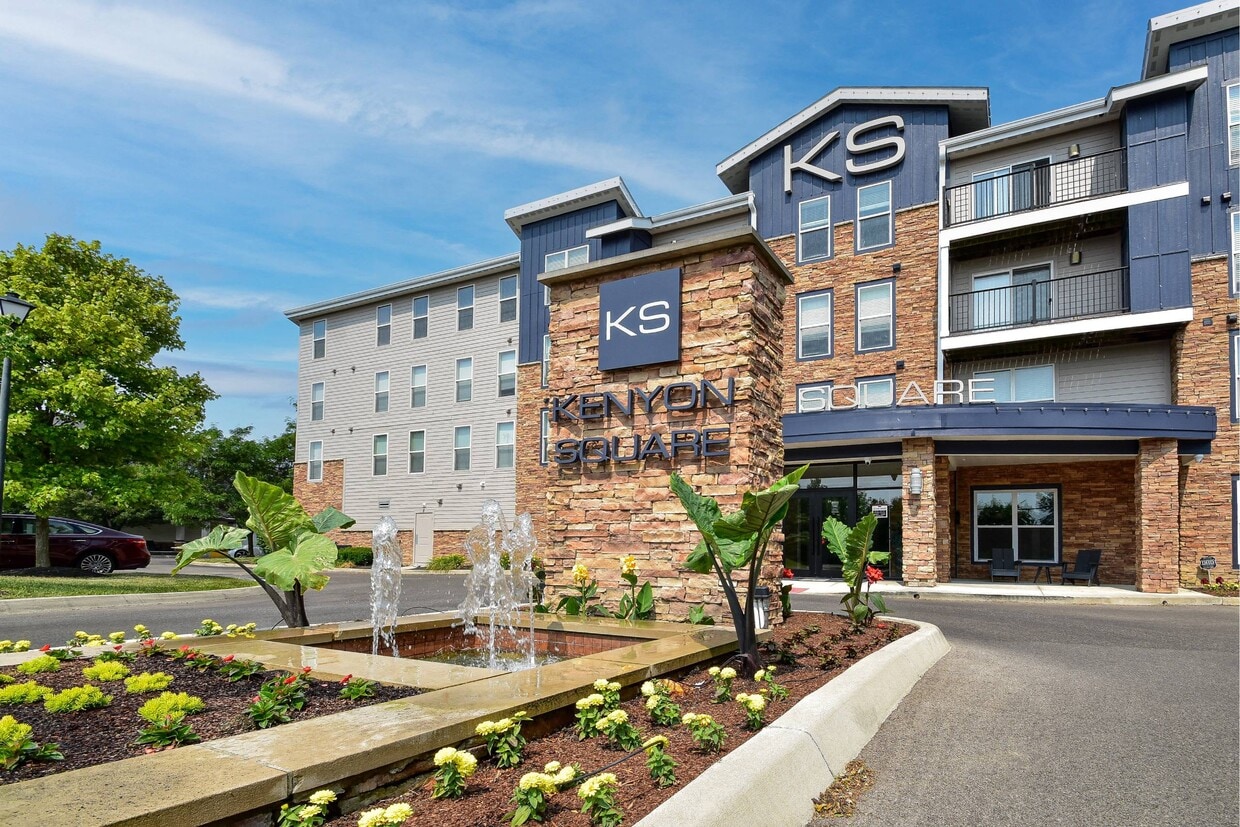
Kenyon Square Apartments
9220 Worthington Rd,
Westerville,
OH
43082
-
Total Monthly Price
$1,202 - $1,792
-
Bedrooms
1 - 2 bd
-
Bathrooms
1 - 2 ba
-
Square Feet
558 - 1,235 sq ft

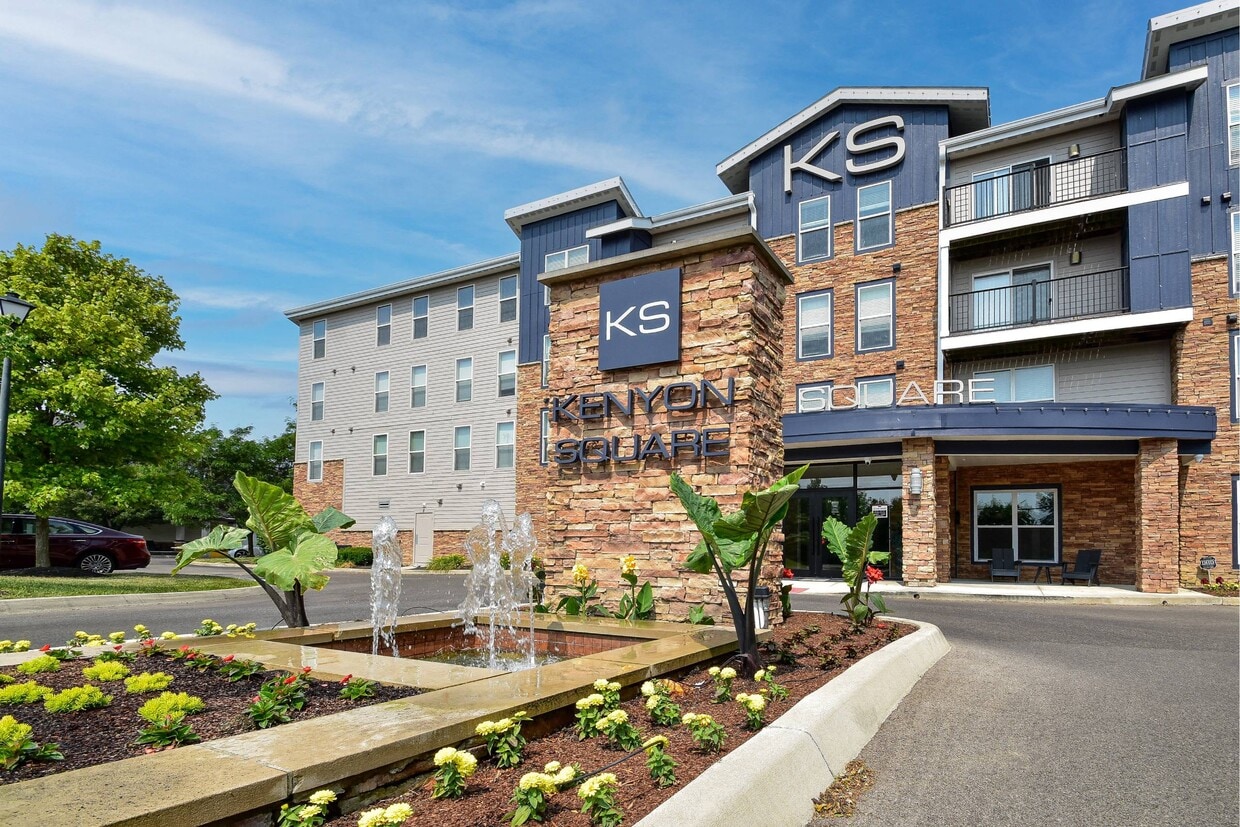
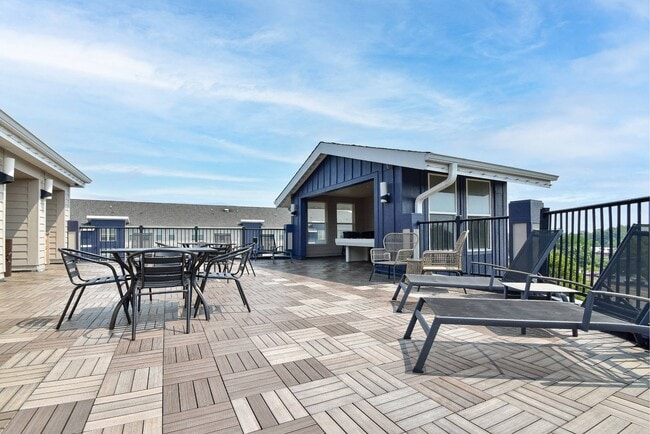
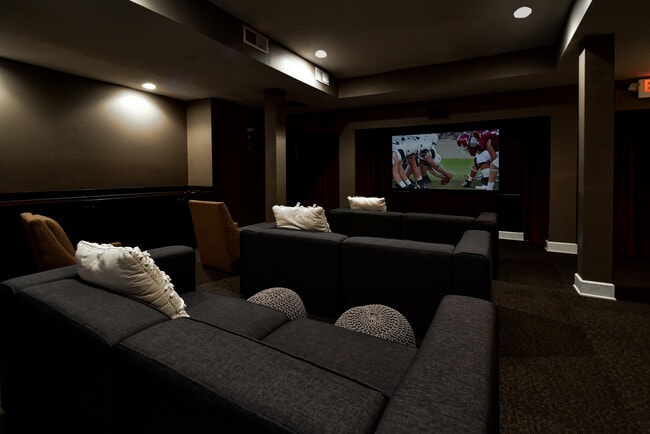
Find Your Dream Westerville Apartment For Rent Enjoy the alluring lifestyle you've always wanted at Kenyon Square Apartments. Located minutes from Polaris Pkwy, our community offers a convenient retreat from the city's hustle while keeping you connected to local attractions, dining, and entertainment. Explore the long list of high-end comforts that our one-and two-bedroom apartments provide, including relaxing leisure areas and thoughtfully designed interiors that set our Westerville apartments apart. Explore a blend of smart living and upscale comfort. Spend your days relaxing by the sparkling swimming pool, staying energized at the cybercafe, or focusing on work in our elegant office space. Your favorite drink is waiting at the coffee bar, alongside sleek BBQ stations and a versatile recreation room. Whether you're gathering with friends in the stylish clubhouse or enjoying fresh air outdoors, you'll love choosing between the lounge with gas grills and a firepit or the rooftop patio with billiards, sundecks, and beautiful views. These features make our community a standout choice for those seeking Westerville apartments for rent. Inside our homes, contemporary design meets function. Mahogany-style cabinetry, nine-foot ceilings, brushed nickel accents, and upgraded Berber carpeting in the bedrooms create an inviting atmosphere. Enjoy gourmet kitchens with designer finishes, along with the everyday convenience of in-unit washers and dryers. Select layouts also include a private patio* or balcony*—perfect for enjoying the fresh air at the end of the day. These elevated details highlight why our community is a compelling option among Westerville Ohio apartments. Situated within the sought-after Olentangy school district, our location adds even more appeal for residents looking for well-connected Westerville Ohio apartments for rent. Contact us today to schedule a tour!
Highlights
- Top Rated by Renters
- Media Center/Movie Theatre
- Pool
- Walk-In Closets
- Office
- Surround Sound
- Sundeck
- Elevator
- Grill
Pricing & Floor Plans
-
Unit 123K9220price $1,202square feet 588availibility Now
-
Unit 407K9262price $1,202square feet 558availibility Sep 4
-
Unit 323K9220price $1,212square feet 588availibility Oct 6

-
Unit 117K9220price $1,362square feet 895availibility Aug 31
-
Unit 408K9220price $1,437square feet 895availibility Sep 27
-
Unit 205K9262price $1,337square feet 766availibility Sep 29
-
Unit 115K9220price $1,637square feet 1,111availibility Now
-
Unit 203K9262price $1,662square feet 1,111availibility Sep 19
-
Unit 215K9220price $1,792square feet 1,111availibility Oct 30
-
Unit 103K9220price $1,682square feet 1,181availibility Now
-
Unit 438K9220price $1,792square feet 1,235availibility Now
-
Unit 437K9220price $1,742square feet 1,235availibility Aug 31
-
Unit 403K9220price $1,782square feet 1,167availibility Oct 6
-
Unit 123K9220price $1,202square feet 588availibility Now
-
Unit 407K9262price $1,202square feet 558availibility Sep 4
-
Unit 323K9220price $1,212square feet 588availibility Oct 6
-
Unit 117K9220price $1,362square feet 895availibility Aug 31
-
Unit 408K9220price $1,437square feet 895availibility Sep 27
-
Unit 205K9262price $1,337square feet 766availibility Sep 29
-
Unit 115K9220price $1,637square feet 1,111availibility Now
-
Unit 203K9262price $1,662square feet 1,111availibility Sep 19
-
Unit 215K9220price $1,792square feet 1,111availibility Oct 30
-
Unit 103K9220price $1,682square feet 1,181availibility Now
-
Unit 438K9220price $1,792square feet 1,235availibility Now
-
Unit 437K9220price $1,742square feet 1,235availibility Aug 31
-
Unit 403K9220price $1,782square feet 1,167availibility Oct 6
Fees and Policies
The fees listed below are community-provided and may exclude utilities or add-ons. All payments are made directly to the property and are non-refundable unless otherwise specified. Use the Cost Calculator to determine costs based on your needs.
-
Utilities & Essentials
-
Trash Services - HaulingAmount for shared trash/waste services. Charged per unit.$12 / mo
-
Cable TV and Internet ServicesAmount for cable and internet services in rental home. Charged per unit.$65 / mo
-
Utility - Electric - Third PartyUsage-Based (Utilities). Amount for provision and consumption of electric paid to a third party. Charged per unit.Varies / mo
-
Utility - WaterAmount for provision and consumption of water Charged per unit.
Disclaimer: Price varies based on floor plan type/size. 51 Utility apportionment is allocation: sq footage of unit.Varies / mo -
Utility - SewerUsage-Based (Utilities). Amount for provision of sewer services. Charged per unit.
Disclaimer: Utility apportionment is submetered water/gas/electric.Varies / mo -
Utility - Stormwater/DrainageUsage-Based (Utilities). Amount for provision of storm water services. Charged per unit.
Disclaimer: Utility apportionment is submetered water/gas/electric.Varies / mo
-
-
One-Time Basics
-
Due at Application
-
Administrative FeeAmount to facilitate move-in process for a resident. Charged per unit.$300
-
Application FeeAmount to process application, initiate screening, and take a rental home off the market. Charged per applicant.$50
-
-
Due at Application
-
Dogs
Max of 2Restrictions:NoneRead More Read LessComments
-
Cats
Max of 2Restrictions:Comments
-
Pet Fees
-
Pet FeeMax of 2. Amount to facilitate authorized pet move-in. Charged per pet.$300
-
Pet RentMax of 2. Monthly amount for authorized pet. Charged per pet.$35 / mo
-
-
Common Area/Clubhouse RentalAmount to rent a shared common area space, including clubhouse. May be subject to availability. Charged per occurrence.$150 / occurrence
-
Resident Change FeeAmount to process a change in leaseholder during lease term. Charged per occurrence.$100 / occurrence
-
Returned Payment Fee (NSF)Amount for returned payment. Charged per occurrence.$30 / occurrence
-
Utility - Vacant Cost RecoveryUsage-Based (Utilities). Amount for utility usage not transferred to resident responsibility any time during occupancy. Charged per occurrence.Varies / occurrence
-
Renters Liability Only - Non-ComplianceAmount for not maintaining required Renters Liability Policy. Charged per occurrence.$25 / occurrence
-
Utility - Vacant Processing FeeAmount for failing to transfer utilities into resident name. Charged per occurrence.$45 / occurrence
Property Fee Disclaimer: Total Monthly Leasing Price includes base rent, all monthly mandatory and any user-selected optional fees. Excludes variable, usage-based, and required charges due at or prior to move-in or at move-out. Security Deposit may change based on screening results, but total will not exceed legal maximums. Some items may be taxed under applicable law. Some fees may not apply to rental homes subject to an affordable program. All fees are subject to application and/or lease terms. Prices and availability subject to change. Resident is responsible for damages beyond ordinary wear and tear. Resident may need to maintain insurance and to activate and maintain utility services, including but not limited to electricity, water, gas, and internet, per the lease. Additional fees may apply as detailed in the application and/or lease agreement, which can be requested prior to applying. Pets: Pet breed and other pet restrictions apply. Rentable Items: All Parking, storage, and other rentable items are subject to availability. Final pricing and availability will be determined during lease agreement. See Leasing Agent for details.
Details
Lease Options
-
3 - 15 Month Leases
-
Short term lease
Property Information
-
Built in 2008
-
218 units/4 stories
Matterport 3D Tours
Select a unit to view pricing & availability
 Matterport 3D Tour
About Kenyon Square Apartments
Find Your Dream Westerville Apartment For Rent Enjoy the alluring lifestyle you've always wanted at Kenyon Square Apartments. Located minutes from Polaris Pkwy, our community offers a convenient retreat from the city's hustle while keeping you connected to local attractions, dining, and entertainment. Explore the long list of high-end comforts that our one-and two-bedroom apartments provide, including relaxing leisure areas and thoughtfully designed interiors that set our Westerville apartments apart. Explore a blend of smart living and upscale comfort. Spend your days relaxing by the sparkling swimming pool, staying energized at the cybercafe, or focusing on work in our elegant office space. Your favorite drink is waiting at the coffee bar, alongside sleek BBQ stations and a versatile recreation room. Whether you're gathering with friends in the stylish clubhouse or enjoying fresh air outdoors, you'll love choosing between the lounge with gas grills and a firepit or the rooftop patio with billiards, sundecks, and beautiful views. These features make our community a standout choice for those seeking Westerville apartments for rent. Inside our homes, contemporary design meets function. Mahogany-style cabinetry, nine-foot ceilings, brushed nickel accents, and upgraded Berber carpeting in the bedrooms create an inviting atmosphere. Enjoy gourmet kitchens with designer finishes, along with the everyday convenience of in-unit washers and dryers. Select layouts also include a private patio* or balcony*—perfect for enjoying the fresh air at the end of the day. These elevated details highlight why our community is a compelling option among Westerville Ohio apartments. Situated within the sought-after Olentangy school district, our location adds even more appeal for residents looking for well-connected Westerville Ohio apartments for rent. Contact us today to schedule a tour!
Kenyon Square Apartments is an apartment community located in Delaware County and the 43082 ZIP Code. This area is served by the Olentangy Local School District attendance zone.
Unique Features
- *select apartment homes
- 9' Ceilings
- ADA Accessible Units*
- Built-In Microwave
- Cable & High Speed Internet Ready
- Central Air Conditioning & Heating
- Community Fire Pit
- Complimentary Coffee Bar
- Custom Designer Cabinetry
- Custom-Fit Window Coverings
- Electronic Thermostat
- Garbage Disposal
- Grilling Pavilion
- Ice Maker in Refrigerator
- In-Home Washer/Dryer
- Landscaped Courtyards
- Large Soaking Tub*
- Movie Theater with Surround Sound
- Off Street Parking
- Open-Concept Floorplan
- Oversized Closets
- Pantry*
- Plush Carpeted Bedrooms
- Plush Carpeting
- Pool Views*
- Private Balcony*
- Rooftop Patio with Billiards
- Wood-Inspired Plank Flooring*
Community Amenities
Pool
Fitness Center
Elevator
Clubhouse
- Package Service
- Maintenance on site
- Property Manager on Site
- 24 Hour Access
- Elevator
- Business Center
- Clubhouse
- Lounge
- Fitness Center
- Pool
- Media Center/Movie Theatre
- Sundeck
- Courtyard
- Grill
Apartment Features
Washer/Dryer
Air Conditioning
Dishwasher
High Speed Internet Access
Walk-In Closets
Microwave
Refrigerator
Tub/Shower
Indoor Features
- High Speed Internet Access
- Washer/Dryer
- Air Conditioning
- Ceiling Fans
- Smoke Free
- Cable Ready
- Tub/Shower
- Surround Sound
- Wheelchair Accessible (Rooms)
Kitchen Features & Appliances
- Dishwasher
- Disposal
- Ice Maker
- Pantry
- Kitchen
- Microwave
- Refrigerator
- Gas Range
Model Details
- Office
- Recreation Room
- Walk-In Closets
- Window Coverings
- Balcony
- Patio
Located about 13 miles north of Downtown Columbus, Polaris is a vibrant community offering endless options for shopping, dining, and entertainment. There is always something to do and see in Polaris, with the shops of Polaris Fashion Place and Polaris Town Center, Magic Mountain Fun Center, Dave & Buster’s, and ample restaurants and cafes strewn along Polaris Parkway all considered neighborhood staples.
The many exciting amenities of Downtown Columbus are just a short drive away from Polaris as well, providing residents with the very best of urban and suburban living.
The rental market in Polaris is diverse, touting a host of luxury apartments and cozy single-family homes available for rent. Convenience to I-71 grants Polaris residents the luxury of easy commutes and roadside travels as well.
Learn more about living in PolarisCompare neighborhood and city base rent averages by bedroom.
| Polaris | Westerville, OH | |
|---|---|---|
| Studio | $1,236 | $1,020 |
| 1 Bedroom | $1,388 | $1,352 |
| 2 Bedrooms | $1,950 | $1,629 |
| 3 Bedrooms | - | $2,236 |
- Package Service
- Maintenance on site
- Property Manager on Site
- 24 Hour Access
- Elevator
- Business Center
- Clubhouse
- Lounge
- Sundeck
- Courtyard
- Grill
- Fitness Center
- Pool
- Media Center/Movie Theatre
- *select apartment homes
- 9' Ceilings
- ADA Accessible Units*
- Built-In Microwave
- Cable & High Speed Internet Ready
- Central Air Conditioning & Heating
- Community Fire Pit
- Complimentary Coffee Bar
- Custom Designer Cabinetry
- Custom-Fit Window Coverings
- Electronic Thermostat
- Garbage Disposal
- Grilling Pavilion
- Ice Maker in Refrigerator
- In-Home Washer/Dryer
- Landscaped Courtyards
- Large Soaking Tub*
- Movie Theater with Surround Sound
- Off Street Parking
- Open-Concept Floorplan
- Oversized Closets
- Pantry*
- Plush Carpeted Bedrooms
- Plush Carpeting
- Pool Views*
- Private Balcony*
- Rooftop Patio with Billiards
- Wood-Inspired Plank Flooring*
- High Speed Internet Access
- Washer/Dryer
- Air Conditioning
- Ceiling Fans
- Smoke Free
- Cable Ready
- Tub/Shower
- Surround Sound
- Wheelchair Accessible (Rooms)
- Dishwasher
- Disposal
- Ice Maker
- Pantry
- Kitchen
- Microwave
- Refrigerator
- Gas Range
- Office
- Recreation Room
- Walk-In Closets
- Window Coverings
- Balcony
- Patio
| Monday | 10am - 6pm |
|---|---|
| Tuesday | 10am - 6pm |
| Wednesday | 10am - 6pm |
| Thursday | 10am - 6pm |
| Friday | 10am - 6pm |
| Saturday | 10am - 5pm |
| Sunday | Closed |
| Colleges & Universities | Distance | ||
|---|---|---|---|
| Colleges & Universities | Distance | ||
| Drive: | 6 min | 2.6 mi | |
| Drive: | 17 min | 9.1 mi | |
| Drive: | 20 min | 12.9 mi | |
| Drive: | 21 min | 13.2 mi |


 The GreatSchools Rating helps parents compare schools within a state based on a variety of school quality indicators and provides a helpful picture of how effectively each school serves all of its students. Ratings are on a scale of 1 (below average) to 10 (above average) and can include test scores, college readiness, academic progress, advanced courses, equity, discipline and attendance data. We also advise parents to visit schools, consider other information on school performance and programs, and consider family needs as part of the school selection process.
View GreatSchools Rating Methodology
Data provided by GreatSchools.org © 2026. All rights reserved.
Scores provided by
 What do Walkability, Transit, Drivability, and Bikeability mean?
Walkability measures the walking distance to day-to-day needs.
Transit measures access to public transportation.
Drivability measures congestion, parking availability, and access to major roads.
Bikeability measures the suitability for cycling.
How It Works
What do Walkability, Transit, Drivability, and Bikeability mean?
Walkability measures the walking distance to day-to-day needs.
Transit measures access to public transportation.
Drivability measures congestion, parking availability, and access to major roads.
Bikeability measures the suitability for cycling.
How It Works
Traffic
BusyAirport
CalmBusinesses
CalmScores provided by
HowLoud What is a Sound Score Rating? A Sound Score Rating aggregates noise caused by vehicle traffic, airplane traffic and local sources. How It WorksKenyon Square Apartments Photos
-
Kenyon Square Apartments
-
Suite H8 | 1 Bed 1 Bath | 612 sqft | Kenyon Square Apartments
-
-
-
-
Movie theater | Apartments in Westerville | Kenyon Square Apartments
-
-
-
Models
-
Suite H | 1 Bed 1 Bath | 588 sqft
-
1 Bedroom
-
Suite H8 | 1 Bed 1 Bath | 612 sqft
-
1 Bedroom
-
Suite H2 | 1 Bed 1 Bath | 636 sqft
-
1 Bedroom
Kenyon Square Apartments has units with in‑unit washers and dryers, making laundry day simple for residents.
Utilities are not included in rent. Residents should plan to set up and pay for all services separately.
Parking is available at Kenyon Square Apartments. Fees may apply depending on the type of parking offered. Contact this property for details.
Kenyon Square Apartments has one to two-bedrooms with rent ranges from $1,202/mo. to $1,792/mo.
Yes, Kenyon Square Apartments welcomes pets. Breed restrictions, weight limits, and additional fees may apply. View this property's pet policy.
A good rule of thumb is to spend no more than 30% of your gross income on rent. Based on the lowest available rent of $1,202 for a one-bedroom, you would need to earn about $48,080 per year to qualify. Want to double-check your budget? Calculate how much rent you can afford with our Rent Affordability Calculator.
Kenyon Square Apartments is not currently offering any rent specials. Check back soon, as promotions change frequently.
Yes! Kenyon Square Apartments offers 3 Matterport 3D Tours. Explore different floor plans and see unit level details, all without leaving home.
9220 Worthington Rd
Westerville, OH 43082