
This single-floor fitness center offers a comprehensive workout environment designed to accommodate a range of exercise needs. The space is outfitted with multiple treadmills, elliptical trainers, stationary bikes, and additional cardio equipment, providing ample options for cardiovascular training. A large wall mirror runs along one side of the room, visually expanding the space and allowing users to monitor their form during workouts. The dark rubberized flooring provides both safety and durability underfoot, making it well-suited for high-traffic gym use. Overhead, flush-mounted panel lighting illuminates the room evenly, complemented by natural light streaming in through several windows that overlook a lush, green outdoor setting. A wall-mounted television is positioned near the mirror, offering entertainment during workouts. The ceiling features a darker finish that gives the space a sleek, modern aesthetic. The layout is open and thoughtfully arranged, ensuring comfortable spacing between machines. Overall, the fitness center delivers a functional and well-maintained environment suitable for daily exercise routines.
-
Total Monthly Price
$1,878 - $2,843
-
Bedrooms
1 - 3 bd
-
Bathrooms
1 - 2 ba
-
Square Feet
741 - 1,239 sq ft

Highlights
- Dry Cleaning Service
- Media Center/Movie Theatre
- Basketball Court
- Den
- Cabana
- Yard
- Pool
- Walk-In Closets
- Deck
Pricing & Floor Plans
-
Unit F103price $1,983square feet 767availibility Now
-
Unit F203price $1,878square feet 767availibility Sep 30
-
Unit G202price $1,893square feet 767availibility Oct 2
-
Unit GG102price $1,978square feet 741availibility Aug 31
-
Unit J101price $1,997square feet 971availibility Now
-
Unit G206price $2,057square feet 971availibility Oct 23
-
Unit GG206price $2,162square feet 948availibility Now
-
Unit A101price $2,012square feet 948availibility Oct 15
-
Unit N103price $2,122square feet 957availibility Now
-
Unit N204price $2,082square feet 957availibility Oct 29
-
Unit F101price $2,205square feet 1,030availibility Now
-
Unit C104price $2,205square feet 1,030availibility Oct 1
-
Unit CC203price $2,314square feet 1,069availibility Now
-
Unit BB201price $2,289square feet 1,069availibility Sep 8
-
Unit HH104price $2,254square feet 1,069availibility Sep 25
-
Unit C201price $2,310square feet 1,030availibility Now
-
Unit H104price $2,350square feet 1,030availibility Sep 30
-
Unit Z301price $2,360square feet 1,030availibility Oct 9

-
Unit F103price $1,983square feet 767availibility Now
-
Unit F203price $1,878square feet 767availibility Sep 30
-
Unit G202price $1,893square feet 767availibility Oct 2
-
Unit GG102price $1,978square feet 741availibility Aug 31
-
Unit J101price $1,997square feet 971availibility Now
-
Unit G206price $2,057square feet 971availibility Oct 23
-
Unit GG206price $2,162square feet 948availibility Now
-
Unit A101price $2,012square feet 948availibility Oct 15
-
Unit N103price $2,122square feet 957availibility Now
-
Unit N204price $2,082square feet 957availibility Oct 29
-
Unit F101price $2,205square feet 1,030availibility Now
-
Unit C104price $2,205square feet 1,030availibility Oct 1
-
Unit CC203price $2,314square feet 1,069availibility Now
-
Unit BB201price $2,289square feet 1,069availibility Sep 8
-
Unit HH104price $2,254square feet 1,069availibility Sep 25
-
Unit C201price $2,310square feet 1,030availibility Now
-
Unit H104price $2,350square feet 1,030availibility Sep 30
-
Unit Z301price $2,360square feet 1,030availibility Oct 9
Fees and Policies
The fees listed below are community-provided and may exclude utilities or add-ons. All payments are made directly to the property and are non-refundable unless otherwise specified. Use the Cost Calculator to determine costs based on your needs.
-
Utilities & Essentials
-
Amenity FeeFee for enjoyment of access to shared community amenities Charged per unit.$15 / mo
-
Pest ControlPest prevention and treatment service fee. Charged per unit.$2 / mo
-
Common Area ElectricCovers electric for common areas. Charged per unit.Varies / mo
-
Common Area GasCovers gas for common areas. Charged per unit.Varies / mo
-
ElectricMonthly electric charges. Charged per unit.Varies / mo
-
GasMonthly gas charges. Charged per unit.Varies / mo
-
SewerMonthly wastewater and sewer charge. Charged per unit.Varies / mo
-
WaterMonthly community water services charge. Charged per unit.Varies / mo
-
TrashMonthly trash services fee. Charged per unit.Varies / mo
-
-
One-Time Basics
-
Due at Application
-
Application Fee Per ApplicantCharged per applicant.$47
-
Holding DepositPayment to hold unit, applied to security deposit. Charged per unit.$500
-
Credit Check FeeFee for processing screening (per applicant) Charged per unit.$60
-
-
Due at Move-In
-
Administrative FeeCharged per unit.$300
-
Non-Refundable Administrative FeeOne-time processing fee for administrative costs. Charged per unit.$300
-
-
Due at Application
-
Dogs
-
Dog DepositCharged per pet.$250
-
Dog FeeCharged per pet.$300
-
Dog RentCharged per pet.$50 / mo
Restrictions:NoneRead More Read LessComments -
-
Cats
-
Cat DepositCharged per pet.$250
-
Cat FeeCharged per pet.$300
-
Cat RentCharged per pet.$50 / mo
Restrictions:Comments -
-
Other
-
Reserved Garage SpaceMonthly garage fee. Contact office for details. Charged per vehicle.$150 / mo
-
Reserved Uncovered Parking SpaceMonthly uncovered parking fee. Contact office for details. Charged per vehicle.$35 / mo
-
Reserved Carport SpaceMonthly carport fee. Contact office for details. Charged per vehicle.$60 / mo
-
-
Additional Parking Options
-
Garage Lot2 vehicles per home
-
Covered2 vehicles per home
-
Other
-
-
Pet Screening Fee (per pet).Fee for pet screening. Charged per unit.$30 / yr
-
Club House RentalClubhouse reservations. Contact office for details. Charged per unit.$150 / occurrence
-
NSF Tenant FeeReturned or declined payment fee. Charged per unit.$50 / occurrence
-
Reletting FeeApartment reletting cost. Charged per unit.$500 / occurrence
-
Early Termination FeeFee to terminate lease early. Charged per unit.200% of base rent / occurrence
-
Legal Notice FeeFee for legal notice processing. Charged per unit.$25 / occurrence
-
Movie Room RentalMovie room reservations. Contact office for details. Charged per unit.$50 / occurrence
-
Late FeeLate payment fee. Charged per unit.$75 / occurrence
Property Fee Disclaimer: Based on community-supplied data and independent market research. Subject to change without notice. May exclude fees for mandatory or optional services and usage-based utilities.
Details
Property Information
-
Built in 1991
-

414 units/3 stories
Matterport 3D Tours
About Keeler's Corner
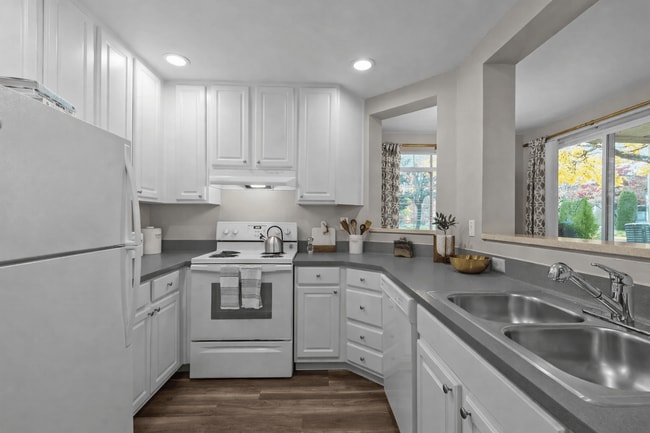
Paradise found. Welcome home to Your Piece of Paradise, located in Lynnwood, WA. This idyllic community can be found near Everett, Edmonds, and Mountlake Terrace. Here at Keeler's Corner, our centrally-located apartment community is the best of both worlds – not only is it easily accessible to the I-405 and I-5, but it's also surrounded by the beauty of the Pacific Northwest.Our pet-friendly one, two, and three-bedroom apartment homes are available in 13 unique floor plans. With luxurious, modern amenities, such as Gourmet Kitchens, Garden-Style Soaking Tubs, Personal Patios and Balconies, Whirlpool Appliances with a Washer and Dryer, and more, it's easy to see why our residents love where they live. Our community amenities are top-notch, too, including two Resort-Style Pools and Spas, a Basketball Court, BBQ Grill, Business Center, and Carports or Garage experience Keeler's Corner today, and discover Your Piece of Paradise!
Keeler's Corner is an apartment community located in Snohomish County and the 98087 ZIP Code. This area is served by the Edmonds School District attendance zone.
Unique Features
- 9ft. Ceilings
- BILT Rewards
- Built-In Microwaves*
- Business Center with Wi-Fi
- Calming Scenic Views
- Carports Available
- Chef Style Kitchens
- Close to Public Transportation
- Clubroom with Full Kitchen and Entertaining Area
- Cozy, In-Suite Fireplaces
- Five-Minute Commute to Edmonds Community College
- Garage Parking Available
- Garden Style Soaking Tubs*
- Garden Style Tub
- Jogging and Walking Trails
- Large dogs welcome
- Open-Concept Living Areas
- Personal Patios and Balconies
- Pet Friendly
- Podcast Room
- Rental Furniture Available From CORT
- Seasonal Resort-Style Outdoor Pool and Spa
- Spacious Closets with Built-In Shelving
- Spacious Laundry Rooms
- Ten Minute Commute to Boeing
- TV Lounge
- Washer and Dryer
- Wireless Access to Clubhouse
- Year-Round Heated Indoor Lap Pool and Spa
Community Amenities
Pool
Fitness Center
Playground
Clubhouse
Recycling
Business Center
Grill
Conference Rooms
Property Services
- Package Service
- Wi-Fi
- Maintenance on site
- Property Manager on Site
- Trash Pickup - Door to Door
- Recycling
- Renters Insurance Program
- Dry Cleaning Service
- Online Services
- Planned Social Activities
Shared Community
- Business Center
- Clubhouse
- Lounge
- Conference Rooms
- Walk-Up
Fitness & Recreation
- Fitness Center
- Spa
- Pool
- Playground
- Basketball Court
- Walking/Biking Trails
- Media Center/Movie Theatre
Outdoor Features
- Sundeck
- Cabana
- Grill
Apartment Features
Washer/Dryer
Dishwasher
High Speed Internet Access
Walk-In Closets
Granite Countertops
Yard
Microwave
Refrigerator
Indoor Features
- High Speed Internet Access
- Wi-Fi
- Washer/Dryer
- Heating
- Smoke Free
- Cable Ready
- Trash Compactor
- Storage Space
- Double Vanities
- Tub/Shower
- Fireplace
- Sprinkler System
- Wheelchair Accessible (Rooms)
Kitchen Features & Appliances
- Dishwasher
- Disposal
- Granite Countertops
- Kitchen
- Microwave
- Oven
- Range
- Refrigerator
Model Details
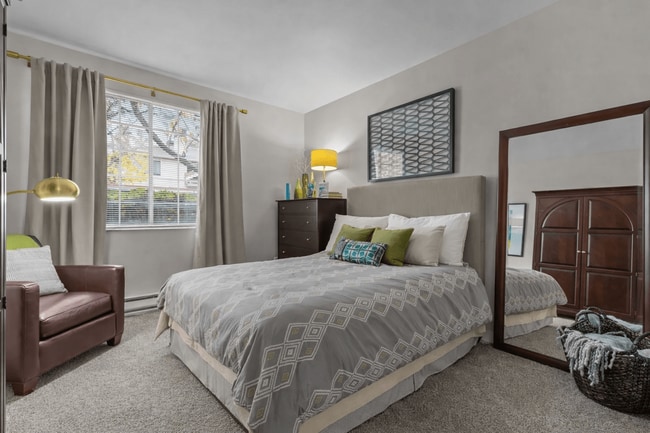
- Carpet
- Vinyl Flooring

- Dining Room
- Den
- Crown Molding
- Views
- Walk-In Closets
- Linen Closet
- Window Coverings
- Balcony
- Patio
- Deck
- Yard
- Lawn
Located 21 miles north of downtown Seattle, Picnic Point-North Lynnwood is a quaint neighborhood in Lynnwood, Washington. With Puget Sound and the Olympic Mountains to the west, residents enjoy beautiful scenic views of Washington’s natural landscapes.
Picnic Point-North Lynnwood has access to several interstate highways, making this a great neighborhood for commuters. Family-friendly amenities flourish in this small town, such as Alderwood Mall, offering an abundance of retail shopping. Children attend public schools in the Edmonds School District or nearby private schools.
Explore this small town’s charm while being close to big city amenities and attractions. Try local restaurants like the Indigo Kitchen and Alehouse for comfort food, draft beers, and classic cocktails. Take a day trip to downtown Seattle to explore its historic architecture and famous landmarks such as the Space Needle and the Seattle Aquarium.
Learn more about living in Picnic Point-North LynnwoodCompare neighborhood and city base rent averages by bedroom.
| Picnic Point-North Lynnwood | Lynnwood, WA | |
|---|---|---|
| Studio | $1,740 | $1,644 |
| 1 Bedroom | $1,845 | $1,827 |
| 2 Bedrooms | $2,209 | $2,172 |
| 3 Bedrooms | $2,765 | $2,822 |
- Package Service
- Wi-Fi
- Maintenance on site
- Property Manager on Site
- Trash Pickup - Door to Door
- Recycling
- Renters Insurance Program
- Dry Cleaning Service
- Online Services
- Planned Social Activities
- Business Center
- Clubhouse
- Lounge
- Conference Rooms
- Walk-Up
- Sundeck
- Cabana
- Grill
- Fitness Center
- Spa
- Pool
- Playground
- Basketball Court
- Walking/Biking Trails
- Media Center/Movie Theatre
- 9ft. Ceilings
- BILT Rewards
- Built-In Microwaves*
- Business Center with Wi-Fi
- Calming Scenic Views
- Carports Available
- Chef Style Kitchens
- Close to Public Transportation
- Clubroom with Full Kitchen and Entertaining Area
- Cozy, In-Suite Fireplaces
- Five-Minute Commute to Edmonds Community College
- Garage Parking Available
- Garden Style Soaking Tubs*
- Garden Style Tub
- Jogging and Walking Trails
- Large dogs welcome
- Open-Concept Living Areas
- Personal Patios and Balconies
- Pet Friendly
- Podcast Room
- Rental Furniture Available From CORT
- Seasonal Resort-Style Outdoor Pool and Spa
- Spacious Closets with Built-In Shelving
- Spacious Laundry Rooms
- Ten Minute Commute to Boeing
- TV Lounge
- Washer and Dryer
- Wireless Access to Clubhouse
- Year-Round Heated Indoor Lap Pool and Spa
- High Speed Internet Access
- Wi-Fi
- Washer/Dryer
- Heating
- Smoke Free
- Cable Ready
- Trash Compactor
- Storage Space
- Double Vanities
- Tub/Shower
- Fireplace
- Sprinkler System
- Wheelchair Accessible (Rooms)
- Dishwasher
- Disposal
- Granite Countertops
- Kitchen
- Microwave
- Oven
- Range
- Refrigerator
- Carpet
- Vinyl Flooring
- Dining Room
- Den
- Crown Molding
- Views
- Walk-In Closets
- Linen Closet
- Window Coverings
- Balcony
- Patio
- Deck
- Yard
- Lawn
| Monday | 9am - 6pm |
|---|---|
| Tuesday | 9am - 6pm |
| Wednesday | 9am - 6pm |
| Thursday | 9am - 6pm |
| Friday | 9am - 6pm |
| Saturday | 10am - 5pm |
| Sunday | 10am - 5pm |
| Colleges & Universities | Distance | ||
|---|---|---|---|
| Colleges & Universities | Distance | ||
| Drive: | 8 min | 3.3 mi | |
| Drive: | 18 min | 9.1 mi | |
| Drive: | 16 min | 10.1 mi | |
| Drive: | 27 min | 13.0 mi |


 The GreatSchools Rating helps parents compare schools within a state based on a variety of school quality indicators and provides a helpful picture of how effectively each school serves all of its students. Ratings are on a scale of 1 (below average) to 10 (above average) and can include test scores, college readiness, academic progress, advanced courses, equity, discipline and attendance data. We also advise parents to visit schools, consider other information on school performance and programs, and consider family needs as part of the school selection process.
View GreatSchools Rating Methodology
Data provided by GreatSchools.org © 2026. All rights reserved.
Transportation options available in Lynnwood include Edmonds, located 6.2 miles from Keeler's Corner. Keeler's Corner is near Seattle Paine Field International, located 5.3 miles or 11 minutes away, and Seattle-Tacoma International, located 32.2 miles or 49 minutes away.
| Transit / Subway | Distance | ||
|---|---|---|---|
| Transit / Subway | Distance | ||
| Drive: | 14 min | 6.2 mi | |
| Drive: | 15 min | 8.1 mi | |
|
Mukilteo
|
Drive: | 19 min | 8.5 mi |
| Drive: | 40 min | 11.7 mi |
| Commuter Rail | Distance | ||
|---|---|---|---|
| Commuter Rail | Distance | ||
| Drive: | 15 min | 6.3 mi | |
|
|
Drive: | 15 min | 6.4 mi |
| Drive: | 17 min | 8.4 mi | |
|
|
Drive: | 20 min | 11.0 mi |
|
|
Drive: | 30 min | 18.9 mi |
| Airports | Distance | ||
|---|---|---|---|
| Airports | Distance | ||
|
Seattle Paine Field International
|
Drive: | 11 min | 5.3 mi |
|
Seattle-Tacoma International
|
Drive: | 49 min | 32.2 mi |
Scores provided by
 What do Walkability, Transit, Drivability, and Bikeability mean?
Walkability measures the walking distance to day-to-day needs.
Transit measures access to public transportation.
Drivability measures congestion, parking availability, and access to major roads.
Bikeability measures the suitability for cycling.
How It Works
What do Walkability, Transit, Drivability, and Bikeability mean?
Walkability measures the walking distance to day-to-day needs.
Transit measures access to public transportation.
Drivability measures congestion, parking availability, and access to major roads.
Bikeability measures the suitability for cycling.
How It Works
Traffic
BusyAirport
ActiveBusinesses
ActiveScores provided by
HowLoud What is a Sound Score Rating? A Sound Score Rating aggregates noise caused by vehicle traffic, airplane traffic and local sources. How It WorksTime and distance from Keeler's Corner.
| Shopping Centers | Distance | ||
|---|---|---|---|
| Shopping Centers | Distance | ||
| Walk: | 8 min | 0.4 mi | |
| Walk: | 9 min | 0.5 mi | |
| Walk: | 10 min | 0.5 mi |
| Parks and Recreation | Distance | ||
|---|---|---|---|
| Parks and Recreation | Distance | ||
|
Meadowdale Beach Park
|
Drive: | 4 min | 1.6 mi |
|
Meadowdale Athletic Complex
|
Drive: | 4 min | 1.6 mi |
|
Pioneer Park
|
Drive: | 6 min | 2.1 mi |
|
Picnic Point Park
|
Drive: | 9 min | 3.6 mi |
|
Southwest County Olympic View Park
|
Drive: | 11 min | 3.9 mi |
| Hospitals | Distance | ||
|---|---|---|---|
| Hospitals | Distance | ||
| Drive: | 9 min | 4.3 mi | |
| Drive: | 19 min | 11.3 mi |
| Military Bases | Distance | ||
|---|---|---|---|
| Military Bases | Distance | ||
| Drive: | 22 min | 10.8 mi | |
| Drive: | 39 min | 18.4 mi | |
| Drive: | 75 min | 28.9 mi |
Keeler's Corner Photos
-
-
Fitness Center
-
-
-
-
-
-
-
Models
-
1 Bedroom
-
1 Bedroom
-
1 Bedroom
-
1 Bedroom
-
2 Bedrooms
-
2 Bedrooms
Nearby Apartments
Within 50 Miles of Keeler's Corner
-
ION Town Center
18004 Midvale Ave N
Shoreline, WA 98133
$1,656 - $2,787 Total Monthly Price
1-2 Br 12 Month Lease 6.7 mi
-
Owl Northgate
11201 Roosevelt Way NE
Seattle, WA
$1,804 - $3,152 Total Monthly Price
1-2 Br 12 Month Lease 9.8 mi
-
Everis
10500 4th Ave NE
Seattle, WA 98125
$2,566 - $5,470
1-3 Br 10.1 mi
-
Copperleaf Northgate
201 NE 103rd St
Seattle, WA 98125
$1,585 Total Monthly Price
1 Br 12 Month Lease 10.3 mi
-
ION Queen Anne
2222 15th Ave W
Seattle, WA 98119
$1,540 - $4,514 Total Monthly Price
1-2 Br 12 Month Lease 15.0 mi
-
3ZERO3
303 Battery St
Seattle, WA 98121
$2,092 - $3,995 Total Monthly Price
1-2 Br 12 Month Lease 16.4 mi
Keeler's Corner has units with in‑unit washers and dryers, making laundry day simple for residents.
Utilities are not included in rent. Residents should plan to set up and pay for all services separately.
Parking is available at Keeler's Corner. Fees may apply depending on the type of parking offered. Contact this property for details.
Keeler's Corner has one to three-bedrooms with rent ranges from $1,878/mo. to $2,843/mo.
Yes, Keeler's Corner welcomes pets. Breed restrictions, weight limits, and additional fees may apply. View this property's pet policy.
A good rule of thumb is to spend no more than 30% of your gross income on rent. Based on the lowest available rent of $1,878 for a one-bedroom, you would need to earn about $75,120 per year to qualify. Want to double-check your budget? Calculate how much rent you can afford with our Rent Affordability Calculator.
Keeler's Corner is offering Discounts for eligible applicants, with rental rates starting at $1,878.
Yes! Keeler's Corner offers 4 Matterport 3D Tours. Explore different floor plans and see unit level details, all without leaving home.
4525 164th St SW
Lynnwood, WA 98087