Map
  • Add a Property
  • Renter Tools
    • Favorites
    • Saved Searches
  • Manage Rentals
  • Apartments For Rent
  • Houses For Rent
  • Condos For Rent
  • Townhomes For Rent
  • Help Center
  • Tucson Average Rent
  • Area Guide
  • Rent Calculator
  • Property Management Companies
English

Language

English Español
Apartments.com Logo
Manage Rentals      Sign Up / Sign In
  • Primary Photo - Juniper Canyon
  • Matterport 3D Exterior
    3D Exterior - Juniper Canyon
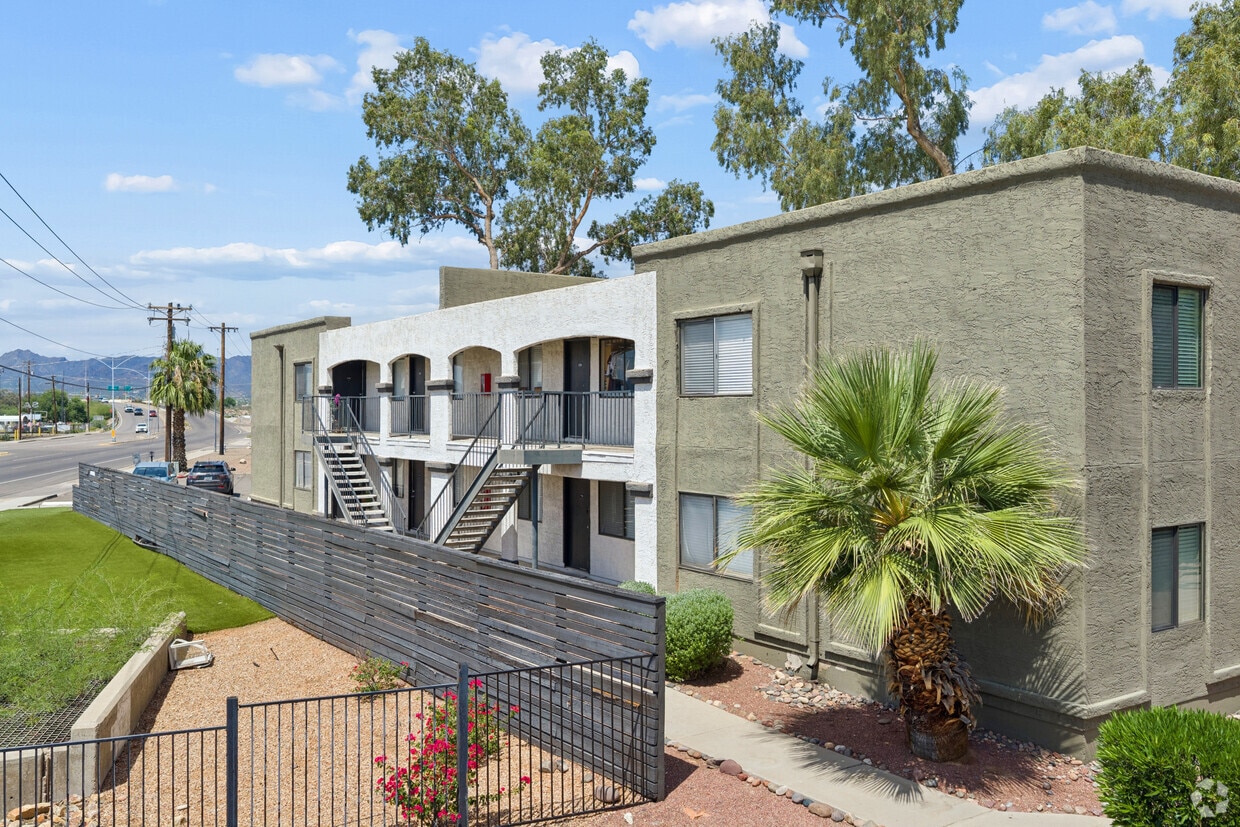
    Building Photo - Juniper Canyon
  • Building Photo - Juniper Canyon
    Building Photo - Juniper Canyon
Contact This Property
Schedule In-Person Tour

Tour Options: In-Person, Video Video Tours Many properties are now offering LIVE tours via FaceTime and other streaming apps.

Language: English and Spanish

Open 9am - 5pm Today

View All Hours Office Hours Monday - Friday, 9am - 5pm Saturday, 11am - 4pm Sunday, Closed

Contact This Property

Tour Options: In-Person, Video Video Tours Many properties are now offering LIVE tours via FaceTime and other streaming apps.

Language: English and Spanish

Open 9am - 5pm Today

View All Hours Office Hours Monday - Friday, 9am - 5pm Saturday, 11am - 4pm Sunday, Closed

Juniper Canyon media gallery Unit
call 520-462-3872
Floor Plan View Body
Arizona Pima County Tucson

Juniper Canyon

3055 N Flowing Wells Rd, Tucson, AZ 85705

Off-Campus Housing
5.0
Renter Rating 1 Review
Verified Listing CoStar Verified® Listing

This Listing has been verified by CoStar’s listing verification process, which combines internal screening and fraud detection technology. Always beware of scams.

Today
Share Listing
Favorites
520-462-3872
Property Management Company Logo Property Website
  • Total Monthly Price

    $899 - $1,420

  • Bedrooms

    1 - 2 bd

  • Bathrooms

    1 ba

  • Square Feet

    404 - 725 sq ft

Juniper Canyon
Property Management Company Logo
Share Listing
Favorites

First Month Free & Waived App & Applications

First Month Free & Waived App & Applications...

Highlights

  • English and Spanish Speaking Staff
  • Pool
  • Walk-In Closets
  • Planned Social Activities
  • Spa
  • Pet Play Area
  • Sundeck
  • Dog Park
  • Picnic Area

Pricing & Floor Plans

filter results by bedrooms
One bedroom one bath
Starting at $899 Total Monthly Price 1 Bed 1 Bath 404 – 580 Sq Ft $300 Deposit
Matterport 3D Tour
9 Available units
Unit
Total Price
Sq Ft
Availability
Unit Details
  • Unit H-2169
    price $899
    square feet 404
    availibility Now
  • Unit H-1169
    price $899
    square feet 404
    availibility Now
  • Unit D-2130
    price $899
    square feet 404
    availibility Sep 23
  • Unit A-2107
    price $910
    square feet 580
    availibility Sep 24
  • Unit D-2131
    price $899
    square feet 404
    availibility Oct 1
  • Unit B-2109
    price $910
    square feet 580
    availibility Oct 1
  • Unit F-2151
    price $940
    square feet 580
    availibility Oct 1
  • Unit E-2139
    price $940
    square feet 580
    availibility Oct 16
  • Unit A-1102
    price $950
    square feet 580
    availibility Nov 11

Two bedroom one bath
Starting at $1,099 Total Monthly Price 2 Beds 1 Bath 725 Sq Ft $300 Deposit
6 Available units
Unit
Total Price
Sq Ft
Availability
Unit Details
  • Unit E-2137
    price $1,099
    square feet 725
    availibility Now
  • Unit C-2126
    price $1,160
    square feet 725
    availibility Now
  • Unit G-2156
    price $1,260
    square feet 725
    availibility Now
  • Unit G-2160
    price $1,330
    square feet 725
    availibility Now
  • Unit C-2121
    price $1,330
    square feet 725
    availibility Now
  • Unit A-1101
    price $1,340
    square feet 725
    availibility Oct 11

One bedroom one bath
Starting at $899 Total Monthly Price 1 Bed 1 Bath 404 – 580 Sq Ft $300 Deposit
Matterport 3D Tour
9 Available units
Unit
Total Price
Sq Ft
Availability
Unit Details
  • Unit H-2169
    price $899
    square feet 404
    availibility Now
  • Unit H-1169
    price $899
    square feet 404
    availibility Now
  • Unit D-2130
    price $899
    square feet 404
    availibility Sep 23
  • Unit A-2107
    price $910
    square feet 580
    availibility Sep 24
  • Unit D-2131
    price $899
    square feet 404
    availibility Oct 1
  • Unit B-2109
    price $910
    square feet 580
    availibility Oct 1
  • Unit F-2151
    price $940
    square feet 580
    availibility Oct 1
  • Unit E-2139
    price $940
    square feet 580
    availibility Oct 16
  • Unit A-1102
    price $950
    square feet 580
    availibility Nov 11

Two bedroom one bath
Starting at $1,099 Total Monthly Price 2 Beds 1 Bath 725 Sq Ft $300 Deposit
6 Available units
Unit
Total Price
Sq Ft
Availability
Unit Details
  • Unit E-2137
    price $1,099
    square feet 725
    availibility Now
  • Unit C-2126
    price $1,160
    square feet 725
    availibility Now
  • Unit G-2156
    price $1,260
    square feet 725
    availibility Now
  • Unit G-2160
    price $1,330
    square feet 725
    availibility Now
  • Unit C-2121
    price $1,330
    square feet 725
    availibility Now
  • Unit A-1101
    price $1,340
    square feet 725
    availibility Oct 11

* Price shown is total price based on community-supplied monthly required fees. Excludes user-selected optional fees and variable or usage-based fees and required charges due at or prior to move-in or at move-out.View Fees and Policies for details. Price, availability, fees, and any applicable rent special are subject to change without notice.
* Square footage definitions vary. Displayed square footage is approximate.

Fees and Policies

The fees listed below are community-provided and may exclude utilities or add-ons. All payments are made directly to the property and are non-refundable unless otherwise specified.

  • Utilities & Essentials
    • Water/Sewer/Trash
      Charged per unit.
      $100 / mo
      Max chargeable amount: $200
  • One-Time Basics
    • Application Fee Per Applicant
      Charged per applicant.
      $0
      Max chargeable amount: $0
    • Due at Move-In
      • Administrative Fee
        Charged per unit.
        $0
        Max chargeable amount: $0

Pet policies are negotiable.

  • Dogs
    • One-Time Pet Fee
      Max of 2. Charged per pet.
      $250
    • Pet Deposit
      Max of 2. Charged per pet.
      $250
    • Monthly Pet Fee
      Max of 2. Charged per pet.
      $35
    35 lbs. Weight Limit, Pet interview, Spayed/Neutered
  • Cats
    • One-Time Pet Fee
      Max of 2. Charged per pet.
      $250
    • Pet Deposit
      Max of 2. Charged per pet.
      $250
    • Monthly Pet Fee
      Max of 2. Charged per pet.
      $35
    20 lbs. Weight Limit, Pet interview, Spayed/Neutered
  • Surface Lot

Property Fee Disclaimer: Based on community-supplied data and independent market research. Subject to change without notice. May exclude fees for mandatory or optional services and usage-based utilities.

Details

Utilities Included

  • Water
  • Trash Removal
  • Sewer

Lease Options

  • 6 - 12 Month Leases
  • Short term lease

Property Information

  • Built in 1978
  • 141 units/2 stories

Specialty Housing Details

  • This property is intended and operated for occupancy by students, faculty and staff in higher education, but applications from individuals not involved in higher education may be accepted.

Matterport 3D Tours

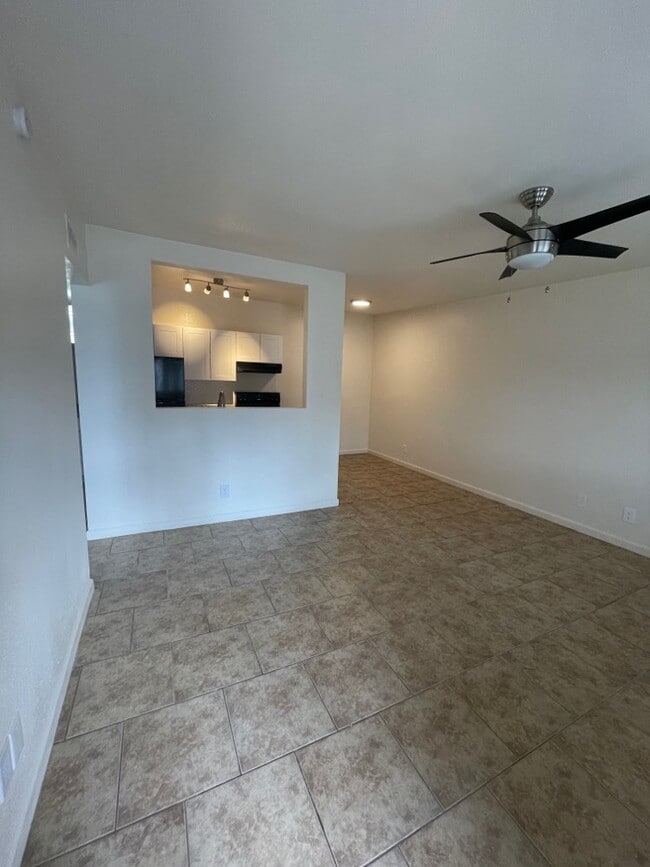
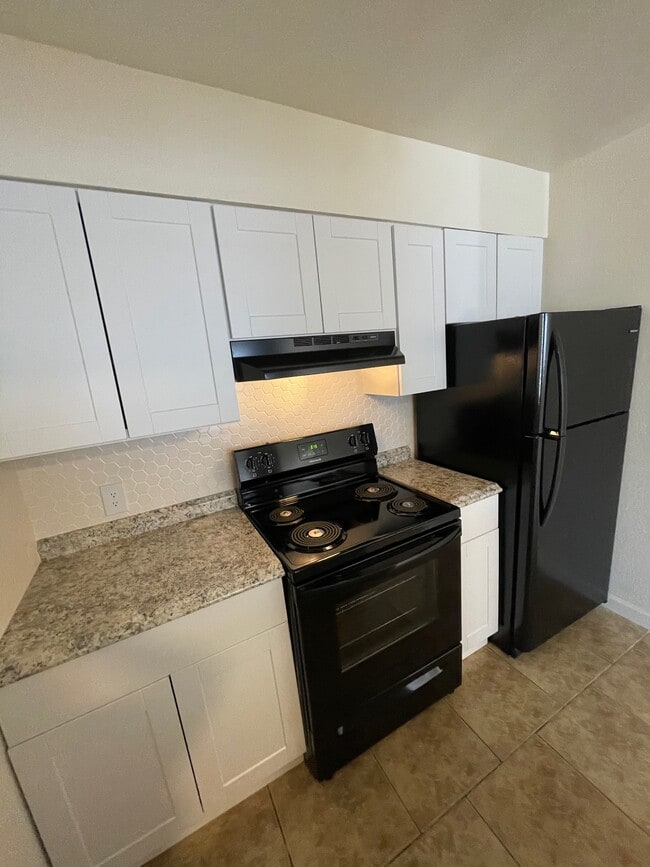
This single-floor residence offers a thoughtfully designed open-concept layout that makes efficient use of its space. The living area is anchored by warm beige tile flooring that extends throughout the main living spaces, complemented by a ceiling fan with a light fixture overhead. A defining architectural feature is the raised pass-through kitchen, framed by a half-wall partition that creates a natural visual separation while maintaining an open feel between the kitchen and living area. The kitchen is equipped with white shaker-style cabinetry, granite-look countertops, a black refrigerator, an electric range with a range hood, and track lighting that illuminates the workspace. A sink with additional counter space lines the adjacent wall, completing the functional kitchen setup. The bedroom features plush wall-to-wall carpeting, a ceiling fan, and a window with horizontal blinds that allows natural light to filter in while providing privacy. A second room with tile flooring and a ceiling fan offers flexible use as an additional bedroom or living space, also benefiting from a natural light-filled window. The bathroom is finished with tile flooring, a white vanity with granite-style countertops, a mirrored medicine cabinet, and a full shower-tub combination. A hallway with a bifold-door closet adds practical storage. Overall, the space presents a clean, functional, and comfortable living environment.

1BR Virtual Tour
1/6
This single-floor residence offers a thoughtfully designed open-concept layout that makes efficient use of its space. The living area is anchored by warm beige tile flooring that extends throughout the main living spaces, complemented by a ceiling fan with a light fixture overhead. A defining architectural feature is the raised pass-through kitchen, framed by a half-wall partition that creates a natural visual separation while maintaining an open feel between the kitchen and living area. The kitchen is equipped with white shaker-style cabinetry, granite-look countertops, a black refrigerator, an electric range with a range hood, and track lighting that illuminates the workspace. A sink with additional counter space lines the adjacent wall, completing the functional kitchen setup. The bedroom features plush wall-to-wall carpeting, a ceiling fan, and a window with horizontal blinds that allows natural light to filter in while providing privacy. A second room with tile flooring and a ceiling fan offers flexible use as an additional bedroom or living space, also benefiting from a natural light-filled window. The bathroom is finished with tile flooring, a white vanity with granite-style countertops, a mirrored medicine cabinet, and a full shower-tub combination. A hallway with a bifold-door closet adds practical storage. Overall, the space presents a clean, functional, and comfortable living environment. This single-story, one-bedroom, one-bathroom unit at 3055 N Flowing Wells Rd in Tucson, Arizona offers a practical and well-organized layout across a compact but functional floor plan. Warm wood-look flooring runs consistently throughout the entire space, creating a cohesive and clean aesthetic.

The open living area is bright and airy, featuring white walls, clean baseboards, and a ceiling fan with integrated lighting. A pass-through opening connects the living room to the kitchen, adding an open feel between the two spaces. The kitchen is efficiently arranged with white cabinetry extending to the ceiling, granite-look countertops, a black refrigerator, an electric range with a ventilation hood, and a utility sink — all illuminated by track lighting overhead.

The bedroom is a comfortable, well-proportioned room with a ceiling fan, natural light from a window with blinds, and direct access to two closets, providing ample storage. The bathroom features a white vanity with a granite-look countertop, a framed mirror, and a glass-door shower enclosure, all finished in a clean, neutral palette consistent with the rest of the unit.

Throughout the space, the design emphasizes simplicity and functionality, making efficient use of every square foot. Located at 3055 N Flowing Wells Rd in Tucson, Arizona, this 2-bedroom, 1-bathroom residence offers a practical and comfortable single-story layout. Warm-toned ceramic tile flooring runs consistently throughout the entire home, lending a cohesive look to every room.

The open living area is anchored by a ceiling fan with a built-in light fixture and flows naturally toward the kitchen. The kitchen features white cabinetry, granite-style countertops, black appliances including a full-size refrigerator, and a convenient pass-through window that connects to the living space — ideal for easy interaction between rooms.

Both bedrooms are well-proportioned, each equipped with a ceiling fan and window fitted with blinds that allow for natural light and privacy. The primary bedroom offers generous closet storage with a sliding-door closet, while the second bedroom also includes a built-in closet with a hanging rod. A connecting hallway links the bedrooms to the rest of the home.

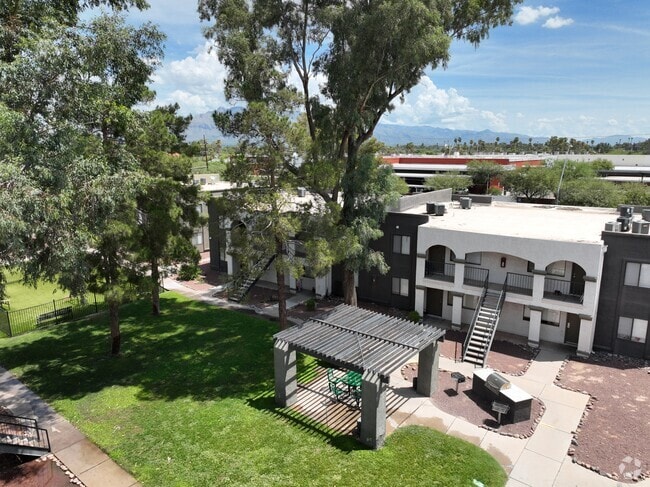
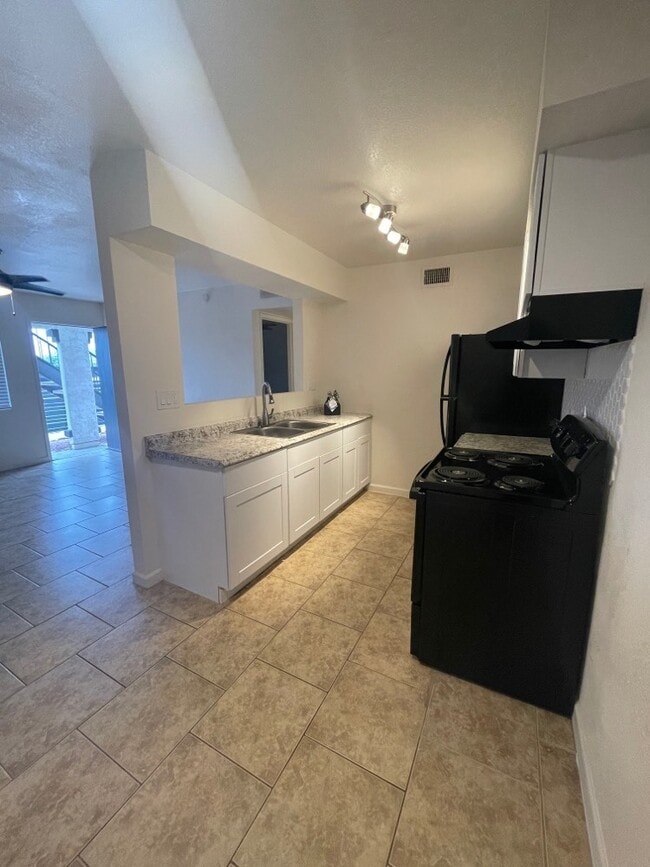
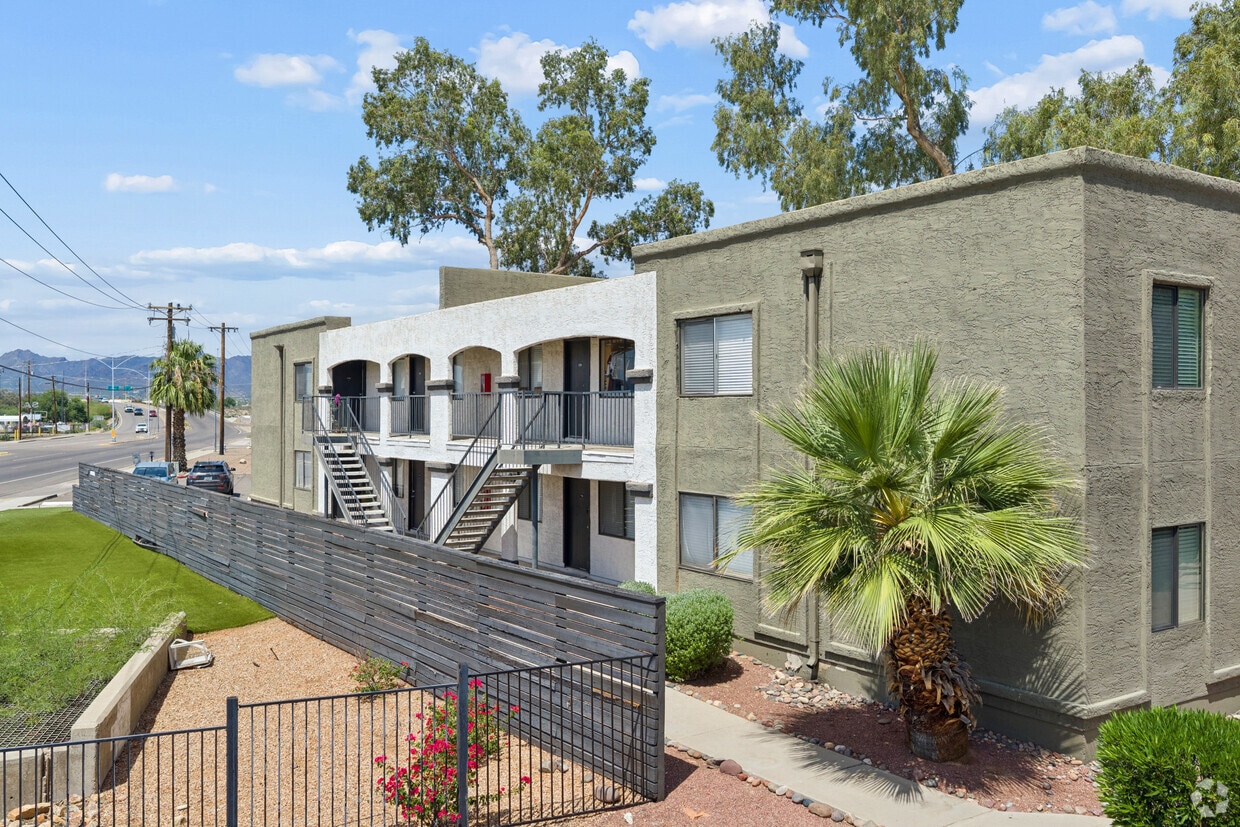
The bathroom is clean and functional, featuring a full tub and shower combination with a tile surround, a toilet, and a vanity with sink. Tile flooring continues here as well, maintaining the home's consistent aesthetic. Overall, the space presents a bright, neutral palette that is move-in ready. Located at 3055 N Flowing Wells Rd in Tucson, Arizona, this efficient one-bedroom, one-bathroom unit offers a practical and well-organized layout across a single floor. The galley-style kitchen is thoughtfully designed with white cabinetry featuring brushed nickel hardware, granite-look countertops, a double-basin sink, a coil-burner electric range, and a full-size refrigerator, all set atop warm beige tile flooring that continues into the adjacent living and dining area. The living space is bright and open, with a ceiling fan overhead, a wall-mounted HVAC vent, and neutral white walls that lend a clean, airy feel throughout. The bedroom is a cozy, carpeted retreat with soft neutral tones, white walls, and a window fitted with horizontal blinds that allow for natural light and outdoor views. The bathroom includes a full soaking tub and shower combo with classic white subway tile surround and chrome fixtures, alongside a toilet and vanity. A dedicated utility area houses the water heater, providing practical functionality within the unit's compact footprint. This unit offers a straightforward, move-in-ready layout well-suited for those seeking a manageable, low-maintenance living space in Tucson. Located at 3055 N Flowing Wells Rd in Tucson, Arizona, this single-level outdoor amenity space offers a well-appointed recreational area designed for relaxation and leisure. The centerpiece of the space is a generously sized swimming pool with clear blue-green water, accessible via metal handrail entries and surrounded by a wide concrete pool deck that provides ample room for lounging. Adjacent to the pool sits a raised circular spa, finished with textured stonework, offering a dedicated space for hydrotherapy. The surrounding landscape features a mix of mature palm trees, shade trees, and manicured shrubs, adding greenery and a desert-friendly aesthetic to the environment. A distinctive architectural element of the space is the arched colonnade facade of the adjacent building, featuring decorative wrought iron railings and stucco detailing that lend a Southwestern character to the area. The multi-story residential building visible from the pool deck features arched balconies, exterior stairwells, and landscaped planters that frame the courtyard setting. The entire pool area is enclosed by a metal security fence, ensuring safety and privacy. Open skies above allow for abundant natural sunlight, making this outdoor space ideal for enjoying Tucson's warm climate year-round. This single-floor space offers a clean, straightforward layout designed for functional living. The main living area is finished with light-toned tile flooring that extends throughout, lending a cohesive and easy-to-maintain surface underfoot. The walls are painted crisp white, contributing to a bright and airy atmosphere throughout the unit.

A notable architectural detail is the rectangular pass-through window cut into the dividing wall between the living area and the kitchen. This opening allows natural sightlines into the kitchen, where a white refrigerator is visible, and helps maintain a sense of openness between the two spaces without fully removing the wall separation.

Overhead, HVAC vents are integrated into the ceiling, ensuring climate control across the space. A hallway visible from the main living area leads toward additional rooms, with a classic louvered bi-fold closet door providing storage access. The overall ambiance is minimal and neutral, offering a blank canvas that can be adapted to a variety of interior styles. The space is well-suited for those seeking a straightforward, low-maintenance living environment.
Exterior 360º View of Juniper Canyon

About Juniper Canyon

Discover Juniper Canyon Apartments in Tucson, AZ. Offering spacious 1 & 2 bedroom floor plans, a dog park, pool, and fitness center. Schedule your tour today!

Juniper Canyon is an apartment community located in Pima County and the 85705 ZIP Code. This area is served by the Flowing Wells Unified District attendance zone.

Unique Features

  • 24 Hour Access - Gym
  • Air Conditioning/Ceiling Fans
  • Barbeque Grill & Ramada
  • Cable Ready/Garbage Disposals
  • Climate Control, Pool
  • Complete Spacious Laundry Facilities
  • Easy Freeway Access/Close to Tucson Mall
  • Electric Oven/Range
  • Military Active Duty & Retired Discounts
  • New Fitness Center/New Community Center
  • Newer appliances
  • On busline
  • Pay Rent On-line
  • Pet Friendly
  • Preferred Employer Discounts*
  • Purified Water Machine
  • Stackable W/d *Select Units
  • Tileflooring/walkin Closets *Selectunits

Contact

View Property Website
Languages: English & Spanish
Open 9am - 5pm Today
  • Monday - Friday, 9am - 5pm
  • Saturday, 11am - 4pm
  • Sunday, Closed
Property Management Company Logo
NorthStar Management & Consulting, Inc.

Community Amenities

Pool

Fitness Center

Laundry Facilities

Clubhouse

Grill

24 Hour Access

Pet Play Area

Picnic Area

Property Services

  • Laundry Facilities
  • Maintenance on site
  • Property Manager on Site
  • 24 Hour Access
  • Renters Insurance Program
  • Online Services
  • Planned Social Activities
  • Pet Play Area
  • Public Transportation

Shared Community

  • Clubhouse
  • Multi Use Room
  • Walk-Up

Fitness & Recreation

  • Fitness Center
  • Spa
  • Pool
  • Volleyball Court

Outdoor Features

  • Sundeck
  • Courtyard
  • Grill
  • Picnic Area
  • Dog Park

Apartment Features

Washer/Dryer

Air Conditioning

Dishwasher

High Speed Internet Access

Walk-In Closets

Microwave

Refrigerator

Tub/Shower

Indoor Features

  • High Speed Internet Access
  • Washer/Dryer
  • Air Conditioning
  • Heating
  • Ceiling Fans
  • Cable Ready
  • Tub/Shower
  • Wheelchair Accessible (Rooms)

Kitchen Features & Appliances

  • Dishwasher
  • Disposal
  • Kitchen
  • Microwave
  • Oven
  • Range
  • Refrigerator
  • Freezer
  • Warming Drawer

Model Details

  • Carpet
  • Tile Floors
  • Vinyl Flooring
  • Dining Room
  • Views
  • Walk-In Closets
  • Window Coverings
  • Large Bedrooms
  • Balcony
  • Patio
  • Lawn
Location
3055 N Flowing Wells Rd, Tucson,
AZ 85705
Get Directions
Schools Restaurants Groceries Coffee Banks Shops Fitness
| Edit
Edit Commute

Destination is required

Under 30 minutes

Commute Time is calculated at rush hour.
City - Tucson

Tucson is a lively oasis in Arizona’s Sonoran Desert, surrounded by numerous mountain ranges. The city of Tucson is as scenic as it gets, seeing as it’s surrounded by beautiful nature preserves and mountainous terrain, including Saguaro National Park, Mount Lemmon, and Tucson Mountain Park – making it an excellent place for renters who love mountain biking, hiking, camping, and rock climbing.

The University of Arizona is just a few blocks from Downtown Tucson, and the more than 40,000 students enrolled at the university contribute to the city’s eclectic arts, entertainment, and nightlife scenes. Downtown Tucson has undergone major renovations since the early 2000s, blossoming into a thriving hub of activity for residents and visitors alike.

The Davis-Monthan Air Force Base lies near the center of the city, and is one of Tucson’s biggest employers for armed service personnel and civilians alike.

Learn more about living in Tucson 
Amenities
  • Laundry Facilities
  • Maintenance on site
  • Property Manager on Site
  • 24 Hour Access
  • Renters Insurance Program
  • Online Services
  • Planned Social Activities
  • Pet Play Area
  • Public Transportation
  • Clubhouse
  • Multi Use Room
  • Walk-Up
  • Sundeck
  • Courtyard
  • Grill
  • Picnic Area
  • Dog Park
  • Fitness Center
  • Spa
  • Pool
  • Volleyball Court
  • 24 Hour Access - Gym
  • Air Conditioning/Ceiling Fans
  • Barbeque Grill & Ramada
  • Cable Ready/Garbage Disposals
  • Climate Control, Pool
  • Complete Spacious Laundry Facilities
  • Easy Freeway Access/Close to Tucson Mall
  • Electric Oven/Range
  • Military Active Duty & Retired Discounts
  • New Fitness Center/New Community Center
  • Newer appliances
  • On busline
  • Pay Rent On-line
  • Pet Friendly
  • Preferred Employer Discounts*
  • Purified Water Machine
  • Stackable W/d *Select Units
  • Tileflooring/walkin Closets *Selectunits
  • High Speed Internet Access
  • Washer/Dryer
  • Air Conditioning
  • Heating
  • Ceiling Fans
  • Cable Ready
  • Tub/Shower
  • Wheelchair Accessible (Rooms)
  • Dishwasher
  • Disposal
  • Kitchen
  • Microwave
  • Oven
  • Range
  • Refrigerator
  • Freezer
  • Warming Drawer
  • Carpet
  • Tile Floors
  • Vinyl Flooring
  • Dining Room
  • Views
  • Walk-In Closets
  • Window Coverings
  • Large Bedrooms
  • Balcony
  • Patio
  • Lawn
Expenses
One-Time
Cat Fee $250
Cat Deposit $250
Dog Fee $250
Dog Deposit $250
Utilities Included
Water, Trash Removal, Sewer Included
Office Hours
Monday 9am - 5pm
Tuesday 9am - 5pm
Wednesday 9am - 5pm
Thursday 9am - 5pm
Friday 9am - 5pm
Saturday 11am - 4pm
Sunday Closed
520-462-3872
Education
Colleges & Universities Distance
Pima C.C., Downtown Campus
Drive: 6 min 2.9 mi
Pima C.C., Community Campus
Drive: 6 min 3.5 mi
University of Arizona
Drive: 8 min 4.6 mi
Pima C.C., West Campus
Drive: 11 min 4.8 mi
Juniper Canyon is within 6 minutes or 2.9 miles from Pima C.C., Downtown Campus. It is also near Pima C.C., Community Campus and Pima C.C., West Campus.
Schools
  • Public Schools
  • Private Schools
Accelerated Learning Laboratory
Public Elementary, Middle & High School
Grades K-12
245 Students
Nearby
Property Identified
BASIS Tucson Primary
Public Elementary, Middle & High School
Grades K-12
785 Students
Nearby
Property Identified
GreatSchools rating: 10 out of 10
Carrillo Intermediate Magnet School
Public Elementary School
Grades PK-5
305 Students
Nearby
Property Identified
GreatSchools rating: 10 out of 10
Drachman Primary Magnet School
Public Elementary & Middle School
Grades PK-8
334 Students
Nearby
Property Identified
GreatSchools rating: 6 out of 10
Walter Douglas Elementary School
Public Elementary School
Grades K-5
501 Students
Attendance Zone
GreatSchools rating: 6 out of 10
Paulo Freire Freedom School
Public Middle School
Grades 6-8
73 Students
Nearby
Property Identified
GreatSchools rating: 4 out of 10
Flowing Wells Junior High School
Public Middle School
Grades 6-8
756 Students
Attendance Zone
GreatSchools rating: 8 out of 10
Orange Grove Middle School
Public Middle School
Grades 6-8
683 Students
Nearby
Property Identified
GreatSchools rating: 9 out of 10
Flowing Wells High School
Public High School
Grades 9-12
1,736 Students
Attendance Zone
GreatSchools rating: 7 out of 10
Kids World Pre-School
Private Elementary & Middle School
Grades PK-8
Nearby
Ironwood Hills Christian School
Private High School
Grades 9-12
5 Students
Nearby
School data provided by GreatSchools The GreatSchools Rating helps parents compare schools within a state based on a variety of school quality indicators and provides a helpful picture of how effectively each school serves all of its students. Ratings are on a scale of 1 (below average) to 10 (above average) and can include test scores, college readiness, academic progress, advanced courses, equity, discipline and attendance data. We also advise parents to visit schools, consider other information on school performance and programs, and consider family needs as part of the school selection process.

View GreatSchools Rating Methodology


Data provided by GreatSchools.org © 2026. All rights reserved.
Transportation

Transportation options available in Tucson include Sl/Av Del Convento/Congress St (Se), located 3.9 miles from Juniper Canyon. Juniper Canyon is near Tucson International, located 12.2 miles or 20 minutes away.

Transit / Subway Distance
Sl/Av Del Convento/Congress St (Se)
Drive: 6 min 3.9 mi
Sl/University/3Rd Av (Cr)
Drive: 8 min 4.1 mi
Sl/4Th Av/6Th St
Drive: 8 min 4.3 mi
Sl/4Th Av/4Th St
Drive: 8 min 4.4 mi
Sl/University/Tyndall (Cr)
Drive: 9 min 4.6 mi
Commuter Rail Distance
Tucson Amtrak Station
Drive: 8 min 4.7 mi
Airports Distance
Airports Distance
Tucson International
Drive: 20 min 12.2 mi
Getting Around
Fairly Walkable
Walkability
40 / 100
Limited Public Transit
Transit
30 / 100
Exceptionally Drivable
Drivability
100 / 100
Fairly Bikeable
Bikeability
50 / 100

Scores provided by

Local Logic What do Walkability, Transit, Drivability, and Bikeability mean? Walkability measures the walking distance to day-to-day needs. Transit measures access to public transportation. Drivability measures congestion, parking availability, and access to major roads. Bikeability measures the suitability for cycling. How It Works
Busy
Soundscore™
63 / 100

Traffic

Busy

Airport

Calm

Businesses

Active

Scores provided by

HowLoud What is a Sound Score Rating? A Sound Score Rating aggregates noise caused by vehicle traffic, airplane traffic and local sources. How It Works
Points of Interest

Time and distance from Juniper Canyon.

Shopping Centers Distance
Flowing Wells Plaza
Walk: 16 min 0.9 mi
Prince West Plaza
Walk: 20 min 1.1 mi
Juniper Canyon has 2 shopping centers within 1.1 miles, which is about a 20-minute walk. The miles and minutes will be for the farthest away property.
Parks and Recreation Distance
Jacobs Park
Drive: 2 min 1.2 mi
Jacinto Park
Drive: 3 min 1.3 mi
Keeling Park
Drive: 4 min 1.9 mi
Joaquin Murrieta Park
Drive: 6 min 2.7 mi
Santa Cruz River Park
Drive: 7 min 3.0 mi
Juniper Canyon has 5 parks within 3.0 miles, including Jacobs Park, Jacinto Park, and Keeling Park.
Hospitals Distance
Hospitals Distance
St. Mary's Hospital
Drive: 7 min 4.0 mi
Banner - University Medical Center Tucson Campus
Drive: 9 min 4.2 mi
Sonora Behavioral Health Hospital
Drive: 8 min 4.7 mi
Juniper Canyon has 3 hospitals within 4.7 miles, the nearest is St. Mary's Hospital which is 4.0 miles away and a 7 minute drive.
Military Bases Distance
Tucson Airport Air Guard Station
Drive: 19 min 12.4 mi
Davis Monthan Air Force Base
Drive: 24 min 17.7 mi
Fort Huachuca
Drive: 89 min 77.5 mi
Juniper Canyon has 3 military bases within 77.5 miles, the nearest is Tucson Airport Air Guard Station which is 12.4 miles away and a 19 minute drive.


Reviews for Juniper Canyon

5.0
Renter Rating
5 Stars
1
4 Stars
0
3 Stars
0
2 Stars
0
1 Star
0
Share details of your own experience with this property
Renter Reviews 1 Review
 
  • Most Recent
  • Most Helpful
  • Rating Low-High
  • Rating High-Low
Submitted by a verified resident of the apartment community. Participating residents may receive reward points in exchange for posting a review during their lease term, regardless of the nature of the review. Delete

Property Manager Responded:

Property Manager Responded

Show full review Show less
Was this helpful? Vote review helpful Thanks for your feedback!
Flag Review
  1. ...
  2. ...

Juniper Canyon Photos

  • Juniper Canyon

  • 1BR Virtual Tour

Models

  • Deluxe 1x1

  • 1BR/1BA

  • 1BR, 1BA - 580SF

  • 2BR/1BA

  • 2BR, 1BA - 725SF

  • Juniper 2 bedroom

Nearby Apartments

Within 50 Miles of Juniper Canyon

  • Puesta Del Sol

    2299 N Silverbell Rd

    Tucson, AZ 85745

    $999 - $1,880

    1-2 Br 1.4 mi

  • Westside Commons

    1335 W St Marys Rd

    Tucson, AZ 85745

    $849 - $1,139

    1-2 Br 2.3 mi

  • Tradewinds Apartments

    3765 N Campbell Ave

    Tucson, AZ 85719

    $1,240 - $1,623

    2 Br 3.1 mi

  • Mountain Plaza Apartments

    1250 E 10th St

    Tucson, AZ 85719

    $945 - $1,441

    2 Br 3.7 mi

  • Miramonte on 3rd

    3660 E 3rd St

    Tucson, AZ 85716

    $1,050 - $1,275 Total Monthly Price

    1-2 Br 12 Month Lease 5.2 mi

  • Palms on 2nd

    5201 E 2nd St

    Tucson, AZ 85711

    $999 - $1,250

    1-2 Br 7.0 mi

Frequently Asked Questions
Does Juniper Canyon have in-unit laundry?

Juniper Canyon has units with in‑unit washers and dryers, making laundry day simple for residents.

What utilities are included in rent at Juniper Canyon?

Select utilities are included in rent at Juniper Canyon, including water, trash removal, and sewer. Residents are responsible for any other utilities not listed.

Is parking available at Juniper Canyon?

Parking is available at Juniper Canyon. Contact this property for details.

Which floor plans are available, and what are the price ranges?

Juniper Canyon has one to two-bedrooms with rent ranges from $899/mo. to $1,420/mo.

Is Juniper Canyon pet-friendly?

Yes, Juniper Canyon welcomes pets. Breed restrictions, weight limits, and additional fees may apply. View this property's pet policy.

Does Juniper Canyon have move-in specials?

Juniper Canyon is offering Specials for eligible applicants, with rental rates starting at $899.

Does Juniper Canyon offer Matterport 3D tours?

Yes! Juniper Canyon offers 6 Matterport 3D Tours. Explore different floor plans and see unit level details, all without leaving home.
Back To Top
Send a Message
Contact Property
enter move in date in the format: 2 digit month / 2 digit day / 4 digit year

I would like to... Optional

Send Message

Submitting Request

Send a Message
Contact Property

Thank you! Your email has been sent.

Error

Report an Issue Print Get Directions
Try These Popular Nearby Searches

Nearby Cities

  • South Tucson Rentals
  • Ward 4 Rentals
  • Summit Rentals
  • Drexel Heights Rentals

Neighborhood Apartment Rentals

  • Drexel Manor Apartments for Rent
  • Desert View Apartments for Rent
  • Tierra Vista Apartments for Rent
  • Sherwood Gardens Apartments for Rent
  • Cedar Grove Apartments for Rent
  • Palm Grove Clusters Townhouses Apartments for Rent
  • San Paulo Village Apartments for Rent
  • Wilmot Terrace of San Paulo Village Apartments for Rent
  • Parkside Apartments for Rent
  • Carson Park Apartments for Rent

Tucson Apartments by Zip Code

  • Apartments in 85708 for Rent
  • Apartments in 85707 for Rent
  • Apartments in 85706 for Rent
  • Apartments in 85714 for Rent
  • Apartments in 85711 for Rent
  • Apartments in 85730 for Rent
  • Apartments in 85710 for Rent
  • Apartments in 85756 for Rent
  • Apartments in 85716 for Rent

Other Rental Types

  • Tucson Lofts for Rent
  • Tucson Houses for Rent
  • Tucson Condos for Rent
  • Tucson Townhomes for Rent
  • Private Landlord Rentals Tucson
  • Tucson Duplex Rentals
  • About Us
  • Advertise
  • Legal Notices
  • Privacy Notice
  • Avoid Scams
  • Accessibility
  • Calculate Rent Affordability
  • Renterverse
  • Sitemap
Property Logo
apartments.com
© 2026 CoStar Group, Inc. Equal Housing Opportunity

Equal Housing Opportunity

© 2026 CoStar Group, Inc.

Equal Housing Opportunity

Ready to Apply?

Good News! This rental is accepting applications through Apartments.com. Act now and your $ purchase will include 9 additional FREE application submissions to participating properties.

Or if you already have an account


Required

Required

Valid Email Required

You must acknowledge the disclaimer to continue
Next
You're leaving Apartments.com

Do you want this property to contact you?

Required

Required

Valid Email Required

Continue to Property Website Skip this Step
Continue

Take me to this property's website
Schedule Tour
Interested in this property? Schedule a tour today.
Rate & Review Juniper Canyon
Please select a rating
50 character minimum
By clicking submit, I agree to the Apartments.com Terms of Service and the Ratings & Reviews Terms of Use.
Share This Listing
Listing Image

3055 N Flowing Wells Rd

Tucson, AZ 85705

Email

Link Copied

(520) 462-3872
Get Directions
Schools Restaurants Groceries Coffee Banks Shops Fitness