
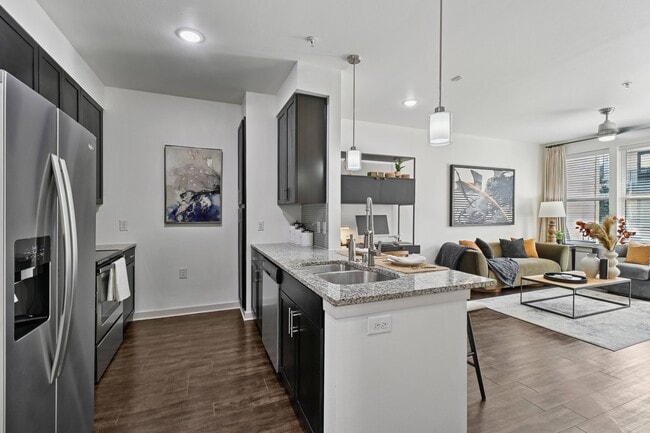
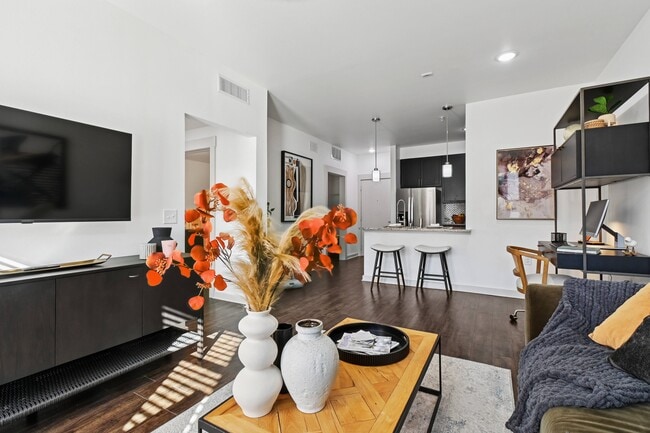

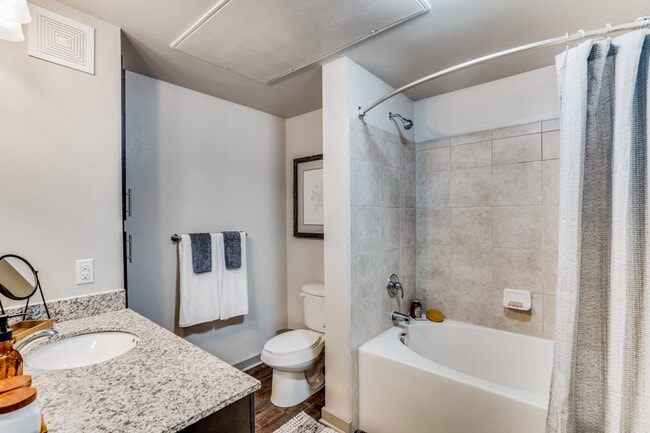
This thoughtfully designed single-floor residence offers a seamless open-concept layout that connects the kitchen, dining, and living areas into one cohesive, functional living space. The kitchen is a standout feature, showcasing granite countertops, rich dark cabinetry, a stainless steel double sink, pendant lighting, and a full suite of stainless steel appliances including a refrigerator with ice maker, range, and built-in microwave. A breakfast bar provides additional seating and further integrates the kitchen with the dining area, which is accented by warm wood flooring and a decorative full-length mirror. The living room is bright and inviting, benefiting from large floor-to-ceiling windows and a glass door that flood the space with natural light and offer views to the outside. A ceiling fan and track lighting add functional ambiance throughout. The bedroom is a comfortable retreat, carpeted for warmth, with a ceiling fan and a window that lets in natural light. The full bathroom features a tiled tub-shower combination with a curved curtain rod and dark wood vanity with granite countertop. Completing the unit is a dedicated laundry area equipped with a full-size washer and dryer and built-in shelving for storage.

-
Monthly Rent
$1,319 - $2,294
-
Bedrooms
Studio - 3 bd
-
Bathrooms
1 - 2 ba
-
Square Feet
534 - 1,642 sq ft
Highlights
- Top Rated by Renters
- High Ceilings
- Pool
- Walk-In Closets
- Controlled Access
- On-Site Retail
- Island Kitchen
- Sundeck
- Elevator
Pricing & Floor Plans
-
Unit 241price $1,319square feet 554availibility Now
-
Unit 445price $1,354square feet 554availibility Now
-
Unit 444price $1,354square feet 554availibility Sep 25
-
Unit 436price $1,354square feet 572availibility Now
-
Unit 337price $1,641square feet 717availibility Now
-
Unit 464price $1,576square feet 717availibility Sep 10
-
Unit 340price $1,566square feet 717availibility Sep 12
-
Unit 450price $1,589square feet 771availibility Now
-
Unit 548price $1,619square feet 763availibility Now
-
Unit 415price $1,499square feet 717availibility Sep 20
-
Unit 603price $1,688square feet 940availibility Nov 19
-
Unit 335price $2,031square feet 1,157availibility Now
-
Unit 343price $2,031square feet 1,157availibility Now
-
Unit 328price $2,031square feet 1,157availibility Sep 18
-
Unit 449price $2,264square feet 1,225availibility Now
-
Unit 549price $2,294square feet 1,225availibility Now
-
Unit 442price $2,276square feet 1,225availibility Sep 10
-
Unit 468price $2,126square feet 1,217availibility Oct 24
-
Unit 401price $2,136square feet 1,134availibility Nov 9
-
Unit 241price $1,319square feet 554availibility Now
-
Unit 445price $1,354square feet 554availibility Now
-
Unit 444price $1,354square feet 554availibility Sep 25
-
Unit 436price $1,354square feet 572availibility Now
-
Unit 337price $1,641square feet 717availibility Now
-
Unit 464price $1,576square feet 717availibility Sep 10
-
Unit 340price $1,566square feet 717availibility Sep 12
-
Unit 450price $1,589square feet 771availibility Now
-
Unit 548price $1,619square feet 763availibility Now
-
Unit 415price $1,499square feet 717availibility Sep 20
-
Unit 603price $1,688square feet 940availibility Nov 19
-
Unit 335price $2,031square feet 1,157availibility Now
-
Unit 343price $2,031square feet 1,157availibility Now
-
Unit 328price $2,031square feet 1,157availibility Sep 18
-
Unit 449price $2,264square feet 1,225availibility Now
-
Unit 549price $2,294square feet 1,225availibility Now
-
Unit 442price $2,276square feet 1,225availibility Sep 10
-
Unit 468price $2,126square feet 1,217availibility Oct 24
-
Unit 401price $2,136square feet 1,134availibility Nov 9
Fees and Policies
The fees listed below are community-provided and may exclude utilities or add-ons. All payments are made directly to the property and are non-refundable unless otherwise specified.
-
One-Time Basics
-
Due at Application
-
Application Fee Per ApplicantCharged per applicant.$75
-
-
Due at Move-In
-
Administrative FeeCharged per unit.$250
-
-
Due at Application
-
Dogs
-
Dog DepositMax of 2. Charged per pet.$100
-
Dog FeeMax of 2. Charged per pet.$350
-
Dog RentCharged per pet.$25 / mo
Restrictions:Breed restrictions apply, No Agressive Breeds PermittedRead More Read LessComments -
-
Cats
-
Cat DepositMax of 2. Charged per pet.$100
-
Cat FeeMax of 2. Charged per pet.$350
-
Cat RentCharged per pet.$25 / mo
Restrictions:Comments -
Property Fee Disclaimer: Based on community-supplied data and independent market research. Subject to change without notice. May exclude fees for mandatory or optional services and usage-based utilities.
Details
Lease Options
-
3 - 15 Month Leases
-
Short term lease
Property Information
-
Built in 2014
-
279 units/5 stories
Matterport 3D Tours
Select a unit to view pricing & availability
 Matterport 3D Tour

About Junction 15
Our new Downtown Plano apartment community offers beautifully designed floor plans that cater to your every need, featuring premium finishes and expansive layouts. Step outside to explore charming cobblestone streets lined with unique dining and entertainment options. Elevate your daily routine by taking advantage of our resort-style pool, state-of-the-art fitness center, and inviting social spaces.
Junction 15 is an apartment community located in Collin County and the 75074 ZIP Code. This area is served by the Plano Independent School District attendance zone.
Unique Features
- 24-Hour Resident Lounge/Click Cafe
- 42-Inch Espresso Cabinetry
- Additional Storage Spaces
- Black and White Granite
- Business Center with Work Pods
- Double Vanity Sinks*
- Easy Access to Dart Rail Station
- Easy Access to Haggard Park
- Elevator Access
- Farmers Market Next Door!
- Faux wood style Flooring
- First Floor On-Site Shopping
- In the Heart of Historic Downtown Plano
- Landscaped Courtyard with WiFi
- Outdoor Grilling with Al Fresco Dining
- Outdoor TV & Lounge Space
- Pet Friendly Community
- Poolside Clubhouse with Full Kitchen
- Private Patios*
- Side-by-Side Fridge with Water and Ice Dispenser
- Stainless Steel Whirlpool Appliance Package
- Verizon Fios Cable and Internet
- Walk-in Utility Rooms
- Whirlpool Washer and Dryer Included
Community Amenities
Pool
Fitness Center
Elevator
Clubhouse
- Package Service
- Community-Wide WiFi
- Controlled Access
- Maintenance on site
- Property Manager on Site
- On-Site Retail
- Online Services
- Public Transportation
- Elevator
- Business Center
- Clubhouse
- Lounge
- Fitness Center
- Pool
- Gameroom
- Sundeck
- Courtyard
- Grill
Apartment Features
Washer/Dryer
Air Conditioning
Dishwasher
High Speed Internet Access
Hardwood Floors
Walk-In Closets
Island Kitchen
Granite Countertops
Indoor Features
- High Speed Internet Access
- Washer/Dryer
- Air Conditioning
- Heating
- Ceiling Fans
- Cable Ready
- Double Vanities
- Tub/Shower
Kitchen Features & Appliances
- Dishwasher
- Ice Maker
- Granite Countertops
- Stainless Steel Appliances
- Pantry
- Island Kitchen
- Kitchen
- Microwave
- Oven
- Range
- Refrigerator
Model Details
- Hardwood Floors
- Carpet
- Vinyl Flooring
- High Ceilings
- Walk-In Closets
- Window Coverings
- Balcony
- Patio
Downtown Plano is a charming center for history and the arts in the heart of the city. The red-brick-paved East 15th Street boasts a bevy of unique boutiques, restaurants, coffee shops, salons, event venues, theaters, and art galleries in historic storefronts for the community to enjoy in a walkable environment.
Haggard Park is also located on East 15th Street, which contains a playground and lush green space for recreational activities as well as the fascinating Interurban Railway Museum. Renting a Downtown Plano apartment means joining a tight-knit community, coming together for an array of annual events and regular outdoor concerts held at McCall Plaza.
In addition to the local boutiques, residents appreciate even more shopping options at the nearby Collin Creek Mall. The Downtown Plano transit station connects the community to Downtown Dallas, the Dallas-Fort Worth International Airport, and beyond via DART’s Red and Orange Lines.
Learn more about living in Downtown PlanoCompare neighborhood and city base rent averages by bedroom.
| Downtown Plano | Plano, TX | |
|---|---|---|
| Studio | $1,366 | $1,311 |
| 1 Bedroom | $1,530 | $1,451 |
| 2 Bedrooms | $1,776 | $1,859 |
| 3 Bedrooms | $1,880 | $2,342 |
- Package Service
- Community-Wide WiFi
- Controlled Access
- Maintenance on site
- Property Manager on Site
- On-Site Retail
- Online Services
- Public Transportation
- Elevator
- Business Center
- Clubhouse
- Lounge
- Sundeck
- Courtyard
- Grill
- Fitness Center
- Pool
- Gameroom
- 24-Hour Resident Lounge/Click Cafe
- 42-Inch Espresso Cabinetry
- Additional Storage Spaces
- Black and White Granite
- Business Center with Work Pods
- Double Vanity Sinks*
- Easy Access to Dart Rail Station
- Easy Access to Haggard Park
- Elevator Access
- Farmers Market Next Door!
- Faux wood style Flooring
- First Floor On-Site Shopping
- In the Heart of Historic Downtown Plano
- Landscaped Courtyard with WiFi
- Outdoor Grilling with Al Fresco Dining
- Outdoor TV & Lounge Space
- Pet Friendly Community
- Poolside Clubhouse with Full Kitchen
- Private Patios*
- Side-by-Side Fridge with Water and Ice Dispenser
- Stainless Steel Whirlpool Appliance Package
- Verizon Fios Cable and Internet
- Walk-in Utility Rooms
- Whirlpool Washer and Dryer Included
- High Speed Internet Access
- Washer/Dryer
- Air Conditioning
- Heating
- Ceiling Fans
- Cable Ready
- Double Vanities
- Tub/Shower
- Dishwasher
- Ice Maker
- Granite Countertops
- Stainless Steel Appliances
- Pantry
- Island Kitchen
- Kitchen
- Microwave
- Oven
- Range
- Refrigerator
- Hardwood Floors
- Carpet
- Vinyl Flooring
- High Ceilings
- Walk-In Closets
- Window Coverings
- Balcony
- Patio
| Monday | 9am - 6pm |
|---|---|
| Tuesday | 9am - 6pm |
| Wednesday | 9am - 6pm |
| Thursday | 9am - 6pm |
| Friday | 9am - 6pm |
| Saturday | 10am - 5:30pm |
| Sunday | Closed |
| Colleges & Universities | Distance | ||
|---|---|---|---|
| Colleges & Universities | Distance | ||
| Drive: | 8 min | 3.5 mi | |
| Drive: | 11 min | 5.8 mi | |
| Drive: | 12 min | 5.8 mi | |
| Drive: | 13 min | 8.3 mi |


 The GreatSchools Rating helps parents compare schools within a state based on a variety of school quality indicators and provides a helpful picture of how effectively each school serves all of its students. Ratings are on a scale of 1 (below average) to 10 (above average) and can include test scores, college readiness, academic progress, advanced courses, equity, discipline and attendance data. We also advise parents to visit schools, consider other information on school performance and programs, and consider family needs as part of the school selection process.
View GreatSchools Rating Methodology
Data provided by GreatSchools.org © 2026. All rights reserved.
Transportation options available in Plano include Downtown Plano Station, located 0.1 mile from Junction 15. Junction 15 is near Dallas Love Field, located 20.6 miles or 28 minutes away, and Dallas-Fort Worth International, located 28.6 miles or 35 minutes away.
| Transit / Subway | Distance | ||
|---|---|---|---|
| Transit / Subway | Distance | ||
|
|
Walk: | 2 min | 0.1 mi |
|
|
Drive: | 3 min | 1.4 mi |
|
|
Drive: | 3 min | 1.6 mi |
|
|
Drive: | 7 min | 4.4 mi |
|
|
Drive: | 9 min | 5.5 mi |
| Commuter Rail | Distance | ||
|---|---|---|---|
| Commuter Rail | Distance | ||
| Drive: | 21 min | 16.1 mi | |
| Drive: | 23 min | 19.2 mi | |
| Drive: | 26 min | 19.6 mi | |
| Drive: | 27 min | 20.8 mi | |
| Drive: | 28 min | 22.1 mi |
| Airports | Distance | ||
|---|---|---|---|
| Airports | Distance | ||
|
Dallas Love Field
|
Drive: | 28 min | 20.6 mi |
|
Dallas-Fort Worth International
|
Drive: | 35 min | 28.6 mi |
Scores provided by
 What do Walkability, Transit, Drivability, and Bikeability mean?
Walkability measures the walking distance to day-to-day needs.
Transit measures access to public transportation.
Drivability measures congestion, parking availability, and access to major roads.
Bikeability measures the suitability for cycling.
How It Works
What do Walkability, Transit, Drivability, and Bikeability mean?
Walkability measures the walking distance to day-to-day needs.
Transit measures access to public transportation.
Drivability measures congestion, parking availability, and access to major roads.
Bikeability measures the suitability for cycling.
How It Works
Traffic
BusyAirport
CalmBusinesses
BusyScores provided by
HowLoud What is a Sound Score Rating? A Sound Score Rating aggregates noise caused by vehicle traffic, airplane traffic and local sources. How It WorksTime and distance from Junction 15.
| Shopping Centers | Distance | ||
|---|---|---|---|
| Shopping Centers | Distance | ||
| Walk: | 6 min | 0.4 mi | |
| Walk: | 10 min | 0.6 mi | |
| Walk: | 11 min | 0.6 mi |
| Parks and Recreation | Distance | ||
|---|---|---|---|
| Parks and Recreation | Distance | ||
|
Spring Creek Natural Area
|
Drive: | 3 min | 1.8 mi |
|
Heritage Farmstead Museum
|
Drive: | 4 min | 1.9 mi |
|
Galatyn Woodland Preserve
|
Drive: | 6 min | 3.2 mi |
|
Central Trail
|
Drive: | 7 min | 3.5 mi |
|
Crowley Park
|
Drive: | 6 min | 3.7 mi |
| Hospitals | Distance | ||
|---|---|---|---|
| Hospitals | Distance | ||
| Drive: | 6 min | 3.4 mi | |
| Drive: | 8 min | 3.9 mi | |
| Drive: | 10 min | 5.3 mi |
| Military Bases | Distance | ||
|---|---|---|---|
| Military Bases | Distance | ||
| Drive: | 40 min | 30.9 mi | |
| Drive: | 69 min | 53.6 mi |
Junction 15 Photos
-
-
1BR, 1BA - 717SF
-
-
-
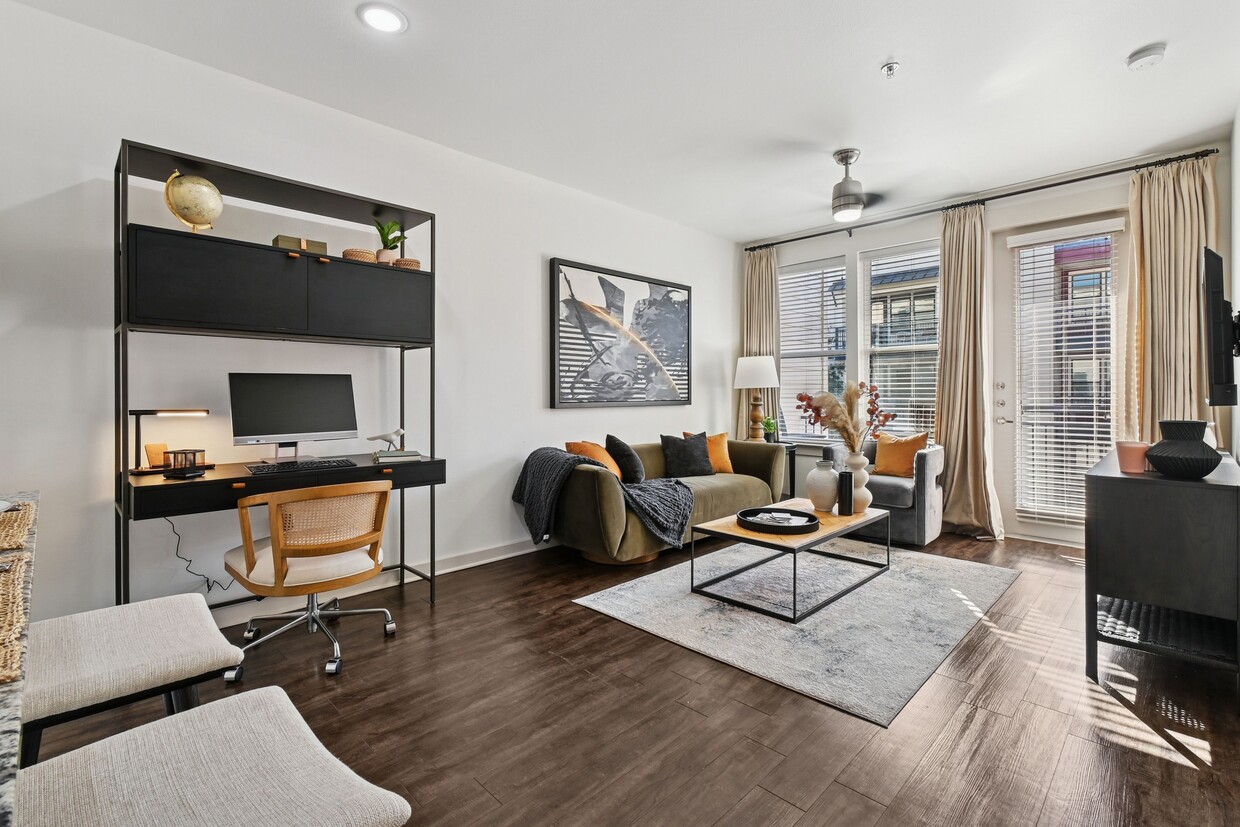
modern living room with wood plank flooring
-
large bathroom with garden tub and granite countertops
-
Junction 15 Plano Texas Apartments
-
-
fitness center with cardio and weight equipment
Models
-
1 Bedroom
-
1 Bedroom
-
1 Bedroom
-
1 Bedroom
-
1 Bedroom
-
1 Bedroom
Nearby Apartments
Within 50 Miles of Junction 15
-
Markethaus 3700
3700 Maple Shade Ln
Plano, TX 75075
$1,434 - $2,228
1-3 Br 3.8 mi
-
530 Buckingham
530 Buckingham Rd
Richardson, TX 75081
$1,198 - $1,886
1-2 Br 6.0 mi
-
Flatiron District at Austin Ranch
6815-6855 Windhaven Pky
The Colony, TX 75056
$1,145 - $3,342
1-3 Br 8.9 mi
-
Trails of White Rock
1121 Beachview St
Dallas, TX 75218
$1,305 - $2,307
1-3 Br 12.9 mi
-
EVIVA Trinity Mills Station
1455 Moonrise Ave
Carrollton, TX 75006
$1,495 - $2,742
1-2 Br 13.2 mi
-
DeSoto Town Center
207 E Pleasant Run Rd
DeSoto, TX 75115
$1,677 - $1,832
1-2 Br 30.0 mi
Junction 15 has units with in‑unit washers and dryers, making laundry day simple for residents.
Utilities are not included in rent. Residents should plan to set up and pay for all services separately.
Parking is available at Junction 15. Fees may apply depending on the type of parking offered. Contact this property for details.
Junction 15 has studios to three-bedrooms with rent ranges from $1,319/mo. to $2,294/mo.
Yes, Junction 15 welcomes pets. Breed restrictions, weight limits, and additional fees may apply. View this property's pet policy.
A good rule of thumb is to spend no more than 30% of your gross income on rent. Based on the lowest available rent of $1,319 for a studio, you would need to earn about $52,760 per year to qualify. Want to double-check your budget? Calculate how much rent you can afford with our Rent Affordability Calculator.
Junction 15 is offering 1 Month Free for eligible applicants, with rental rates starting at $1,319.
Yes! Junction 15 offers 5 Matterport 3D Tours. Explore different floor plans and see unit level details, all without leaving home.
930 E 15th St
Plano, TX 75074