Map
  • Add a Property
  • Renter Tools
    • Favorites
    • Saved Searches
  • Manage Rentals
  • Apartments For Rent
  • Houses For Rent
  • Condos For Rent
  • Townhomes For Rent
  • Help Center
  • Area Guide
  • Rent Calculator
  • Property Management Companies
English

Language

English Español
Apartments.com Logo
Manage Rentals      Sign Up / Sign In
  • Primary Photo - Julius
  • Matterport 3D Exterior
    3D Exterior - Julius
    Interior Photo - Julius
  • Interior Photo - Julius
    Interior Photo - Julius
Contact This Property

Tour Options: In-Person, Video , Video Tours Many properties are now offering LIVE tours via FaceTime and other streaming apps. Self-Guided Self-Guided Tours Available This community supports self-guided tours that offer prospective residents the ability to enter, tour, and exit the property without staff assistance. Contact the property for more details.

Language: English

Open 9am - 6pm Today

View All Hours Office Hours Monday - Friday, 9am - 6pm Saturday, 10am - 5pm Sunday, 12pm - 5pm

Julius media gallery Unit
call 475-290-6580
Floor Plan View Body
Viewing Floor: Select a unit to view pricing & availability
1 (0 unit)
2 (1 unit)
3 (6 units)
4 (10 units)
5 (11 units)
6 (16 units)
7 (22 units)
Any
Studio
1
2
Any
1+
2+
Move-In Date
Connecticut Fairfield County Stamford Downtown Stamford Historic District

Julius

777 Summer St, Stamford, CT 06901

4.8
Renter Rating 57 Reviews
Verified Listing CoStar Verified® Listing

This Listing has been verified by CoStar’s listing verification process, which combines internal screening and fraud detection technology. Always beware of scams.

Today
Share Listing
Favorites
475-290-6580
Property Management Company Logo
  • Total Monthly Price

    $2,738 - $4,723

  • Bedrooms

    Studio - 2 bd

  • Bathrooms

    1 - 2 ba

  • Square Feet

    472 - 1,468 sq ft

Julius
Property Management Company Logo
Share Listing
Favorites

Move-in Special

Move In by July 31 & Receive Up to 2 Months Base Rent Free + a $2,000 Look & Lease Bonus! *Restrictions May Apply

Highlights

  • Top Rated by Renters
  • Hearing Impaired Accessible
  • Vision Impaired Accessible
  • Pool
  • Walk-In Closets
  • Controlled Access
  • Individual Locking Bedrooms
  • Island Kitchen
  • Elevator

Pricing & Floor Plans

filter results by bedrooms
Cost Calculator: Estimate your monthly and one-time fees.
Studio Den-S3
$2,738 – $2,878 Total Monthly Price Studio 1 Bath 546 – 566 Sq Ft
7 Available units
Unit
Total Price
Sq Ft
Availability
Unit Details
  • Unit 755
    price $2,778
    square feet 560
    availibility Now
  • Unit 518
    price $2,828
    square feet 566
    availibility Now
  • Unit 613
    price $2,838
    square feet 566
    availibility Now
  • Unit 341
    price $2,878
    square feet 566
    availibility Now
  • Unit 343
    price $2,778
    square feet 546
    availibility Jul 28
  • Unit 620
    price $2,738
    square feet 560
    availibility Jul 29
  • Unit 631
    price $2,738
    square feet 560
    availibility Aug 17

1 Bed/1 Bath-A5
$2,935 – $3,103 Total Monthly Price 1 Bed 1 Bath 656 – 669 Sq Ft
24 Available units
Unit
Total Price
Sq Ft
Availability
Unit Details
  • Unit 517
    price $2,935
    square feet 662
    availibility Now
  • Unit 557
    price $2,935
    square feet 669
    availibility Now
  • Unit 617
    price $2,974
    square feet 662
    availibility Now
  • Unit 640
    price $2,974
    square feet 669
    availibility Now
  • Unit 621
    price $2,974
    square feet 669
    availibility Now
  • Unit 629
    price $2,974
    square feet 669
    availibility Now
  • Unit 440
    price $3,013
    square feet 669
    availibility Now
  • Unit 442
    price $3,013
    square feet 669
    availibility Now
  • Unit 542
    price $3,023
    square feet 669
    availibility Now
  • Unit 540
    price $3,023
    square feet 669
    availibility Now
  • Unit 321
    price $3,028
    square feet 669
    availibility Now
  • Unit 329
    price $3,053
    square feet 669
    availibility Now
  • Unit 630
    price $3,063
    square feet 664
    availibility Now
  • Unit 721
    price $3,103
    square feet 656
    availibility Now
  • Unit 730
    price $3,103
    square feet 656
    availibility Now
  • Unit 717
    price $3,103
    square feet 656
    availibility Now
  • Unit 719
    price $3,103
    square feet 656
    availibility Now
  • Unit 729
    price $3,103
    square feet 656
    availibility Now
  • Unit 742
    price $3,103
    square feet 656
    availibility Jul 22
  • Unit 654
    price $3,063
    square feet 662
    availibility Aug 4
  • Unit 519
    price $2,948
    square feet 669
    availibility Aug 11
  • Unit 754
    price $3,103
    square feet 656
    availibility Aug 20
  • Unit 419
    price $2,938
    square feet 669
    availibility Aug 30
  • Unit 417
    price $2,938
    square feet 662
    availibility Sep 7

1 Bed/1 Bath-A2
$2,963 – $3,003 Total Monthly Price 1 Bed 1 Bath 628 Sq Ft
2 Available units
Unit
Total Price
Sq Ft
Availability
Unit Details
  • Unit 668
    price $2,963
    square feet 628
    availibility Now
  • Unit 768
    price $3,003
    square feet 628
    availibility Now
1 Bed/1 Bath-A4
$2,963 – $3,083 Total Monthly Price 1 Bed 1 Bath 630 – 638 Sq Ft
2 Available units
Unit
Total Price
Sq Ft
Availability
Unit Details
  • Unit 658
    price $2,963
    square feet 638
    availibility Now
  • Unit 758
    price $3,083
    square feet 630
    availibility Now
1 Bed/1 Bath-A6
$2,968 – $3,153 Total Monthly Price 1 Bed 1 Bath 661 – 715 Sq Ft
11 Available units
Unit
Total Price
Sq Ft
Availability
Unit Details
  • Unit 570
    price $2,968
    square feet 661
    availibility Now
  • Unit 770
    price $3,048
    square feet 661
    availibility Now
  • Unit 769
    price $3,048
    square feet 661
    availibility Now
  • Unit 752
    price $3,103
    square feet 662
    availibility Now
  • Unit 303
    price $3,103
    square feet 667
    availibility Now
  • Unit 734
    price $3,153
    square feet 704
    availibility Now
  • Unit 733
    price $3,153
    square feet 704
    availibility Now
  • Unit 701
    price $3,153
    square feet 681
    availibility Now
  • Unit 736
    price $3,153
    square feet 704
    availibility Aug 18
  • Unit 662
    price $3,123
    square feet 715
    availibility Sep 8
  • Unit 705
    price $3,153
    square feet 662
    availibility Sep 19

1 Bed/1 Bath Den-A1D
$3,388 – $3,503 Total Monthly Price 1 Bed 1 Bath 681 – 695 Sq Ft
4 Available units
Unit
Total Price
Sq Ft
Availability
Unit Details
  • Unit 416
    price $3,388
    square feet 695
    availibility Now
  • Unit 516
    price $3,398
    square feet 695
    availibility Now
  • Unit 616
    price $3,463
    square feet 695
    availibility Now
  • Unit 716
    price $3,503
    square feet 681
    availibility Now

1 Bed/2 Bath Den-A3D
$4,013 – $4,093 Total Monthly Price 1 Bed 2 Baths 985 – 1,072 Sq Ft
3 Available units
Unit
Total Price
Sq Ft
Availability
Unit Details
  • Unit 445
    price $4,013
    square feet 985
    availibility Now
  • Unit 346
    price $4,053
    square feet 985
    availibility Now
  • Unit 248
    price $4,093
    square feet 1,072
    availibility Now
1 Bed/2 Bath Den-A2D
$4,163 – $4,203 Total Monthly Price 1 Bed 2 Baths 1,049 Sq Ft
2 Available units
Unit
Total Price
Sq Ft
Availability
Unit Details
  • Unit 632
    price $4,163
    square feet 1,049
    availibility Now
  • Unit 732
    price $4,203
    square feet 1,049
    availibility Now
1 Bed/1 Bath-A3
$2,823 – $3,003 Total Monthly Price 1 Bed 1 Bath 630 Sq Ft
2 Available units
Unit
Total Price
Sq Ft
Availability
Unit Details
  • Unit 571
    price $2,823
    square feet 630
    availibility Jul 20
  • Unit 771
    price $3,003
    square feet 630
    availibility Jul 29
2 Bed/2 Bath-B3
$4,208 Total Monthly Price 2 Beds 2 Baths 1,038 Sq Ft
1 Available unit
Unit
Total Price
Sq Ft
Availability
Unit Details
  • Unit 450
    price $4,208
    square feet 1,038
    availibility Now
2 Bed/2 Bath-B1
$4,453 Total Monthly Price 2 Beds 2 Baths 966 Sq Ft
1 Available unit
Unit
Total Price
Sq Ft
Availability
Unit Details
  • Unit 727
    price $4,453
    square feet 966
    availibility Now
2 Bed/2 Bath-B5
$4,513 Total Monthly Price 2 Beds 2 Baths 1,071 Sq Ft
1 Available unit
Unit
Total Price
Sq Ft
Availability
Unit Details
  • Unit 410
    price $4,513
    square feet 1,071
    availibility Now
2 Bed/2 Bath-B8
$4,663 Total Monthly Price 2 Beds 2 Baths 1,107 Sq Ft
1 Available unit
Unit
Total Price
Sq Ft
Availability
Unit Details
  • Unit 444
    price $4,663
    square feet 1,107
    availibility Now
2 Bed/2 Bath-B10
$4,663 – $4,713 Total Monthly Price 2 Beds 2 Baths 1,150 Sq Ft
3 Available units
Unit
Total Price
Sq Ft
Availability
Unit Details
  • Unit 461
    price $4,663
    square feet 1,150
    availibility Now
  • Unit 560
    price $4,673
    square feet 1,150
    availibility Now
  • Unit 660
    price $4,713
    square feet 1,150
    availibility Now
2 Bed/2 Bath-B6
$4,673 Total Monthly Price 2 Beds 2 Baths 1,104 Sq Ft
1 Available unit
Unit
Total Price
Sq Ft
Availability
Unit Details
  • Unit 526
    price $4,673
    square feet 1,104
    availibility Now
2 Bed/2 Bath-B7
$4,723 Total Monthly Price 2 Beds 2 Baths 1,113 Sq Ft
1 Available unit
Unit
Total Price
Sq Ft
Availability
Unit Details
  • Unit 614
    price $4,723
    square feet 1,113
    availibility Aug 30
Studio-S2
Call for Rent Studio 1 Bath 472 Sq Ft
Not Available
Studio-S1
Call for Rent Studio 1 Bath 509 Sq Ft
Not Available
1 Bed/1 Bath-A1
Call for Rent 1 Bed 1 Bath 584 Sq Ft
Not Available
1 Bed/1 Bath-A7
Call for Rent 1 Bed 1 Bath 760 Sq Ft
Not Available
1 Bed/1 Bath-A8
Call for Rent 1 Bed 1 Bath 813 Sq Ft
Not Available
1 Bed/1 Bath-A9
Call for Rent 1 Bed 1 Bath 845 Sq Ft
Not Available
2 Bed/2 Bath-B4
Call for Rent 2 Beds 2 Baths 1,071 Sq Ft
Not Available
2 Bed/2 Bath-B9
Call for Rent 2 Beds 2 Baths 1,114 Sq Ft
Not Available
2 Bed/2 Bath Den-B1D
Call for Rent 2 Beds 2 Baths 1,468 Sq Ft
Not Available
Studio Den-S3
$2,738 – $2,878 Total Monthly Price Studio 1 Bath 546 – 566 Sq Ft
7 Available units
Unit
Total Price
Sq Ft
Availability
Unit Details
  • Unit 755
    price $2,778
    square feet 560
    availibility Now
  • Unit 518
    price $2,828
    square feet 566
    availibility Now
  • Unit 613
    price $2,838
    square feet 566
    availibility Now
  • Unit 341
    price $2,878
    square feet 566
    availibility Now
  • Unit 343
    price $2,778
    square feet 546
    availibility Jul 28
  • Unit 620
    price $2,738
    square feet 560
    availibility Jul 29
  • Unit 631
    price $2,738
    square feet 560
    availibility Aug 17

Studio-S2
Call for Rent Studio 1 Bath 472 Sq Ft
Not Available
Studio-S1
Call for Rent Studio 1 Bath 509 Sq Ft
Not Available
1 Bed/1 Bath-A5
$2,935 – $3,103 Total Monthly Price 1 Bed 1 Bath 656 – 669 Sq Ft
24 Available units
Unit
Total Price
Sq Ft
Availability
Unit Details
  • Unit 517
    price $2,935
    square feet 662
    availibility Now
  • Unit 557
    price $2,935
    square feet 669
    availibility Now
  • Unit 617
    price $2,974
    square feet 662
    availibility Now
  • Unit 640
    price $2,974
    square feet 669
    availibility Now
  • Unit 621
    price $2,974
    square feet 669
    availibility Now
  • Unit 629
    price $2,974
    square feet 669
    availibility Now
  • Unit 440
    price $3,013
    square feet 669
    availibility Now
  • Unit 442
    price $3,013
    square feet 669
    availibility Now
  • Unit 542
    price $3,023
    square feet 669
    availibility Now
  • Unit 540
    price $3,023
    square feet 669
    availibility Now
  • Unit 321
    price $3,028
    square feet 669
    availibility Now
  • Unit 329
    price $3,053
    square feet 669
    availibility Now
  • Unit 630
    price $3,063
    square feet 664
    availibility Now
  • Unit 721
    price $3,103
    square feet 656
    availibility Now
  • Unit 730
    price $3,103
    square feet 656
    availibility Now
  • Unit 717
    price $3,103
    square feet 656
    availibility Now
  • Unit 719
    price $3,103
    square feet 656
    availibility Now
  • Unit 729
    price $3,103
    square feet 656
    availibility Now
  • Unit 742
    price $3,103
    square feet 656
    availibility Jul 22
  • Unit 654
    price $3,063
    square feet 662
    availibility Aug 4
  • Unit 519
    price $2,948
    square feet 669
    availibility Aug 11
  • Unit 754
    price $3,103
    square feet 656
    availibility Aug 20
  • Unit 419
    price $2,938
    square feet 669
    availibility Aug 30
  • Unit 417
    price $2,938
    square feet 662
    availibility Sep 7

1 Bed/1 Bath-A2
$2,963 – $3,003 Total Monthly Price 1 Bed 1 Bath 628 Sq Ft
2 Available units
Unit
Total Price
Sq Ft
Availability
Unit Details
  • Unit 668
    price $2,963
    square feet 628
    availibility Now
  • Unit 768
    price $3,003
    square feet 628
    availibility Now
1 Bed/1 Bath-A4
$2,963 – $3,083 Total Monthly Price 1 Bed 1 Bath 630 – 638 Sq Ft
2 Available units
Unit
Total Price
Sq Ft
Availability
Unit Details
  • Unit 658
    price $2,963
    square feet 638
    availibility Now
  • Unit 758
    price $3,083
    square feet 630
    availibility Now
1 Bed/1 Bath-A6
$2,968 – $3,153 Total Monthly Price 1 Bed 1 Bath 661 – 715 Sq Ft
11 Available units
Unit
Total Price
Sq Ft
Availability
Unit Details
  • Unit 570
    price $2,968
    square feet 661
    availibility Now
  • Unit 770
    price $3,048
    square feet 661
    availibility Now
  • Unit 769
    price $3,048
    square feet 661
    availibility Now
  • Unit 752
    price $3,103
    square feet 662
    availibility Now
  • Unit 303
    price $3,103
    square feet 667
    availibility Now
  • Unit 734
    price $3,153
    square feet 704
    availibility Now
  • Unit 733
    price $3,153
    square feet 704
    availibility Now
  • Unit 701
    price $3,153
    square feet 681
    availibility Now
  • Unit 736
    price $3,153
    square feet 704
    availibility Aug 18
  • Unit 662
    price $3,123
    square feet 715
    availibility Sep 8
  • Unit 705
    price $3,153
    square feet 662
    availibility Sep 19

1 Bed/1 Bath Den-A1D
$3,388 – $3,503 Total Monthly Price 1 Bed 1 Bath 681 – 695 Sq Ft
4 Available units
Unit
Total Price
Sq Ft
Availability
Unit Details
  • Unit 416
    price $3,388
    square feet 695
    availibility Now
  • Unit 516
    price $3,398
    square feet 695
    availibility Now
  • Unit 616
    price $3,463
    square feet 695
    availibility Now
  • Unit 716
    price $3,503
    square feet 681
    availibility Now

1 Bed/2 Bath Den-A3D
$4,013 – $4,093 Total Monthly Price 1 Bed 2 Baths 985 – 1,072 Sq Ft
3 Available units
Unit
Total Price
Sq Ft
Availability
Unit Details
  • Unit 445
    price $4,013
    square feet 985
    availibility Now
  • Unit 346
    price $4,053
    square feet 985
    availibility Now
  • Unit 248
    price $4,093
    square feet 1,072
    availibility Now
1 Bed/2 Bath Den-A2D
$4,163 – $4,203 Total Monthly Price 1 Bed 2 Baths 1,049 Sq Ft
2 Available units
Unit
Total Price
Sq Ft
Availability
Unit Details
  • Unit 632
    price $4,163
    square feet 1,049
    availibility Now
  • Unit 732
    price $4,203
    square feet 1,049
    availibility Now
1 Bed/1 Bath-A3
$2,823 – $3,003 Total Monthly Price 1 Bed 1 Bath 630 Sq Ft
2 Available units
Unit
Total Price
Sq Ft
Availability
Unit Details
  • Unit 571
    price $2,823
    square feet 630
    availibility Jul 20
  • Unit 771
    price $3,003
    square feet 630
    availibility Jul 29
1 Bed/1 Bath-A1
Call for Rent 1 Bed 1 Bath 584 Sq Ft
Not Available
1 Bed/1 Bath-A7
Call for Rent 1 Bed 1 Bath 760 Sq Ft
Not Available
1 Bed/1 Bath-A8
Call for Rent 1 Bed 1 Bath 813 Sq Ft
Not Available
1 Bed/1 Bath-A9
Call for Rent 1 Bed 1 Bath 845 Sq Ft
Not Available
2 Bed/2 Bath-B3
$4,208 Total Monthly Price 2 Beds 2 Baths 1,038 Sq Ft
1 Available unit
Unit
Total Price
Sq Ft
Availability
Unit Details
  • Unit 450
    price $4,208
    square feet 1,038
    availibility Now
2 Bed/2 Bath-B1
$4,453 Total Monthly Price 2 Beds 2 Baths 966 Sq Ft
1 Available unit
Unit
Total Price
Sq Ft
Availability
Unit Details
  • Unit 727
    price $4,453
    square feet 966
    availibility Now
2 Bed/2 Bath-B5
$4,513 Total Monthly Price 2 Beds 2 Baths 1,071 Sq Ft
1 Available unit
Unit
Total Price
Sq Ft
Availability
Unit Details
  • Unit 410
    price $4,513
    square feet 1,071
    availibility Now
2 Bed/2 Bath-B8
$4,663 Total Monthly Price 2 Beds 2 Baths 1,107 Sq Ft
1 Available unit
Unit
Total Price
Sq Ft
Availability
Unit Details
  • Unit 444
    price $4,663
    square feet 1,107
    availibility Now
2 Bed/2 Bath-B10
$4,663 – $4,713 Total Monthly Price 2 Beds 2 Baths 1,150 Sq Ft
3 Available units
Unit
Total Price
Sq Ft
Availability
Unit Details
  • Unit 461
    price $4,663
    square feet 1,150
    availibility Now
  • Unit 560
    price $4,673
    square feet 1,150
    availibility Now
  • Unit 660
    price $4,713
    square feet 1,150
    availibility Now
2 Bed/2 Bath-B6
$4,673 Total Monthly Price 2 Beds 2 Baths 1,104 Sq Ft
1 Available unit
Unit
Total Price
Sq Ft
Availability
Unit Details
  • Unit 526
    price $4,673
    square feet 1,104
    availibility Now
2 Bed/2 Bath-B7
$4,723 Total Monthly Price 2 Beds 2 Baths 1,113 Sq Ft
1 Available unit
Unit
Total Price
Sq Ft
Availability
Unit Details
  • Unit 614
    price $4,723
    square feet 1,113
    availibility Aug 30
2 Bed/2 Bath-B4
Call for Rent 2 Beds 2 Baths 1,071 Sq Ft
Not Available
2 Bed/2 Bath-B9
Call for Rent 2 Beds 2 Baths 1,114 Sq Ft
Not Available
2 Bed/2 Bath Den-B1D
Call for Rent 2 Beds 2 Baths 1,468 Sq Ft
Not Available
* Price shown is total price based on community-supplied monthly required fees. Excludes user-selected optional fees and variable or usage-based fees and required charges due at or prior to move-in or at move-out.View Fees and Policies for details. Price, availability, fees, and any applicable rent special are subject to change without notice.
* Square footage definitions vary. Displayed square footage is approximate.

Fees and Policies

The fees listed below are community-provided and may exclude utilities or add-ons. All payments are made directly to the property and are non-refundable unless otherwise specified. Use the Cost Calculator to determine costs based on your needs.

  • Utilities & Essentials
    • Utility - Administrative Billing Fee
      Monthly administrative fee for preparing and managing monthly billing statements. Charged per unit.
      $7.14 / mo
    • Amenity Fee - Monthly
      A one-time or recurring charge for access to amenities. Typically charged per apartment but may be per person. Contact the Leasing Team for further clarification. Charged per unit.
      $75 / mo
    • Utility - Sewer Service
      Monthly fee for sewer utility service. Charged per unit.
      Usage-Based
    • Utility - Water Service
      Monthly fee for water utility service. Charged per unit.
      Usage-Based
    • Utility - Electric Service
      3rd Party. Monthly fee for electric utility service. Charged per unit. Payable to 3rd Party
      Varies / mo
    • Renter Provided Liability Insurance
      Minimum personal liability coverage required by the Property. Contact the Leasing Team for details of specific requirements. Charged per unit. Payable to 3rd Party
      Varies / mo
    • Utility - Gas Service
      3rd Party. Monthly fee for gas utility service. Charged per unit. Payable to 3rd Party
      Varies / mo
    • Utility - Trash Service
      Monthly fee for trash and/or recycling collection and waste disposal. Charged per unit.
      Varies / mo
  • One-Time Basics
    • Due at Move-In
      • Security Deposit - Standard
        Refundable deposit required at move-in. Applications that are Conditionally Approved (i.e. income and/or credit-related reasons) may require a larger security deposit and/or last month's rent deposit (each not to exceed a full month's base rent). Charged per unit.
        $750
  • Dogs
    • Pet Fee (non-refundable)
      Max of 2. A one-time non-refundable fee per approved pet or apartment. Maximum two pets per apartment. Service Animals and ESAs are exempt. Contact the Leasing Team for additional details and weight specifications, if applicable. Charged per pet.
      $500
    • Pet Rent
      Max of 2. Monthly fee required per approved pet or apartment. Maximum two pets per apartment. Service Animals and ESAs are exempt. Contact the Leasing Team for additional details and weight specifications, if applicable. Charged per pet.
      $50 / mo
  • Cats
    • Pet Fee (non-refundable)
      Max of 2. A one-time non-refundable fee per approved pet or apartment. Maximum two pets per apartment. Service Animals and ESAs are exempt. Contact the Leasing Team for additional details and weight specifications, if applicable. Charged per pet.
      $500
    • Pet Rent
      Max of 2. Monthly fee required per approved pet or apartment. Maximum two pets per apartment. Service Animals and ESAs are exempt. Contact the Leasing Team for additional details and weight specifications, if applicable. Charged per pet.
      $50 / mo
  • Other Parking Fees
    • Parking - Unreserved
      Max of 2. Monthly fee per unreserved parking space. Pricing may vary based on size, location, and/or number of spaces rented. All vehicles must be registered with the Management Office. Contact the Leasing Team for availability and limitations. Charged per vehicle.
      $175 - $250 / mo
    • Parking - Reserved
      Max of 2. Monthly fee per reserved parking space. Pricing may vary based on size, location, and/or number of spaces rented. All vehicles must be registered with the Management Office. Contact the Leasing Team for availability and limitations. Charged per vehicle.
      $250 / mo
    Comments
    Max of 2
    Read More Read Less
  • Additional Parking Options
    • Other
  • Rentable Item - Storage Space
    Max of 1. Monthly fee for rental of each additional storage space. Pricing may vary based on size and/or location. Contact the Leasing Team for availability and limitations. Charged per rentable item.
    $50 / mo
  • Renters Liability Insurance - Property Program
    Minimum personal liability coverage required by the Property if no Third Party policy is provided. Does not include contents coverage. Charged per unit.
    $12.36 / mo
  • Utility - Cable TV Service
    3rd Party. Monthly fee for cable TV service. Charged per unit. Payable to 3rd Party
    Varies / mo
  • Utility - Internet Service (Optional)
    Monthly fee for internet service. Charged per unit.
    $50 / mo

Property Fee Disclaimer: Based on community-supplied data and independent market research. Subject to change without notice. May exclude fees for mandatory or optional services and usage-based utilities.

Details

Lease Options

  • Flexible
  • Short term lease

Property Information

  • Built in 2024
  • 356 units/7 stories

Matterport 3D Tours

Located at 165 North St in Stamford, CT, this thoughtfully designed single-floor pet amenity space combines a comfortable lounge area with a professional-grade grooming kitchen. The living room area makes an immediate impression with its striking two-tone wall treatment — warm, rustic brick cladding on the upper half transitions into sleek navy blue tile on the lower half, creating a bold industrial-modern aesthetic. Large floor-to-ceiling windows flood the space with abundant natural light and offer views of the surrounding streetscape. The polished stone tile flooring, modern seating, and a sculptural marble-topped coffee table contribute to a refined yet welcoming atmosphere. A built-in wet bar with teal mosaic tile backsplash, dark cabinetry, and a stainless steel mini fridge adds a functional yet stylish focal point to the lounge. The adjacent grooming kitchen is fully equipped with professional stainless steel bathing stations, multiple utility sinks with flexible hose attachments, and ample counter space, all set against clean white wall tile and the same stone flooring. Playful framed dog portraits add a lighthearted character to the grooming area. This well-appointed space delivers a premium experience for pets and their owners alike.

Pet Lounge and Spa
1/6

Located at 165 North St in Stamford, CT, this thoughtfully designed single-floor pet amenity space combines a comfortable lounge area with a professional-grade grooming kitchen. The living room area makes an immediate impression with its striking two-tone wall treatment — warm, rustic brick cladding on the upper half transitions into sleek navy blue tile on the lower half, creating a bold industrial-modern aesthetic. Large floor-to-ceiling windows flood the space with abundant natural light and offer views of the surrounding streetscape. The polished stone tile flooring, modern seating, and a sculptural marble-topped coffee table contribute to a refined yet welcoming atmosphere. A built-in wet bar with teal mosaic tile backsplash, dark cabinetry, and a stainless steel mini fridge adds a functional yet stylish focal point to the lounge. The adjacent grooming kitchen is fully equipped with professional stainless steel bathing stations, multiple utility sinks with flexible hose attachments, and ample counter space, all set against clean white wall tile and the same stone flooring. Playful framed dog portraits add a lighthearted character to the grooming area. This well-appointed space delivers a premium experience for pets and their owners alike. Located at 165 North St in Stamford, CT, this thoughtfully designed one-bedroom, two-bathroom residence offers a well-appointed single-floor layout with a clean, contemporary aesthetic. Light hardwood flooring flows throughout, tying together the open-concept living, dining, and kitchen areas. The kitchen is a standout feature, boasting a large dark-finished island with white quartz countertops, crisp white cabinetry, a subway tile backsplash, stainless steel appliances, and bold pendant lighting that anchors the space. The living and dining area is bright and airy, with large windows inviting generous natural light. The bedroom is a serene retreat, featuring floor-to-ceiling windows with outdoor views, soft neutral tones, and warm hardwood floors. A dedicated office provides a quiet, functional workspace complete with built-in shelving. The two bathrooms are finished to a high standard — one features large-format marble-style wall tiles surrounding a soaking tub, while the other offers a modern floating vanity with an LED-backlit mirror and tile flooring. A closet completes the layout, ensuring practical storage. The overall ambiance is modern, polished, and thoughtfully curated for comfortable urban living. Located at 833 Summer St in Stamford, Connecticut, this modern 2-bedroom, 2-bathroom residence offers a thoughtfully designed open-concept layout with contemporary finishes throughout. Light hardwood flooring flows seamlessly across the entire space, complementing the bright, airy ambiance created by expansive floor-to-ceiling windows that frame sweeping views of the Stamford cityscape and surrounding greenery.





The kitchen and living area form a cohesive, open space ideal for both daily living and entertaining. The kitchen is outfitted with sleek white high-gloss cabinetry, a white subway tile backsplash, and a full suite of stainless steel appliances, including a gas range, built-in microwave, dishwasher, and French door refrigerator.

Both bedrooms are generously proportioned, with the primary bedroom offering corner windows that flood the room with natural light and provide panoramic urban views. Each bedroom is served by a dedicated closet. The primary bathroom features an elegant marble-tiled walk-in shower and a white vanity topped with a backlit mirror. The second bathroom is equally well-appointed with large-format tile flooring, a white vanity, and a matching backlit mirror, offering a clean and functional design. Located at 833 Summer St in Stamford, Connecticut, this thoughtfully designed one-bedroom, one-bathroom residence offers a clean, modern aesthetic across a well-organized single floor. Light wood-toned flooring runs throughout, complementing the bright, neutral palette that defines every room.

The open-concept living area flows seamlessly from the kitchen toward oversized floor-to-ceiling windows that flood the space with natural light and frame views of the surrounding neighborhood. The kitchen is well-appointed with sleek white cabinetry, stainless steel appliances including a gas range, built-in microwave, and refrigerator, along with a subway tile backsplash and a undermount sink — a functional and stylish space for everyday cooking.

The bedroom is generously proportioned, featuring a large grid-pane window that continues the home's bright, airy feel. An organized walk-in closet with built-in shelving, hanging rods, drawers, and dedicated shoe storage provides ample and efficient storage solutions.

The bathroom is finished to a high standard, showcasing large-format marble-look tile surrounding the soaking tub and shower, a backlit LED vanity mirror, white cabinetry with quartz countertop, and neutral floor tile — creating a clean, spa-inspired atmosphere. The overall design of this residence balances modern style with practical livability. Located at 833 Summer St in Stamford, Connecticut, this professionally designed fitness facility spans a generous single floor, offering a comprehensive and well-appointed exercise environment. The main gym area features light hardwood-style flooring, soaring ceilings with elegant slatted wood paneling, and recessed lighting throughout. Large floor-to-ceiling windows flood the space with natural light and offer views of the surrounding streetscape, creating an open and energizing atmosphere. Bold burgundy accent columns punctuate the main floor, which is equipped with a full row of treadmills, stationary bikes, rowing machines, free weights, a dumbbell rack, and cable machines. A striking large-scale mural adds a vibrant artistic focal point to the strength training zone. A separate studio room features deep teal accent walls, floor-to-ceiling mirrors with a mounted flat-screen display, a ballet barre, and dedicated space for yoga, Pilates, and functional training with battle ropes and suspension equipment. An outdoor turf courtyard extends the facility beyond its walls, providing open-air training space complete with sled equipment and pull-up stations under open sky, enclosed by the building's architecture for a private, focused workout environment. Located at 777 Summer St in Stamford, Connecticut, this thoughtfully designed amenity floor spans a generous footprint and offers a diverse collection of entertainment and social spaces. The welcoming main lounge sets the tone with wide-plank light wood flooring, warm walnut columns with wood-beam ceiling accents, pendant cluster lighting, and floor-to-ceiling windows that flood the space with natural light and provide views of an outdoor terrace. Curved, contemporary seating arrangements anchored by a textured area rug create an inviting atmosphere for gathering.

The game room features a full-size billiards table alongside a shuffleboard table, set against light hardwood floors and illuminated by recessed lighting and dramatic accent spotlights. A dedicated poker room makes a bold statement with richly patterned botanical wallcovering, a custom round poker table, and leather seating.

A sophisticated screening room is finished in deep burgundy walls with plush grey lounge chairs arranged for an immersive viewing experience. Adjacent, a golf simulator room — outfitted with a putting green, Full Swing simulator, and built-in walnut cabinetry — provides a premium recreational retreat.

The kitchen is finished with rich walnut cabinetry, black marble countertops and backsplash, and stainless steel appliances, offering full catering support for events throughout the floor.
Exterior 360º View of Julius
Property Site Map

Select a unit to view pricing & availability

Any
Studio
1
2
Any
1+
2+
Move-In Date
Viewing Floor:
1 (0 unit)
2 (1 unit)
3 (6 units)
4 (10 units)
5 (11 units)
6 (16 units)
7 (22 units)
Matterport 3D Tour Matterport 3D Tour
Matterport 3D Tour

About Julius

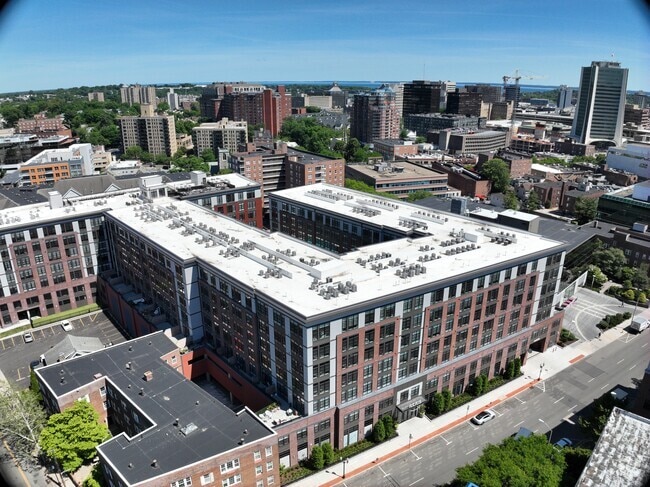
Discover precisely what you desire at Julius, a brand new community arriving to the heart of historic Stamford. Julius embodies a refreshing modernity, striking a harmonious balance without any airs. Immerse yourself in its boutique ambiance inspired by hospitality, poised to greet you warmly. Enjoy everything from the essentials to expansive rooftop social areas to invigorating fitness sessions. Move between serene poolside lounging to enticing dining options on Bedford Street. With downtown just a stroll away and Manhattan reachable in a mere 45-minute train ride, Julius epitomizes curated coastal tranquility and convenience. Seek solace from the city's hustle and bustle.

Julius is an apartment community located in Fairfield County and the 06901 ZIP Code. This area is served by the Stamford School District attendance zone.

Contact

View Property Website
Language: English
Open 9am - 6pm Today
  • Monday - Friday, 9am - 6pm
  • Saturday, 10am - 5pm
  • Sunday, 12pm - 5pm
Property Management Company Logo

Community Amenities

Pool

Fitness Center

Elevator

Concierge

Clubhouse

Controlled Access

Recycling

Pet Care

Property Services

  • Package Service
  • Controlled Access
  • Maintenance on site
  • Property Manager on Site
  • Concierge
  • 24 Hour Access
  • Hearing Impaired Accessible
  • Vision Impaired Accessible
  • Recycling
  • Renters Insurance Program
  • Online Services
  • Pet Care
  • Public Transportation

Shared Community

  • Elevator
  • Clubhouse
  • Multi Use Room
  • Storage Space
  • Conference Rooms

Fitness & Recreation

  • Fitness Center
  • Pool
  • Bicycle Storage

Outdoor Features

  • Courtyard

Student Features

  • Individual Locking Bedrooms
  • Private Bathroom

Apartment Features

Washer/Dryer

Air Conditioning

Dishwasher

Washer/Dryer Hookup

High Speed Internet Access

Walk-In Closets

Island Kitchen

Microwave

Indoor Features

  • High Speed Internet Access
  • Washer/Dryer
  • Washer/Dryer Hookup
  • Air Conditioning
  • Heating
  • Ceiling Fans
  • Smoke Free
  • Cable Ready
  • Trash Compactor
  • Tub/Shower
  • Handrails
  • Wheelchair Accessible (Rooms)

Kitchen Features & Appliances

  • Dishwasher
  • Disposal
  • Ice Maker
  • Pantry
  • Island Kitchen
  • Kitchen
  • Microwave
  • Oven
  • Range
  • Refrigerator
  • Warming Drawer

Model Details

  • Carpet
  • Tile Floors
  • Vinyl Flooring
  • Recreation Room
  • Walk-In Closets
  • Window Coverings
  • Large Bedrooms
  • Balcony
  • Patio
Location
777 Summer St, Stamford,
CT 06901
Get Directions
Schools Restaurants Groceries Coffee Banks Shops Fitness
| Edit
Edit Commute

Destination is required

Under 30 minutes

Commute Time is calculated at rush hour.
Neighborhood

Downtown Stamford sits in the heart of the city and operates as a thriving central business district. Its economic significance to the city is partially attributed to the retail establishments, university campuses, and Fortune 500 company headquarters that call this area home. With an increase in residential high-rise buildings, downtown Stamford has become known locally as “Little Manhattan.

Learn more about living in Downtown Stamford Historic District 
Average Prices by Area

Compare neighborhood and city base rent averages by bedroom.

Downtown Stamford Historic District Stamford, CT
Studio $2,054 $2,255
1 Bedroom $2,867 $2,793
2 Bedrooms $3,511 $3,782
3 Bedrooms $4,119 $4,710
Amenities
  • Package Service
  • Controlled Access
  • Maintenance on site
  • Property Manager on Site
  • Concierge
  • 24 Hour Access
  • Hearing Impaired Accessible
  • Vision Impaired Accessible
  • Recycling
  • Renters Insurance Program
  • Online Services
  • Pet Care
  • Public Transportation
  • Elevator
  • Clubhouse
  • Multi Use Room
  • Storage Space
  • Conference Rooms
  • Courtyard
  • Fitness Center
  • Pool
  • Bicycle Storage
  • Individual Locking Bedrooms
  • Private Bathroom
  • High Speed Internet Access
  • Washer/Dryer
  • Washer/Dryer Hookup
  • Air Conditioning
  • Heating
  • Ceiling Fans
  • Smoke Free
  • Cable Ready
  • Trash Compactor
  • Tub/Shower
  • Handrails
  • Wheelchair Accessible (Rooms)
  • Dishwasher
  • Disposal
  • Ice Maker
  • Pantry
  • Island Kitchen
  • Kitchen
  • Microwave
  • Oven
  • Range
  • Refrigerator
  • Warming Drawer
  • Carpet
  • Tile Floors
  • Vinyl Flooring
  • Recreation Room
  • Walk-In Closets
  • Window Coverings
  • Large Bedrooms
  • Balcony
  • Patio
Expenses
Recurring
Cat Rent $50
Dog Rent $50
One-Time
Cat Fee $500
Dog Fee $500
Office Hours
Monday 9am - 6pm
Tuesday 9am - 6pm
Wednesday 9am - 6pm
Thursday 9am - 6pm
Friday 9am - 6pm
Saturday 10am - 5pm
Sunday 12pm - 5pm
475-290-6580
Education
Colleges & Universities Distance
University of Connecticut
Walk: 6 min 0.4 mi
Purchase College
Drive: 22 min 12.0 mi
Manhattanville College
Drive: 24 min 13.8 mi
Pace University, White Plains
Drive: 22 min 16.0 mi
Julius is within 6 minutes or 0.4 mile from University of Connecticut. It is also near Purchase College and Manhattanville College.
Schools
  • Public Schools
  • Private Schools
Hart School
Public Elementary School
Grades K-5
566 Students
Nearby
Davenport Ridge School
Public Elementary School
Grades K-5
659 Students
Attendance Zone
Stamford Charter School For Excellence
Public Elementary & Middle School
Grades PK-8
543 Students
Nearby
Cloonan School
Public Middle School
Grades 6-8
447 Students
Nearby
Rippowam Middle School
Public Middle School
Grades 6-8
704 Students
Attendance Zone
Stamford Academy
Public High School
Grades 9-12
147 Students
Nearby
Stamford High School
Public High School
Grades 9-12
2,102 Students
Attendance Zone
Westhill High School
Public High School
Grades 9-12
2,224 Students
Attendance Zone
Sacred Heart School
Private Elementary & Middle School
Grades K-8
Nearby
Yeshiva Bais Binyomin
Private High School
Grades 9-12
Nearby
School data provided by The GreatSchools Rating helps parents compare schools within a state based on a variety of school quality indicators and provides a helpful picture of how effectively each school serves all of its students. Ratings are on a scale of 1 (below average) to 10 (above average) and can include test scores, college readiness, academic progress, advanced courses, equity, discipline and attendance data. We also advise parents to visit schools, consider other information on school performance and programs, and consider family needs as part of the school selection process.

View GreatSchools Rating Methodology


Data provided by GreatSchools.org © 2026. All rights reserved.
Transportation

Julius is near Westchester County, located 13.3 miles or 23 minutes away, and LaGuardia, located 32.6 miles or 50 minutes away.

Commuter Rail Distance
Stamford Station
Walk: 18 min 1.0 mi
Glenbrook Station
Drive: 5 min 1.9 mi
Springdale Mw Facility
Drive: 7 min 2.6 mi
Old Greenwich Station
Drive: 7 min 3.1 mi
Noroton Heights Station
Drive: 6 min 3.2 mi
Airports Distance
Airports Distance
Westchester County
Drive: 23 min 13.3 mi
LaGuardia
Drive: 50 min 32.6 mi
Getting Around
Very Walkable
Walkability
80 / 100
Strong Public Transit
Transit
80 / 100
Very Drivable
Drivability
80 / 100
Fairly Bikeable
Bikeability
50 / 100

Scores provided by

What do Walkability, Transit, Drivability, and Bikeability mean? Walkability measures the walking distance to day-to-day needs. Transit measures access to public transportation. Drivability measures congestion, parking availability, and access to major roads. Bikeability measures the suitability for cycling. How It Works
Busy
Soundscore™
67 / 100

Traffic

Busy

Airport

Calm

Businesses

Busy

Scores provided by

HowLoud What is a Sound Score Rating? A Sound Score Rating aggregates noise caused by vehicle traffic, airplane traffic and local sources. How It Works
Points of Interest

Time and distance from Julius.

Shopping Centers Distance
907-949 Bedford St
Walk: 7 min 0.4 mi
Stamford Town Center
Walk: 12 min 0.6 mi
789 E Main St
Walk: 16 min 0.8 mi
Julius has 3 shopping centers within 0.8 mile, which is about a 16-minute walk. The miles and minutes will be for the farthest away property.
Parks and Recreation Distance
SoundWaters
Drive: 5 min 2.4 mi
Mianus River Park
Drive: 8 min 3.5 mi
Bruce Museum Seaside Center
Drive: 9 min 3.7 mi
Garden Education Center of Greenwich
Drive: 9 min 3.9 mi
Darien Nature Center
Drive: 11 min 6.0 mi
Julius has 5 parks within 6.0 miles, including SoundWaters, Bruce Museum Seaside Center, and Mianus River Park.
Hospitals Distance
Hospitals Distance
Stamford Hospital
Drive: 3 min 1.2 mi
Greenwich Hospital Association
Drive: 10 min 6.0 mi
Norwalk Hospital
Drive: 14 min 8.5 mi
Julius has 3 hospitals within 8.5 miles, the nearest is Stamford Hospital which is 1.2 miles away and a 3 minute drive.
Military Bases Distance
Fort Totten US Govt Reservation
Drive: 46 min 30.6 mi
Camp Smith NY State Military
Drive: 54 min 35.5 mi
Eatons Neck CG Station North
Drive: 104 min 63.4 mi
Julius has 3 military bases within 63.4 miles, the nearest is Fort Totten US Govt Reservation which is 30.6 miles away and a 46 minute drive.


Reviews for Julius

4.8
Renter Rating
5 Stars
50
4 Stars
4
3 Stars
2
2 Stars
0
1 Star
1
Share details of your own experience with this property
Renter Reviews 57 Reviews
 
  • Most Recent
  • Most Helpful
  • Rating Low-High
  • Rating High-Low
Submitted by a verified resident of the apartment community. Participating residents may receive reward points in exchange for posting a review during their lease term, regardless of the nature of the review. Delete

Property Manager Responded:

Property Manager Responded

Show full review Show less
Was this helpful? Vote review helpful Thanks for your feedback!
Flag Review
  1. ...
  2. ...

Julius Photos

  • Pet Lounge and Spa

Models

  • Studio

  • Studio

  • Studio

  • 1 Bedroom

  • 1 Bedroom

  • 1 Bedroom

Nearby Apartments

Within 50 Miles of Julius

  • Piper

    467 West Ave

    Norwalk, CT 06850

    $2,782 - $6,368 Total Monthly Price

    1-3 Br 7.4 mi

  • Halstead Norwalk

    8 Norden Pl

    Norwalk, CT 06855

    $2,601 - $4,056 Total Monthly Price

    1-3 Br 12 Month Lease 8.8 mi

  • Sawyer Place

    50 Nepperhan St

    Yonkers, NY 10701

    $2,555 - $4,842 Total Monthly Price

    1-3 Br 20.6 mi

  • The Morgan Provost Square

    160 Morgan St

    Jersey City, NJ 07302

    $3,923 - $7,768 Total Monthly Price

    1-3 Br 35.1 mi

  • Vantage Collection

    1-33 Park View Ave

    Jersey City, NJ 07302

    $3,796 - $7,318 Total Monthly Price

    1-2 Br 35.5 mi

  • The Winston

    301 Winchester Ave

    New Haven, CT 06511

    $2,500 - $4,578 Total Monthly Price

    1-3 Br 36.7 mi

Frequently Asked Questions
Does Julius have in-unit laundry?

Julius has units with in‑unit washers and dryers, making laundry day simple for residents.

What utilities are included in rent at Julius?

Utilities are not included in rent. Residents should plan to set up and pay for all services separately.

Is parking available at Julius?

Parking is available at Julius. Fees may apply depending on the type of parking offered. Contact this property for details.

Which floor plans are available, and what are the price ranges?

Julius has studios to two-bedrooms with rent ranges from $2,738/mo. to $4,723/mo.

Is Julius pet-friendly?

Yes, Julius welcomes pets. Breed restrictions, weight limits, and additional fees may apply. View this property's pet policy.

How much income do I need to rent at Julius?

A good rule of thumb is to spend no more than 30% of your gross income on rent. Based on the lowest available rent of $2,738 for a studio, you would need to earn about $109,520 per year to qualify. Want to double-check your budget? Calculate how much rent you can afford with our Rent Affordability Calculator.

Does Julius have move-in specials?

Julius is offering Specials for eligible applicants, with rental rates starting at $2,738.

Does Julius offer Matterport 3D tours?

Yes! Julius offers 6 Matterport 3D Tours. Explore different floor plans and see unit level details, all without leaving home.
Back To Top
Send a Message
Contact Property
enter move in date in the format: 2 digit month / 2 digit day / 4 digit year

I would like to...

Send Message

Submitting Request

Send a Message
Contact Property

Thank you! Your email has been sent.

Error

Report an Issue Print Get Directions
Try These Popular Nearby Searches

Cities

  • Cos Cob Rentals
  • Old Greenwich Rentals
  • Riverside Rentals
  • Greenwich Rentals
  • Darien Rentals

Search by Bedrooms

  • Studio Apartments in Stamford
  • 1 Bedroom Apartments in Stamford
  • 2 Bedroom Apartments in Stamford
  • 3 Bedroom Apartments in Stamford

Other Rental Types

  • Stamford Lofts for Rent
  • Stamford Houses for Rent
  • Stamford Condos for Rent
  • Stamford Townhomes for Rent
  • Private Landlord Rentals Stamford
  • Stamford Duplex Rentals
  • 06901 Houses for Rent
  • 06901 Condos for Rent
  • 06901 Townhomes for Rent

Stay on Budget

  • Stamford Apartments Under $1,100
  • Stamford Apartments Under $1,200
  • Stamford Apartments Under $1,300
  • Stamford Apartments Under $1,400
  • Stamford Apartments Under $1,500
  • Stamford Apartments Under $2,000

Filter by Popular Amenities

  • Pet Friendly Apartments in Stamford
  • Furnished Apartments in Stamford
  • Apartments with Washer & Dryer in Stamford
  • Wheelchair Accessible Apartments in Stamford
  • Apartments with EV Charging in Stamford
  • Apartments with Balcony in Stamford
  • Apartments with Air Conditioning in Stamford
  • Stamford Apartments with Pickleball Court
  • Stamford Apartments with Virtual Tours
  • Stamford Waterfront Apartments

Find Specialty Housing

  • Student Housing in Stamford
  • Stamford Low Income Housing
  • Short Term Rentals in Stamford
  • Luxury Apartments in Stamford
  • Cheap Apartments in Stamford
  • Corporate Housing in Stamford
  • Move-In Specials in Stamford
  • New Apartments in Stamford
  • About Us
  • Advertise
  • Legal Notices
  • Privacy Notice
  • Avoid Scams
  • Accessibility
  • Calculate Rent Affordability
  • Renterverse
  • Sitemap
Property Logo
apartments.com
© 2026 CoStar Group, Inc. Equal Housing Opportunity

Equal Housing Opportunity

© 2026 CoStar Group, Inc.

Equal Housing Opportunity

Ready to Apply?

Good News! This rental is accepting applications through Apartments.com. Act now and your $ purchase will include 9 additional FREE application submissions to participating properties.

Or if you already have an account


Required

Required

Valid Email Required

You must acknowledge the disclaimer to continue
Next
You're leaving Apartments.com

Do you want this community to contact you?

Required

Required

Valid Email Required

Continue to Property Website
Skip this Step
Continue

Take me to this property's website
Schedule Tour
Interested in this property? Schedule a tour today.
Rate & Review Julius
Please select a rating
50 character minimum
By clicking submit, I agree to the Apartments.com Terms of Service and the Ratings & Reviews Terms of Use.
Share This Listing
Listing Image

777 Summer St

Stamford, CT 06901

Email

Link Copied

(475) 290-6580
Get Directions
Schools Restaurants Groceries Coffee Banks Shops Fitness
Select a unit to view pricing and availability
Floor
1 (0 unit)
2 (1 unit)
3 (6 units)
4 (10 units)
5 (11 units)
6 (16 units)
7 (22 units)
Any
Studio
1
2
Any
1+
2+
Move-In Date
Matterport 3D Tour Matterport 3D Tour
Matterport 3D Tour