Favorites
816-750-5227

-
Monthly Rent
$925 - $1,315
-
Bedrooms
1 - 2 bd
-
Bathrooms
1 - 2 ba
-
Square Feet
540 - 820 sq ft
Jefferson Park
Favorites
Highlights
- Top Rated by Renters
- Pool
- Walk-In Closets
- Walking/Biking Trails
- Sundeck
- Picnic Area
- Grill
- Balcony
- Property Manager on Site
Pricing & Floor Plans
filter results by bedrooms
Jackson
Starting at $925
1 Bed
1 Bath
561 Sq Ft

8 Available units
Unit
Base Price
Sq Ft
Availability
Unit Details
-
Unit 517price $1,036square feet 561availibility Now
-
Unit 427price $1,036square feet 561availibility Now
-
Unit 504price $1,065square feet 561availibility Sep 27
Kennedy
$1,025
1 Bed
1 Bath
540 Sq Ft
1 Available unit
Unit
Base Price
Sq Ft
Availability
Unit Details
-
Unit 323price $1,025square feet 540availibility Sep 1
Jefferson
Starting at $1,105
2 Beds
1 Bath
744 Sq Ft
8 Available units
Unit
Base Price
Sq Ft
Availability
Unit Details
-
Unit 116price $1,219square feet 744availibility Now
-
Unit 600price $1,234square feet 744availibility Now
-
Unit 101price $1,234square feet 744availibility Now
Adams
Starting at $1,195
2 Beds
1 Bath
744 Sq Ft
4 Available units
Unit
Base Price
Sq Ft
Availability
Unit Details
-
Unit 816price $1,249square feet 744availibility Now
-
Unit 529price $1,249square feet 744availibility Now
-
Unit 607price $1,195square feet 744availibility Sep 1
Bush
$1,315
2 Beds
2 Baths
820 Sq Ft
1 Available unit
Unit
Base Price
Sq Ft
Availability
Unit Details
-
Unit 316price $1,315square feet 820availibility Oct 28
Jackson
Starting at $925
1 Bed
1 Bath
561 Sq Ft
8 Available units
Unit
Base Price
Sq Ft
Availability
Unit Details
-
Unit 517price $1,036square feet 561availibility Now
-
Unit 427price $1,036square feet 561availibility Now
-
Unit 504price $1,065square feet 561availibility Sep 27
Kennedy
$1,025
1 Bed
1 Bath
540 Sq Ft
1 Available unit
Unit
Base Price
Sq Ft
Availability
Unit Details
-
Unit 323price $1,025square feet 540availibility Sep 1
Jefferson
Starting at $1,105
2 Beds
1 Bath
744 Sq Ft
8 Available units
Unit
Base Price
Sq Ft
Availability
Unit Details
-
Unit 116price $1,219square feet 744availibility Now
-
Unit 600price $1,234square feet 744availibility Now
-
Unit 101price $1,234square feet 744availibility Now
Adams
Starting at $1,195
2 Beds
1 Bath
744 Sq Ft
4 Available units
Unit
Base Price
Sq Ft
Availability
Unit Details
-
Unit 816price $1,249square feet 744availibility Now
-
Unit 529price $1,249square feet 744availibility Now
-
Unit 607price $1,195square feet 744availibility Sep 1
Bush
$1,315
2 Beds
2 Baths
820 Sq Ft
1 Available unit
Unit
Base Price
Sq Ft
Availability
Unit Details
-
Unit 316price $1,315square feet 820availibility Oct 28
* Price shown is base rent. Excludes user-selected optional fees and variable or usage-based fees and required charges due at or prior to move-in or at move-out.View Fees and Policies for details.
Price, availability, fees, and any applicable rent special are subject to change without notice.
* Square footage definitions vary. Displayed square footage is approximate.
Fees and Policies
The fees listed below are community-provided and may exclude utilities or add-ons. All payments are made directly to the property and are non-refundable unless otherwise specified. Use the Cost Calculator to determine costs based on your needs.
-
One-Time Basics
-
Due at Application
-
Application Fee Per ApplicantCharged per applicant.$50
-
-
Due at Move-In
-
Administrative FeeCharged per unit.$250
-
-
Due at Application
-
Dogs
-
Dog FeeMax of 2. Charged per pet.$350
-
Dog RentCharged per pet.$30 / mo
Restrictions:NoneRead More Read LessComments -
-
Cats
-
Cat FeeMax of 2. Charged per pet.$350
-
Cat RentCharged per pet.$30 / mo
Restrictions:Comments -
-
Other
-
Garage Lot
Property Fee Disclaimer: Based on community-supplied data and independent market research. Subject to change without notice. May exclude fees for mandatory or optional services and usage-based utilities.
Details
Property Information
-
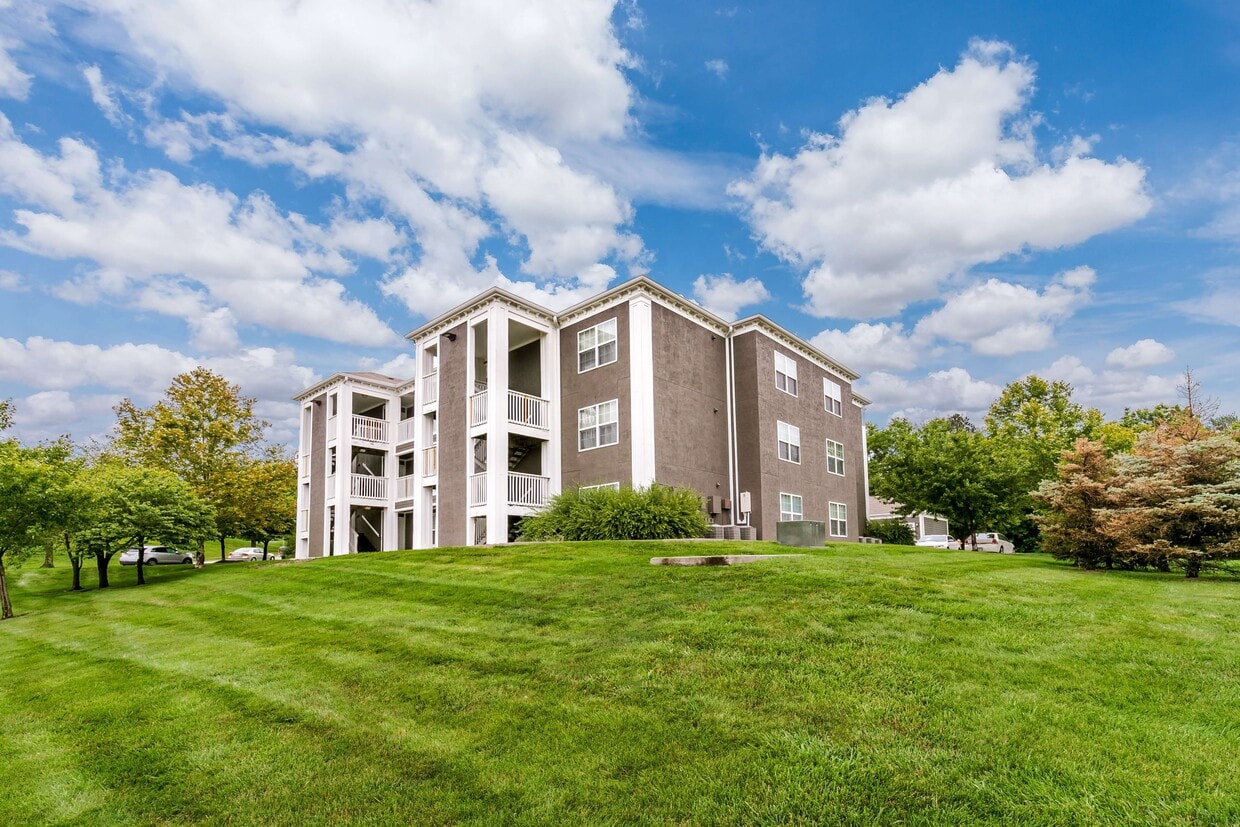
Built in 1988
-
208 units/3 stories
Matterport 3D Tours
About Jefferson Park
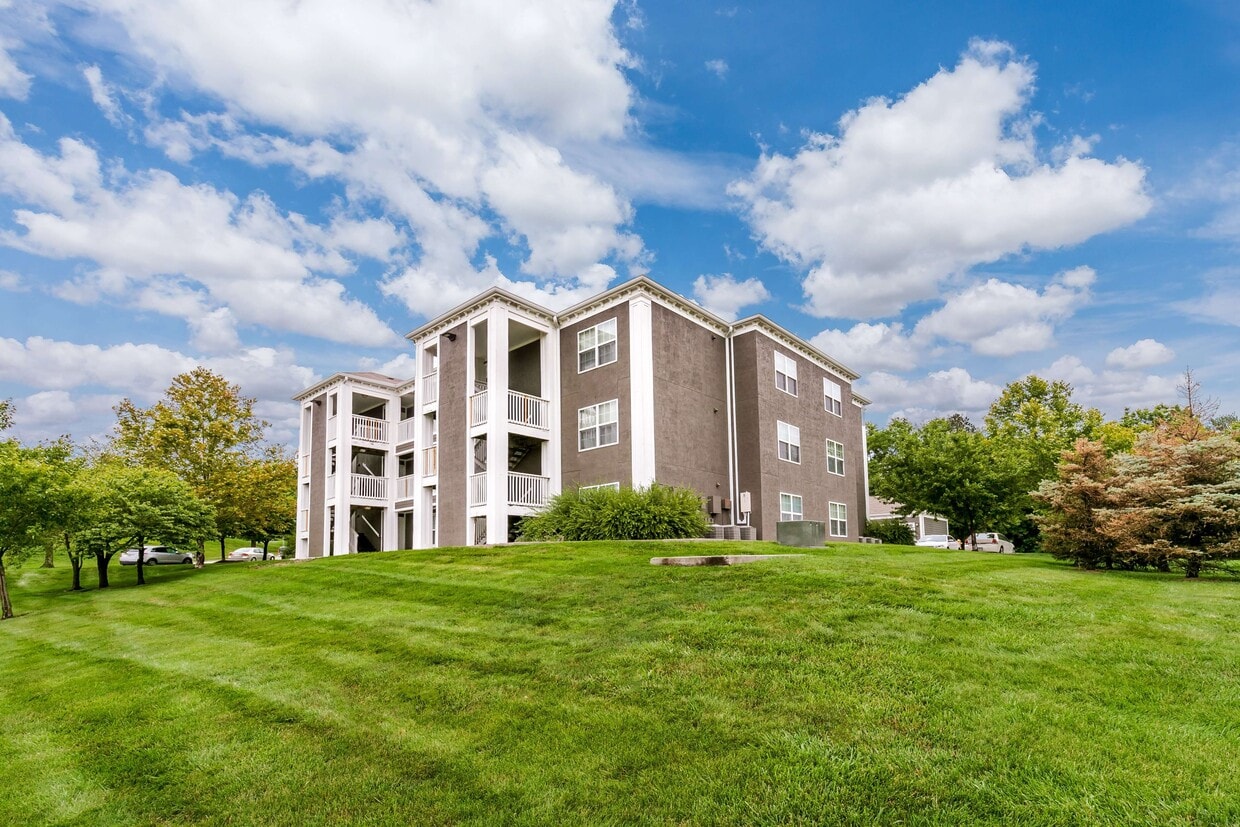
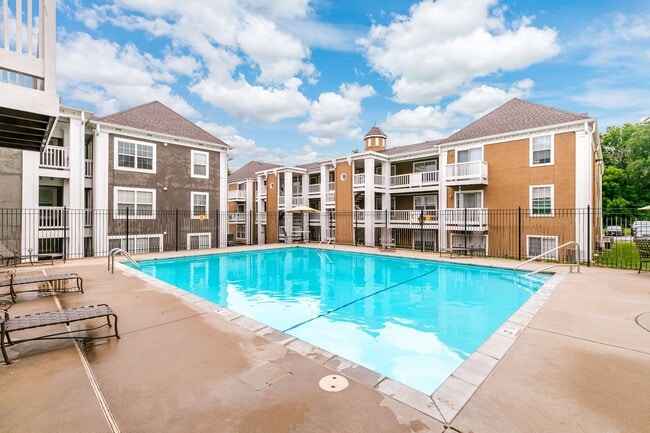
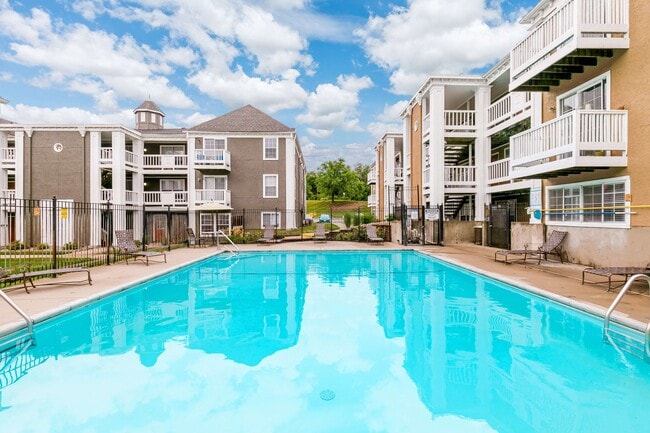
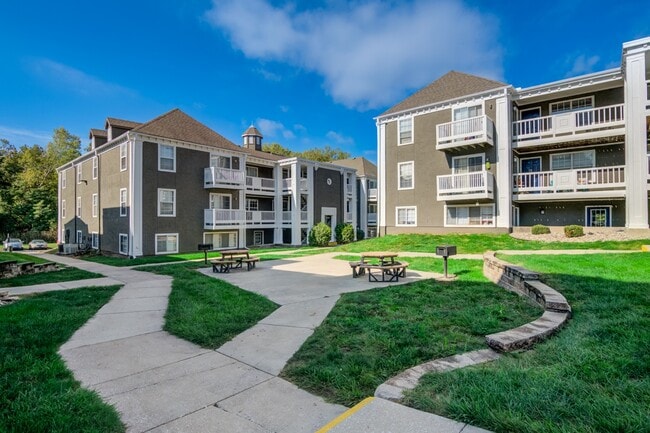
Welcome home to Jefferson Park! Our inviting one- and two-bedroom apartments are thoughtfully designed with spacious layouts, fully equipped kitchens, ample storage, and private patios or balconies—perfect for relaxing or entertaining. Select units also offer extra storage and washer/dryer hookups for added convenience. Enjoy a variety of amenities, including a sparkling swimming pool, 24-hour fitness center, jogging trails, and a community picnic area. Step into our welcoming clubhouse to relax at the coffee and snack bar. For your convenience, we provide on-site laundry facilities in every building, off-street parking, and 24-hour emergency maintenance to ensure peace of mind. Experience the perfect blend of comfort, convenience, and style—your ideal home awaits!
Jefferson Park is an apartment community located in Clay County and the 64068 ZIP Code. This area is served by the Liberty 53 School District attendance zone.
Unique Features
- BBQ/Picnic Area
- Carports Available for Rent
- Ceiling Fans in Living Room and Bedrooms
- Complimentary Coffee Bar
- Extra Storage
- Full Size Refrigerator
- Garbage Disposal
- Individually Controlled Heat and Air Conditioning
- Large Closets

- Luxury Vinyl Plank Flooring
- Mounted Microwave
- Plush Carpeting in Bedrooms
- Private Patio or Balcony
- Sleek Black Appliances
- Washer/Dryer Hookup*
Community Amenities
Pool
Fitness Center
Laundry Facilities
Clubhouse
- Laundry Facilities
- Maintenance on site
- Property Manager on Site
- Clubhouse
- Lounge
- Storage Space
- Fitness Center
- Pool
- Walking/Biking Trails
- Sundeck
- Grill
- Picnic Area
Apartment Features
Air Conditioning
Dishwasher
Washer/Dryer Hookup
Walk-In Closets
- Washer/Dryer Hookup
- Air Conditioning
- Heating
- Ceiling Fans
- Cable Ready
- Tub/Shower
- Dishwasher
- Disposal
- Kitchen
- Microwave
- Range
- Refrigerator
- Carpet
- Vinyl Flooring
- Dining Room
- Walk-In Closets
- Window Coverings
- Balcony
- Patio
1220 Missouri Ct,
Liberty,
MO
64068
The small city of Liberty is a cozy suburban city positioned just outside the northeastern corner of Kansas City, about fifteen miles from the Power and Light District. While largely serving as a residential suburb for its larger neighbor, Liberty hosts a thriving shopping, dining, and entertainment scene of its own: a large cluster of shopping centers on the west side offers a huge selection of major chain stores, while the Downtown district surrounding the historic Clay County Courthouse features a diverse selection of charming coffeehouses, taverns, specialty shops, and other locally-owned businesses in the vintage storefronts.
The diverse rental market features a terrific selection of apartments, condos, and houses to fit any budget, and the great schools and low crime rate have helped make Liberty one of the Kansas City area’s most desirable communities among folks raising families.
Learn more about living in Liberty
Average Prices by Area
Compare neighborhood and city base rent averages by bedroom.
| Northland | Liberty, MO | |
|---|---|---|
| Studio | $934 | $784 |
| 1 Bedroom | $1,202 | $1,149 |
| 2 Bedrooms | $1,440 | $1,438 |
| 3 Bedrooms | $1,872 | $1,263 |
Amenities
- Laundry Facilities
- Maintenance on site
- Property Manager on Site
- Clubhouse
- Lounge
- Storage Space
- Sundeck
- Grill
- Picnic Area
- Fitness Center
- Pool
- Walking/Biking Trails
- BBQ/Picnic Area
- Carports Available for Rent
- Ceiling Fans in Living Room and Bedrooms
- Complimentary Coffee Bar
- Extra Storage
- Full Size Refrigerator
- Garbage Disposal
- Individually Controlled Heat and Air Conditioning
- Large Closets
- Luxury Vinyl Plank Flooring
- Mounted Microwave
- Plush Carpeting in Bedrooms
- Private Patio or Balcony
- Sleek Black Appliances
- Washer/Dryer Hookup*
- Washer/Dryer Hookup
- Air Conditioning
- Heating
- Ceiling Fans
- Cable Ready
- Tub/Shower
- Dishwasher
- Disposal
- Kitchen
- Microwave
- Range
- Refrigerator
- Carpet
- Vinyl Flooring
- Dining Room
- Walk-In Closets
- Window Coverings
- Balcony
- Patio
Expenses
Recurring
Cat Rent
$30
Dog Rent
$30
One-Time
Cat Fee
$350
Dog Fee
$350
Office Hours
816-750-5227
| Monday | 8am - 5pm |
|---|---|
| Tuesday | 8am - 5pm |
| Wednesday | 8am - 5pm |
| Thursday | 8am - 5pm |
| Friday | 8am - 5pm |
| Saturday | 10am - 2pm |
| Sunday | Closed |
Education
| Colleges & Universities | Distance | ||
|---|---|---|---|
| Colleges & Universities | Distance | ||
| Drive: | 15 min | 8.1 mi | |
| Drive: | 21 min | 11.9 mi | |
| Drive: | 23 min | 15.5 mi | |
| Drive: | 30 min | 19.6 mi |
Jefferson Park is within 15 minutes or 8.1 miles from Metropolitan Community College. It is also near Graceland University and Kansas City University.
Schools


Public Elementary School
Grades K-5
265 Students
Attendance Zone
Public Middle School
Grades 6-8
638 Students
Attendance Zone
Public Middle School
Grades 6-8
757 Students
Nearby
Public High School
Grades 9-12
1,842 Students
Attendance Zone
Public High School
Grades 9-12
Nearby
Private Elementary & Middle School
Grades PK-8
346 Students
Nearby
Private Elementary, Middle & High School
Grades K-12
52 Students
Nearby
School data provided by
 The GreatSchools Rating helps parents compare schools within a state based on a variety of school quality indicators and provides a helpful picture of how effectively each school serves all of its students. Ratings are on a scale of 1 (below average) to 10 (above average) and can include test scores, college readiness, academic progress, advanced courses, equity, discipline and attendance data. We also advise parents to visit schools, consider other information on school performance and programs, and consider family needs as part of the school selection process.
View GreatSchools Rating Methodology
Data provided by GreatSchools.org © 2026. All rights reserved.
The GreatSchools Rating helps parents compare schools within a state based on a variety of school quality indicators and provides a helpful picture of how effectively each school serves all of its students. Ratings are on a scale of 1 (below average) to 10 (above average) and can include test scores, college readiness, academic progress, advanced courses, equity, discipline and attendance data. We also advise parents to visit schools, consider other information on school performance and programs, and consider family needs as part of the school selection process.
View GreatSchools Rating Methodology
Data provided by GreatSchools.org © 2026. All rights reserved.
Getting Around
 What do Walkability, Transit, Drivability, and Bikeability mean?
Walkability measures the walking distance to day-to-day needs.
Transit measures access to public transportation.
Drivability measures congestion, parking availability, and access to major roads.
Bikeability measures the suitability for cycling.
How It Works
What do Walkability, Transit, Drivability, and Bikeability mean?
Walkability measures the walking distance to day-to-day needs.
Transit measures access to public transportation.
Drivability measures congestion, parking availability, and access to major roads.
Bikeability measures the suitability for cycling.
How It Works
Fairly Walkable
Walkability
40
/ 100
Exceptionally Drivable
Drivability
90
/ 100
Fairly Bikeable
Bikeability
40
/ 100
Scores provided by
What do Walkability, Transit, Drivability, and Bikeability mean?
Walkability measures the walking distance to day-to-day needs.
Transit measures access to public transportation.
Drivability measures congestion, parking availability, and access to major roads.
Bikeability measures the suitability for cycling.
How It Works
Active
Soundscore™
74
/ 100
Traffic
BusyAirport
CalmBusinesses
CalmScores provided by
HowLoud What is a Sound Score Rating? A Sound Score Rating aggregates noise caused by vehicle traffic, airplane traffic and local sources. How It WorksJefferson Park Photos
-
Jefferson Park
-
Jackson - 1BR, 1BA - 561SF
-
-
-
-
-
-
-
Models
-
1 Bedroom
-
1 Bedroom
-
2 Bedrooms
-
2 Bedrooms
-
2 Bedrooms
Nearby Apartments
Within 50 Miles of Jefferson Park
-
The View on Vivion
4763 N Highland Ave
Kansas City, MO 64116
$865 - $1,195
1-2 Br 8.3 mi
-
Andover Park
8501 N Platte Purchase Dr
Kansas City, MO 64155
$1,143 - $2,149
1-3 Br 9.7 mi
-
The Maxwell
4515 Walnut St
Kansas City, MO 64111
$1,300 - $3,075
1-3 Br 15.8 mi
-
Perry 81
8000-10244 W Perry St
Overland Park, KS 66204
$1,067 - $1,828
1-3 Br 23.0 mi
-
Park Edge Apartments
8201 Renner Rd
Lenexa, KS 66219
$1,300 - $1,809
1-3 Br 25.9 mi
-
Estates on Greenwood
13350 S Greenwood St
Olathe, KS 66062
$1,879 - $2,243
1-2 Br 29.9 mi
Does Jefferson Park have in-unit laundry?
While Jefferson Park does not provide in‑unit laundry, on‑site laundry facilities are available for shared resident use.
What utilities are included in rent at Jefferson Park?
Utilities are not included in rent. Residents should plan to set up and pay for all services separately.
Is parking available at Jefferson Park?
Parking is available at Jefferson Park. Fees may apply depending on the type of parking offered. Contact this property for details.
Which floor plans are available, and what are the price ranges?
Jefferson Park has one to two-bedrooms with rent ranges from $925/mo. to $1,315/mo.
Is Jefferson Park pet-friendly?
Yes, Jefferson Park welcomes pets. Breed restrictions, weight limits, and additional fees may apply. View this property's pet policy.
How much income do I need to rent at Jefferson Park?
A good rule of thumb is to spend no more than 30% of your gross income on rent. Based on the lowest available rent of $925 for a one-bedroom, you would need to earn about $37,000 per year to qualify. Want to double-check your budget? Calculate how much rent you can afford with our Rent Affordability Calculator.
Does Jefferson Park have move-in specials?
Jefferson Park is offering 1 Month Free for eligible applicants, with rental rates starting at $925.
Does Jefferson Park offer Matterport 3D tours?
Yes! Jefferson Park offers 5 Matterport 3D Tours. Explore different floor plans and see unit level details, all without leaving home.
1220 Missouri Ct
Liberty, MO 64068