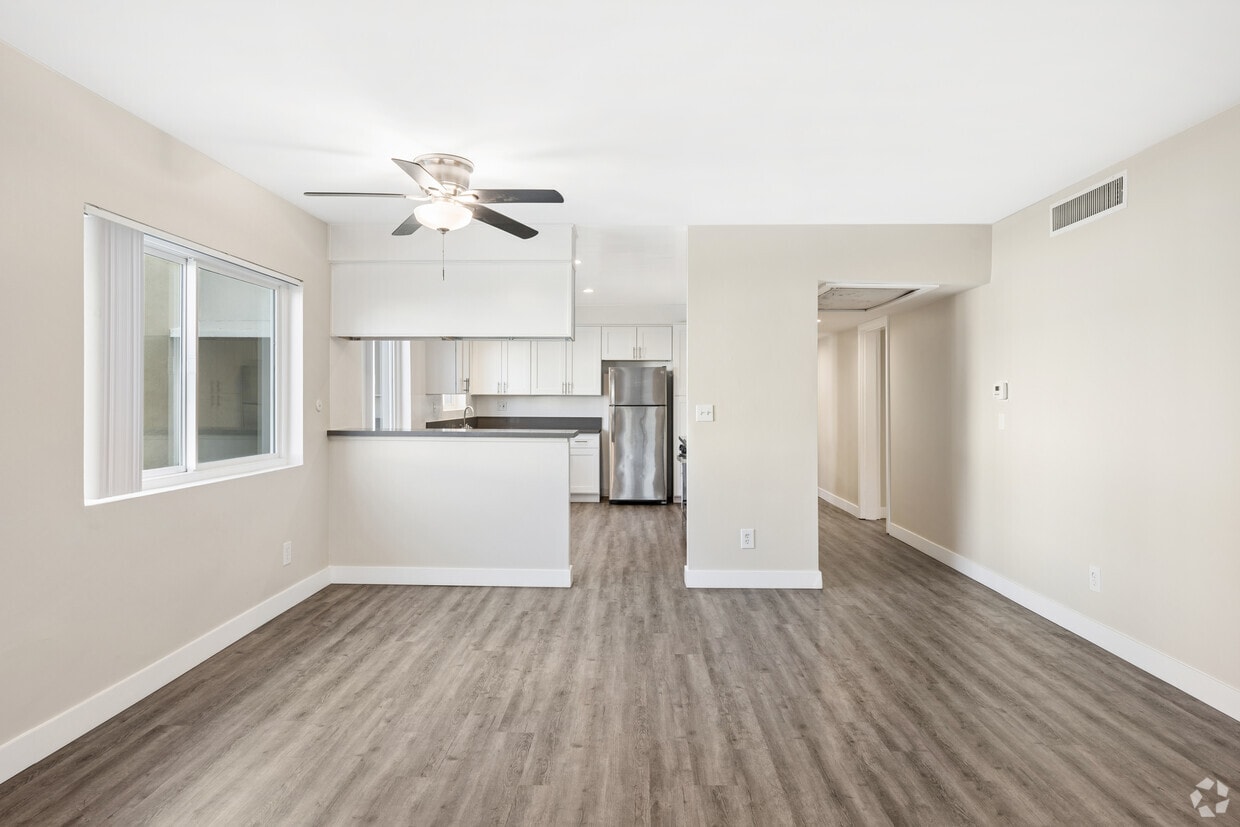
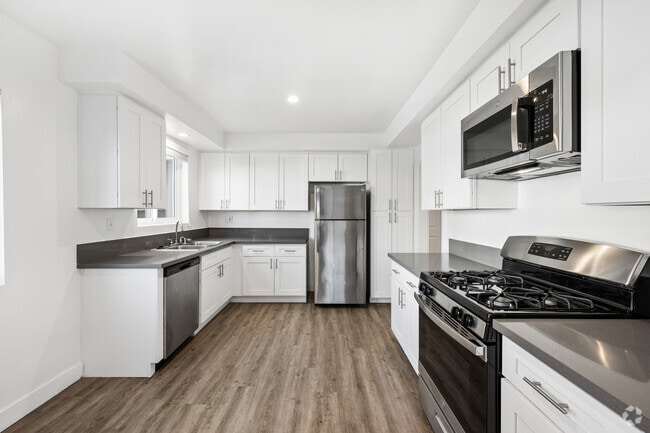
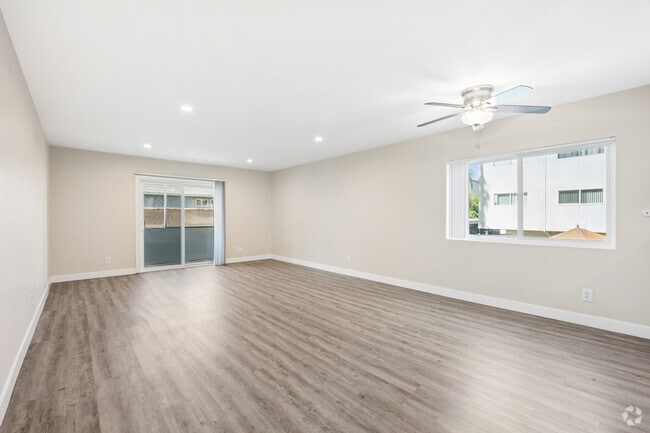
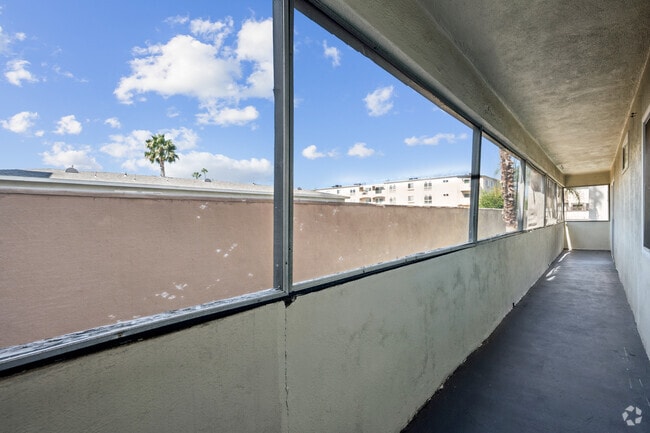
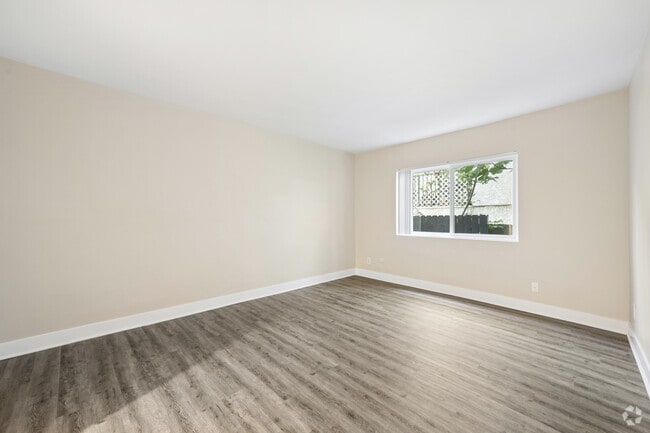
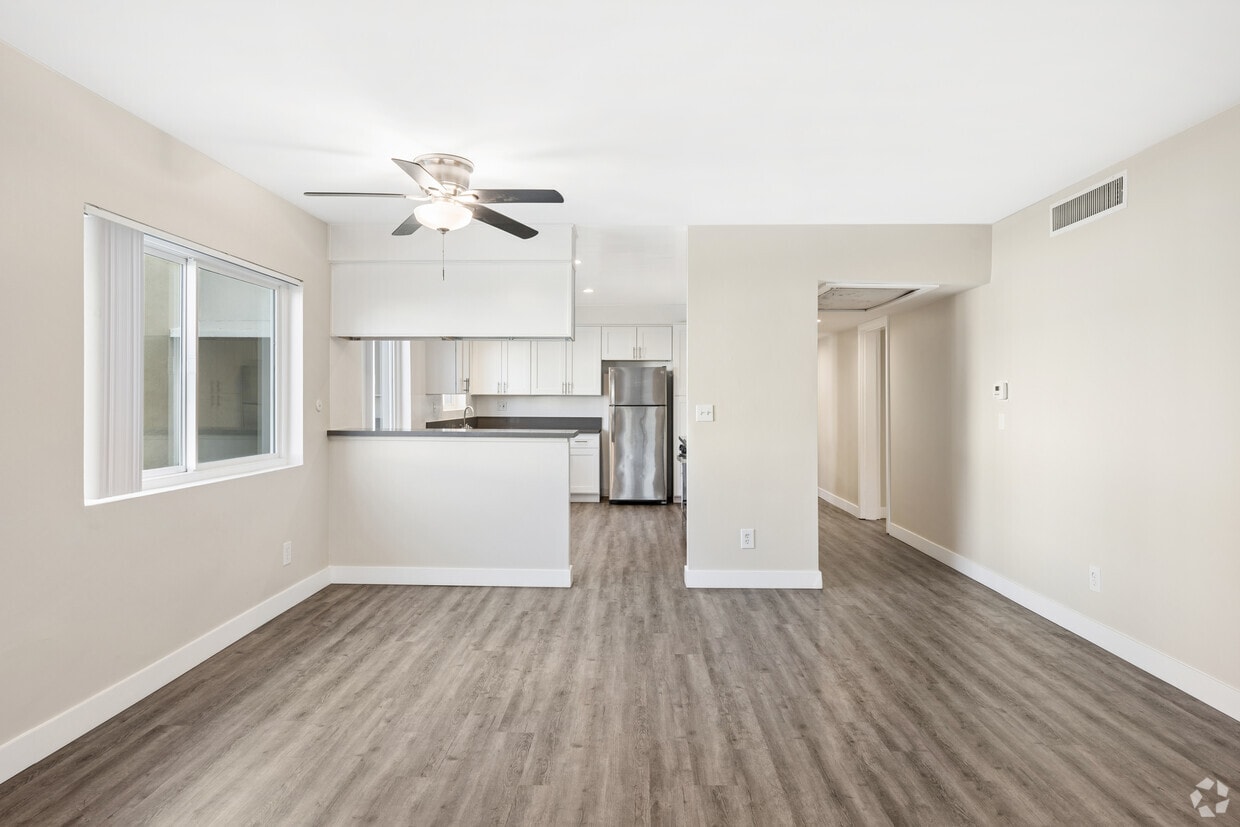
Located in the heart of Los Angeles on Weddington Street, this well-appointed 4-bedroom, 2-bathroom residence offers generous single-floor living across a thoughtfully designed layout. The open-concept living room is bright and welcoming, featuring warm wood-look flooring, recessed lighting, and a sliding glass door that invites natural light and outdoor access. The modern kitchen is outfitted with crisp white shaker cabinetry, sleek grey countertops, stainless steel appliances including a gas range, microwave, refrigerator, and dishwasher, all set atop matching wood-look flooring for a cohesive aesthetic. The four bedrooms are generously sized, with the expansive primary bedroom offering ample space and access to a walk-in closet with built-in shelving. Bedrooms feature plush carpeting and large windows that allow natural light to fill each room. The primary bathroom is well-appointed with a white vanity, grey countertop, wood-look flooring, a glass-enclosed shower, and a soaking tub. A second full bathroom features a tub-shower combo with clean, bright finishes. Four hallways connect the layout efficiently, and two closets provide practical storage. The overall ambiance is clean, modern, and move-in ready.
Jaclyn Terrace Apartments
11922 Weddington St,
Valley Village,
CA
91607

-
Monthly Rent
$2,503
-
Bedrooms
Studio - 3 bd
-
Bathrooms
1 - 2 ba
-
Square Feet
900 - 1,850 sq ft
Highlights
- Pool
- Gated
- Picnic Area
- Elevator
- Balcony
- Property Manager on Site
- Hardwood Floors
- Patio
Pricing & Floor Plans
-
Unit 304price $2,503square feet 1,080availibility Sep 5

-
Unit 304price $2,503square feet 1,080availibility Sep 5
Fees and Policies
The fees listed below are community-provided and may exclude utilities or add-ons. All payments are made directly to the property and are non-refundable unless otherwise specified.
-
One-Time Basics
-
Due at Application
-
Application Fee Per ApplicantCharged per applicant.$55
-
-
Due at Move-In
-
DepositCharged per unit.$1,000
-
-
Due at Application
-
Dogs
-
Dog DepositMax of 2. Charged per pet.$400
-
Dog RentCharged per pet.$40 / mo
Restrictions:NoneRead More Read LessComments -
-
Cats
-
Cat DepositMax of 2. Charged per pet.$400
-
Cat RentCharged per pet.$40 / mo
Restrictions:Comments -
-
Covered1 parking spot for 1 bed 2 parking spots for 2 bed
-
Other
-
Garage Lot
-
Street Parking
-
Surface Lot
-
Storage Unit
-
Storage DepositCharged per rentable item.$0
-
Storage RentCharged per rentable item.$0 / mo
-
Property Fee Disclaimer: Based on community-supplied data and independent market research. Subject to change without notice. May exclude fees for mandatory or optional services and usage-based utilities.
Details
Lease Options
-
6 - 12 Month Leases
-
Short term lease
Property Information
-
Built in 1964
-
33 units/3 stories
Matterport 3D Tours
About Jaclyn Terrace Apartments
Jaclyn Terrace Apartments offers the perfect blend of luxury, space, and convenience in the heart of Valley Village, CA. Our pet-friendly community features extra-large studio, one-, two-, and three-bedroom apartments ranging from 900 to 1,850 square feet, providing ample room for relaxation, entertaining, or working from home in comfort. Located just minutes from Studio City, our apartments combine expansive floor plans with modern interiors, offering unmatched value in one of Los Angeles' most sought-after neighborhoods. Enjoy the convenience of being close to shopping, dining, and entertainment, while still having a peaceful retreat to call home. Contact us today to schedule a tour and call Jaclyn Terrace home.
Jaclyn Terrace Apartments is an apartment community located in Los Angeles County and the 91607 ZIP Code. This area is served by the Los Angeles Unified Rocp School District attendance zone.
Unique Features
- After Hours Emergency Maintenance
- Balcony*
- BBQ/Picnic Area
- DirecTV Wired
- Dishwasher*
- Efficient Appliances
- Laminate or Vinyl Wood-Style Flooring*
- Microwave*
- Off Street Parking
- On-Site Manager
- Patio*
- Pool View*
- Recess Lighting*
- Security Alarm
- Smooth Ceilings*
- Stainless Steel Appliances*
- Stainless Steel Sink*
- Upgraded Appliances*
- Upgraded Cabinets & Countertops*
- Washer/Dryer*
Community Amenities
Pool
Laundry Facilities
Elevator
Gated
- Package Service
- Laundry Facilities
- Maintenance on site
- Property Manager on Site
- Elevator
- Pool
- Gated
- Picnic Area
Apartment Features
Washer/Dryer
Dishwasher
High Speed Internet Access
Hardwood Floors
- High Speed Internet Access
- Washer/Dryer
- Dishwasher
- Granite Countertops
- Stainless Steel Appliances
- Microwave
- Oven
- Range
- Refrigerator
- Gas Range
- Hardwood Floors
- Carpet
- Balcony
- Patio
The city of Valley Village is located in the San Fernando Valley, just outside of Los Angeles. Home of many upscale apartments and houses, this quiet suburb has many big-city comforts too.
Residents appreciate Valley Village’s excellent academic programs, which include a stellar music program! Area homes are close to public transportation, food markets, family-owned businesses, and more. You’ll love the well-maintained park space at Valley Village Park, near Hollywood Freeway.
A plethora of restaurants and coffee shops can be found along West Magnolia Drive and Laurel Canyon Boulevard. When you call this place your home, you’re just a short drive away from Universal Studios Hollywood and Lakeside Golf Club.
Learn more about living in Valley VillageCompare neighborhood and city base rent averages by bedroom.
| Valley Village | Valley Village, CA | |
|---|---|---|
| Studio | $983 | $1,590 |
| 1 Bedroom | $1,115 | $1,970 |
| 2 Bedrooms | $1,411 | $2,528 |
| 3 Bedrooms | $1,821 | $3,511 |
- Package Service
- Laundry Facilities
- Maintenance on site
- Property Manager on Site
- Elevator
- Gated
- Picnic Area
- Pool
- After Hours Emergency Maintenance
- Balcony*
- BBQ/Picnic Area
- DirecTV Wired
- Dishwasher*
- Efficient Appliances
- Laminate or Vinyl Wood-Style Flooring*
- Microwave*
- Off Street Parking
- On-Site Manager
- Patio*
- Pool View*
- Recess Lighting*
- Security Alarm
- Smooth Ceilings*
- Stainless Steel Appliances*
- Stainless Steel Sink*
- Upgraded Appliances*
- Upgraded Cabinets & Countertops*
- Washer/Dryer*
- High Speed Internet Access
- Washer/Dryer
- Dishwasher
- Granite Countertops
- Stainless Steel Appliances
- Microwave
- Oven
- Range
- Refrigerator
- Gas Range
- Hardwood Floors
- Carpet
- Balcony
- Patio
| Monday | 8:30am - 5pm |
|---|---|
| Tuesday | 8:30am - 5pm |
| Wednesday | 8:30am - 5pm |
| Thursday | 8:30am - 5pm |
| Friday | 8:30am - 5pm |
| Saturday | 9am - 1pm |
| Sunday | Closed |
| Colleges & Universities | Distance | ||
|---|---|---|---|
| Colleges & Universities | Distance | ||
| Drive: | 6 min | 2.1 mi | |
| Drive: | 7 min | 4.1 mi | |
| Drive: | 12 min | 5.8 mi | |
| Drive: | 11 min | 6.3 mi |


 The GreatSchools Rating helps parents compare schools within a state based on a variety of school quality indicators and provides a helpful picture of how effectively each school serves all of its students. Ratings are on a scale of 1 (below average) to 10 (above average) and can include test scores, college readiness, academic progress, advanced courses, equity, discipline and attendance data. We also advise parents to visit schools, consider other information on school performance and programs, and consider family needs as part of the school selection process.
View GreatSchools Rating Methodology
Data provided by GreatSchools.org © 2026. All rights reserved.
Transportation options available in Valley Village include North Hollywood Station, located 1.5 miles from Jaclyn Terrace Apartments. Jaclyn Terrace Apartments is near Bob Hope, located 4.7 miles or 9 minutes away, and Los Angeles International, located 23.1 miles or 33 minutes away.
| Transit / Subway | Distance | ||
|---|---|---|---|
| Transit / Subway | Distance | ||
|
|
Drive: | 3 min | 1.5 mi |
|
|
Drive: | 6 min | 3.2 mi |
|
|
Drive: | 10 min | 6.2 mi |
|
|
Drive: | 10 min | 6.4 mi |
|
|
Drive: | 11 min | 7.2 mi |
| Commuter Rail | Distance | ||
|---|---|---|---|
| Commuter Rail | Distance | ||
|
|
Drive: | 8 min | 4.3 mi |
| Drive: | 9 min | 4.4 mi | |
| Drive: | 10 min | 5.3 mi | |
| Drive: | 10 min | 5.6 mi | |
|
|
Drive: | 11 min | 6.3 mi |
| Airports | Distance | ||
|---|---|---|---|
| Airports | Distance | ||
|
Bob Hope
|
Drive: | 9 min | 4.7 mi |
|
Los Angeles International
|
Drive: | 33 min | 23.1 mi |
Scores provided by
 What do Walkability, Transit, Drivability, and Bikeability mean?
Walkability measures the walking distance to day-to-day needs.
Transit measures access to public transportation.
Drivability measures congestion, parking availability, and access to major roads.
Bikeability measures the suitability for cycling.
How It Works
What do Walkability, Transit, Drivability, and Bikeability mean?
Walkability measures the walking distance to day-to-day needs.
Transit measures access to public transportation.
Drivability measures congestion, parking availability, and access to major roads.
Bikeability measures the suitability for cycling.
How It Works
Traffic
BusyAirport
ActiveBusinesses
ActiveScores provided by
HowLoud What is a Sound Score Rating? A Sound Score Rating aggregates noise caused by vehicle traffic, airplane traffic and local sources. How It WorksTime and distance from Jaclyn Terrace Apartments.
| Shopping Centers | Distance | ||
|---|---|---|---|
| Shopping Centers | Distance | ||
| Walk: | 6 min | 0.3 mi | |
| Walk: | 9 min | 0.5 mi | |
| Walk: | 11 min | 0.6 mi |
| Parks and Recreation | Distance | ||
|---|---|---|---|
| Parks and Recreation | Distance | ||
|
Franklin Canyon Park
|
Drive: | 16 min | 5.6 mi |
|
Sooky Goldman Nature Center
|
Drive: | 16 min | 5.7 mi |
|
The Japanese Garden
|
Drive: | 10 min | 5.8 mi |
|
Sepulveda Basin Wildlife Reserve
|
Drive: | 13 min | 6.2 mi |
|
Runyon Canyon
|
Drive: | 12 min | 6.7 mi |
| Hospitals | Distance | ||
|---|---|---|---|
| Hospitals | Distance | ||
| Drive: | 6 min | 4.3 mi | |
| Drive: | 8 min | 4.5 mi | |
| Drive: | 10 min | 5.9 mi |
| Military Bases | Distance | ||
|---|---|---|---|
| Military Bases | Distance | ||
| Drive: | 33 min | 25.7 mi | |
| Drive: | 50 min | 37.1 mi | |
| Drive: | 53 min | 39.3 mi |
Jaclyn Terrace Apartments Photos
-
Jaclyn Terrace Apartments
-
3BR, 2BA - 1850SF
-
3BR, 2BA - 1850SF - Kitchen
-
3BR, 2BA - 1850SF - Living Room
-
3BR, 2BA - 1850SF - Balcony
-
3BR, 2BA - 1850SF - Third Bedroom
-
3BR, 2BA - 1850SF - Closet
-
3BR, 2BA - 1850SF - Laundry
-
3BR, 2BA - 1850SF - Primary Bedroom
Models
-
Studio
-
Studio
-
1 Bedroom
-
1 Bedroom
-
1 Bedroom
-
2 Bedrooms
Nearby Apartments
Within 50 Miles of Jaclyn Terrace Apartments
-
Woodland Trio Apartments
11265 Morrison St
North Hollywood, CA 91601
$2,134 - $2,573
1-2 Br 1.0 mi
-
Brookside Terrace Apartments
17200 Burbank Blvd
Encino, CA 91316
$2,494 - $2,634
1-2 Br 6.6 mi
-
Gloria Homes Apartments
4928 W Martin Luther King Jr Blvd
Los Angeles, CA 90016
$1,923 - $2,184
1-2 Br 10.3 mi
-
Parthenia Terrace Apartments
20909-20929 Parthenia St
Canoga Park, CA 91304
$2,007
1-2 Br 12.0 mi
-
Lombardi Apartments
5633-45 Topanga Canyon Blvd
Woodland Hills, CA 91367
$2,445 - $3,150
1-3 Br 12.2 mi
-
The Reserve at Warner Center
22100 Erwin St
Woodland Hills, CA 91367
$2,430 - $3,480
1-3 Br 12.4 mi
Jaclyn Terrace Apartments has units with in‑unit washers and dryers, making laundry day simple for residents.
Utilities are not included in rent. Residents should plan to set up and pay for all services separately.
Parking is available at Jaclyn Terrace Apartments. Fees may apply depending on the type of parking offered. Contact this property for details.
Jaclyn Terrace Apartments has studios apartments renting for $2,503/mo.
Yes, Jaclyn Terrace Apartments welcomes pets. Breed restrictions, weight limits, and additional fees may apply. View this property's pet policy.
A good rule of thumb is to spend no more than 30% of your gross income on rent. Based on the lowest available rent of $2,503 for a one-bedroom, you would need to earn about $100,120 per year to qualify. Want to double-check your budget? Calculate how much rent you can afford with our Rent Affordability Calculator.
Jaclyn Terrace Apartments is offering Specials for eligible applicants, with rental rates starting at $2,503.
Yes! Jaclyn Terrace Apartments offers 2 Matterport 3D Tours. Explore different floor plans and see unit level details, all without leaving home.
11922 Weddington St
Valley Village, CA 91607