Step into a world of contemporary luxury and endless possibilities. This exquisite 500 square foot apartment is a testament to intelligent design and modern living. The heart of the home is a breathtaking open-concept kitchen and living area, where sleek, grey cabinetry harmonizes with gleaming stainless-steel appliances and a pristine white backsplash. This culinary haven is not just a place to prepare meals, but a stage for your inner chef to shine. Natural light cascades through expansive windows, illuminating the warm, inviting hardwood floors and creating an atmosphere of spaciousness and serenity. The living area, with its lofty ceiling fan, offers a versatile canvas for both relaxation and entertainment. Imagine cozy movie nights or vibrant gatherings with friends, all within this perfectly proportioned space. The bathroom is a spa-like retreat, featuring a double vanity with ample storage, topped with elegant granite countertops. The combination of modern fixtures and thoughtful design creates a sanctuary of comfort and style. Adjacent, find a conveniently placed washer and dryer, seamlessly integrating practicality into your daily routine. This home is more than just a living space; it's an invitation to elevate your lifestyle. Whether you're a young professional seeking a stylish pied-à-terre or someone looking to simplify without sacrificing luxury, this property offers the perfect balance of comfort, style, and functionality. Embrace the art of modern living and make this exquisite space your own personal urban oasis.

-
Monthly Rent
$1,190 - $2,425
-
Bedrooms
Studio - 2 bd
-
Bathrooms
1 - 2 ba
-
Square Feet
480 - 1,280 sq ft
Highlights
- Cabana
- Pet Washing Station
- High Ceilings

- Pool
- Walk-In Closets
- Planned Social Activities
- Controlled Access
- Island Kitchen
- Gated
Pricing & Floor Plans
-
Unit 1318price $1,190Unit Specialsquare feet 480availibility Now
-
Unit 1304price $1,240Unit Specialsquare feet 480availibility Now
-
Unit 1271price $1,300Unit Specialsquare feet 480availibility Sep 8
-
Unit 1341price $1,305Unit Specialsquare feet 560availibility Now
-
Unit 1141price $1,305Unit Specialsquare feet 560availibility Now
-
Unit 1267price $1,340Unit Specialsquare feet 560availibility Now
-
Unit 1350price $1,305Unit Specialsquare feet 560availibility Now
-
Unit 1264price $1,305Unit Specialsquare feet 560availibility Now
-
Unit 1164price $1,355Unit Specialsquare feet 560availibility Now
-
Unit 1256price $1,640Unit Specialsquare feet 725availibility Now
-
Unit 1260price $1,640Unit Specialsquare feet 725availibility Now
-
Unit 2405price $1,780Unit Specialsquare feet 725availibility Now
-
Unit 1423price $1,805Unit Specialsquare feet 796availibility Sep 16
-
Unit 1325price $2,005Unit Specialsquare feet 1,092availibility Now
-
Unit 1358price $2,015Unit Specialsquare feet 1,092availibility Now
-
Unit 1444price $2,065Unit Specialsquare feet 1,092availibility Now
-
Unit 1362price $2,120Unit Specialsquare feet 1,100availibility Oct 10
-
Unit 1318price $1,190Unit Specialsquare feet 480availibility Now
-
Unit 1304price $1,240Unit Specialsquare feet 480availibility Now
-
Unit 1271price $1,300Unit Specialsquare feet 480availibility Sep 8
-
Unit 1341price $1,305Unit Specialsquare feet 560availibility Now
-
Unit 1141price $1,305Unit Specialsquare feet 560availibility Now
-
Unit 1267price $1,340Unit Specialsquare feet 560availibility Now
-
Unit 1350price $1,305Unit Specialsquare feet 560availibility Now
-
Unit 1264price $1,305Unit Specialsquare feet 560availibility Now
-
Unit 1164price $1,355Unit Specialsquare feet 560availibility Now
-
Unit 1256price $1,640Unit Specialsquare feet 725availibility Now
-
Unit 1260price $1,640Unit Specialsquare feet 725availibility Now
-
Unit 2405price $1,780Unit Specialsquare feet 725availibility Now
-
Unit 1423price $1,805Unit Specialsquare feet 796availibility Sep 16
-
Unit 1325price $2,005Unit Specialsquare feet 1,092availibility Now
-
Unit 1358price $2,015Unit Specialsquare feet 1,092availibility Now
-
Unit 1444price $2,065Unit Specialsquare feet 1,092availibility Now
-
Unit 1362price $2,120Unit Specialsquare feet 1,100availibility Oct 10
Fees and Policies
The fees listed below are community-provided and may exclude utilities or add-ons. All payments are made directly to the property and are non-refundable unless otherwise specified. Use the Cost Calculator to determine costs based on your needs.
-
Utilities & Essentials
-
Community FeeCharged per unit.$45 / mo
-
-
One-Time Basics
-
Due at Application
-
Application Fee Per ApplicantCharged per applicant.$70
-
-
Due at Move-In
-
Administrative FeeCharged per unit.$175
-
-
Due at Application
-
Dogs
-
One-Time Pet FeeMax of 2. Charged per pet.$250
-
Pet DepositMax of 2. Charged per pet.$250
-
Monthly Pet FeeMax of 2. Charged per pet.$25 / mo
99 lbs. Weight Limit -
-
Cats
-
One-Time Pet FeeMax of 2. Charged per pet.$250
-
Pet DepositMax of 2. Charged per pet.$250
-
Monthly Pet FeeMax of 2. Charged per pet.$25 / mo
99 lbs. Weight Limit -
-
Other Pets
-
Monthly Pet FeeMax of 2. Charged per pet.$25
-
One-Time Pet FeeMax of 2. Charged per pet.$250
-
Pet DepositMax of 2. Charged per pet.$250
99 lbs. Weight LimitRestrictions:Breed Restrictions apply to the following breeds, but not limited to: Chows, Rottweilers, Pit Bulls (American Staffordshire Terriers), Mastiffs (all breeds), Dobermans, German Shepherds, Akitas, Irish Wolf Hounds, American Bulldogs, Great Danes, and any breed mix included in the listing. You must disclose the breed of your pet(s) prior to initializing the application process. Breed, size, weight, number requirements, fee and deposit requirements do not apply to assistance animals.Read More Read LessComments -
-
Pet Fees
-
One Time Pet FeeCharged per pet.$250
-
Pet DepositCharged per pet.$250
-
Pet RentCharged per pet.$25 / mo
-
-
Covered
-
Storage Unit
-
StorageCharged per rentable item.$50 - $100 / mo
-
-
Storage - Small
-
Storage DepositCharged per rentable item.$0
-
Storage RentCharged per rentable item.$50 / mo
-
-
Storage - Medium
-
Storage DepositCharged per rentable item.$0
-
Storage RentCharged per rentable item.$75 / mo
-
-
Storage - Large
-
Storage DepositCharged per rentable item.$0
-
Storage RentCharged per rentable item.$100 / mo
-
-
Storage - X-Large
-
Storage DepositCharged per rentable item.$0
-
Storage RentCharged per rentable item.$200 / mo
-
-
Bike Storage
-
Storage DepositCharged per rentable item.$0
-
Storage RentCharged per rentable item.$0 / mo
-
Property Fee Disclaimer: Based on community-supplied data and independent market research. Subject to change without notice. May exclude fees for mandatory or optional services and usage-based utilities.
Details
Lease Options
-
6 - 15 Month Leases
Property Information
-
Built in 2023
-
335 units/4 stories
Matterport 3D Tours
About Ivy Lofts
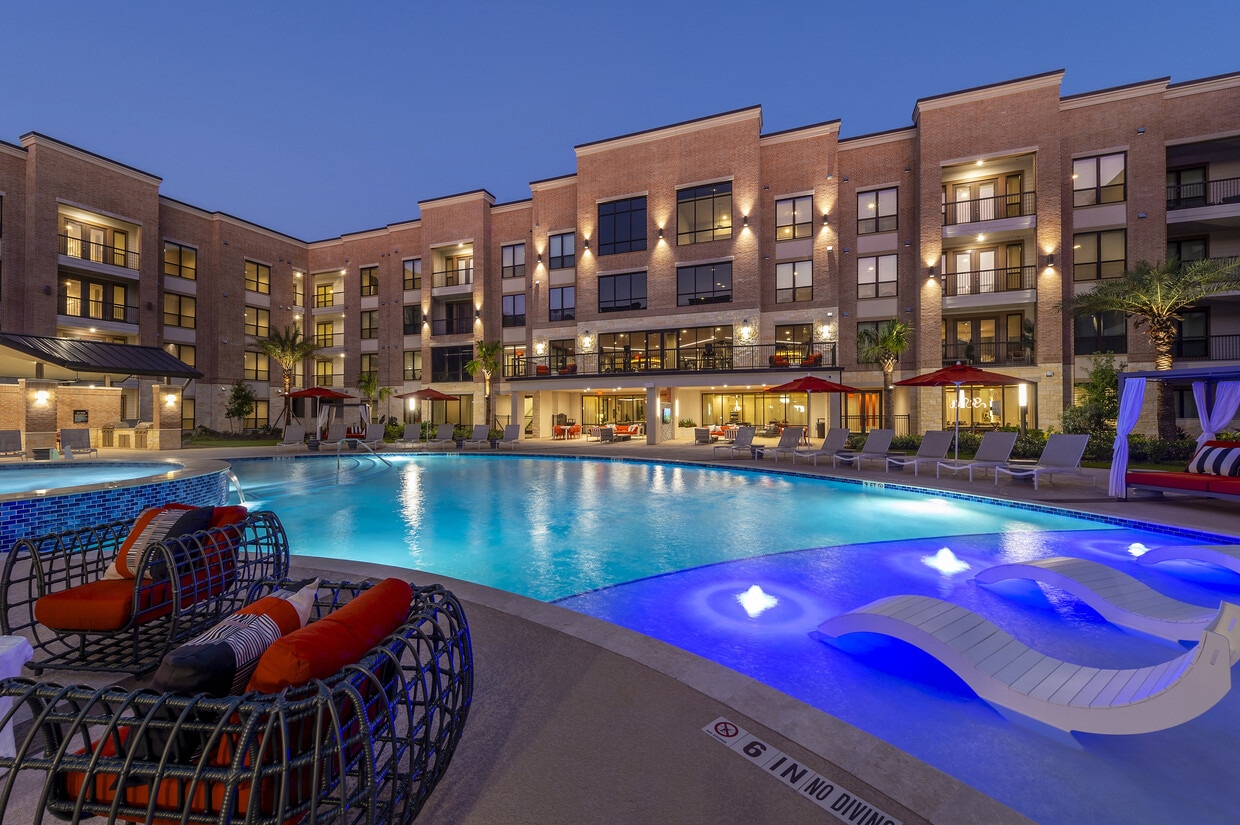
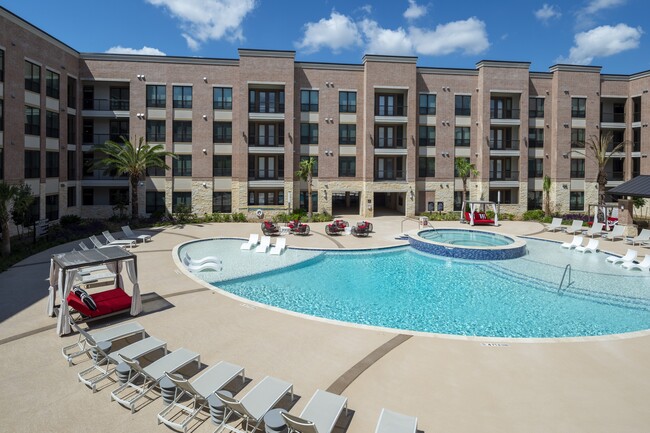


Welcome to Ivy Lofts. This new development, located in the Pearland area offers both luxury and convenience. We offer a variety of floor plans to choose from, including studio, one-, two- options. Our apartments feature walk-in closets, oversized soaking tubs, designer wood-style flooring, and spacious patios. Choose the floor plan that suits your needs and enjoy comfortable living at Ivy Lofts Apartments.
Ivy Lofts is an apartment community located in Harris County and the 77047 ZIP Code. This area is served by the Houston Independent School District attendance zone.
Unique Features
- 42" High Kitchen Cabinets with Brushed Nickel Accents
- Bike Storage with Repair Station
- Chef Inspired Kitchens with Under-Mount Sinks and Glass Tile Backsplashes
- Community service fee
- Convenient resident portal for payments, communication, and requests
- Coworking lounge with iMac computers and WiFi
- Custom Granite Countertops Throughout
- Door-to-door valet trash service
- Island with wine rack and conversational seating (select plans)
- Luxurious bathrooms with custom framed mirrors
- Modern Lighting and Contemporary Accents
- Open plans with 9'-12' ceilings (varies by floor level/plan)
- Other
- Oversized Soaking Tubs and Walk-in Showers (varies by floor plan)
- Patio or balcony (select plans)
- Smoke-free community
- Spacious closets
- Stainless steel appliance package
- Starbucks Coffee Bar
- Under Cabinet Lighting (select plans)
- Xfinity & AT&T service available
Community Amenities
Pool
Fitness Center
Elevator
Clubhouse
Controlled Access
Business Center
Grill
Gated
Property Services
- Package Service
- Wi-Fi
- Controlled Access
- Maintenance on site
- Property Manager on Site
- 24 Hour Access
- Trash Pickup - Door to Door
- Renters Insurance Program
- Online Services
- Planned Social Activities
- Pet Washing Station
- Key Fob Entry
Shared Community
- Elevator
- Business Center
- Clubhouse
- Lounge
- Multi Use Room
- Breakfast/Coffee Concierge
- Storage Space
- Conference Rooms
Fitness & Recreation
- Fitness Center
- Hot Tub
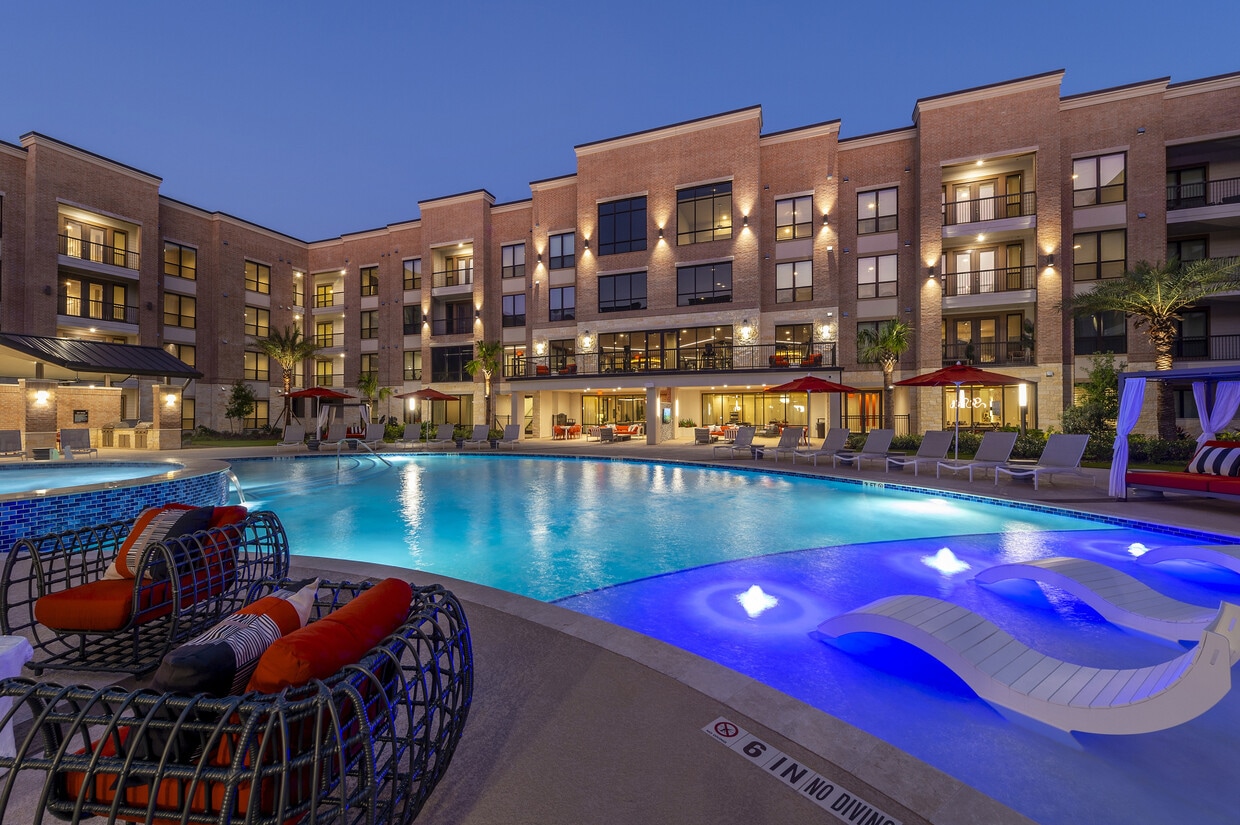
- Pool
- Bicycle Storage
- Gameroom
Outdoor Features
- Gated
- Cabana
- Courtyard
- Grill
- Pond
Apartment Features
Washer/Dryer
Air Conditioning
Dishwasher
High Speed Internet Access
Hardwood Floors
Walk-In Closets
Island Kitchen
Granite Countertops
Indoor Features
- High Speed Internet Access
- Wi-Fi
- Washer/Dryer
- Air Conditioning
- Heating
- Ceiling Fans
- Smoke Free
- Cable Ready
- Storage Space
- Tub/Shower
- Sprinkler System
- Framed Mirrors
- Wheelchair Accessible (Rooms)
Kitchen Features & Appliances
- Dishwasher
- Disposal
- Ice Maker
- Granite Countertops
- Stainless Steel Appliances
- Pantry
- Island Kitchen
- Kitchen
- Microwave
- Oven
- Refrigerator
- Freezer
Model Details
- Hardwood Floors
- Tile Floors
- Vinyl Flooring
- Dining Room
- High Ceilings
- Vaulted Ceiling
- Views
- Walk-In Closets
- Linen Closet
- Double Pane Windows
- Window Coverings
- Large Bedrooms
- Balcony
- Patio
Located 16 miles from downtown Houston, Pearland combines suburban living with easy city access. This growing community offers renters spacious homes and apartments throughout its well-established neighborhoods. Current rental rates range from $1,369 for one-bedroom units to $2,303 for four-bedroom homes, with four-bedroom properties showing a 2.8% increase year-over-year.
Pearland's convenient location puts residents close to major employment centers, including the Texas Medical Center and NASA's Johnson Space Center. The city features established shopping areas like Pearland Town Center and Shadow Creek Ranch, along with healthcare facilities such as Memorial Hermann Pearland Hospital. Local parks and recreation areas provide opportunities for outdoor activities throughout the year. The city's rich history dates to 1894 when founder Witold von Zychlinski named the area after the pear orchards he established.
Learn more about living in PearlandCompare neighborhood and city base rent averages by bedroom.
| Central Southwest | Pearland, TX | |
|---|---|---|
| Studio | $1,300 | $1,327 |
| 1 Bedroom | $1,278 | $1,375 |
| 2 Bedrooms | $1,621 | $1,752 |
| 3 Bedrooms | $1,842 | $2,164 |
- Package Service
- Wi-Fi
- Controlled Access
- Maintenance on site
- Property Manager on Site
- 24 Hour Access
- Trash Pickup - Door to Door
- Renters Insurance Program
- Online Services
- Planned Social Activities
- Pet Washing Station
- Key Fob Entry
- Elevator
- Business Center
- Clubhouse
- Lounge
- Multi Use Room
- Breakfast/Coffee Concierge
- Storage Space
- Conference Rooms
- Gated
- Cabana
- Courtyard
- Grill
- Pond
- Fitness Center
- Hot Tub
- Pool
- Bicycle Storage
- Gameroom
- 42" High Kitchen Cabinets with Brushed Nickel Accents
- Bike Storage with Repair Station
- Chef Inspired Kitchens with Under-Mount Sinks and Glass Tile Backsplashes
- Community service fee
- Convenient resident portal for payments, communication, and requests
- Coworking lounge with iMac computers and WiFi
- Custom Granite Countertops Throughout
- Door-to-door valet trash service
- Island with wine rack and conversational seating (select plans)
- Luxurious bathrooms with custom framed mirrors
- Modern Lighting and Contemporary Accents
- Open plans with 9'-12' ceilings (varies by floor level/plan)
- Other
- Oversized Soaking Tubs and Walk-in Showers (varies by floor plan)
- Patio or balcony (select plans)
- Smoke-free community
- Spacious closets
- Stainless steel appliance package
- Starbucks Coffee Bar
- Under Cabinet Lighting (select plans)
- Xfinity & AT&T service available
- High Speed Internet Access
- Wi-Fi
- Washer/Dryer
- Air Conditioning
- Heating
- Ceiling Fans
- Smoke Free
- Cable Ready
- Storage Space
- Tub/Shower
- Sprinkler System
- Framed Mirrors
- Wheelchair Accessible (Rooms)
- Dishwasher
- Disposal
- Ice Maker
- Granite Countertops
- Stainless Steel Appliances
- Pantry
- Island Kitchen
- Kitchen
- Microwave
- Oven
- Refrigerator
- Freezer
- Hardwood Floors
- Tile Floors
- Vinyl Flooring
- Dining Room
- High Ceilings
- Vaulted Ceiling
- Views
- Walk-In Closets
- Linen Closet
- Double Pane Windows
- Window Coverings
- Large Bedrooms
- Balcony
- Patio
| Monday | 9:30am - 5:30pm |
|---|---|
| Tuesday | 9:30am - 5:30pm |
| Wednesday | 9:30am - 5:30pm |
| Thursday | 9:30am - 5:30pm |
| Friday | 9:30am - 5:30pm |
| Saturday | 10am - 5pm |
| Sunday | 12pm - 5pm |
| Colleges & Universities | Distance | ||
|---|---|---|---|
| Colleges & Universities | Distance | ||
| Drive: | 17 min | 11.1 mi | |
| Drive: | 17 min | 11.4 mi | |
| Drive: | 18 min | 12.3 mi | |
| Drive: | 20 min | 12.9 mi |


 The GreatSchools Rating helps parents compare schools within a state based on a variety of school quality indicators and provides a helpful picture of how effectively each school serves all of its students. Ratings are on a scale of 1 (below average) to 10 (above average) and can include test scores, college readiness, academic progress, advanced courses, equity, discipline and attendance data. We also advise parents to visit schools, consider other information on school performance and programs, and consider family needs as part of the school selection process.
View GreatSchools Rating Methodology
Data provided by GreatSchools.org © 2026. All rights reserved.
Transportation options available in Pearland include Fannin South Stn Sb, located 8.4 miles from Ivy Lofts. Ivy Lofts is near William P Hobby, located 11.6 miles or 22 minutes away, and George Bush Intcntl/Houston, located 32.1 miles or 43 minutes away.
| Transit / Subway | Distance | ||
|---|---|---|---|
| Transit / Subway | Distance | ||
| Drive: | 12 min | 8.4 mi | |
|
|
Drive: | 14 min | 9.3 mi |
| Drive: | 16 min | 10.4 mi | |
| Drive: | 17 min | 11.7 mi | |
| Drive: | 17 min | 11.8 mi |
| Commuter Rail | Distance | ||
|---|---|---|---|
| Commuter Rail | Distance | ||
|
|
Drive: | 21 min | 14.8 mi |
| Airports | Distance | ||
|---|---|---|---|
| Airports | Distance | ||
|
William P Hobby
|
Drive: | 22 min | 11.6 mi |
|
George Bush Intcntl/Houston
|
Drive: | 43 min | 32.1 mi |
Scores provided by
 What do Walkability, Transit, Drivability, and Bikeability mean?
Walkability measures the walking distance to day-to-day needs.
Transit measures access to public transportation.
Drivability measures congestion, parking availability, and access to major roads.
Bikeability measures the suitability for cycling.
How It Works
What do Walkability, Transit, Drivability, and Bikeability mean?
Walkability measures the walking distance to day-to-day needs.
Transit measures access to public transportation.
Drivability measures congestion, parking availability, and access to major roads.
Bikeability measures the suitability for cycling.
How It Works
Traffic
BusyAirport
CalmBusinesses
CalmScores provided by
HowLoud What is a Sound Score Rating? A Sound Score Rating aggregates noise caused by vehicle traffic, airplane traffic and local sources. How It WorksTime and distance from Ivy Lofts.
| Shopping Centers | Distance | ||
|---|---|---|---|
| Shopping Centers | Distance | ||
| Walk: | 6 min | 0.4 mi | |
| Walk: | 13 min | 0.7 mi | |
| Walk: | 16 min | 0.8 mi |
| Parks and Recreation | Distance | ||
|---|---|---|---|
| Parks and Recreation | Distance | ||
|
Galveston Island State Park
|
Drive: | 12 min | 7.1 mi |
|
Scuba Park
|
Drive: | 14 min | 10.2 mi |
|
Houston Zoo
|
Drive: | 16 min | 10.9 mi |
|
Houston Maritime Museum
|
Drive: | 17 min | 11.1 mi |
|
Nature Discovery Center
|
Drive: | 21 min | 14.3 mi |
| Hospitals | Distance | ||
|---|---|---|---|
| Hospitals | Distance | ||
| Drive: | 2 min | 1.1 mi | |
| Drive: | 13 min | 9.1 mi | |
| Drive: | 15 min | 9.7 mi |
| Military Bases | Distance | ||
|---|---|---|---|
| Military Bases | Distance | ||
| Drive: | 35 min | 23.7 mi | |
| Drive: | 63 min | 49.3 mi |
Ivy Lofts Photos
-
Ivy Lofts
-
AE1 - Studio
-
Pool
-
Pool
-
Pool and Hot Tub
-
Pool
-
Pool
-
Ivy Lofts
-
Lobby
Models
-
AM
-
AE1
-
AE2
-
B7
-
B1
-
B2
Nearby Apartments
Within 50 Miles of Ivy Lofts
-
Altmonte
10925 Beamer Rd
Houston, TX 77089
$795 - $1,260
1-2 Br 10.0 mi
-
San Estrella
13475 Rincon Dr
Houston, TX 77077
$1,270 - $3,800
1-3 Br 17.6 mi
-
San Palmas
15915 Kingfield Drive
Houston, TX 77084
$1,215 - $3,310
1-3 Br 24.9 mi
-
San Tierra
1616 Partnership Way
Katy, TX 77449
$1,200 - $2,790
1-3 Br 27.1 mi
-
San Paseo
1724 Partnership Way
Katy, TX 77449
$1,300 - $3,040
1-3 Br 27.2 mi
-
Boardwalk Square
125 Prairie Pky
Katy, TX 77494
$1,420 - $3,115
1-3 Br 27.9 mi
Ivy Lofts has units with in‑unit washers and dryers, making laundry day simple for residents.
Utilities are not included in rent. Residents should plan to set up and pay for all services separately.
Parking is available at Ivy Lofts. Contact this property for details.
Ivy Lofts has studios to two-bedrooms with rent ranges from $1,190/mo. to $2,425/mo.
Yes, Ivy Lofts welcomes pets. Breed restrictions, weight limits, and additional fees may apply. View this property's pet policy.
A good rule of thumb is to spend no more than 30% of your gross income on rent. Based on the lowest available rent of $1,190 for a studio, you would need to earn about $47,600 per year to qualify. Want to double-check your budget? Calculate how much rent you can afford with our Rent Affordability Calculator.
Ivy Lofts is offering Specials for eligible applicants, with rental rates starting at $1,190.
Yes! Ivy Lofts offers 6 Matterport 3D Tours. Explore different floor plans and see unit level details, all without leaving home.
1466 Ivy Park Ter
Pearland, TX 77047