
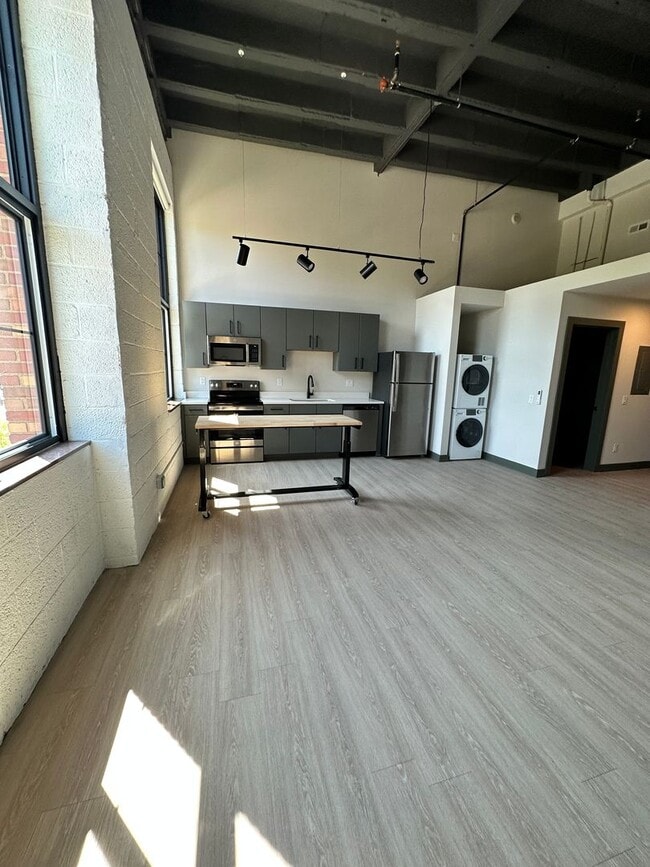
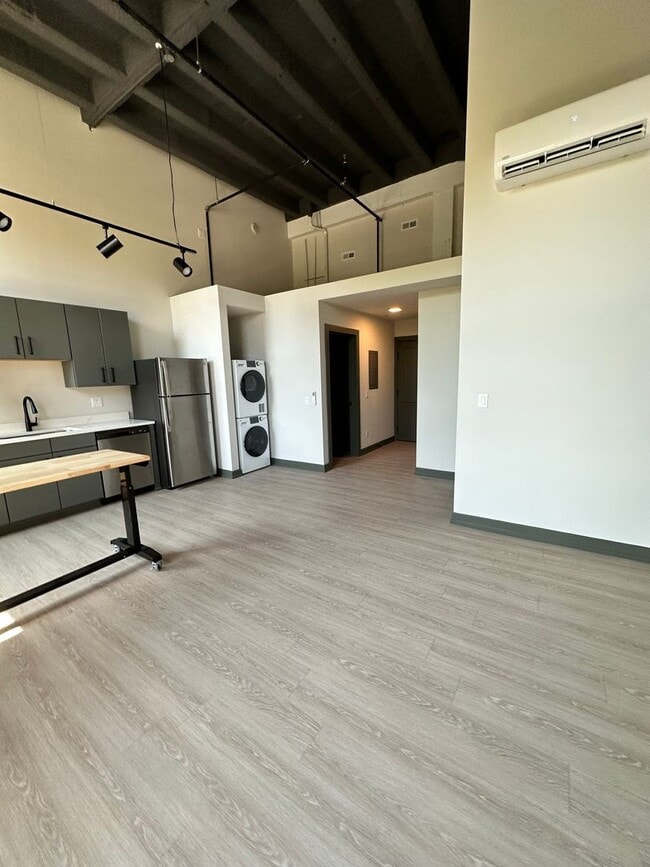
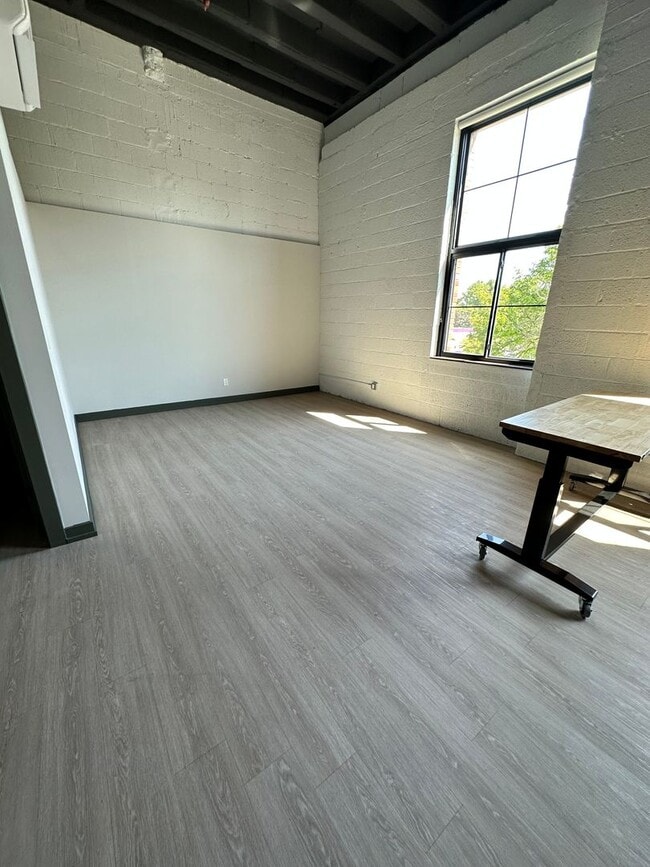
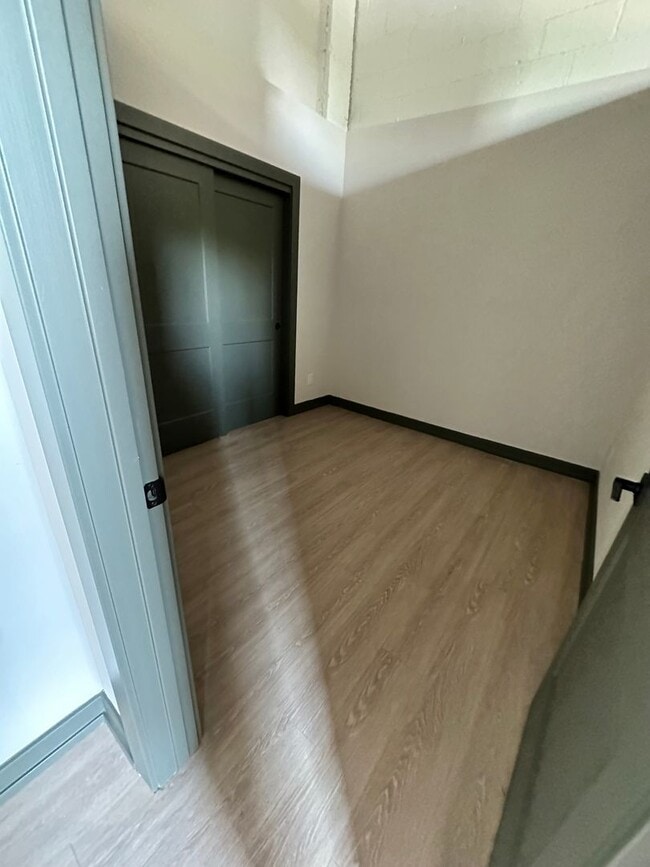
This single-floor space showcases a contemporary loft aesthetic defined by soaring ceilings and a series of large, black-framed multi-pane windows that flood the open interior with abundant natural light and frame views of surrounding greenery. The layout flows seamlessly from the kitchen through the dining area and into the living space, creating a cohesive and versatile environment throughout. The kitchen is outfitted with a full suite of stainless steel appliances, including a refrigerator, electric range, built-in microwave, and dishwasher. Sleek gray cabinetry with matte black hardware pairs with white countertops and a black pull-down faucet over an undermount sink. Track lighting mounted to the ceiling provides focused task illumination. A butcher-block-topped island on casters with bar stools serves as a casual gathering and prep space. The dining area features a simple white table and light wood chairs, while the living area accommodates a neutral sofa and additional seating beneath the dramatic floor-to-ceiling windows. Light hardwood flooring runs throughout, enhancing the bright, airy atmosphere. The bathroom is cleanly finished with large-format wall tile, a frameless sliding glass shower enclosure with a pebble-tile floor, and matte black shelving for storage.

-
Monthly Rent
$1,850 - $2,450
-
Bedrooms
1 - 2 bd
-
Bathrooms
1 ba
-
Square Feet
620 - 1,050 sq ft
Ivy Lofts offers the exquisite living experience you’ve always wanted to enjoy. With handcrafted interior of this historic building to keep you delighted with its features. Every luxury loft has top-notch amenities designed to leave you feeling thoroughly impressed. The open floor plans come with floor-to-ceiling windows, in-unit office spaces, walk-in closets, washers and dryers, and so much more. You simply have to see it to believe it. The Ivy Lofts sits in the heart of downtown Berkley, putting you right in the center of all the action. You can enjoy easy access to the top spots for delicious eats, tasty drinks, and good times for all. You’ll never be far from community events either, which allows you to put down your roots and make this neighborhood your home forevermore.
Highlights
- Floor to Ceiling Windows
- Dry Cleaning Service
- Loft Layout
- Yard
- Walk-In Closets
- Planned Social Activities
- Office
- Controlled Access
- Island Kitchen
Pricing & Floor Plans
-
Unit 2219-216price $1,850square feet 620availibility Now
-
Unit 2219-028price $1,975square feet 1,050availibility Sep 11
-
Unit 2219-021price $1,950square feet 1,050availibility Oct 23
-
Unit 2219-023price $1,950square feet 1,050availibility Oct 29
-
Unit 2219-012price $1,875square feet 630availibility Oct 9
-
Unit 2219-017price $1,875square feet 630availibility Oct 9
-
Unit 2219-013price $2,450square feet 1,030availibility Now
-
Unit 2219-216price $1,850square feet 620availibility Now
-
Unit 2219-028price $1,975square feet 1,050availibility Sep 11
-
Unit 2219-021price $1,950square feet 1,050availibility Oct 23
-
Unit 2219-023price $1,950square feet 1,050availibility Oct 29
-
Unit 2219-012price $1,875square feet 630availibility Oct 9
-
Unit 2219-017price $1,875square feet 630availibility Oct 9
-
Unit 2219-013price $2,450square feet 1,030availibility Now
Fees and Policies
The fees listed below are community-provided and may exclude utilities or add-ons. All payments are made directly to the property and are non-refundable unless otherwise specified.
-
One-Time Basics
-
Due at Application
-
Application Fee Per ApplicantCharged per applicant.$50
-
-
Due at Move-In
-
Administrative FeeCharged per unit.$0
-
-
Due at Application
-
Dogs
-
Allowed
-
-
Cats
-
Allowed
-
-
Other Pets
Max of 2, 50 lbs. Weight Limit, Pet interview
-
Surface Lot
-
Storage Unit
Property Fee Disclaimer: Based on community-supplied data and independent market research. Subject to change without notice. May exclude fees for mandatory or optional services and usage-based utilities.
Details
Lease Options
-
6+ mo
Property Information
-
Built in 2023
-
78 units/3 stories
Matterport 3D Tours
About Ivy Lofts
Ivy Lofts offers the exquisite living experience you’ve always wanted to enjoy. With handcrafted interior of this historic building to keep you delighted with its features. Every luxury loft has top-notch amenities designed to leave you feeling thoroughly impressed. The open floor plans come with floor-to-ceiling windows, in-unit office spaces, walk-in closets, washers and dryers, and so much more. You simply have to see it to believe it. The Ivy Lofts sits in the heart of downtown Berkley, putting you right in the center of all the action. You can enjoy easy access to the top spots for delicious eats, tasty drinks, and good times for all. You’ll never be far from community events either, which allows you to put down your roots and make this neighborhood your home forevermore.
Ivy Lofts is an apartment community located in Oakland County and the 48072 ZIP Code. This area is served by the Berkley School District attendance zone.
Unique Features
- 10 Foot Windows
- 16 Foot Ceilings
- 5g/fiber Wireless Enabled
- Central Air Conditioner
- Dry Cleaning Pick Up and Drop Off
- EV Chargers
- Fitness Center
- Floor To Ceiling Windows
- Free on-site Parking
- Historic Architecture
- Historical Architecture
- In Unit Laundry
- In-unit Laundry
- Large Closets
- Mini Split A/C & Heat
- Natural Light
- Open Floor Plan
- Personal Office Space
- Private Balcony
- Refrigerator/Freezer
- Secure Package Room
- Secured Building Entry
- Secured Package Center
- Smart Entry
- Walk-in Closets
Community Amenities
Fitness Center
Elevator
Controlled Access
24 Hour Access
- Controlled Access
- Maintenance on site
- Property Manager on Site
- 24 Hour Access
- Renters Insurance Program
- Dry Cleaning Service
- Online Services
- Planned Social Activities
- EV Charging
- Elevator
- Vintage Building
- Walk-Up
- Fitness Center
- Bicycle Storage
- Courtyard
Apartment Features
Washer/Dryer
Air Conditioning
Dishwasher
Loft Layout
High Speed Internet Access
Walk-In Closets
Island Kitchen
Granite Countertops
Indoor Features
- High Speed Internet Access
- Washer/Dryer
- Air Conditioning
- Heating
- Ceiling Fans
- Smoke Free
- Cable Ready
- Security System
- Storage Space
- Tub/Shower
- Intercom
- Sprinkler System
Kitchen Features & Appliances
- Dishwasher
- Disposal
- Ice Maker
- Granite Countertops
- Stainless Steel Appliances
- Island Kitchen
- Eat-in Kitchen
- Kitchen
- Microwave
- Oven
- Range
- Refrigerator
- Freezer
- Quartz Countertops
Model Details
- Vinyl Flooring
- Dining Room
- Office
- Walk-In Closets
- Loft Layout
- Window Coverings
- Floor to Ceiling Windows
- Balcony
- Patio
- Yard
- Lawn
A small-city charmer on the Woodward Corridor, Berkley sits about 14 miles northwest of downtown Detroit, where bungalow-lined streets open up to an eclectic downtown packed with indie shops, retro diners, and a genuinely close-knit feel. The two commercial districts along 12 Mile Road and Coolidge Highway are easy to reach on foot, and daily errands rarely require a long drive. Royal Oak is just to the southeast, giving residents quick access to even more dining, entertainment, and nightlife options.
Renters have a solid range of options here, from apartments in low-rise buildings to standalone homes converted into multi-unit rentals or rental homes. The housing stock leans toward the character-rich side, with colonial, ranch, and bungalow-style architecture dating to the 1920s and 1930s alongside newer construction filling in some lots.
Learn more about living in BerkleyCompare neighborhood and city base rent averages by bedroom.
| Downtown Berkley | Berkley, MI | |
|---|---|---|
| Studio | $1,687 | $1,496 |
| 1 Bedroom | $1,951 | $1,536 |
| 2 Bedrooms | $2,507 | $1,519 |
| 3 Bedrooms | $3,596 | $3,596 |
- Controlled Access
- Maintenance on site
- Property Manager on Site
- 24 Hour Access
- Renters Insurance Program
- Dry Cleaning Service
- Online Services
- Planned Social Activities
- EV Charging
- Elevator
- Vintage Building
- Walk-Up
- Courtyard
- Fitness Center
- Bicycle Storage
- 10 Foot Windows
- 16 Foot Ceilings
- 5g/fiber Wireless Enabled
- Central Air Conditioner
- Dry Cleaning Pick Up and Drop Off
- EV Chargers
- Fitness Center
- Floor To Ceiling Windows
- Free on-site Parking
- Historic Architecture
- Historical Architecture
- In Unit Laundry
- In-unit Laundry
- Large Closets
- Mini Split A/C & Heat
- Natural Light
- Open Floor Plan
- Personal Office Space
- Private Balcony
- Refrigerator/Freezer
- Secure Package Room
- Secured Building Entry
- Secured Package Center
- Smart Entry
- Walk-in Closets
- High Speed Internet Access
- Washer/Dryer
- Air Conditioning
- Heating
- Ceiling Fans
- Smoke Free
- Cable Ready
- Security System
- Storage Space
- Tub/Shower
- Intercom
- Sprinkler System
- Dishwasher
- Disposal
- Ice Maker
- Granite Countertops
- Stainless Steel Appliances
- Island Kitchen
- Eat-in Kitchen
- Kitchen
- Microwave
- Oven
- Range
- Refrigerator
- Freezer
- Quartz Countertops
- Vinyl Flooring
- Dining Room
- Office
- Walk-In Closets
- Loft Layout
- Window Coverings
- Floor to Ceiling Windows
- Balcony
- Patio
- Yard
- Lawn
| Monday | 9am - 5pm |
|---|---|
| Tuesday | 9am - 5pm |
| Wednesday | 9am - 5pm |
| Thursday | 9am - 5pm |
| Friday | 9am - 5pm |
| Saturday | Closed |
| Sunday | Closed |
| Colleges & Universities | Distance | ||
|---|---|---|---|
| Colleges & Universities | Distance | ||
| Drive: | 7 min | 2.8 mi | |
| Drive: | 10 min | 4.0 mi | |
| Drive: | 11 min | 4.7 mi | |
| Drive: | 15 min | 7.2 mi |

 The GreatSchools Rating helps parents compare schools within a state based on a variety of school quality indicators and provides a helpful picture of how effectively each school serves all of its students. Ratings are on a scale of 1 (below average) to 10 (above average) and can include test scores, college readiness, academic progress, advanced courses, equity, discipline and attendance data. We also advise parents to visit schools, consider other information on school performance and programs, and consider family needs as part of the school selection process.
View GreatSchools Rating Methodology
Data provided by GreatSchools.org © 2026. All rights reserved.
Scores provided by
 What do Walkability, Transit, Drivability, and Bikeability mean?
Walkability measures the walking distance to day-to-day needs.
Transit measures access to public transportation.
Drivability measures congestion, parking availability, and access to major roads.
Bikeability measures the suitability for cycling.
How It Works
What do Walkability, Transit, Drivability, and Bikeability mean?
Walkability measures the walking distance to day-to-day needs.
Transit measures access to public transportation.
Drivability measures congestion, parking availability, and access to major roads.
Bikeability measures the suitability for cycling.
How It Works
Traffic
BusyAirport
CalmBusinesses
ActiveScores provided by
HowLoud What is a Sound Score Rating? A Sound Score Rating aggregates noise caused by vehicle traffic, airplane traffic and local sources. How It WorksIvy Lofts Photos
-
Ivy Lofts
-
1BR, 1BA - 720SF
-
-
-
-
-
-
-
Models
-
1 Bedroom
-
1 Bedroom
-
1 Bedroom
-
1 Bedroom
-
1 Bedroom
-
1 Bedroom
Nearby Apartments
Within 50 Miles of Ivy Lofts
-
Crooks South Aparments
1923 Crooks Rd
Royal Oak, MI 48073
$1,305
1 Br 1.8 mi
-
Center Street Place
612-620 S Center St
Royal Oak, MI 48067
$1,375
1 Br 2.0 mi
-
The Roy
1148 S Washington Ave
Royal Oak, MI 48067
$1,975 - $2,090
1 Br 2.1 mi
-
Walnut Manor Apartments
1903 N Main St
Royal Oak, MI 48073
$1,095
1 Br 2.2 mi
-
333 Marshall Apartments
901 Saint Louis St
Ferndale, MI 48220
$1,325 - $1,550
1-2 Br 3.7 mi
-
The James Scott Mansion
81 Peterboro St
Detroit, MI 48201
$1,295 - $1,325
1 Br 12.1 mi
Ivy Lofts has units with in‑unit washers and dryers, making laundry day simple for residents.
Utilities are not included in rent. Residents should plan to set up and pay for all services separately.
Parking is available at Ivy Lofts. Contact this property for details.
Ivy Lofts has one to two-bedrooms with rent ranges from $1,850/mo. to $2,450/mo.
Yes, Ivy Lofts welcomes pets. Breed restrictions, weight limits, and additional fees may apply. View this property's pet policy.
A good rule of thumb is to spend no more than 30% of your gross income on rent. Based on the lowest available rent of $1,850 for a one-bedroom, you would need to earn about $74,000 per year to qualify. Want to double-check your budget? Calculate how much rent you can afford with our Rent Affordability Calculator.
Ivy Lofts is not currently offering any rent specials. Check back soon, as promotions change frequently.
Yes! Ivy Lofts offers 2 Matterport 3D Tours. Explore different floor plans and see unit level details, all without leaving home.

2219 Coolidge Hwy
Berkley, MI 48072
Property Manager Responded