Map
  • Add a Property
  • Renter Tools
    • Favorites
    • Saved Searches
  • Manage Rentals
  • Apartments For Rent
  • Houses For Rent
  • Condos For Rent
  • Townhomes For Rent
  • Help Center
  • Area Guide
  • Rent Calculator

Language

Apartments.com Logo
Manage Rentals      Sign Up / Sign In
  • Primary Photo - Iron Ridge and Stonegate Apartments
  • Building Photo - Iron Ridge and Stonegate Apartments
    Building Photo - Iron Ridge and Stonegate Apartments
  • Building Photo - Iron Ridge and Stonegate Apartments
    Building Photo - Iron Ridge and Stonegate Apartments
Contact This Property

Tour Options: In-Person

Language: English and Spanish

Open 10am - 5pm Today

View All Hours Office Hours Monday - Friday, 9am - 6pm Saturday & Sunday, 10am - 5pm

Iron Ridge and Stonegate Apartments media gallery Unit
call 484-372-3640
Floor Plan View Body
Viewing Floor: Select a unit to view pricing & availability
1 (15 units)
2 (9 units)
Any
1
2
3
Any
1+
2+
3+
Move-In Date
Maryland Cecil County Elkton

Iron Ridge and Stonegate Apartments

4301 Stonegate Blvd, Elkton, MD 21921

2.4
Renter Rating 11 Reviews
Verified Listing CoStar Verified® Listing

This Listing has been verified by CoStar’s listing verification process, which combines internal screening and fraud detection technology. Always beware of scams.

Today
Share Listing
Favorites
484-372-3640
Property Management Company Logo
  • Monthly Rent

    $1,559 - $2,249

  • Bedrooms

    1 - 3 bd

  • Bathrooms

    1 - 3 ba

  • Square Feet

    750 - 1,362 sq ft

Iron Ridge and Stonegate Apartments
Property Management Company Logo
Share Listing
Favorites

Move-in Special

HALF OFF YOUR FIRST MONTH'S RENT! Apply by 6/15 and get half off your first month's rent. Valid on select homes. Other restrictions apply.

Highlights

  • English and Spanish Speaking Staff
  • Basketball Court
  • Tennis Court
  • Pool
  • Deck
  • Pet Play Area
  • Office
  • Fireplace
  • Sundeck

Pricing & Floor Plans

filter results by bedrooms
Cost Calculator: Estimate your monthly and one-time fees.
A1R2 Stonegate
$1,889 1 Bed 1 Bath 750 Sq Ft
2 Available units
Unit
Base Price
Sq Ft
Availability
Unit Details
  • Unit 1707
    price $1,889
    square feet 750
    availibility Now
  • Unit 1405
    price $1,889
    square feet 750
    availibility Now
A1RP Stonegate
$1,944 – $1,969 1 Bed 1 Bath 750 Sq Ft
2 Available units
Unit
Base Price
Sq Ft
Availability
Unit Details
  • Unit 307
    price $1,944
    square feet 750
    availibility Jun 28
  • Unit 605
    price $1,969
    square feet 750
    availibility Jul 19
A1R Iron Ridge
$1,659 1 Bed 1 Bath 942 Sq Ft $750 Deposit
1 Available unit
Unit
Base Price
Sq Ft
Availability
Unit Details
  • Unit 3104
    price $1,659
    square feet 942
    availibility Jul 19
B1 Stonegate
$1,559 – $1,609 2 Beds 2 Baths 1,001 Sq Ft
2 Available units
Unit
Base Price
Sq Ft
Availability
Unit Details
  • Unit 1302
    price $1,609
    square feet 1,001
    availibility Now
  • Unit 1303
    price $1,559
    square feet 1,001
    availibility Aug 23
B2 Stonegate
$1,624 2 Beds 2 Baths 1,020 Sq Ft
Matterport 3D Tour
1 Available unit
Unit
Base Price
Sq Ft
Availability
Unit Details
  • Unit 901
    price $1,624
    square feet 1,020
    availibility Now
A2R Iron Ridge
$1,684 2 Beds 1 Bath 929 Sq Ft $750 Deposit
3 Available units
Unit
Base Price
Sq Ft
Availability
Unit Details
  • Unit 3810
    price $1,684
    square feet 929
    availibility Now
  • Unit 4210
    price $1,684
    square feet 929
    availibility Now
  • Unit 3210
    price $1,684
    square feet 929
    availibility Jul 19
B1R Stonegate
$1,709 – $1,774 2 Beds 2 Baths 1,001 Sq Ft
2 Available units
Unit
Base Price
Sq Ft
Availability
Unit Details
  • Unit 205
    price $1,774
    square feet 1,001
    availibility Now
  • Unit 2405
    price $1,709
    square feet 1,001
    availibility Jul 5
B1R2 Stonegate
$1,734 – $1,759 2 Beds 2 Baths 1,001 Sq Ft
3 Available units
Unit
Base Price
Sq Ft
Availability
Unit Details
  • Unit 1305
    price $1,734
    square feet 1,001
    availibility Now
  • Unit 2004
    price $1,734
    square feet 1,001
    availibility Now
  • Unit 603
    price $1,759
    square feet 1,001
    availibility Aug 30
B1R Iron Ridge
$1,759 2 Beds 2 Baths 984 Sq Ft $750 Deposit
1 Available unit
Unit
Base Price
Sq Ft
Availability
Unit Details
  • Unit 4201
    price $1,759
    square feet 984
    availibility Now
B2R2 Stonegate
$1,759 – $1,794 2 Beds 2 Baths 1,020 Sq Ft
2 Available units
Unit
Base Price
Sq Ft
Availability
Unit Details
  • Unit 107
    price $1,794
    square feet 1,020
    availibility Now
  • Unit 103
    price $1,759
    square feet 1,020
    availibility Aug 16
B2R Iron Ridge
$1,784 2 Beds 2 Baths 952 Sq Ft $750 Deposit
1 Available unit
Unit
Base Price
Sq Ft
Availability
Unit Details
  • Unit 3704
    price $1,784
    square feet 952
    availibility Now
B2RP Stonegate
$1,819 2 Beds 2 Baths 1,020 Sq Ft
1 Available unit
Unit
Base Price
Sq Ft
Availability
Unit Details
  • Unit 201
    price $1,819
    square feet 1,020
    availibility Now
B2RP Iron Ridge
$1,834 2 Beds 2 Baths 952 Sq Ft $750 Deposit
2 Available units
Unit
Base Price
Sq Ft
Availability
Unit Details
  • Unit 2804
    price $1,834
    square feet 952
    availibility Now
  • Unit 4104
    price $1,834
    square feet 952
    availibility Jul 19
B1RP Iron Ridge
$1,859 2 Beds 2 Baths 984 Sq Ft $750 Deposit
3 Available units
Unit
Base Price
Sq Ft
Availability
Unit Details
  • Unit 2705
    price $1,859
    square feet 984
    availibility Now
  • Unit 3105
    price $1,859
    square feet 984
    availibility Now
  • Unit 3201
    price $1,859
    square feet 984
    availibility Jul 5
A2R Stonegate
$1,954 2 Beds 1 Bath 880 Sq Ft
1 Available unit
Unit
Base Price
Sq Ft
Availability
Unit Details
  • Unit 2206
    price $1,954
    square feet 880
    availibility Jun 28
B2R Stonegate
$1,784 – $1,819 2 Beds 2 Baths 1,020 Sq Ft
2 Available units
Unit
Base Price
Sq Ft
Availability
Unit Details
  • Unit 2407
    price $1,784
    square feet 1,020
    availibility Jul 5
  • Unit 1802
    price $1,819
    square feet 1,020
    availibility Jul 5
B1RP Stonegate
$1,824 2 Beds 2 Baths 1,001 Sq Ft
1 Available unit
Unit
Base Price
Sq Ft
Availability
Unit Details
  • Unit 1903
    price $1,824
    square feet 1,001
    availibility Jul 5
B2 Iron Ridge
$1,584 – $1,599 2 Beds 2 Baths 952 Sq Ft $750 Deposit
2 Available units
Unit
Base Price
Sq Ft
Availability
Unit Details
  • Unit 2902
    price $1,584
    square feet 952
    availibility Aug 16
  • Unit 3206
    price $1,599
    square feet 952
    availibility Aug 23
C2R Iron Ridge
$2,114 – $2,234 3 Beds 3 Baths 1,292 Sq Ft $750 Deposit
2 Available units
Unit
Base Price
Sq Ft
Availability
Unit Details
  • Unit 3111
    price $2,114
    square feet 1,292
    availibility Now
  • Unit 4007
    price $2,234
    square feet 1,292
    availibility Aug 30
C1R2 Stonegate
$2,124 3 Beds 2 Baths 1,344 Sq Ft
1 Available unit
Unit
Base Price
Sq Ft
Availability
Unit Details
  • Unit 2104
    price $2,124
    square feet 1,344
    availibility Now
C1RP Stonegate
$2,249 3 Beds 2 Baths 1,344 Sq Ft
2 Available units
Unit
Base Price
Sq Ft
Availability
Unit Details
  • Unit 1904
    price $2,249
    square feet 1,344
    availibility Now
  • Unit 510
    price $2,249
    square feet 1,344
    availibility Jul 12
C2RP Iron Ridge
$2,189 3 Beds 3 Baths 1,292 Sq Ft $750 Deposit
1 Available unit
Unit
Base Price
Sq Ft
Availability
Unit Details
  • Unit 3907
    price $2,189
    square feet 1,292
    availibility Jun 7
C2R Stonegate
$2,134 3 Beds 2 Baths 1,362 Sq Ft
1 Available unit
Unit
Base Price
Sq Ft
Availability
Unit Details
  • Unit 702
    price $2,134
    square feet 1,362
    availibility Jun 28
C2RP Stonegate
$2,224 3 Beds 2 Baths 1,362 Sq Ft
1 Available unit
Unit
Base Price
Sq Ft
Availability
Unit Details
  • Unit 2212
    price $2,224
    square feet 1,362
    availibility Aug 22
C2 Iron Ridge
$1,944 3 Beds 3 Baths 1,292 Sq Ft $750 Deposit
1 Available unit
Unit
Base Price
Sq Ft
Availability
Unit Details
  • Unit 3707
    price $1,944
    square feet 1,292
    availibility Sep 6
A1RP Iron Ridge
$1,709 1 Bed 1 Bath 942 Sq Ft $750 Deposit
Not Available
A1R Stonegate
$1,914 1 Bed 1 Bath 750 Sq Ft
Not Available
A1 Stonegate
Call for Rent 1 Bed 1 Bath 750 Sq Ft
Not Available
A1 Iron Ridge
Call for Rent 1 Bed 1 Bath 942 Sq Ft $750 Deposit
Not Available
A2R2 Stonegate
$1,874 2 Beds 1 Bath 880 Sq Ft
Not Available
A2RP Stonegate
$2,024 2 Beds 1 Bath 880 Sq Ft
Not Available
A2 Stonegate
Call for Rent 2 Beds 1 Bath 880 Sq Ft
Not Available
A2 Iron Ridge
Call for Rent 2 Beds 1 Bath 929 Sq Ft $750 Deposit
Not Available
A2RP Iron Ridge
Call for Rent 2 Beds 1 Bath 929 Sq Ft $750 Deposit
Not Available
B1 Iron Ridge
Call for Rent 2 Beds 2 Baths 984 Sq Ft $750 Deposit
Not Available
C1 Iron Ridge
$1,889 3 Beds 3 Baths 1,292 Sq Ft $750 Deposit
Not Available
C1 Stonegate
$1,969 3 Beds 2 Baths 1,344 Sq Ft
Not Available
C2 Stonegate
$1,969 3 Beds 2 Baths 1,362 Sq Ft
Not Available
C2R2 Stonegate
$2,109 3 Beds 2 Baths 1,362 Sq Ft
Not Available
C1R Stonegate
$2,134 3 Beds 2 Baths 1,344 Sq Ft
Not Available
C1R Iron Ridge
$2,164 3 Beds 3 Baths 1,292 Sq Ft $750 Deposit
Not Available
C1RP Iron Ridge
$2,239 3 Beds 3 Baths 1,292 Sq Ft $750 Deposit
Not Available
A1R2 Stonegate
$1,889 1 Bed 1 Bath 750 Sq Ft
2 Available units
Unit
Base Price
Sq Ft
Availability
Unit Details
  • Unit 1707
    price $1,889
    square feet 750
    availibility Now
  • Unit 1405
    price $1,889
    square feet 750
    availibility Now
A1RP Stonegate
$1,944 – $1,969 1 Bed 1 Bath 750 Sq Ft
2 Available units
Unit
Base Price
Sq Ft
Availability
Unit Details
  • Unit 307
    price $1,944
    square feet 750
    availibility Jun 28
  • Unit 605
    price $1,969
    square feet 750
    availibility Jul 19
A1R Iron Ridge
$1,659 1 Bed 1 Bath 942 Sq Ft $750 Deposit
1 Available unit
Unit
Base Price
Sq Ft
Availability
Unit Details
  • Unit 3104
    price $1,659
    square feet 942
    availibility Jul 19
A1RP Iron Ridge
$1,709 1 Bed 1 Bath 942 Sq Ft $750 Deposit
Not Available
A1R Stonegate
$1,914 1 Bed 1 Bath 750 Sq Ft
Not Available
A1 Stonegate
Call for Rent 1 Bed 1 Bath 750 Sq Ft
Not Available
A1 Iron Ridge
Call for Rent 1 Bed 1 Bath 942 Sq Ft $750 Deposit
Not Available
B1 Stonegate
$1,559 – $1,609 2 Beds 2 Baths 1,001 Sq Ft
2 Available units
Unit
Base Price
Sq Ft
Availability
Unit Details
  • Unit 1302
    price $1,609
    square feet 1,001
    availibility Now
  • Unit 1303
    price $1,559
    square feet 1,001
    availibility Aug 23
B2 Stonegate
$1,624 2 Beds 2 Baths 1,020 Sq Ft
Matterport 3D Tour
1 Available unit
Unit
Base Price
Sq Ft
Availability
Unit Details
  • Unit 901
    price $1,624
    square feet 1,020
    availibility Now
A2R Iron Ridge
$1,684 2 Beds 1 Bath 929 Sq Ft $750 Deposit
3 Available units
Unit
Base Price
Sq Ft
Availability
Unit Details
  • Unit 3810
    price $1,684
    square feet 929
    availibility Now
  • Unit 4210
    price $1,684
    square feet 929
    availibility Now
  • Unit 3210
    price $1,684
    square feet 929
    availibility Jul 19
B1R Stonegate
$1,709 – $1,774 2 Beds 2 Baths 1,001 Sq Ft
2 Available units
Unit
Base Price
Sq Ft
Availability
Unit Details
  • Unit 205
    price $1,774
    square feet 1,001
    availibility Now
  • Unit 2405
    price $1,709
    square feet 1,001
    availibility Jul 5
B1R2 Stonegate
$1,734 – $1,759 2 Beds 2 Baths 1,001 Sq Ft
3 Available units
Unit
Base Price
Sq Ft
Availability
Unit Details
  • Unit 1305
    price $1,734
    square feet 1,001
    availibility Now
  • Unit 2004
    price $1,734
    square feet 1,001
    availibility Now
  • Unit 603
    price $1,759
    square feet 1,001
    availibility Aug 30
B1R Iron Ridge
$1,759 2 Beds 2 Baths 984 Sq Ft $750 Deposit
1 Available unit
Unit
Base Price
Sq Ft
Availability
Unit Details
  • Unit 4201
    price $1,759
    square feet 984
    availibility Now
B2R2 Stonegate
$1,759 – $1,794 2 Beds 2 Baths 1,020 Sq Ft
2 Available units
Unit
Base Price
Sq Ft
Availability
Unit Details
  • Unit 107
    price $1,794
    square feet 1,020
    availibility Now
  • Unit 103
    price $1,759
    square feet 1,020
    availibility Aug 16
B2R Iron Ridge
$1,784 2 Beds 2 Baths 952 Sq Ft $750 Deposit
1 Available unit
Unit
Base Price
Sq Ft
Availability
Unit Details
  • Unit 3704
    price $1,784
    square feet 952
    availibility Now
B2RP Stonegate
$1,819 2 Beds 2 Baths 1,020 Sq Ft
1 Available unit
Unit
Base Price
Sq Ft
Availability
Unit Details
  • Unit 201
    price $1,819
    square feet 1,020
    availibility Now
B2RP Iron Ridge
$1,834 2 Beds 2 Baths 952 Sq Ft $750 Deposit
2 Available units
Unit
Base Price
Sq Ft
Availability
Unit Details
  • Unit 2804
    price $1,834
    square feet 952
    availibility Now
  • Unit 4104
    price $1,834
    square feet 952
    availibility Jul 19
B1RP Iron Ridge
$1,859 2 Beds 2 Baths 984 Sq Ft $750 Deposit
3 Available units
Unit
Base Price
Sq Ft
Availability
Unit Details
  • Unit 2705
    price $1,859
    square feet 984
    availibility Now
  • Unit 3105
    price $1,859
    square feet 984
    availibility Now
  • Unit 3201
    price $1,859
    square feet 984
    availibility Jul 5
A2R Stonegate
$1,954 2 Beds 1 Bath 880 Sq Ft
1 Available unit
Unit
Base Price
Sq Ft
Availability
Unit Details
  • Unit 2206
    price $1,954
    square feet 880
    availibility Jun 28
B2R Stonegate
$1,784 – $1,819 2 Beds 2 Baths 1,020 Sq Ft
2 Available units
Unit
Base Price
Sq Ft
Availability
Unit Details
  • Unit 2407
    price $1,784
    square feet 1,020
    availibility Jul 5
  • Unit 1802
    price $1,819
    square feet 1,020
    availibility Jul 5
B1RP Stonegate
$1,824 2 Beds 2 Baths 1,001 Sq Ft
1 Available unit
Unit
Base Price
Sq Ft
Availability
Unit Details
  • Unit 1903
    price $1,824
    square feet 1,001
    availibility Jul 5
B2 Iron Ridge
$1,584 – $1,599 2 Beds 2 Baths 952 Sq Ft $750 Deposit
2 Available units
Unit
Base Price
Sq Ft
Availability
Unit Details
  • Unit 2902
    price $1,584
    square feet 952
    availibility Aug 16
  • Unit 3206
    price $1,599
    square feet 952
    availibility Aug 23
A2R2 Stonegate
$1,874 2 Beds 1 Bath 880 Sq Ft
Not Available
A2RP Stonegate
$2,024 2 Beds 1 Bath 880 Sq Ft
Not Available
A2 Stonegate
Call for Rent 2 Beds 1 Bath 880 Sq Ft
Not Available
A2 Iron Ridge
Call for Rent 2 Beds 1 Bath 929 Sq Ft $750 Deposit
Not Available
A2RP Iron Ridge
Call for Rent 2 Beds 1 Bath 929 Sq Ft $750 Deposit
Not Available
B1 Iron Ridge
Call for Rent 2 Beds 2 Baths 984 Sq Ft $750 Deposit
Not Available
C2R Iron Ridge
$2,114 – $2,234 3 Beds 3 Baths 1,292 Sq Ft $750 Deposit
2 Available units
Unit
Base Price
Sq Ft
Availability
Unit Details
  • Unit 3111
    price $2,114
    square feet 1,292
    availibility Now
  • Unit 4007
    price $2,234
    square feet 1,292
    availibility Aug 30
C1R2 Stonegate
$2,124 3 Beds 2 Baths 1,344 Sq Ft
1 Available unit
Unit
Base Price
Sq Ft
Availability
Unit Details
  • Unit 2104
    price $2,124
    square feet 1,344
    availibility Now
C1RP Stonegate
$2,249 3 Beds 2 Baths 1,344 Sq Ft
2 Available units
Unit
Base Price
Sq Ft
Availability
Unit Details
  • Unit 1904
    price $2,249
    square feet 1,344
    availibility Now
  • Unit 510
    price $2,249
    square feet 1,344
    availibility Jul 12
C2RP Iron Ridge
$2,189 3 Beds 3 Baths 1,292 Sq Ft $750 Deposit
1 Available unit
Unit
Base Price
Sq Ft
Availability
Unit Details
  • Unit 3907
    price $2,189
    square feet 1,292
    availibility Jun 7
C2R Stonegate
$2,134 3 Beds 2 Baths 1,362 Sq Ft
1 Available unit
Unit
Base Price
Sq Ft
Availability
Unit Details
  • Unit 702
    price $2,134
    square feet 1,362
    availibility Jun 28
C2RP Stonegate
$2,224 3 Beds 2 Baths 1,362 Sq Ft
1 Available unit
Unit
Base Price
Sq Ft
Availability
Unit Details
  • Unit 2212
    price $2,224
    square feet 1,362
    availibility Aug 22
C2 Iron Ridge
$1,944 3 Beds 3 Baths 1,292 Sq Ft $750 Deposit
1 Available unit
Unit
Base Price
Sq Ft
Availability
Unit Details
  • Unit 3707
    price $1,944
    square feet 1,292
    availibility Sep 6
C1 Iron Ridge
$1,889 3 Beds 3 Baths 1,292 Sq Ft $750 Deposit
Not Available
C1 Stonegate
$1,969 3 Beds 2 Baths 1,344 Sq Ft
Not Available
C2 Stonegate
$1,969 3 Beds 2 Baths 1,362 Sq Ft
Not Available
C2R2 Stonegate
$2,109 3 Beds 2 Baths 1,362 Sq Ft
Not Available
C1R Stonegate
$2,134 3 Beds 2 Baths 1,344 Sq Ft
Not Available
C1R Iron Ridge
$2,164 3 Beds 3 Baths 1,292 Sq Ft $750 Deposit
Not Available
C1RP Iron Ridge
$2,239 3 Beds 3 Baths 1,292 Sq Ft $750 Deposit
Not Available
* Price shown is base rent. Excludes user-selected optional fees and variable or usage-based fees and required charges due at or prior to move-in or at move-out.View Fees and Policies for details. Price, availability, fees, and any applicable rent special are subject to change without notice.
* Square footage definitions vary. Displayed square footage is approximate.

Fees and Policies

The fees listed below are community-provided and may exclude utilities or add-ons. All payments are made directly to the property and are non-refundable unless otherwise specified. Use the Cost Calculator to determine costs based on your needs.

  • Utilities & Essentials
    • Trash Service
      Charged per unit.
      $15 / mo
    • Utility - Administrative Billing Fee
      Charged per unit.
      $5 / mo
    • Utility - Water/Sewer Service
      Charged per unit.
      $50 - $70 / mo
    • Utility - Electric Service
      Usage-Based (Utilities) Charged per unit. Payable to 3rd Party
      Varies / mo
    • Utility - Gas Service
      Usage-Based (Utilities) Charged per unit. Payable to 3rd Party
      Varies / mo
  • One-Time Basics
    • Due at Application
      • Reservation Fee
        Charged per unit.
        $200
      • Application
        Charged per unit.
        $50
    • Due at Move-In
      • Security Deposit
        Charged per unit.
        $750

Pet policies are negotiable.

  • Dogs
    • Pet Fee
      Max of 1. Charged per pet.
      $300
    • Pet Rent- 2nd Dog
      Max of 1. Charged per pet.
      $25 / mo
    • Pet Rent
      Max of 1. Charged per pet.
      $50 / mo
    100 lbs. Weight Limit
    Restrictions:
    AION welcomes Dog and Cat Family Members; AION allows residents to have dogs, cats and service animals. All animals must be housebroken. No breeding of any permitted animal is allowed. Additionally, the following breeds of dogs are not permitted or any mix of these breeds of dogs where the following breeds are 50% or more in your dog and verified by veterinary report: German Shepherds Akitas, Chow Terriers or Chow breed mixes, American Bulldogs, Bull Staff or Staffordshire Terriers, Doberman/Dob
    Read More Read Less
  • Cats
    • Pet Fee
      Max of 1. Charged per pet.
      $300
    • Pet Rent- 2nd Cat
      Max of 1. Charged per pet.
      $25 / mo
    • Pet Rent
      Max of 1. Charged per pet.
      $50 / mo
    100 lbs. Weight Limit
    Restrictions:
    AION welcomes Dog and Cat Family Members; AION allows residents to have dogs, cats and service animals. All animals must be housebroken. No breeding of any permitted animal is allowed. Additionally, the following breeds of dogs are not permitted or any mix of these breeds of dogs where the following breeds are 50% or more in your dog and verified by veterinary report: German Shepherds Akitas, Chow Terriers or Chow breed mixes, American Bulldogs, Bull Staff or Staffordshire Terriers, Doberman/Dob
    Read More Read Less
  • Transfer Fee
    Charged per unit.
    $500 / occurrence

Property Fee Disclaimer: Based on community-supplied data and independent market research. Subject to change without notice. May exclude fees for mandatory or optional services and usage-based utilities.

Details

Lease Options

  • 3 - 15 Month Leases
  • Short term lease

Property Information

  • Built in 1992
  • 260 units/2 stories

Matterport 3D Tours

This single-floor fitness center is designed to accommodate a comprehensive workout experience, combining thoughtful architectural details with a robust selection of equipment. The space is immediately distinguished by its bold vaulted ceiling, painted in a vibrant yellow that contrasts sharply with the soft gray walls, creating an energizing atmosphere. Crown molding and a classic chair rail add a refined architectural touch throughout. The flooring features a striking herringbone pattern in warm wood tones, lending visual interest and a polished feel to the entire space. Multiple windows fitted with white blinds allow ample natural light to fill the room, enhancing the open and airy environment. The main exercise area is home to a row of cardio machines, including treadmills and Cybex stationary bikes, positioned for ease of use. A dedicated free weights section offers a full dumbbell rack displayed in front of a large wall mirror, allowing for form checks during training. A Life Fitness cable machine station is tucked into a well-lit corner, flanked by windows on two sides. Additional equipment includes a rowing machine and a collection of medicine balls and stability balls along the wall, catering to functional and cross-training workouts. TRX suspension straps are also available. Recessed lighting and security cameras complete this well-appointed facility.

Fitness Center
1/3
This single-floor fitness center is designed to accommodate a comprehensive workout experience, combining thoughtful architectural details with a robust selection of equipment. The space is immediately distinguished by its bold vaulted ceiling, painted in a vibrant yellow that contrasts sharply with the soft gray walls, creating an energizing atmosphere. Crown molding and a classic chair rail add a refined architectural touch throughout.

The flooring features a striking herringbone pattern in warm wood tones, lending visual interest and a polished feel to the entire space. Multiple windows fitted with white blinds allow ample natural light to fill the room, enhancing the open and airy environment.

The main exercise area is home to a row of cardio machines, including treadmills and Cybex stationary bikes, positioned for ease of use. A dedicated free weights section offers a full dumbbell rack displayed in front of a large wall mirror, allowing for form checks during training. A Life Fitness cable machine station is tucked into a well-lit corner, flanked by windows on two sides.

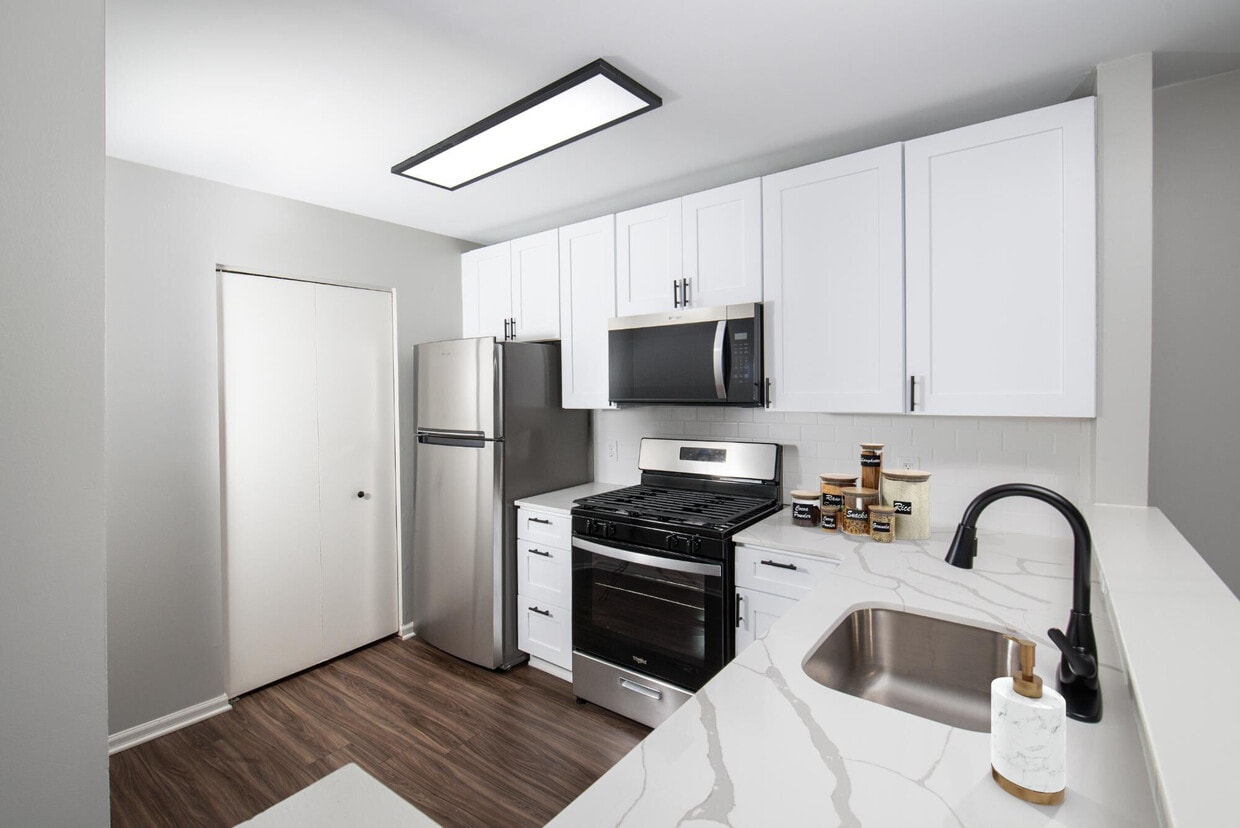
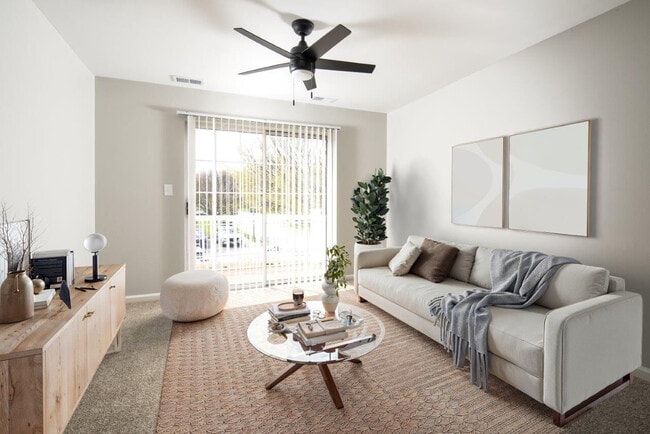
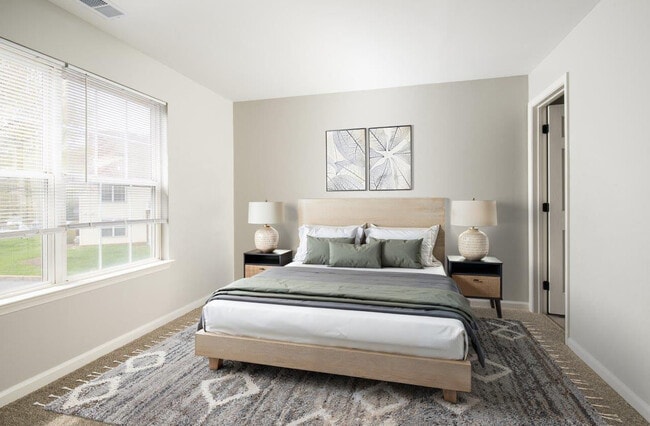
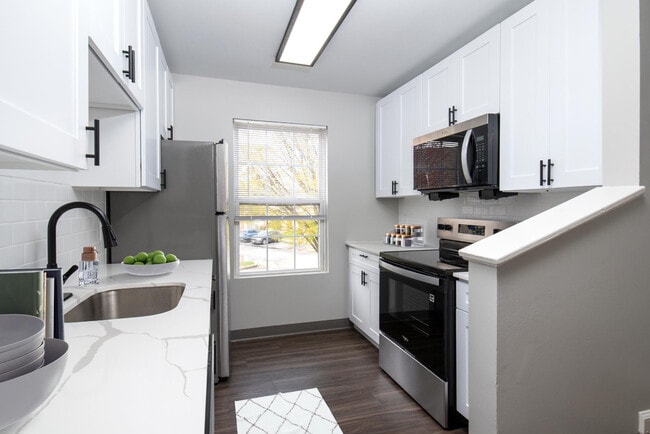
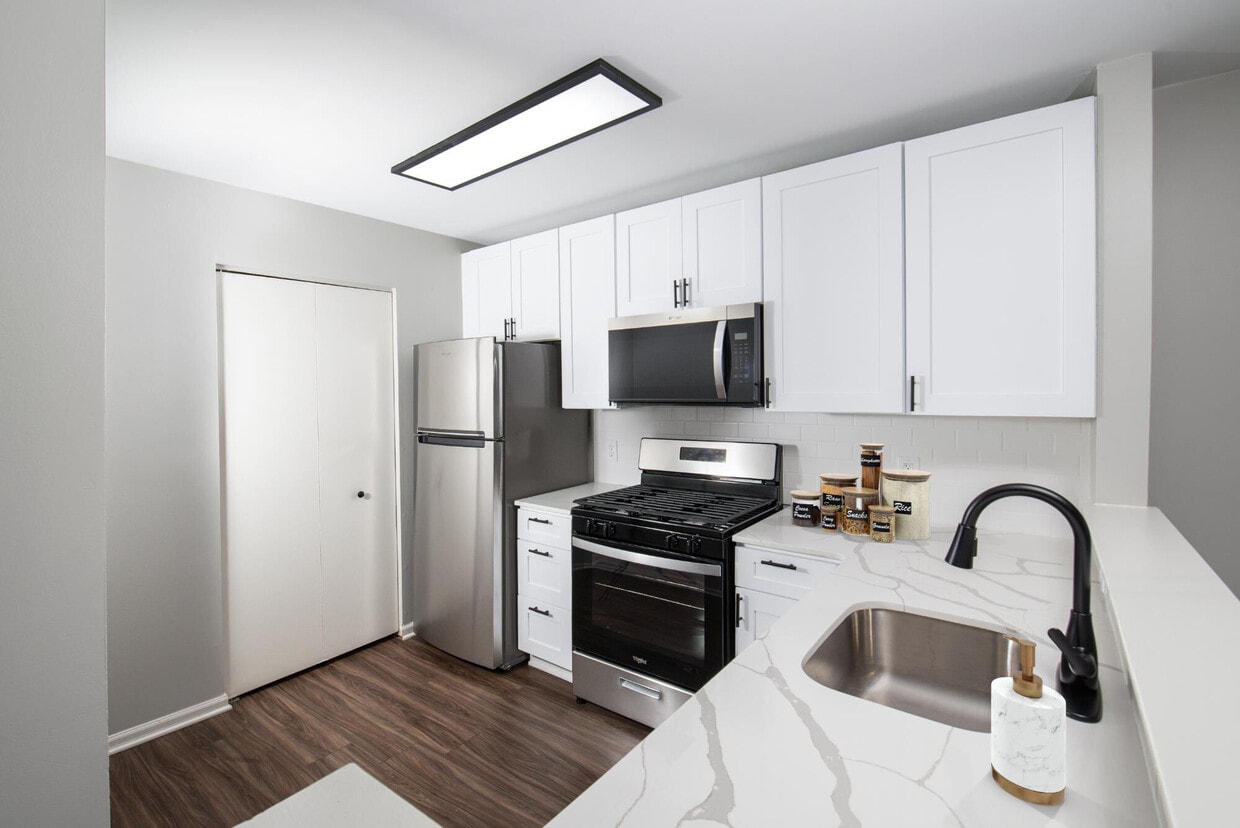
Additional equipment includes a rowing machine and a collection of medicine balls and stability balls along the wall, catering to functional and cross-training workouts. TRX suspension straps are also available. Recessed lighting and security cameras complete this well-appointed facility. This thoughtfully designed single-floor communal space blends contemporary style with comfortable, functional living. The expansive open-plan lounge area serves as the heart of the space, anchored by a dramatic floor-to-ceiling dark stone fireplace with a wall-mounted television above. Multiple seating arrangements — including plush sofas, upholstered wingback chairs, and patterned accent chairs — invite relaxed gathering and conversation. A striking sputnik-style chandelier hangs overhead, complementing the vaulted ceiling and recessed lighting that together create a bright, welcoming atmosphere. Rich wood-look flooring flows throughout, tying the various zones together seamlessly. A dining area with a round wooden table and bold chevron-patterned chairs sits adjacent to a dedicated workstation nook, framed by a distinctive horizontal-striped accent wall. Natural light pours in generously through large French doors and oversized windows that offer views of the surrounding outdoors. The fully equipped kitchen is outfitted with crisp white shaker-style cabinetry, stainless steel appliances including a refrigerator, range, and microwave, white countertops, a glass tile backsplash, and an industrial-style dark wood island. The overall ambiance is modern yet inviting, balancing communal functionality with refined design details throughout. This single-floor residence offers a thoughtfully designed layout that balances comfort and functionality throughout. The living room serves as the centerpiece of the home, featuring a classic fireplace framed by a clean white mantle, soft wall-to-wall carpeting, and French doors that welcome an abundance of natural light. Multiple windows fitted with blinds further brighten the space, creating a warm and inviting atmosphere. The kitchen is outfitted with stainless steel appliances—including a refrigerator, gas range, and microwave—complemented by light wood cabinetry, granite-style countertops, and hardwood flooring, providing a practical yet stylish cooking environment. The primary bedroom is generously sized and features a charming built-in window seat, plush carpeting, and ample room for a full dresser and additional furnishings. The second bedroom is equally comfortable, with carpeted floors, a window for natural light, and convenient access to closet storage. Both bathrooms are finished with hardwood-style flooring, wood-framed vanity mirrors, granite-style countertops, light wood cabinetry, and tub-shower combinations. Throughout the home, a neutral color palette and consistent finishes contribute to a cohesive, serene ambiance.
Property Site Map

Select a unit to view pricing & availability

Any
1
2
3
Any
1+
2+
3+
Move-In Date
Viewing Floor:
1 (15 units)
2 (9 units)
Matterport 3D Tour Matterport 3D Tour
Matterport 3D Tour

About Iron Ridge and Stonegate Apartments

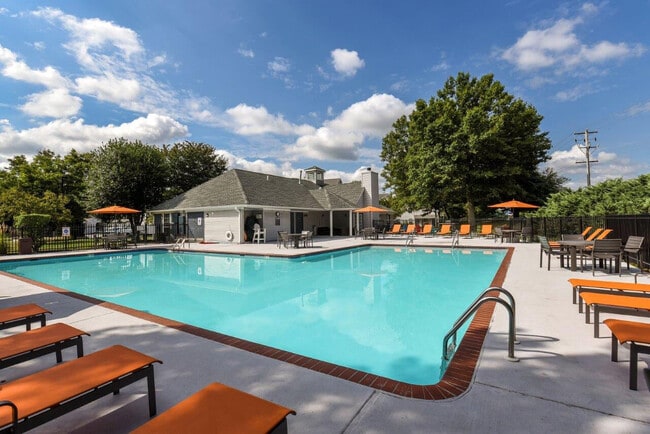
Experience all the comforts of home when you live at Iron Ridge and Stonegate Apartments. Expansive one-, two-, and three-bedroom layouts give you a variety of living options so you can find the home that's just right for you. Our incredible apartments and community amenities set us apart and give our residents a reason to relax. Don't break the bank with an expensive gym membership! Instead, take advantage of our fully equipped community fitness center. Our community pool and on-site tennis courts will keep you moving, and our community is pet friendly so you don't have to leave your furry friends behind. Enjoy the outdoors with our lush landscaping and expansive picnic area, the perfect place to soak up the sun on a Sunday afternoon. Ideally located just 1/4 mile from Newark, Delaware and providing easy access to both Philadelphia and Baltimore via I-95, Iron Ridge and Stonegate Apartments puts you in the center of it all. Our residents love our proximity to local employers including Christiana Care Health System and the University of Delaware. Grab a bite to eat down the street or explore even more in one of the major cities surrounding our vibrant community. At Iron Ridge and Stonegate, you don't have to sacrifice the excitement of city living for the serenity of a neighborhood atmosphere. Contact our leasing office to schedule a walkthrough tour today and become a part of our growing community!

Iron Ridge and Stonegate Apartments is an apartment community located in Cecil County and the 21921 ZIP Code. This area is served by the Cecil County Public Schools attendance zone.

Unique Features

  • 24-hour emergency maintenance
  • AION Renovation
  • Cable and Satellite Ready
  • Cable/Satellite
  • EV Charging Stations
  • Flex Rent Payments
  • Full Size Washer & Dryer
  • Garages Available
  • Garden Style
  • Granite & Stainless Appliances
  • Grilling Stations
  • Hard Surface CounterTops
  • Insurance
  • Multi-Sports Court
  • Off-Street Parking
  • Online Rent Payments
  • Online Resident Portal
  • Open Parking
  • Patio or Balcony
  • Pet Friendly
  • Plank Flooring
  • Pond View
  • Private Entrance
  • Private Entrances
  • Privatized 3rd Bedroom Loft
  • Resident Activities
  • Resident Lounge
  • Second Floor w/Vaulted Ceiling
  • Tile Backsplash
  • Vinyl Plank Flooring
  • Washer and Dryer
  • Wi-Fi in Common Areas

Contact

View Property Website
Languages: English & Spanish
Open 10am - 5pm Today
  • Monday - Friday, 9am - 6pm
  • Saturday & Sunday, 10am - 5pm
Property Management Company Logo

Community Amenities

Pool

Fitness Center

Playground

Clubhouse

  • Maintenance on site
  • Property Manager on Site
  • Pet Play Area
  • EV Charging
  • Business Center
  • Clubhouse
  • Lounge
  • Storage Space
  • Fitness Center
  • Pool
  • Playground
  • Basketball Court
  • Tennis Court
  • Sundeck
  • Picnic Area
  • Pond
  • Dog Park

Apartment Features

Washer/Dryer

Air Conditioning

Wi-Fi

Fireplace

  • Wi-Fi
  • Washer/Dryer
  • Air Conditioning
  • Smoke Free
  • Cable Ready
  • Trash Compactor
  • Fireplace
  • Kitchen
  • Vinyl Flooring
  • Basement
  • Office
  • Vaulted Ceiling
  • Balcony
  • Patio
  • Deck
Location
4301 Stonegate Blvd, Elkton,
MD 21921
Get Directions
Schools Restaurants Groceries Coffee Banks Shops Fitness
| Edit
Edit Commute

Destination is required

Under 30 minutes

Commute Time is calculated at rush hour.
City - Elkton

Perched on the north end of the Elk River and adjacent to Elk Neck State Forest, Elkton provides amazing natural beauty -- it is also located about halfway between Philadelphia and Baltimore, with just under an hour to each. In addition, it is about halfway between Washington, DC and New York City, with roughly two hours to each.

This ideal location has even more to offer with its charming and historic downtown shopping district, home to wide, brick-paved sidewalks; historic buildings filled with boutiques, restaurants, and cafes; period lighting; and colorful murals. Elkton was first settled in 1694 and played a role during the American Revolution, acting as a landing point for troops heading for Brandywine and later, Philadelphia.

It was much later when Elkton gained its claim to fame, however; when other northern states began passing strict marriage laws early in the 20th century, Maryland became a haven for those wanting to marry quickly and without restrictions.

Learn more about living in Elkton 
Amenities
  • Maintenance on site
  • Property Manager on Site
  • Pet Play Area
  • EV Charging
  • Business Center
  • Clubhouse
  • Lounge
  • Storage Space
  • Sundeck
  • Picnic Area
  • Pond
  • Dog Park
  • Fitness Center
  • Pool
  • Playground
  • Basketball Court
  • Tennis Court
  • 24-hour emergency maintenance
  • AION Renovation
  • Cable and Satellite Ready
  • Cable/Satellite
  • EV Charging Stations
  • Flex Rent Payments
  • Full Size Washer & Dryer
  • Garages Available
  • Garden Style
  • Granite & Stainless Appliances
  • Grilling Stations
  • Hard Surface CounterTops
  • Insurance
  • Multi-Sports Court
  • Off-Street Parking
  • Online Rent Payments
  • Online Resident Portal
  • Open Parking
  • Patio or Balcony
  • Pet Friendly
  • Plank Flooring
  • Pond View
  • Private Entrance
  • Private Entrances
  • Privatized 3rd Bedroom Loft
  • Resident Activities
  • Resident Lounge
  • Second Floor w/Vaulted Ceiling
  • Tile Backsplash
  • Vinyl Plank Flooring
  • Washer and Dryer
  • Wi-Fi in Common Areas
  • Wi-Fi
  • Washer/Dryer
  • Air Conditioning
  • Smoke Free
  • Cable Ready
  • Trash Compactor
  • Fireplace
  • Kitchen
  • Vinyl Flooring
  • Basement
  • Office
  • Vaulted Ceiling
  • Balcony
  • Patio
  • Deck
Expenses
Recurring
Cat Rent $25
Dog Rent $25
One-Time
Cat Fee $300
Dog Fee $300
Office Hours
Monday 9am - 6pm
Tuesday 9am - 6pm
Wednesday 9am - 6pm
Thursday 9am - 6pm
Friday 9am - 6pm
Saturday 10am - 5pm
Sunday 10am - 5pm
484-372-3640
Education
Colleges & Universities Distance
University of Delaware
Drive: 6 min 3.1 mi
Goldey-Beacom College
Drive: 19 min 10.6 mi
Wilmington University
Drive: 20 min 13.2 mi
Lincoln University
Drive: 32 min 16.3 mi
Iron Ridge and Stonegate Apartments is within 6 minutes or 3.1 miles from University of Delaware. It is also near Goldey-Beacom College and Wilmington University.
Schools
  • Public Schools
  • Private Schools
Cecil Manor Elementary School
Public Elementary School
Grades PK-5
424 Students
Attendance Zone
Elkton Middle School
Public Middle School
Grades 6-8
523 Students
Attendance Zone
Elkton High School
Public High School
Grades 9-12
1,106 Students
Attendance Zone
Heritage Christian Academy
Private Elementary School
Grades K-5
Nearby
Tri-State Christian Academy
Private Elementary, Middle & High School
Grades PK-12
299 Students
Nearby
The New School
Private Elementary, Middle & High School
Grades K-12
31 Students
Nearby
School data provided by The GreatSchools Rating helps parents compare schools within a state based on a variety of school quality indicators and provides a helpful picture of how effectively each school serves all of its students. Ratings are on a scale of 1 (below average) to 10 (above average) and can include test scores, college readiness, academic progress, advanced courses, equity, discipline and attendance data. We also advise parents to visit schools, consider other information on school performance and programs, and consider family needs as part of the school selection process.

View GreatSchools Rating Methodology


Data provided by GreatSchools.org © 2026. All rights reserved.
Transportation

Iron Ridge and Stonegate Apartments is near Philadelphia International, located 37.6 miles or 49 minutes away.

Commuter Rail Distance
Newark
Drive: 5 min 3.4 mi
Churchmans Crossing
Drive: 12 min 8.0 mi
Wilmington
Drive: 23 min 17.0 mi
Perryville Marc
Drive: 26 min 19.2 mi
Claymont Transportation Center
Drive: 32 min 25.1 mi
Airports Distance
Airports Distance
Philadelphia International
Drive: 49 min 37.6 mi
Getting Around
Somewhat Walkable
Walkability
30 / 100
Limited Public Transit
Transit
30 / 100
Exceptionally Drivable
Drivability
100 / 100
Somewhat Bikeable
Bikeability
30 / 100

Scores provided by

What do Walkability, Transit, Drivability, and Bikeability mean? Walkability measures the walking distance to day-to-day needs. Transit measures access to public transportation. Drivability measures congestion, parking availability, and access to major roads. Bikeability measures the suitability for cycling. How It Works
-
Soundscore™
- / 100

Traffic

-

Airport

-

Businesses

-

Scores provided by

HowLoud What is a Sound Score Rating? A Sound Score Rating aggregates noise caused by vehicle traffic, airplane traffic and local sources. How It Works
Points of Interest

Time and distance from Iron Ridge and Stonegate Apartments.

Shopping Centers Distance
West Creek Shopping Center
Walk: 15 min 0.8 mi
Suburban Plaza
Drive: 3 min 1.8 mi
Park N Shop Center
Drive: 4 min 2.4 mi
Iron Ridge and Stonegate Apartments has 3 shopping centers within 2.4 miles, which is about a 4-minute drive. The miles and minutes will be for the farthest away property.
Parks and Recreation Distance
Milburn Orchards
Drive: 6 min 2.6 mi
Mineralogical Museum - Delaware
Drive: 6 min 3.2 mi
University of Delaware Botanic Gardens
Drive: 4 min 3.2 mi
Iron Hill Museum
Drive: 6 min 3.7 mi
Fair Hill Nature Center
Drive: 17 min 8.0 mi
Iron Ridge and Stonegate Apartments has 5 parks within 8.0 miles, including Milburn Orchards, Mineralogical Museum - Delaware, and University of Delaware Botanic Gardens.
Hospitals Distance
Hospitals Distance
Union Hospital of Cecil County
Drive: 7 min 4.3 mi
Christiana Care Health System
Drive: 10 min 7.4 mi
Rockford Center
Drive: 12 min 8.4 mi
Iron Ridge and Stonegate Apartments has 3 hospitals within 8.4 miles, the nearest is Union Hospital of Cecil County which is 4.3 miles away and a 7 minute drive.
Military Bases Distance
Ommelanden Range
Drive: 20 min 14.4 mi
Dover Airforce Base
Drive: 56 min 43.3 mi
Philadelphia Naval Busi Center
Drive: 57 min 43.3 mi
Iron Ridge and Stonegate Apartments has 3 military bases within 43.3 miles, the nearest is Ommelanden Range which is 14.4 miles away and a 20 minute drive.


Reviews for Iron Ridge and Stonegate Apartments

2.4
Renter Rating
5 Stars
3
4 Stars
1
3 Stars
0
2 Stars
0
1 Star
7
Share details of your own experience with this property
Renter Reviews 11 Reviews
 
  • Most Recent
  • Most Helpful
  • Rating Low-High
  • Rating High-Low
Submitted by a verified resident of the apartment community. Participating residents may receive reward points in exchange for posting a review during their lease term, regardless of the nature of the review. Delete

Property Manager Responded:

Property Manager Responded

Show full review Show less
Was this helpful? Vote review helpful Thanks for your feedback!
Flag Review
  1. ...
  2. ...

Iron Ridge and Stonegate Apartments Photos

  • Fitness Center

Nearby Apartments

Within 50 Miles of Iron Ridge and Stonegate Apartments

  • Brookbend Apartments

    26 Cheswold Blvd

    Newark, DE 19713

    $1,134 - $2,164

    1-3 Br 6.0 mi

  • Mariners Pointe

    311 Trimble Rd

    Joppa, MD 21085

    $1,330 - $1,919

    1-3 Br 34.6 mi

  • Cherry Hill Towers

    2145 Route 38 E

    Cherry Hill, NJ 08002

    $1,529 - $2,499

    1-2 Br 45.3 mi

  • The Addison

    700 Lower State Rd

    North Wales, PA 19454

    $1,294 - $2,389

    1-2 Br 49.0 mi

  • THE WELLINGTON

    2529 Horsham Rd

    Hatboro, PA 19040

    $1,489 - $2,004

    1-3 Br 50.8 mi

  • Greenspring

    100 Bridlewood Way

    York, PA 17402

    $1,364 - $2,369

    1-3 Br 51.6 mi

Frequently Asked Questions
Does this property have in-unit laundry?

This property has units with in‑unit washers and dryers, making laundry day simple for residents.

What utilities are included in rent at this property?

Utilities are not included in rent. Residents should plan to set up and pay for all services separately.

Is parking available at this property?

Contact this property for parking details.

Which floor plans are available, and what are the price ranges?

This property has one to three-bedrooms with rent ranges from $1,559/mo. to $2,249/mo.

Is this property pet-friendly?

Yes, this property welcomes pets. Breed restrictions, weight limits, and additional fees may apply. View this property's pet policy.

How much income do I need to rent at this property?

A good rule of thumb is to spend no more than 30% of your gross income on rent. Based on the lowest available rent of $1,559 for a two-bedrooms, you would need to earn about $62,360 per year to qualify. Want to double-check your budget? Calculate how much rent you can afford with our Rent Affordability Calculator.

Does this property have move-in specials?

This property is offering Specials for eligible applicants, with rental rates starting at $1,559.

Does this property offer Matterport 3D tours?

Yes! This property offers 3 Matterport 3D Tours. Explore different floor plans and see unit level details, all without leaving home.
Back To Top
Send a Message
Contact Property
enter move in date in the format: 2 digit month / 2 digit day / 4 digit year

I would like to...

Send Message

Submitting Request

Send a Message
Contact Property

Thank you! Your email has been sent.

Error

Report an Issue Print Get Directions
Try These Popular Nearby Searches

Cities

  • Glasgow Rentals
  • North East Rentals
  • Christiana Rentals
  • Brookside Rentals
  • Newark Rentals

Search by Bedrooms

  • Studio Apartments in Elkton
  • 1 Bedroom Apartments in Elkton
  • 2 Bedroom Apartments in Elkton
  • 3 Bedroom Apartments in Elkton

Other Rental Types

  • Elkton Houses for Rent
  • Elkton Condos for Rent
  • Elkton Townhomes for Rent
  • Private Landlord Rentals Elkton
  • Elkton Duplex Rentals
  • 21921 Houses for Rent
  • 21921 Condos for Rent
  • 21921 Townhomes for Rent

Stay on Budget

  • Elkton Apartments Under $900
  • Elkton Apartments Under $1,000
  • Elkton Apartments Under $1,100
  • Elkton Apartments Under $1,200
  • Elkton Apartments Under $1,300
  • Elkton Apartments Under $1,400
  • Elkton Apartments Under $1,500
  • Elkton Apartments Under $2,000

Filter by Popular Amenities

  • Pet Friendly Apartments in Elkton
  • Furnished Apartments in Elkton
  • Apartments with Washer & Dryer in Elkton
  • Wheelchair Accessible Apartments in Elkton
  • Apartments with EV Charging in Elkton
  • Apartments with Balcony in Elkton
  • Apartments with Air Conditioning in Elkton
  • Elkton Apartments with Virtual Tours

Find Specialty Housing

  • Student Housing in Elkton
  • Elkton Low Income Housing
  • Senior Housing in Elkton
  • Short Term Rentals in Elkton
  • Corporate Housing in Elkton
  • Move-In Specials in Elkton
  • New Apartments in Elkton
  • About Us
  • Advertise
  • Legal Notices
  • Privacy Notice
  • Avoid Scams
  • Accessibility
  • Calculate Rent Affordability
  • Renterverse
  • Sitemap
Property Logo
apartments.com
© 2026 CoStar Group, Inc. Equal Housing Opportunity

Equal Housing Opportunity

© 2026 CoStar Group, Inc.

Equal Housing Opportunity

Ready to Apply?

Good News! This rental is accepting applications through Apartments.com. Act now and your $ purchase will include 9 additional FREE application submissions to participating properties.

Or if you already have an account


Required

Required

Valid Email Required

You must acknowledge the disclaimer to continue
Next
Continue

Take me to this property's website
Schedule Tour
Interested in this property? Schedule a tour today.
Rate & Review Iron Ridge and Stonegate Apartments
Please select a rating
50 character minimum
By clicking submit, I agree to the Apartments.com Terms of Service and the Ratings & Reviews Terms of Use.

What Are Walk Score®, Transit Score®, and Bike Score® Ratings?

Walk Score® measures the walkability of any address. Transit Score® measures access to public transit. Bike Score® measures the bikeability of any address.

Learn How It Works

What is a Sound Score Rating?

A Sound Score Rating aggregates noise caused by vehicle traffic, airplane traffic and local sources.

Learn How It Works

Share This Listing
Listing Image

4301 Stonegate Blvd

Elkton, MD 21921

Email

Link Copied

(484) 372-3640
Get Directions
Schools Restaurants Groceries Coffee Banks Shops Fitness
Select a unit to view pricing and availability
Floor
1 (15 units)
2 (9 units)
Any
1
2
3
Any
1+
2+
3+
Move-In Date
Matterport 3D Tour Matterport 3D Tour
Matterport 3D Tour

