Map
  • Add a Property
  • Renter Tools
    • Favorites
    • Saved Searches
  • Manage Rentals
  • Apartments For Rent
  • Houses For Rent
  • Condos For Rent
  • Townhomes For Rent
  • Help Center
  • South Bend Average Rent
  • Area Guide
  • Rent Calculator
  • Property Management Companies
English

Language

English Español
Apartments.com Logo
Manage Rentals      Sign Up / Sign In
  • Primary Photo - Irish Hills Apartments
  • Building Photo - Irish Hills Apartments
    Interior Photo - Irish Hills Apartments
  • Building Photo - Irish Hills Apartments
    Building Photo - Irish Hills Apartments
Contact This Property

Tour Options: In-Person, Video Video Tours Many properties are now offering LIVE tours via FaceTime and other streaming apps.

Language: English

Open 9am - 6pm Today

View All Hours Office Hours Monday - Friday, 9am - 6pm Saturday, 10am - 2pm Sunday, Closed

Irish Hills Apartments media gallery Unit
call 574-485-0093
Floor Plan View Body
Viewing Floor: Select a unit to view pricing & availability
1 (10 units)
2 (14 units)
3 (6 units)
Any
1
2
Any
1+
Move-In Date
Indiana St Joseph County South Bend Southside South Bend

Irish Hills Apartments

4245 Irish Hills Dr, South Bend, IN 46614

Be the First to Rate & Review
Verified Listing CoStar Verified® Listing

This Listing has been verified by CoStar’s listing verification process, which combines internal screening and fraud detection technology. Always beware of scams.

Today
Share Listing
Favorites
574-485-0093
Property Management Company Logo Property Website
  • Monthly Rent

    $937 - $1,474

  • Bedrooms

    1 - 2 bd

  • Bathrooms

    1 - 1.5 ba

  • Square Feet

    560 - 935 sq ft

Irish Hills Apartments
Property Management Company Logo
Share Listing
Favorites

Start your next chapter with a fresh slate at Irish Hills Apartments. With great amenities and one- and two-bedroom layouts, our South Bend apartments are tucked away from the bustle of the city, but well-connected enough to make stressful commutes a thing of the past. Flexible leases and furnished apartments through VIA by Edward Rose are also available! Our one-, or two-bedroom floor plans are equipped with the perfect features and comforts for every lifestyle. With bright interiors, a prime location, and well-maintained landscapes, you'll feel right at home in no time. Take advantage of Irish Hills Apartments' amenities, including: A refreshing swimming pool A large sundeck with Wi-Fi A community building Cashless laundry facilities Amazon Hub 24-Hour emergency maintenance Inside our pet-friendly community, you'll enjoy all the functional features needed to make your daily routine easy, including a washer/dryer in some apartments, large closets, a fully equipped kitchen, optional patio/balcony, and more. Most buildings have their own laundry facilities as well, and all utilities, except for electricity and air conditioning, are paid. Furthermore, commuting to top employers like ISUB or Memorial Hospital is stress-free since we are close to the US-20 bypass.Ask us about our apartments for rent in South Bend, Indiana, and plan your in-person tour!

Read More

Highlights

  • Furnished Units Available
  • High Ceilings
  • Pool
  • Walk-In Closets
  • Planned Social Activities
  • Sundeck
  • Picnic Area
  • Balcony
  • Property Manager on Site

Pricing & Floor Plans

filter results by bedrooms
Cost Calculator: Estimate your monthly and one-time fees.
Classic One Bedroom
Starting at $948 1 Bed 1 Bath 603 – 626 Sq Ft
Matterport 3D Tour
10 Available units
Unit
Base Price
Sq Ft
Availability
Unit Details
  • Unit 4008-2A
    price $948
    square feet 610
    availibility Now
  • Unit 4236-1B
    price $973
    square feet 610
    availibility Sep 25
  • Unit 4232-3A
    price $963
    square feet 626
    availibility Oct 3
  • Unit 4250-2C
    price $948
    square feet 610
    availibility Oct 5
  • Unit 4232-1D
    price $973
    square feet 610
    availibility Oct 5
  • Unit 4222-2C
    price $948
    square feet 610
    availibility Oct 14
  • Unit 4309-1C
    price $988
    square feet 603
    availibility Nov 6
  • Unit 4236-1A
    price $973
    square feet 610
    availibility Nov 9
  • Unit 4244-2D
    price $948
    square feet 610
    availibility Nov 14
  • Unit 4319-3D
    price $998
    square feet 619
    availibility Dec 5

Seville One Bedroom
Starting at $1,139 1 Bed 1 Bath 714 Sq Ft
Matterport 3D Tour
2 Available units
Unit
Base Price
Sq Ft
Availability
Unit Details
  • Unit 4229-2D
    price $1,139
    square feet 714
    availibility Oct 4
  • Unit 4209-2A
    price $1,154
    square feet 714
    availibility Nov 11
Front-to-Back One Bedroom
Starting at $1,200 1 Bed 1 Bath 712 Sq Ft
Matterport 3D Tour
3 Available units
Unit
Base Price
Sq Ft
Availability
Unit Details
  • Unit 3935-3A
    price $1,260
    square feet 712
    availibility Nov 2
  • Unit 4239-2B
    price $1,210
    square feet 712
    availibility Nov 23
  • Unit 4233-2A
    price $1,200
    square feet 712
    availibility Nov 30
Standard Two Bedroom
Starting at $1,086 2 Beds 1 Bath 676 – 727 Sq Ft
Matterport 3D Tour
6 Available units
Unit
Base Price
Sq Ft
Availability
Unit Details
  • Unit 4415-1C
    price $1,086
    square feet 676
    availibility Now
  • Unit 4429-1D
    price $1,119
    square feet 676
    availibility Now
  • Unit 4415-2C
    price $1,119
    square feet 707
    availibility Now
  • Unit 4421-1B
    price $1,119
    square feet 676
    availibility Now
  • Unit 4419-3A
    price $1,139
    square feet 727
    availibility Now
  • Unit 4419-1B
    price $1,119
    square feet 676
    availibility Dec 8

Seville Two Bedroom
Starting at $1,384 2 Beds 1.5 Baths 889 – 935 Sq Ft
Matterport 3D Tour
2 Available units
Unit
Base Price
Sq Ft
Availability
Unit Details
  • Unit 4225-2B
    price $1,384
    square feet 889
    availibility Now
  • Unit 4203-1D
    price $1,411
    square feet 935
    availibility Oct 9
Classic Two Bedroom
Starting at $1,080 2 Beds 1 Bath 754 – 808 Sq Ft
Matterport 3D Tour
4 Available units
Unit
Base Price
Sq Ft
Availability
Unit Details
  • Unit 4240-2D
    price $1,080
    square feet 787
    availibility Oct 23
  • Unit 4303-1C
    price $1,110
    square feet 754
    availibility Oct 26
  • Unit 4323-3C
    price $1,110
    square feet 808
    availibility Nov 16
  • Unit 4331-2D
    price $1,095
    square feet 783
    availibility Jan 11, 2027

Front-to-Back Two Bedroom
Starting at $1,423 2 Beds 1 Bath 919 Sq Ft
Matterport 3D Tour
3 Available units
Unit
Base Price
Sq Ft
Availability
Unit Details
  • Unit 3917-2A
    price $1,423
    square feet 919
    availibility Oct 29
  • Unit 3917-3B
    price $1,446
    square feet 919
    availibility Nov 1
  • Unit 3929-2B
    price $1,431
    square feet 919
    availibility Nov 4
Standard One Bedroom
$937 1 Bed 1 Bath 560 Sq Ft
Not Available
Matterport 3D Tour
Walk-Thru Two Bedroom
$1,215 2 Beds 1.5 Baths 919 Sq Ft
Not Available
Classic One Bedroom
Starting at $948 1 Bed 1 Bath 603 – 626 Sq Ft
Matterport 3D Tour
10 Available units
Unit
Base Price
Sq Ft
Availability
Unit Details
  • Unit 4008-2A
    price $948
    square feet 610
    availibility Now
  • Unit 4236-1B
    price $973
    square feet 610
    availibility Sep 25
  • Unit 4232-3A
    price $963
    square feet 626
    availibility Oct 3
  • Unit 4250-2C
    price $948
    square feet 610
    availibility Oct 5
  • Unit 4232-1D
    price $973
    square feet 610
    availibility Oct 5
  • Unit 4222-2C
    price $948
    square feet 610
    availibility Oct 14
  • Unit 4309-1C
    price $988
    square feet 603
    availibility Nov 6
  • Unit 4236-1A
    price $973
    square feet 610
    availibility Nov 9
  • Unit 4244-2D
    price $948
    square feet 610
    availibility Nov 14
  • Unit 4319-3D
    price $998
    square feet 619
    availibility Dec 5

Seville One Bedroom
Starting at $1,139 1 Bed 1 Bath 714 Sq Ft
Matterport 3D Tour
2 Available units
Unit
Base Price
Sq Ft
Availability
Unit Details
  • Unit 4229-2D
    price $1,139
    square feet 714
    availibility Oct 4
  • Unit 4209-2A
    price $1,154
    square feet 714
    availibility Nov 11
Front-to-Back One Bedroom
Starting at $1,200 1 Bed 1 Bath 712 Sq Ft
Matterport 3D Tour
3 Available units
Unit
Base Price
Sq Ft
Availability
Unit Details
  • Unit 3935-3A
    price $1,260
    square feet 712
    availibility Nov 2
  • Unit 4239-2B
    price $1,210
    square feet 712
    availibility Nov 23
  • Unit 4233-2A
    price $1,200
    square feet 712
    availibility Nov 30
Standard One Bedroom
$937 1 Bed 1 Bath 560 Sq Ft
Not Available
Matterport 3D Tour
Standard Two Bedroom
Starting at $1,086 2 Beds 1 Bath 676 – 727 Sq Ft
Matterport 3D Tour
6 Available units
Unit
Base Price
Sq Ft
Availability
Unit Details
  • Unit 4415-1C
    price $1,086
    square feet 676
    availibility Now
  • Unit 4429-1D
    price $1,119
    square feet 676
    availibility Now
  • Unit 4415-2C
    price $1,119
    square feet 707
    availibility Now
  • Unit 4421-1B
    price $1,119
    square feet 676
    availibility Now
  • Unit 4419-3A
    price $1,139
    square feet 727
    availibility Now
  • Unit 4419-1B
    price $1,119
    square feet 676
    availibility Dec 8

Seville Two Bedroom
Starting at $1,384 2 Beds 1.5 Baths 889 – 935 Sq Ft
Matterport 3D Tour
2 Available units
Unit
Base Price
Sq Ft
Availability
Unit Details
  • Unit 4225-2B
    price $1,384
    square feet 889
    availibility Now
  • Unit 4203-1D
    price $1,411
    square feet 935
    availibility Oct 9
Classic Two Bedroom
Starting at $1,080 2 Beds 1 Bath 754 – 808 Sq Ft
Matterport 3D Tour
4 Available units
Unit
Base Price
Sq Ft
Availability
Unit Details
  • Unit 4240-2D
    price $1,080
    square feet 787
    availibility Oct 23
  • Unit 4303-1C
    price $1,110
    square feet 754
    availibility Oct 26
  • Unit 4323-3C
    price $1,110
    square feet 808
    availibility Nov 16
  • Unit 4331-2D
    price $1,095
    square feet 783
    availibility Jan 11, 2027

Front-to-Back Two Bedroom
Starting at $1,423 2 Beds 1 Bath 919 Sq Ft
Matterport 3D Tour
3 Available units
Unit
Base Price
Sq Ft
Availability
Unit Details
  • Unit 3917-2A
    price $1,423
    square feet 919
    availibility Oct 29
  • Unit 3917-3B
    price $1,446
    square feet 919
    availibility Nov 1
  • Unit 3929-2B
    price $1,431
    square feet 919
    availibility Nov 4
Walk-Thru Two Bedroom
$1,215 2 Beds 1.5 Baths 919 Sq Ft
Not Available
* Price shown is base rent. Excludes user-selected optional fees and variable or usage-based fees and required charges due at or prior to move-in or at move-out.View Fees and Policies for details. Price, availability, fees, and any applicable rent special are subject to change without notice.
* Square footage definitions vary. Displayed square footage is approximate.

Fees and Policies

The fees listed below are community-provided and may exclude utilities or add-ons. All payments are made directly to the property and are non-refundable unless otherwise specified. Use the Cost Calculator to determine costs based on your needs.

  • One-Time Basics
    • Due at Application
      • Holding Fee
        Once your application is approved, a $200 non-refundable holding fee will be charged to the primary applicant’s method of payment. This is an automatic charge applied towards your move-in costs. Charged per unit.
        $200
      • Application Fee Per Applicant
        Charged per applicant.
        $50
  • Dogs
    • Dog Fee
      Max of 2. Charged per unit.
      $300
    • Dog Rent
      Charged per pet.
      $30 / mo
    Pet interview, Spayed/Neutered
    Restrictions:
    See Community Website Amenities Page for Pet Policy Details.
    Read More Read Less
    Comments
    No Weight Restrictions.
    Read More Read Less
  • Cats
    • Cat Fee
      Max of 2. Charged per unit.
      $300
    • Cat Rent
      Charged per pet.
      $30 / mo
    Pet interview, Spayed/Neutered
    Restrictions:
    See Community Website Amenities Page for Pet Policy Details.
    Read More Read Less
    Comments
    No Weight Restrictions.
    Read More Read Less
  • Surface Lot

Property Fee Disclaimer: Based on community-supplied data and independent market research. Subject to change without notice. May exclude fees for mandatory or optional services and usage-based utilities.

Details

Utilities Included

  • Gas
  • Water
  • Heat
  • Trash Removal
  • Sewer

Property Information

  • Built in 1979
  • 1113 units/3 stories
  • Furnished Units Available

Matterport 3D Tours

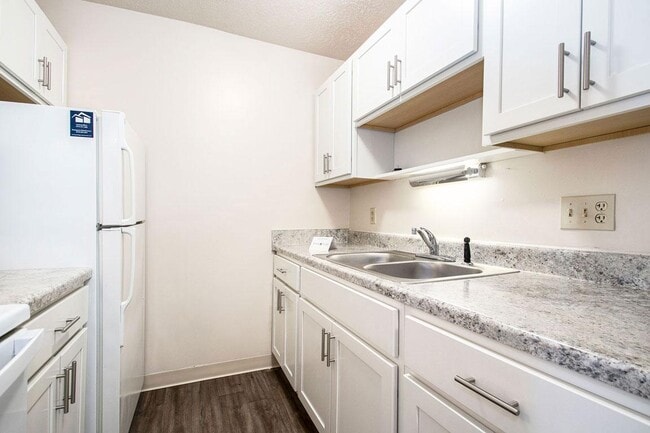
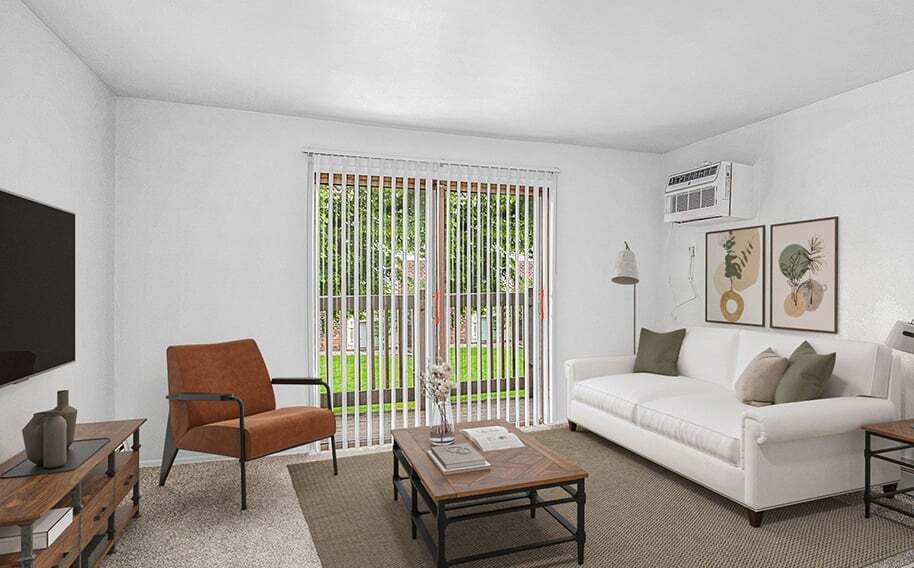
Located at 4429 Irish Hills Dr in South Bend, Indiana, this single-floor unit offers a straightforward, functional layout designed for comfortable everyday living. The floor plan flows efficiently between the main living area, kitchen, bedroom, and bathroom, making practical use of the available space. The living area is carpeted and open, featuring a wall-mounted air conditioning unit and a sliding glass door fitted with vertical blinds that allows natural light to enter and provides a view of the surrounding exterior. The transition from carpet to hard-surface flooring marks the boundary between the living space and the kitchen entry. The kitchen is galley-style with light wood cabinetry, a gas range with overhead ventilation hood, a full-size refrigerator, and a double-basin sink with ample counter space. The hard-surface wood-look flooring runs throughout the kitchen, lending a clean, easy-to-maintain finish. The bedroom features neutral carpet, two louvered bi-fold closets offering generous storage, a window that brings in natural light, and direct access to the full bathroom. The bathroom includes a single-sink vanity with light wood cabinetry, a toilet, and a tiled shower-tub combination with chrome fixtures and a mirrored medicine cabinet.

Standard One Bedroom, Third Floor, 1 BR, 1 BA
1/10
Located at 4429 Irish Hills Dr in South Bend, Indiana, this single-floor unit offers a straightforward, functional layout designed for comfortable everyday living. The floor plan flows efficiently between the main living area, kitchen, bedroom, and bathroom, making practical use of the available space.

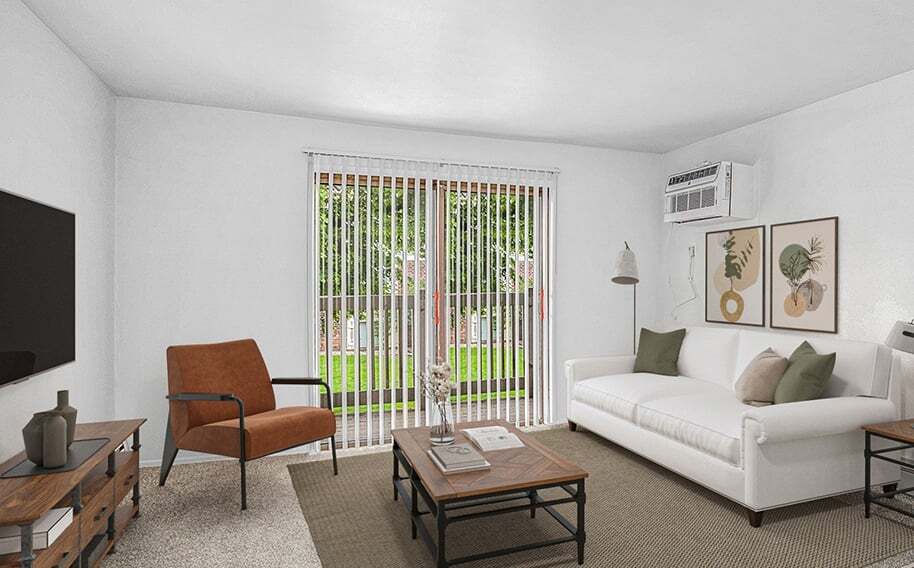

The living area is carpeted and open, featuring a wall-mounted air conditioning unit and a sliding glass door fitted with vertical blinds that allows natural light to enter and provides a view of the surrounding exterior. The transition from carpet to hard-surface flooring marks the boundary between the living space and the kitchen entry.


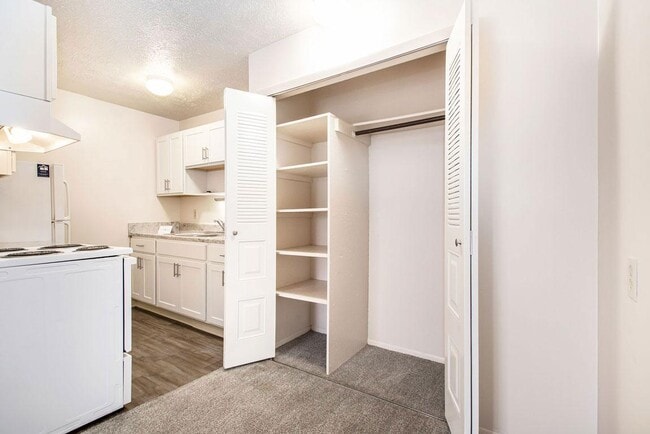
The kitchen is galley-style with light wood cabinetry, a gas range with overhead ventilation hood, a full-size refrigerator, and a double-basin sink with ample counter space. The hard-surface wood-look flooring runs throughout the kitchen, lending a clean, easy-to-maintain finish.

The bedroom features neutral carpet, two louvered bi-fold closets offering generous storage, a window that brings in natural light, and direct access to the full bathroom. The bathroom includes a single-sink vanity with light wood cabinetry, a toilet, and a tiled shower-tub combination with chrome fixtures and a mirrored medicine cabinet. Located at 4206 Irish Hills Dr in South Bend, Indiana, this single-floor unit offers a practical and comfortable layout designed to maximize everyday functionality. The living area features neutral-toned carpet throughout, creating a warm and cohesive feel, and opens into an adjoining space that connects seamlessly to the rest of the unit. A large window with vertical blinds allows natural light to fill the main room, contributing to a bright and airy atmosphere.

The galley-style kitchen is efficiently designed with warm wood cabinetry lining both sides, white countertops, a double-basin stainless steel sink, and white appliances including a gas range and refrigerator. A louvered bifold door provides access to additional storage within the kitchen area, and the space features wood-look vinyl flooring for easy maintenance.

The bedrooms are carpeted and offer a clean, neutral palette, each equipped with louvered bifold closet doors for organized storage. One bedroom provides direct access to the entry door, offering added flexibility in how the space can be used.

The full bathroom includes a wood-vanity with a single sink, a mirrored medicine cabinet, and a white tub-shower combination, all finished with wood-look vinyl flooring that ties the space together. The overall layout is straightforward and well-connected, making this unit a functional and accessible living space. This 600 square foot apartment in South Bend, IN, offers a well-designed living space on a single floor. The layout maximizes functionality with an open-plan design that seamlessly integrates the living area and kitchen. The kitchen is a standout feature, boasting ample wooden cabinetry, a practical breakfast bar, and essential appliances including a refrigerator and gas stove.

The bedroom, measuring 150 square feet, provides a comfortable retreat with a large closet and window for natural light. The bathroom is efficiently designed with a combined tub and shower, a vanity with storage, and modern fixtures. Throughout the apartment, you'll find a mix of flooring materials, including wood-look laminate in the kitchen and bathroom, and carpeting in the bedroom and living areas.

Vaulted ceilings in the main living area create a sense of spaciousness, while windows in various rooms allow for plenty of natural light. The neutral color palette of white walls and light wood tones provides a blank canvas for personalization. This apartment is an ideal choice for those seeking a low-maintenance, cozy living space with modern amenities and efficient design. This 600 square foot apartment in South Bend, IN offers a well-designed living space with two bedrooms and one bathroom. The kitchen is a standout feature, boasting white cabinetry, granite countertops, and modern appliances. The living area is bright and airy, with a sliding glass door that provides ample natural light and views of the outdoors. Both bedrooms are comfortably sized, with the primary bedroom measuring 130 square feet. The bathroom features a granite vanity top and ample storage space. Throughout the apartment, you'll find a mix of durable wood-look flooring in the kitchen and plush carpeting in the living areas and bedrooms. Closet space is generous, with louvered doors for easy access. The overall ambiance is clean and modern, with neutral tones that allow for personalization. This efficient single-floor layout maximizes the available space, creating a cozy yet functional living environment. This single-floor space makes a strong architectural impression through its vaulted ceilings and a distinctive arched transom window that crowns a set of full-height sliding glass doors. The combination creates a dramatic focal point, drawing the eye upward while flooding the interior with an abundance of natural light throughout the day. The sliding glass doors provide direct access to an outdoor area framed by lush greenery, seamlessly connecting the interior to the natural surroundings outside. The main living area features neutral-toned carpeting that complements the light, airy color palette of the walls and ceiling. Ceiling vents are thoughtfully integrated into the upper portions of the vaulted ceiling, maintaining the clean, uncluttered aesthetic of the space. The overall ambiance is bright, open, and tranquil, with the greenery visible through the expansive glazing lending the interior a calm, nature-connected feel. The architectural detailing of the arched window adds a refined, classic character to what is otherwise a straightforward and functional layout, making this space both visually appealing and practically designed for comfortable everyday living. This 700 square foot apartment in South Bend, Indiana, offers a practical living space with three bedrooms and one bathroom. The single-story layout maximizes efficiency, with the primary bedroom boasting a generous 300 square feet. The modern kitchen features white cabinetry, stainless steel appliances, and a gas range, complemented by light wood-tone flooring. The bathroom showcases a contemporary vanity with a marble-like countertop and wooden floors. Throughout the apartment, neutral-toned carpeting and white walls create a bright, airy atmosphere. Large windows in the bedrooms and living area allow for ample natural light, while vertical blinds on sliding glass doors provide privacy and outdoor access. Built-in closets with louvered doors offer convenient storage solutions. The apartment's design emphasizes functionality and comfort, making efficient use of its compact footprint while providing separate spaces for sleeping, living, and dining. Located at 4101 Irish Hills Dr in South Bend, Indiana, this single-floor unit offers a practical and well-organized layout designed for comfortable everyday living. The open-concept living area is finished with plush carpeting and connects seamlessly to the kitchen, which is separated by a structural beam overhead and a peninsula-style island. The kitchen is equipped with white cabinetry featuring wood trim accents, a gas range with overhead ventilation, a refrigerator, and a stainless steel sink — all set atop easy-care wood-look vinyl flooring that provides a clean contrast to the surrounding carpeted spaces. Natural light filters into the living area through a wide window, offering a view to the outdoors. The unit includes multiple bedrooms, each carpeted and finished with neutral walls, providing versatile spaces that can be adapted to a variety of needs. Windows with blinds allow for adjustable natural light in the sleeping quarters. The bathroom features a full tub-and-shower combination with tiled surround, complemented by wood-look vinyl flooring for a cohesive and low-maintenance finish. The entry foyer provides a welcoming transition into the open living space. Overall, the unit presents a clean, functional, and move-in ready environment suited for a range of lifestyles. This 740 square foot apartment in South Bend, IN offers a practical and efficient living space. The single-story layout comprises three bedrooms, one bathroom, and a kitchen, all designed to maximize the available area. The primary bedroom, measuring 140 square feet, provides ample space for a comfortable retreat.

The interior features a neutral color palette with white walls throughout, creating a bright and airy atmosphere. Bedrooms are fitted with plush carpeting, while the kitchen boasts sleek hardwood flooring. Large windows in the bedrooms allow natural light to flood the space, enhancing the overall ambiance.

The modern kitchen is a highlight, featuring crisp white cabinetry, stainless steel appliances, and granite countertops. A breakfast bar separates the kitchen from the living area, offering additional seating and workspace.

The bathroom, though not extensively detailed in the images, appears to have a standard tub-shower combination and essential fixtures. The apartment's layout, as seen in the 3D model, shows a thoughtful design that separates the living areas from the bedrooms, providing privacy and functionality.

Despite its compact size, this apartment efficiently utilizes every square foot, making it an ideal choice for those seeking a cozy yet practical living space in South Bend. Located at 3921 Irish Hills Dr in South Bend, Indiana, this single-floor unit offers a functional and straightforward layout across its living spaces. The kitchen is well-equipped with ample white cabinetry trimmed in warm oak, generous counter space, a gas range, dishwasher, and refrigerator. Tile flooring runs throughout the kitchen area, while a peninsula with an oak-faced breakfast bar connects the kitchen to the adjoining living space, creating an open and cohesive flow between the two areas.

The living room is carpeted and spacious, featuring a textured ceiling and a sliding glass door fitted with vertical blinds that provides direct outdoor views and fills the room with natural light. A structural beam adds a subtle architectural detail to the ceiling. Bedrooms are also carpeted and bright, with one featuring a window with blinds and another offering its own sliding glass door access to the outdoors.

The bathroom includes a wide vanity with an extended countertop, oak cabinetry below, a large wall mirror, and tile flooring, offering a clean and practical design. Overall, the unit presents a neutral, move-in-ready aesthetic with consistent finishes throughout.
Property Site Map

Select a unit to view pricing & availability

Any
1
2
Any
1+
Move-In Date
Viewing Floor:
1 (10 units)
2 (14 units)
3 (6 units)
Matterport 3D Tour Matterport 3D Tour
Matterport 3D Tour

About Irish Hills Apartments

Start your next chapter with a fresh slate at Irish Hills Apartments. With great amenities and one- and two-bedroom layouts, our South Bend apartments are tucked away from the bustle of the city, but well-connected enough to make stressful commutes a thing of the past. Flexible leases and furnished apartments through VIA by Edward Rose are also available! Our one-, or two-bedroom floor plans are equipped with the perfect features and comforts for every lifestyle. With bright interiors, a prime location, and well-maintained landscapes, you'll feel right at home in no time. Take advantage of Irish Hills Apartments' amenities, including: A refreshing swimming pool A large sundeck with Wi-Fi A community building Cashless laundry facilities Amazon Hub 24-Hour emergency maintenance Inside our pet-friendly community, you'll enjoy all the functional features needed to make your daily routine easy, including a washer/dryer in some apartments, large closets, a fully equipped kitchen, optional patio/balcony, and more. Most buildings have their own laundry facilities as well, and all utilities, except for electricity and air conditioning, are paid. Furthermore, commuting to top employers like ISUB or Memorial Hospital is stress-free since we are close to the US-20 bypass.Ask us about our apartments for rent in South Bend, Indiana, and plan your in-person tour!

Irish Hills Apartments is an apartment community located in St Joseph County and the 46614 ZIP Code. This area is served by the Penn-Harris-Madison Sch Corp attendance zone.

Unique Features

  • Beautiful grounds with picnic areas
  • Bike Racks
  • Blinds Provided
  • Carpeting
  • Dish Network offered
  • Dishwasher Available
  • Dishwasher in select units
  • Flexible Lease Terms Available
  • Fully Equipped Kitchen with Gas Stove
  • Furnished Apartments - Contact VIA For A Quote
  • Gas for Heating, Cooking and Hot Water Included
  • Hometown Hero Discount Program
  • Internet Modems Offered
  • Kitchen with breakfast bar select units
  • Large Closets
  • Non-smoking buildings
  • Off Street Parking
  • On city bus line
  • Park-Like Grounds with Pond Views
  • Pet Friendly. Restrictions apply.
  • Positive Credit Reporting of On-Time Payments
  • Private Patio or Balcony Offered
  • Smart Lock
  • Smart Thermostat
  • Third-Floor Cathedral Ceiling Available
  • Walk-in closet in select units
  • Washer/Dryer Offered
  • Water, Sewer, and Trash Services Provided

Contact

View Property Website
Language: English
Open 9am - 6pm Today
  • Monday - Friday, 9am - 6pm
  • Saturday, 10am - 2pm
  • Sunday, Closed
Property Management Company Logo

Community Amenities

Pool

Laundry Facilities

Furnished Units Available

Clubhouse

  • Package Service
  • Wi-Fi
  • Laundry Facilities
  • Maintenance on site
  • Property Manager on Site
  • 24 Hour Access
  • Furnished Units Available
  • Recycling
  • Renters Insurance Program
  • Planned Social Activities
  • Public Transportation
  • Clubhouse
  • Walk-Up
  • Pool
  • Sundeck
  • Picnic Area
  • Pond

Apartment Features

Washer/Dryer

Air Conditioning

Dishwasher

High Speed Internet Access

Walk-In Closets

Refrigerator

Wi-Fi

Tub/Shower

Indoor Features

  • High Speed Internet Access
  • Wi-Fi
  • Washer/Dryer
  • Air Conditioning
  • Heating
  • Smoke Free
  • Cable Ready
  • Satellite TV
  • Tub/Shower
  • Wheelchair Accessible (Rooms)

Kitchen Features & Appliances

  • Dishwasher
  • Disposal
  • Pantry
  • Eat-in Kitchen
  • Kitchen
  • Range
  • Refrigerator
  • Instant Hot Water
  • Gas Range

Model Details

  • Carpet
  • Vinyl Flooring
  • High Ceilings
  • Vaulted Ceiling
  • Views
  • Walk-In Closets
  • Linen Closet
  • Furnished
  • Window Coverings
  • Balcony
  • Patio
Location
4245 Irish Hills Dr, South Bend,
IN 46614
Get Directions
Schools Restaurants Groceries Coffee Banks Shops Fitness
| Edit
Edit Commute

Destination is required

Under 30 minutes

Commute Time is calculated at rush hour.
Neighborhood

South Bend's Southside neighborhood has undergone a metamorphosis of sorts in the modern era. The neighborhood developed around a Studebaker automobile plant in the mid-20th century, and the neighborhood still retains some of its industrial roots. Today, the corporations in South Bend include Honeywell and AM General. The area that used to contain the Studebaker plant now houses Ignition Park, a technology and business park that’s home to a large number of employers. As a sister facility to Innovation Park on the campus of the University of Notre Dame, the two parks team up to create attractive locations for companies on the cutting edge of technology. The University of Notre Dame lies just seven miles north of the neighborhood, offering a wide variety of educational and employment opportunities.

Modest apartment communities and single-family home rentals can be found in the northern region of Southside South Bend, providing easy access to the city center.

Learn more about living in Southside South Bend 
Average Prices by Area

Compare neighborhood and city base rent averages by bedroom.

Southside South Bend South Bend, IN
Studio - $1,203
1 Bedroom $1,027 $1,225
2 Bedrooms $1,213 $1,363
3 Bedrooms - $1,552
Amenities
  • Package Service
  • Wi-Fi
  • Laundry Facilities
  • Maintenance on site
  • Property Manager on Site
  • 24 Hour Access
  • Furnished Units Available
  • Recycling
  • Renters Insurance Program
  • Planned Social Activities
  • Public Transportation
  • Clubhouse
  • Walk-Up
  • Sundeck
  • Picnic Area
  • Pond
  • Pool
  • Beautiful grounds with picnic areas
  • Bike Racks
  • Blinds Provided
  • Carpeting
  • Dish Network offered
  • Dishwasher Available
  • Dishwasher in select units
  • Flexible Lease Terms Available
  • Fully Equipped Kitchen with Gas Stove
  • Furnished Apartments - Contact VIA For A Quote
  • Gas for Heating, Cooking and Hot Water Included
  • Hometown Hero Discount Program
  • Internet Modems Offered
  • Kitchen with breakfast bar select units
  • Large Closets
  • Non-smoking buildings
  • Off Street Parking
  • On city bus line
  • Park-Like Grounds with Pond Views
  • Pet Friendly. Restrictions apply.
  • Positive Credit Reporting of On-Time Payments
  • Private Patio or Balcony Offered
  • Smart Lock
  • Smart Thermostat
  • Third-Floor Cathedral Ceiling Available
  • Walk-in closet in select units
  • Washer/Dryer Offered
  • Water, Sewer, and Trash Services Provided
  • High Speed Internet Access
  • Wi-Fi
  • Washer/Dryer
  • Air Conditioning
  • Heating
  • Smoke Free
  • Cable Ready
  • Satellite TV
  • Tub/Shower
  • Wheelchair Accessible (Rooms)
  • Dishwasher
  • Disposal
  • Pantry
  • Eat-in Kitchen
  • Kitchen
  • Range
  • Refrigerator
  • Instant Hot Water
  • Gas Range
  • Carpet
  • Vinyl Flooring
  • High Ceilings
  • Vaulted Ceiling
  • Views
  • Walk-In Closets
  • Linen Closet
  • Furnished
  • Window Coverings
  • Balcony
  • Patio
Expenses
Recurring
Cat Rent $30
Dog Rent $30
One-Time
Cat Fee $300
Dog Fee $300
Utilities Included
Gas, Water, Heat, Trash Removal, Sewer Included
Office Hours
Monday 9am - 6pm
Tuesday 9am - 6pm
Wednesday 9am - 6pm
Thursday 9am - 6pm
Friday 9am - 6pm
Saturday 10am - 2pm
Sunday Closed
574-485-0093
Education
Colleges & Universities Distance
Indiana University, South Bend
Drive: 5 min 2.3 mi
Bethel College
Drive: 10 min 4.2 mi
University of Notre Dame
Drive: 16 min 6.1 mi
St. Mary's College
Drive: 17 min 6.8 mi
Irish Hills Apartments is within 5 minutes or 2.3 miles from Indiana University, South Bend. It is also near Bethel College and University of Notre Dame.
Schools
  • Public Schools
  • Private Schools
Joint Service Campus Program
Public Elementary, Middle & High School
Grades K-12
56 Students
Nearby
Meadow's Edge Elementary School
Public Elementary School
Grades K-5
382 Students
Attendance Zone
GreatSchools rating: 4 out of 10
Marshall Intermediate Center
Public Elementary & Middle School
Grades 5-8
344 Students
Nearby
Lincoln Elementary School
Public Elementary School
Grades PK-5
383 Students
Nearby
GreatSchools rating: 5 out of 10
Hamilton Traditional School
Public Elementary & Middle School
Grades PK-8
400 Students
Nearby
GreatSchools rating: 5 out of 10
Virgil I Grissom Middle School
Public Middle School
Grades 6-8
662 Students
Attendance Zone
GreatSchools rating: 8 out of 10
Penn High School
Public High School
Grades 9-12
3,687 Students
Attendance Zone
GreatSchools rating: 10 out of 10
Stanley Clark School
Private Elementary & Middle School
Grades PK-8
346 Students
Nearby
Ironwood Christian School
Private Elementary, Middle & High School
Grades K-12
Nearby
School data provided by GreatSchools The GreatSchools Rating helps parents compare schools within a state based on a variety of school quality indicators and provides a helpful picture of how effectively each school serves all of its students. Ratings are on a scale of 1 (below average) to 10 (above average) and can include test scores, college readiness, academic progress, advanced courses, equity, discipline and attendance data. We also advise parents to visit schools, consider other information on school performance and programs, and consider family needs as part of the school selection process.

View GreatSchools Rating Methodology


Data provided by GreatSchools.org © 2026. All rights reserved.
Transportation

Irish Hills Apartments is near South Bend International, located 11.9 miles or 25 minutes away.

Commuter Rail Distance
South Bend Amtrak Station
Drive: 13 min 6.4 mi
South Bend Airport
Drive: 17 min 8.2 mi
Niles Amtrak Station
Drive: 30 min 15.8 mi
Elkhart Amtrak Station
Drive: 25 min 18.6 mi
Hudson Lake
Drive: 33 min 22.5 mi
Airports Distance
Airports Distance
South Bend International
Drive: 25 min 11.9 mi
Getting Around
Fairly Walkable
Walkability
40 / 100
Limited Public Transit
Transit
30 / 100
Exceptionally Drivable
Drivability
100 / 100
Fairly Bikeable
Bikeability
50 / 100

Scores provided by

Local Logic What do Walkability, Transit, Drivability, and Bikeability mean? Walkability measures the walking distance to day-to-day needs. Transit measures access to public transportation. Drivability measures congestion, parking availability, and access to major roads. Bikeability measures the suitability for cycling. How It Works
Active
Soundscore™
80 / 100

Traffic

Active

Airport

Calm

Businesses

Calm

Scores provided by

HowLoud What is a Sound Score Rating? A Sound Score Rating aggregates noise caused by vehicle traffic, airplane traffic and local sources. How It Works
Points of Interest

Time and distance from Irish Hills Apartments.

Shopping Centers Distance
Ireland Plaza
Walk: 17 min 0.9 mi
Broadmoor Plaza
Drive: 4 min 1.7 mi
Erskine Village
Drive: 4 min 1.7 mi
Irish Hills Apartments has 3 shopping centers within 1.7 miles, which is about a 4-minute drive. The miles and minutes will be for the farthest away property.
Parks and Recreation Distance
Hannah Lindahl Children's Museum
Drive: 5 min 2.3 mi
Potawatomi Zoo
Drive: 7 min 3.0 mi
Rum Village Nature Center
Drive: 11 min 4.6 mi
Shiojiri Niwa Japanese Garden
Drive: 10 min 4.7 mi
SBEAS Sanctuary
Drive: 9 min 4.8 mi
Irish Hills Apartments has 5 parks within 4.8 miles, including Hannah Lindahl Children's Museum, Potawatomi Zoo, and SBEAS Sanctuary.
Hospitals Distance
Hospitals Distance
Memorial Hospital of South Bend
Drive: 10 min 4.8 mi
Medical Behavioral Hospital - Mishawaka
Drive: 12 min 5.5 mi
Unity Medical and Surgical Hospital
Drive: 14 min 6.6 mi
Irish Hills Apartments has 3 hospitals within 6.6 miles, the nearest is Memorial Hospital of South Bend which is 4.8 miles away and a 10 minute drive.
Military Bases Distance
Fort Custer Military Reservation
Drive: 121 min 89.4 mi
Battle Creek Air National Guard Base
Drive: 118 min 93.7 mi
Irish Hills Apartments is 89.4 miles from Fort Custer Military Reservation, and is convenient to other military bases, including Battle Creek Air National Guard Base.


Reviews for Irish Hills Apartments

No Renter Ratings Yet
Be the First to Rate & Review!
Share details of your experience with this property
Submitted by a verified resident of the apartment community. Participating residents may receive reward points in exchange for posting a review during their lease term, regardless of the nature of the review. Delete

Property Manager Responded:

Property Manager Responded

Show full review Show less
Was this helpful? Vote review helpful Thanks for your feedback!
Flag Review
  1. ...
  2. ...

Irish Hills Apartments Photos

  • Irish Hills Apartments

  • Standard One Bedroom, Third Floor, 1 BR, 1 BA

Nearby Apartments

Within 50 Miles of Irish Hills Apartments

  • Autumn Lakes Apartments and Townhomes

    1109 Hidden Lakes Dr

    Mishawaka, IN 46544

    $1,073 - $2,818

    1-3 Br 2.6 mi

  • Indian Lakes Apartments

    5726 Seneca Dr

    Mishawaka, IN 46545

    $1,119 - $1,637

    1-2 Br 5.7 mi

  • Old Farm Apartments

    3314 C Ln

    Elkhart, IN 46517

    $875 - $1,147

    1-2 Br 12.3 mi

  • Concord Place Apartments

    1400 Concord Place Dr

    Kalamazoo, MI 49009

    $802 - $984

    1-2 Br 52.9 mi

  • Seville Apartments

    1400 Concord Place Dr

    Kalamazoo, MI 49009

    $881 - $1,005

    1-2 Br 53.1 mi

  • Emerald Park Apartments

    2210 E Cork St

    Kalamazoo, MI 49001

    $1,049 - $1,425

    1-2 Br 54.8 mi

Frequently Asked Questions
Does Irish Hills Apartments have in-unit laundry?

Irish Hills Apartments has units with in‑unit washers and dryers, making laundry day simple for residents.

What utilities are included in rent at Irish Hills Apartments?

Select utilities are included in rent at Irish Hills Apartments, including gas, water, heat, trash removal, and sewer. Residents are responsible for any other utilities not listed.

Is parking available at Irish Hills Apartments?

Parking is available at Irish Hills Apartments. Contact this property for details.

Which floor plans are available, and what are the price ranges?

Irish Hills Apartments has one to two-bedrooms with rent ranges from $937/mo. to $1,474/mo.

Is Irish Hills Apartments pet-friendly?

Yes, Irish Hills Apartments welcomes pets. Breed restrictions, weight limits, and additional fees may apply. View this property's pet policy.

How much income do I need to rent at Irish Hills Apartments?

A good rule of thumb is to spend no more than 30% of your gross income on rent. Based on the lowest available rent of $937 for a one-bedroom, you would need to earn about $37,480 per year to qualify. Want to double-check your budget? Calculate how much rent you can afford with our Rent Affordability Calculator.

Does Irish Hills Apartments have move-in specials?

Irish Hills Apartments is not currently offering any rent specials. Check back soon, as promotions change frequently.

Does Irish Hills Apartments offer Matterport 3D tours?

Yes! Irish Hills Apartments offers 10 Matterport 3D Tours. Explore different floor plans and see unit level details, all without leaving home.
Back To Top
Send a Message
Contact Property
Send Message
By providing us with your information and clicking the button above, you agree we may pass along your info to this property, and you agree to receive e-mail, phone calls... By providing us with your information and clicking the button above, you agree we may pass along your info to this property, and you agree to receive e-mail, phone calls, and automated and/or AI generated marketing text messages to your mobile phone number about the property. You also agree to Apartments.com's Privacy Statement and Terms of Service. Consent to receiving messages is not a condition for services and not required to lease with this property. No purchase necessary. Message and data rates may apply, and frequency of the messages varies. You also agree to receive a text message confirming any opt-out and acknowledge that we, our vendors, and the property or its affiliates may record the messages.

Submitting Request

Send a Message

Thank you! Your email has been sent.

Error

Report an Issue Print Get Directions
Try These Popular Nearby Searches

Nearby Cities

  • Notre Dame Rentals
  • Roseland Rentals
  • Mishawaka Rentals
  • Granger Rentals

Neighborhood Apartment Rentals

  • Linden Place Apartments for Rent
  • Lincoln Terrace Apartments for Rent
  • Walnut Grove Apartments for Rent
  • Hillandale Acres Apartments for Rent
  • Corby Homes Apartments for Rent
  • Willowbrook Apartments for Rent
  • Country Village Apartments for Rent
  • Georgetown North Apartments for Rent
  • Northwest South Bend Apartments for Rent
  • LaSalle Park Apartments for Rent

South Bend Apartments by Zip Code

  • Apartments in 46601 for Rent
  • Apartments in 46616 for Rent
  • Apartments in 46613 for Rent
  • Apartments in 46617 for Rent
  • Apartments in 46615 for Rent
  • Apartments in 46637 for Rent
  • Apartments in 46619 for Rent
  • Apartments in 46628 for Rent
  • Apartments in 46635 for Rent

Other Rental Types

  • South Bend Houses for Rent
  • South Bend Condos for Rent
  • South Bend Townhomes for Rent
  • Private Landlord Rentals South Bend
  • South Bend Duplex Rentals
  • About Us
  • Advertise
  • Legal Notices
  • Privacy Notice
  • Avoid Scams
  • Accessibility
  • Calculate Rent Affordability
  • Renterverse
  • Sitemap
Property Logo
apartments.com
© 2026 CoStar Group, Inc. Equal Housing Opportunity

Equal Housing Opportunity

© 2026 CoStar Group, Inc.

Equal Housing Opportunity

Ready to Apply?

Good News! This rental is accepting applications through Apartments.com. Act now and your $ purchase will include 9 additional FREE application submissions to participating properties.

Or if you already have an account


Required

Required

Valid Email Required

You must acknowledge the disclaimer to continue
Next
You're leaving Apartments.com

Do you want this property to contact you?

Required

Required

Valid Email Required

Continue to Property Website Skip this Step
Continue

Take me to this property's website
Request Tour
Interested in this property? Request a tour today.
Rate & Review Irish Hills Apartments
Please select a rating
50 character minimum
By clicking submit, I agree to the Apartments.com Terms of Service and the Ratings & Reviews Terms of Use.
Share This Listing
Listing Image

4245 Irish Hills Dr

South Bend, IN 46614

Email

Link Copied

(574) 485-0093
Get Directions
Schools Restaurants Groceries Coffee Banks Shops Fitness
Select a unit to view pricing and availability
Floor
1 (10 units)
2 (14 units)
3 (6 units)
Any
1
2
Any
1+
Move-In Date
Matterport 3D Tour Matterport 3D Tour
Matterport 3D Tour

