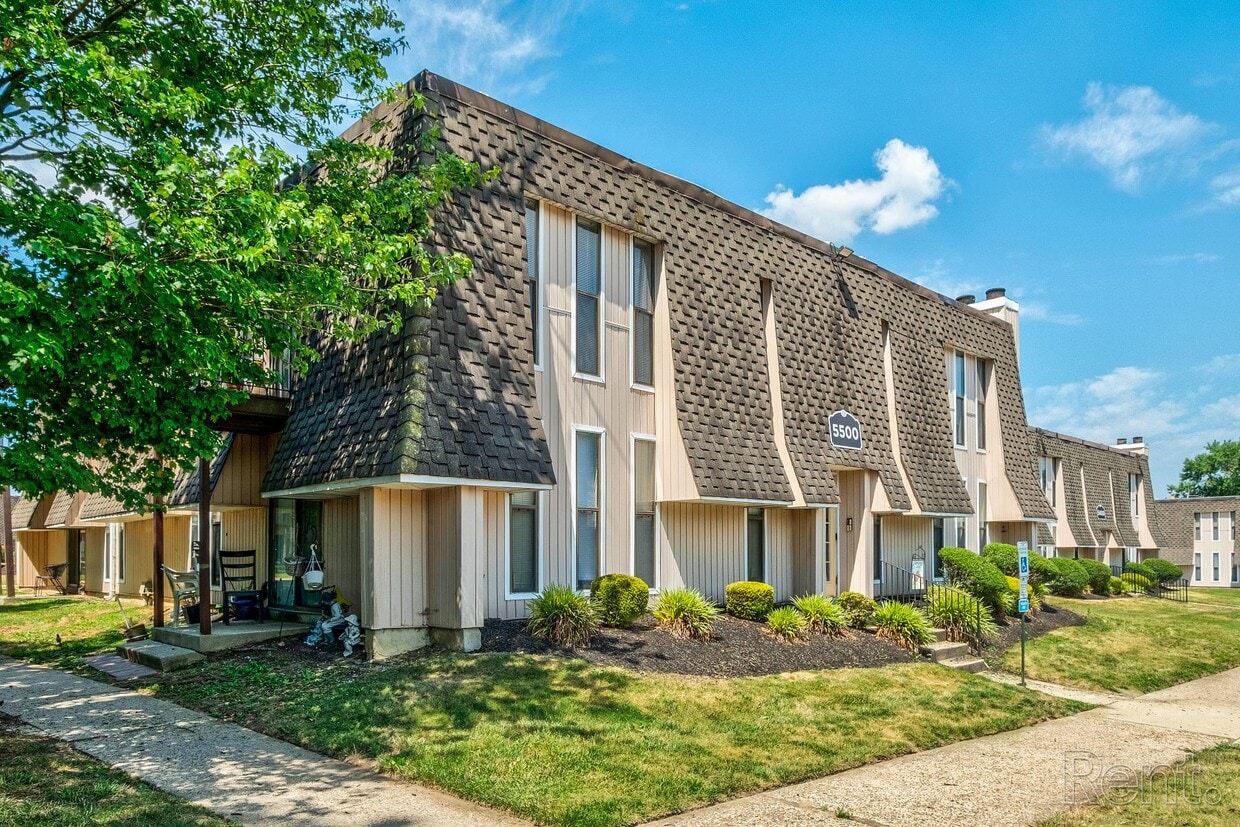
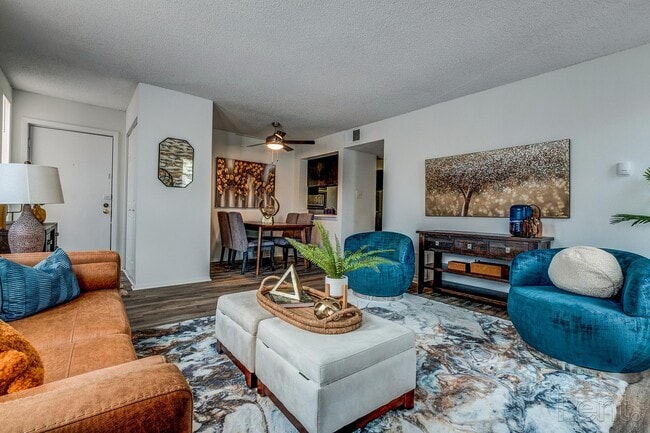
This single-floor space centers around a well-appointed living room that demonstrates a practical and welcoming design. The room benefits from an abundance of natural light, courtesy of multiple tall, narrow windows fitted with white blinds positioned along the walls, creating an airy and open atmosphere throughout. The living room features neutral-toned walls and a textured ceiling that complement the light carpeted flooring. A fireplace serves as a subtle focal point along one wall, adding a cozy architectural element to the space. The room is generously proportioned, accommodating a large sectional sofa dressed with red and cream accent pillows, a glass-top coffee table with ornate metalwork legs, and additional seating in the form of cushioned armchairs. A bold patterned area rug in shades of red, brown, black, and cream anchors the seating arrangement and adds visual warmth to the neutral palette. A tall indoor tree plant introduces a natural element, enhancing the room's inviting character. Entertainment is served by a flat-screen television positioned on a wicker-style media stand in the corner. Overall, the space presents a comfortable, casually elegant living environment with thoughtful attention to both function and style.

-
Monthly Rent
$1,515 - $1,957
-
Bedrooms
1 - 2 bd
-
Bathrooms
1 ba
-
Square Feet
750 - 850 sq ft
Highlights
- English and Spanish Speaking Staff
- Tennis Court
- Pool
- Walk-In Closets
- Office
- Controlled Access
- Fireplace
- Gated
- Balcony
Pricing & Floor Plans
-
Unit 4006price $1,540square feet 750availibility Now
-
Unit 5402price $1,515square feet 750availibility Sep 11
-
Unit 2201price $1,545square feet 750availibility Sep 14
-
Unit 2704price $1,610square feet 750availibility Now
-
Unit 2802price $1,563square feet 750availibility Oct 14
-
Unit 3605price $1,578square feet 750availibility Nov 14
-
Unit 4306price $1,627square feet 750availibility Now
-
Unit 2602price $1,612square feet 750availibility Oct 14
-
Unit 5504price $1,540square feet 750availibility Sep 14
-
Unit 1208price $1,545square feet 750availibility Sep 14
-
Unit 4103price $1,555square feet 750availibility Sep 15

-
Unit 3802price $1,764square feet 850availibility Now
-
Unit 4606price $1,779square feet 850availibility Now
-
Unit 1606price $1,784square feet 850availibility Now
-
Unit 3107price $1,794square feet 850availibility Oct 29
-
Unit 4006price $1,540square feet 750availibility Now
-
Unit 5402price $1,515square feet 750availibility Sep 11
-
Unit 2201price $1,545square feet 750availibility Sep 14
-
Unit 2704price $1,610square feet 750availibility Now
-
Unit 2802price $1,563square feet 750availibility Oct 14
-
Unit 3605price $1,578square feet 750availibility Nov 14
-
Unit 4306price $1,627square feet 750availibility Now
-
Unit 2602price $1,612square feet 750availibility Oct 14
-
Unit 5504price $1,540square feet 750availibility Sep 14
-
Unit 1208price $1,545square feet 750availibility Sep 14
-
Unit 4103price $1,555square feet 750availibility Sep 15
-
Unit 3802price $1,764square feet 850availibility Now
-
Unit 4606price $1,779square feet 850availibility Now
-
Unit 1606price $1,784square feet 850availibility Now
-
Unit 3107price $1,794square feet 850availibility Oct 29
Fees and Policies
The fees listed below are community-provided and may exclude utilities or add-ons. All payments are made directly to the property and are non-refundable unless otherwise specified.
-
Utilities & Essentials
-
1 Bedroom Water ChargeMonthly Water Fee (1 Bedroom): $45 Charged per unit.$45 / mo
-
2 Bed Water ChargeMonthly Water Fee (2 Bedroom): $60 Charged per unit.$60 / mo
-
-
One-Time Basics
-
Due at Application
-
Application Fee Per ApplicantCharged per applicant.$60
-
-
Due at Move-In
-
Hold FeeOnce your application is approved, a hold fee is required. This amount will be applied toward your first month’s rent. Charged per unit.$325
-
-
Due at Application
-
Dogs
-
Dog FeeMax of 2. Charged per pet.$250
-
Dog RentCharged per pet.$25 / mo
Restrictions:some restrictions applyRead More Read LessComments -
-
Cats
-
Cat FeeMax of 2. Charged per pet.$250
-
Cat RentCharged per pet.$25 / mo
Restrictions:Comments -
-
Surface Lot
Property Fee Disclaimer: Based on community-supplied data and independent market research. Subject to change without notice. May exclude fees for mandatory or optional services and usage-based utilities.
Details
Utilities Included
-
Trash Removal
Lease Options
-
12 mo
Property Information
-
Built in 1972
-
368 units/2 stories
Matterport 3D Tours
About Inverness Apartments
Inverness Apartments is located at 5600 Shetland Way Westville, NJ and is managed by Altman Management Company II, Inc., a reputable property management company with verified listings on . Inverness Apartments offers 1 to 2 bedroom apartments ranging in size from 750 to 850 sq.ft. Amenities include Air Conditioner, Controlled Access/Gated, Fireplace, Fitness Center, Laundry Facilities and more. Property is located in the 08093 ZIP code. For more details, contact our office at or use the online contact form and we will get back to you as soon as possible.
Inverness Apartments is an apartment community located in Gloucester County and the 08093 ZIP Code. This area is served by the Deptford Township Public School District attendance zone.
Unique Features
- 1st Floor
- Above Standard Ceiling Height
- Central Domestic Hot Water - Gas
- close to laundry
- Close to Pool
- Desirable Area
- Dual-Pane Glass
- Heat Central - Gas
- Individual Air Conditioning
- Nice View
- Open Green Space
- Spacious closets and plenty of parking
Community Amenities
Pool
Fitness Center
Laundry Facilities
Controlled Access
- Laundry Facilities
- Controlled Access
- Maintenance on site
- Property Manager on Site
- Walk-Up
- Fitness Center
- Pool
- Tennis Court
- Gated
Apartment Features
Air Conditioning
Dishwasher
High Speed Internet Access
Walk-In Closets
Refrigerator
Tub/Shower
Fireplace
Patio
Indoor Features
- High Speed Internet Access
- Air Conditioning
- Heating
- Ceiling Fans
- Cable Ready
- Tub/Shower
- Fireplace
Kitchen Features & Appliances
- Dishwasher
- Kitchen
- Range
- Refrigerator
- Instant Hot Water
Model Details
- Carpet
- Tile Floors
- Dining Room
- Office
- Walk-In Closets
- Window Coverings
- Balcony
- Patio
Sitting along the banks of the Delaware River in Gloucester County, Westville is a small borough that carries a big sense of place. Named for Thomas West, who built a home here in 1775, this tight-knit community earned its nickname as "The Gateway to South Jersey" long before the phrase became a rallying cry. Center City Philadelphia sits just ten miles to the north, giving residents easy access to a major metropolitan hub without trading away that small-borough feel.
Westville spans just two square miles, yet it packs in a genuine community character rooted in civic pride and seasonal tradition. The borough's Broadway corridor anchors local commerce, while waterways on three sides open the door to boating, fishing, and weekend recreation. Roebling Bridge connections and quick access to I-295 and Route 130 keep commuters well-connected across the region.
Learn more about living in Westville- Laundry Facilities
- Controlled Access
- Maintenance on site
- Property Manager on Site
- Walk-Up
- Gated
- Fitness Center
- Pool
- Tennis Court
- 1st Floor
- Above Standard Ceiling Height
- Central Domestic Hot Water - Gas
- close to laundry
- Close to Pool
- Desirable Area
- Dual-Pane Glass
- Heat Central - Gas
- Individual Air Conditioning
- Nice View
- Open Green Space
- Spacious closets and plenty of parking
- High Speed Internet Access
- Air Conditioning
- Heating
- Ceiling Fans
- Cable Ready
- Tub/Shower
- Fireplace
- Dishwasher
- Kitchen
- Range
- Refrigerator
- Instant Hot Water
- Carpet
- Tile Floors
- Dining Room
- Office
- Walk-In Closets
- Window Coverings
- Balcony
- Patio
| Monday | 9am - 5pm |
|---|---|
| Tuesday | 9am - 5pm |
| Wednesday | 9am - 5pm |
| Thursday | 9am - 5pm |
| Friday | 9am - 5pm |
| Saturday | Closed |
| Sunday | 11am - 3pm |
| Colleges & Universities | Distance | ||
|---|---|---|---|
| Colleges & Universities | Distance | ||
| Drive: | 13 min | 6.0 mi | |
| Drive: | 13 min | 8.0 mi | |
| Drive: | 14 min | 8.4 mi | |
| Drive: | 18 min | 10.5 mi |

 The GreatSchools Rating helps parents compare schools within a state based on a variety of school quality indicators and provides a helpful picture of how effectively each school serves all of its students. Ratings are on a scale of 1 (below average) to 10 (above average) and can include test scores, college readiness, academic progress, advanced courses, equity, discipline and attendance data. We also advise parents to visit schools, consider other information on school performance and programs, and consider family needs as part of the school selection process.
View GreatSchools Rating Methodology
Data provided by GreatSchools.org © 2026. All rights reserved.
Transportation options available in Westville include Ferry Avenue, located 6.1 miles from Inverness Apartments. Inverness Apartments is near Philadelphia International, located 14.3 miles or 26 minutes away, and Wilmington Airport, located 33.4 miles or 49 minutes away.
| Transit / Subway | Distance | ||
|---|---|---|---|
| Transit / Subway | Distance | ||
|
|
Drive: | 11 min | 6.1 mi |
|
|
Drive: | 11 min | 6.5 mi |
|
|
Drive: | 13 min | 7.6 mi |
|
|
Drive: | 13 min | 8.0 mi |
|
|
Drive: | 13 min | 8.2 mi |
| Commuter Rail | Distance | ||
|---|---|---|---|
| Commuter Rail | Distance | ||
| Drive: | 15 min | 9.2 mi | |
| Drive: | 15 min | 9.6 mi | |
| Drive: | 26 min | 14.3 mi | |
| Drive: | 26 min | 14.4 mi | |
| Drive: | 27 min | 14.5 mi |
| Airports | Distance | ||
|---|---|---|---|
| Airports | Distance | ||
|
Philadelphia International
|
Drive: | 26 min | 14.3 mi |
|
Wilmington Airport
|
Drive: | 49 min | 33.4 mi |
Scores provided by
 What do Walkability, Transit, Drivability, and Bikeability mean?
Walkability measures the walking distance to day-to-day needs.
Transit measures access to public transportation.
Drivability measures congestion, parking availability, and access to major roads.
Bikeability measures the suitability for cycling.
How It Works
What do Walkability, Transit, Drivability, and Bikeability mean?
Walkability measures the walking distance to day-to-day needs.
Transit measures access to public transportation.
Drivability measures congestion, parking availability, and access to major roads.
Bikeability measures the suitability for cycling.
How It Works
Traffic
BusyAirport
CalmBusinesses
CalmScores provided by
HowLoud What is a Sound Score Rating? A Sound Score Rating aggregates noise caused by vehicle traffic, airplane traffic and local sources. How It WorksTime and distance from Inverness Apartments.
| Shopping Centers | Distance | ||
|---|---|---|---|
| Shopping Centers | Distance | ||
| Walk: | 10 min | 0.5 mi | |
| Walk: | 19 min | 1.0 mi | |
| Drive: | 4 min | 1.5 mi |
| Parks and Recreation | Distance | ||
|---|---|---|---|
| Parks and Recreation | Distance | ||
|
Downs Farms Trails
|
Drive: | 13 min | 8.0 mi |
|
Camden Children's Garden
|
Drive: | 14 min | 8.5 mi |
|
Franklin D. Roosevelt Park
|
Drive: | 17 min | 9.3 mi |
|
Gloria Dei Church National Historic Site
|
Drive: | 16 min | 9.4 mi |
|
Thaddeus Kosciuszko National Memorial
|
Drive: | 19 min | 10.5 mi |
| Hospitals | Distance | ||
|---|---|---|---|
| Hospitals | Distance | ||
| Drive: | 6 min | 2.2 mi | |
| Drive: | 12 min | 6.1 mi | |
| Drive: | 11 min | 6.4 mi |
| Military Bases | Distance | ||
|---|---|---|---|
| Military Bases | Distance | ||
| Drive: | 16 min | 9.4 mi | |
| Drive: | 55 min | 30.6 mi | |
| Drive: | 53 min | 31.2 mi |
Inverness Apartments Photos
-
Inverness Apartments
-
2BR, 1BA - 850 SF
-
-
-
-
-
-
-
Models
-
1 Bedroom
-
1 Bedroom
-
1 Bedroom
-
1 Bedroom
-
2 Bedrooms
-
2 Bedrooms
Nearby Apartments
Within 50 Miles of Inverness Apartments
-
Stonington Court Apartments
1800 Laurel Rd
Lindenwold, NJ 08021
$1,378 - $2,077
1-2 Br 6.2 mi
-
Autumn Ridge Apartments
1501 Little Gloucester Rd
Blackwood, NJ 08012
$1,359 - $1,699
1-2 Br 6.3 mi
-
The Landings at Pine Lake
98 Oak St
Lindenwold, NJ 08021
$1,406 - $2,073
1-2 Br 7.7 mi
-
The Cornerstone
400 S 48th St
Philadelphia, PA 19143
$900 - $1,450
1-3 Br 8.4 mi
-
Penn-Weldy
1300 Pennsylvania Ave
Oreland, PA 19075
$1,600
2 Br 18.3 mi
-
The Martin Doylestown
263 N Main St
Doylestown, PA 18901
$2,280 - $4,700
1-2 Br 31.7 mi
While Inverness Apartments does not provide in‑unit laundry, on‑site laundry facilities are available for shared resident use.
Inverness Apartments includes trash removal in rent. Residents are responsible for any other utilities not listed.
Parking is available at Inverness Apartments. Contact this property for details.
Inverness Apartments has one to two-bedrooms with rent ranges from $1,515/mo. to $1,957/mo.
Yes, Inverness Apartments welcomes pets. Breed restrictions, weight limits, and additional fees may apply. View this property's pet policy.
A good rule of thumb is to spend no more than 30% of your gross income on rent. Based on the lowest available rent of $1,515 for a one-bedroom, you would need to earn about $60,600 per year to qualify. Want to double-check your budget? Calculate how much rent you can afford with our Rent Affordability Calculator.
Inverness Apartments is offering Discounts for eligible applicants, with rental rates starting at $1,515.
Yes! Inverness Apartments offers 2 Matterport 3D Tours. Explore different floor plans and see unit level details, all without leaving home.
Statewide service is free, confidential, multilingual and always open. Three easy ways to reach Social Services in NJ: Dial 2-1-1; text your zip code to 898-211; or chat at https://www.nj211.org
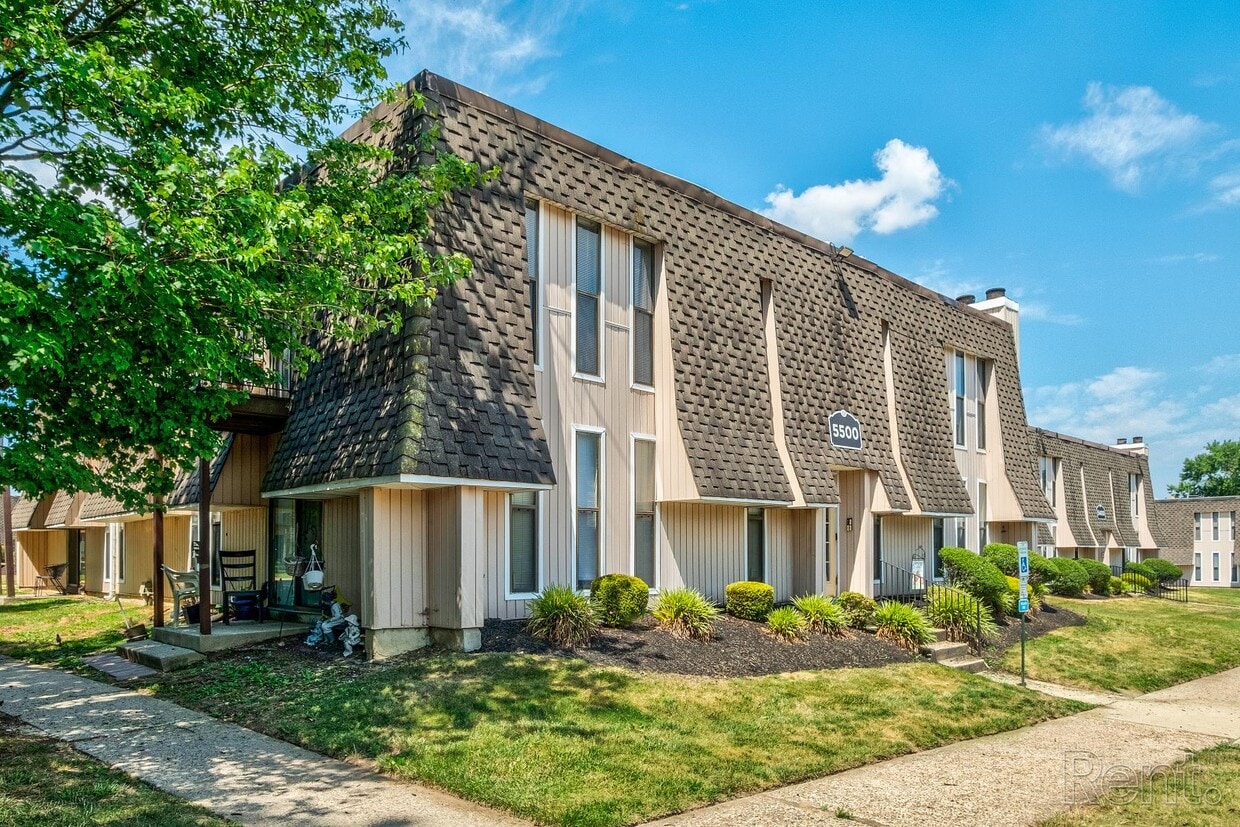
5600 Shetland Way
Westville, NJ 08093