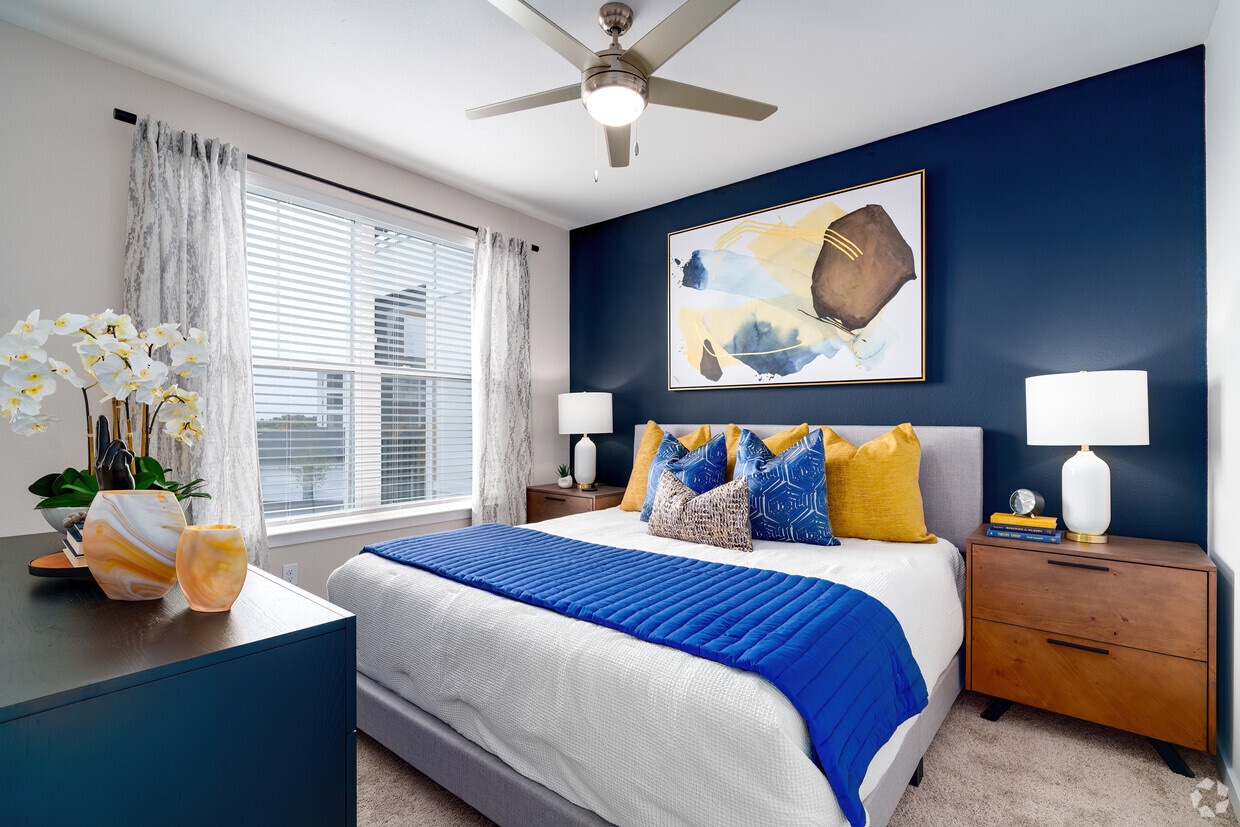
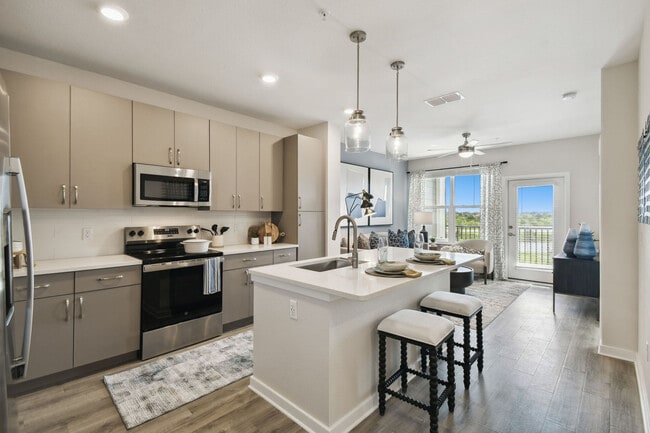

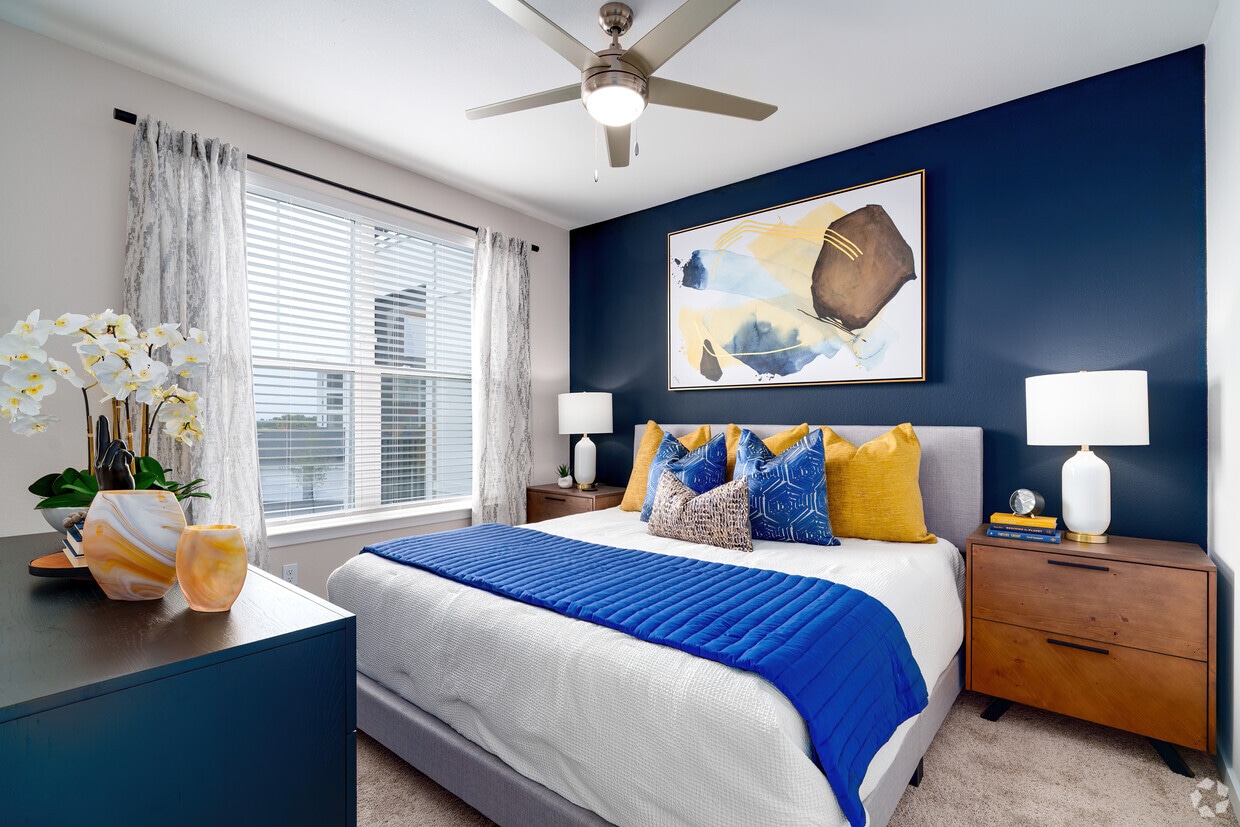
Located at 1951 Integra Dr in West Melbourne, FL, this well-appointed 2-bedroom, 2-bathroom residence offers a thoughtfully designed single-floor layout. The open-concept kitchen and living area serves as the heart of the home, featuring taupe cabinetry, white quartz countertops, a subway tile backsplash, stainless steel appliances, and a center island with pendant lighting — ideal for both cooking and casual dining. The kitchen flows seamlessly into the living room, which is highlighted by wood-look flooring, a bold accent wall, and a ceiling fan. A private balcony accessible from the living area offers scenic views of the surrounding waterfront and lush landscaping. The spacious primary bedroom features plush carpeting, a teal accent wall, generous natural light from large windows, and a dedicated closet. The second bedroom is equally comfortable with its own closet. Both bathrooms are finished with taupe cabinetry, white quartz countertops, and wood-look flooring. Recessed lighting and clean, neutral tones throughout the space create a bright and cohesive aesthetic that balances modern design with everyday functionality.

-
Monthly Rent
$1,526 - $2,436
-
Bedrooms
1 - 3 bd
-
Bathrooms
1 - 2 ba
-
Square Feet
724 - 1,405 sq ft
Highlights
- Cabana
- Pet Washing Station
- Pool
- Walk-In Closets
- Controlled Access
- Island Kitchen
- Dog Park
- Gated
- Elevator
Pricing & Floor Plans
-
Unit 4-103price $1,691square feet 724availibility Now
-
Unit 2-311price $1,526square feet 724availibility Sep 11
-
Unit 4-410price $1,566square feet 724availibility Sep 11
-
Unit 7-405price $1,673square feet 910availibility Now
-
Unit 7-404price $1,726square feet 905availibility Now
-
Unit 1-101price $1,810square feet 879availibility Now
-
Unit 1-401price $1,810square feet 879availibility Sep 24
-
Unit 7-302price $2,023square feet 1,165availibility Now
-
Unit 7-207price $2,043square feet 1,165availibility Now
-
Unit 5-204price $2,003square feet 1,165availibility Sep 19
-
Unit 2-400price $2,091square feet 1,282availibility Now
-
Unit 6-201price $2,110square feet 1,282availibility Now
-
Unit 5-300price $2,143square feet 1,282availibility Oct 1
-
Unit 6-109price $2,192square feet 1,347availibility Now
-
Unit 4-312price $2,430square feet 1,398availibility Sep 9
-
Unit 4-103price $1,691square feet 724availibility Now
-
Unit 2-311price $1,526square feet 724availibility Sep 11
-
Unit 4-410price $1,566square feet 724availibility Sep 11
-
Unit 7-405price $1,673square feet 910availibility Now
-
Unit 7-404price $1,726square feet 905availibility Now
-
Unit 1-101price $1,810square feet 879availibility Now
-
Unit 1-401price $1,810square feet 879availibility Sep 24
-
Unit 7-302price $2,023square feet 1,165availibility Now
-
Unit 7-207price $2,043square feet 1,165availibility Now
-
Unit 5-204price $2,003square feet 1,165availibility Sep 19
-
Unit 2-400price $2,091square feet 1,282availibility Now
-
Unit 6-201price $2,110square feet 1,282availibility Now
-
Unit 5-300price $2,143square feet 1,282availibility Oct 1
-
Unit 6-109price $2,192square feet 1,347availibility Now
-
Unit 4-312price $2,430square feet 1,398availibility Sep 9
Fees and Policies
The fees listed below are community-provided and may exclude utilities or add-ons. All payments are made directly to the property and are non-refundable unless otherwise specified. Use the Cost Calculator to determine costs based on your needs.
-
One-Time Basics
-
Due at Application
-
Application Fee Per ApplicantCharged per applicant.$80
-
-
Due at Move-In
-
Administrative FeeCharged per unit.$175
-
-
Due at Application
-
Dogs
-
Monthly Pet FeeMax of 255. Charged per pet.$25
-
One-Time Pet FeeMax of 255. Charged per pet.$350 - $350
-
-
Cats
-
Monthly Pet FeeMax of 255. Charged per pet.$25
-
One-Time Pet FeeMax of 255. Charged per pet.$350 - $350
-
-
Surface Lot
-
Parking DepositCharged per vehicle.$0
-
Property Fee Disclaimer: Based on community-supplied data and independent market research. Subject to change without notice. May exclude fees for mandatory or optional services and usage-based utilities.
Details
Lease Options
-
7 - 18 Month Leases
Property Information
-
Built in 2024
-
319 units/4 stories
Matterport 3D Tours
Select a unit to view pricing & availability
 Matterport 3D Tour

About Integra Heritage

Discover luxurious living at Integra Heritage, located in the vibrant community of West Melbourne, FL. Our modern apartments feature a variety of floor plans, from studios to three-bedroom residences, all designed with your comfort in mind. Enjoy top-notch amenities, including a resort-style pool, state-of-the-art fitness center, yoga studio, dog park, and more. With gated entrances, garages, and a two-story clubhouse, Integra Heritage ensures convenience and security. Experience the perfect blend of comfort and style at Integra Heritage.
Integra Heritage is an apartment community located in Brevard County and the 32904 ZIP Code. This area is served by the Brevard Public Schools attendance zone.
Community Amenities
Pool
Fitness Center
Elevator
Clubhouse
- Package Service
- Community-Wide WiFi
- Wi-Fi
- Controlled Access
- Property Manager on Site
- Pet Washing Station
- EV Charging
- Elevator
- Business Center
- Clubhouse
- Fitness Center
- Pool
- Gameroom
- Gated
- Cabana
- Courtyard
- Dog Park
Apartment Features
Washer/Dryer
Air Conditioning
Dishwasher
High Speed Internet Access
Walk-In Closets
Island Kitchen
Microwave
Tub/Shower
Indoor Features
- High Speed Internet Access
- Washer/Dryer
- Air Conditioning
- Ceiling Fans
- Smoke Free
- Cable Ready
- Double Vanities
- Tub/Shower
Kitchen Features & Appliances
- Dishwasher
- Disposal
- Ice Maker
- Stainless Steel Appliances
- Pantry
- Island Kitchen
- Microwave
- Range
- Freezer
- Quartz Countertops
Model Details
- Vinyl Flooring
- Dining Room
- Family Room
- Walk-In Closets
- Patio
You'll never run out of things to do in Suburban Melbourne, located along Florida's Atlantic coast just south of Cape Canaveral and Cocoa Beach. Depending on the location of your rental home or condo among this sprawling part of Melbourne, you may have to travel anywhere from five to 35 miles to reach the center of downtown. Help the Brevard Zoo take a hands-on approach to conservation with a kayak tour or an up-close and personal encounter with the rhinos.
Before your day of cheering the Nats or viewing wild animals, settle in for gorgeous views of the Indian River at sunrise when you eat breakfast at Grills Riverside Seafood Deck and Tiki Bar. Locals love the Mahi fish tacos, as well as the froiled lionfish, a unique delicacy you may not find anywhere else. Live music is hosted all year long.
Learn more about living in Suburban MelbourneCompare neighborhood and city base rent averages by bedroom.
| Suburban Melbourne | West Melbourne, FL | |
|---|---|---|
| Studio | $1,215 | - |
| 1 Bedroom | $1,673 | $1,631 |
| 2 Bedrooms | $1,888 | $1,928 |
| 3 Bedrooms | $2,211 | $2,218 |
- Package Service
- Community-Wide WiFi
- Wi-Fi
- Controlled Access
- Property Manager on Site
- Pet Washing Station
- EV Charging
- Elevator
- Business Center
- Clubhouse
- Gated
- Cabana
- Courtyard
- Dog Park
- Fitness Center
- Pool
- Gameroom
- High Speed Internet Access
- Washer/Dryer
- Air Conditioning
- Ceiling Fans
- Smoke Free
- Cable Ready
- Double Vanities
- Tub/Shower
- Dishwasher
- Disposal
- Ice Maker
- Stainless Steel Appliances
- Pantry
- Island Kitchen
- Microwave
- Range
- Freezer
- Quartz Countertops
- Vinyl Flooring
- Dining Room
- Family Room
- Walk-In Closets
- Patio
| Monday | 9am - 6pm |
|---|---|
| Tuesday | 9am - 6pm |
| Wednesday | 9am - 6pm |
| Thursday | 9am - 6pm |
| Friday | 9am - 6pm |
| Saturday | 10am - 5pm |
| Sunday | 12pm - 5pm |
| Colleges & Universities | Distance | ||
|---|---|---|---|
| Colleges & Universities | Distance | ||
| Drive: | 13 min | 7.2 mi | |
| Drive: | 13 min | 9.3 mi | |
| Drive: | 16 min | 9.6 mi | |
| Drive: | 36 min | 26.0 mi |


 The GreatSchools Rating helps parents compare schools within a state based on a variety of school quality indicators and provides a helpful picture of how effectively each school serves all of its students. Ratings are on a scale of 1 (below average) to 10 (above average) and can include test scores, college readiness, academic progress, advanced courses, equity, discipline and attendance data. We also advise parents to visit schools, consider other information on school performance and programs, and consider family needs as part of the school selection process.
View GreatSchools Rating Methodology
Data provided by GreatSchools.org © 2026. All rights reserved.
Scores provided by
 What do Walkability, Transit, Drivability, and Bikeability mean?
Walkability measures the walking distance to day-to-day needs.
Transit measures access to public transportation.
Drivability measures congestion, parking availability, and access to major roads.
Bikeability measures the suitability for cycling.
How It Works
What do Walkability, Transit, Drivability, and Bikeability mean?
Walkability measures the walking distance to day-to-day needs.
Transit measures access to public transportation.
Drivability measures congestion, parking availability, and access to major roads.
Bikeability measures the suitability for cycling.
How It Works
Traffic
BusyAirport
ActiveBusinesses
CalmScores provided by
HowLoud What is a Sound Score Rating? A Sound Score Rating aggregates noise caused by vehicle traffic, airplane traffic and local sources. How It WorksIntegra Heritage Photos
-
Integra Heritage
-
2BR, 2BA - 1,165SF
-
-
Resort-Style Pool
-
-
-
Resort-Style Pool
-
-
Models
-
1 Bedroom
-
1 Bedroom
-
1 Bedroom
-
1 Bedroom
-
1 Bedroom
-
2 Bedrooms
Nearby Apartments
Within 50 Miles of Integra Heritage
-
Addison Pointe
3515 Delaney Dr
Melbourne, FL 32934
$1,605 - $2,665
1-3 Br 6.1 mi
-
Meri Palm Bay
1880 Mogra Circle NE
Palm Bay, FL 32905
$1,382 - $1,899 Total Monthly Price
1-3 Br 6.7 mi
-
Azara Palm Bay
1923 Pinewood Dr NE
Palm Bay, FL 32905
$1,399
2 Br 6.9 mi
-
Woodlake Village
1700 Woodlake Dr NE
Palm Bay, FL 32905
$1,240 - $1,850
1-3 Br 7.3 mi
-
Mission Bay Apartments
1703 Mission Bay Cir
Rockledge, FL 32955
$1,053 - $1,468
1-3 Br 13.1 mi
-
Integra Towers at Nona South
14201 Boggy Creek Rd
Orlando, FL 32824
$1,499 - $2,620
1-3 Br 40.7 mi
Integra Heritage has units with in‑unit washers and dryers, making laundry day simple for residents.
Utilities are not included in rent. Residents should plan to set up and pay for all services separately.
Parking is available at Integra Heritage and is free of charge for residents.
Integra Heritage has one to three-bedrooms with rent ranges from $1,526/mo. to $2,436/mo.
Yes, Integra Heritage welcomes pets. Breed restrictions, weight limits, and additional fees may apply. View this property's pet policy.
A good rule of thumb is to spend no more than 30% of your gross income on rent. Based on the lowest available rent of $1,526 for a one-bedroom, you would need to earn about $61,040 per year to qualify. Want to double-check your budget? Calculate how much rent you can afford with our Rent Affordability Calculator.
Integra Heritage is offering Specials for eligible applicants, with rental rates starting at $1,526.
Yes! Integra Heritage offers 6 Matterport 3D Tours. Explore different floor plans and see unit level details, all without leaving home.
1951 Integra Dr
West Melbourne, FL 32904
Property Manager Responded