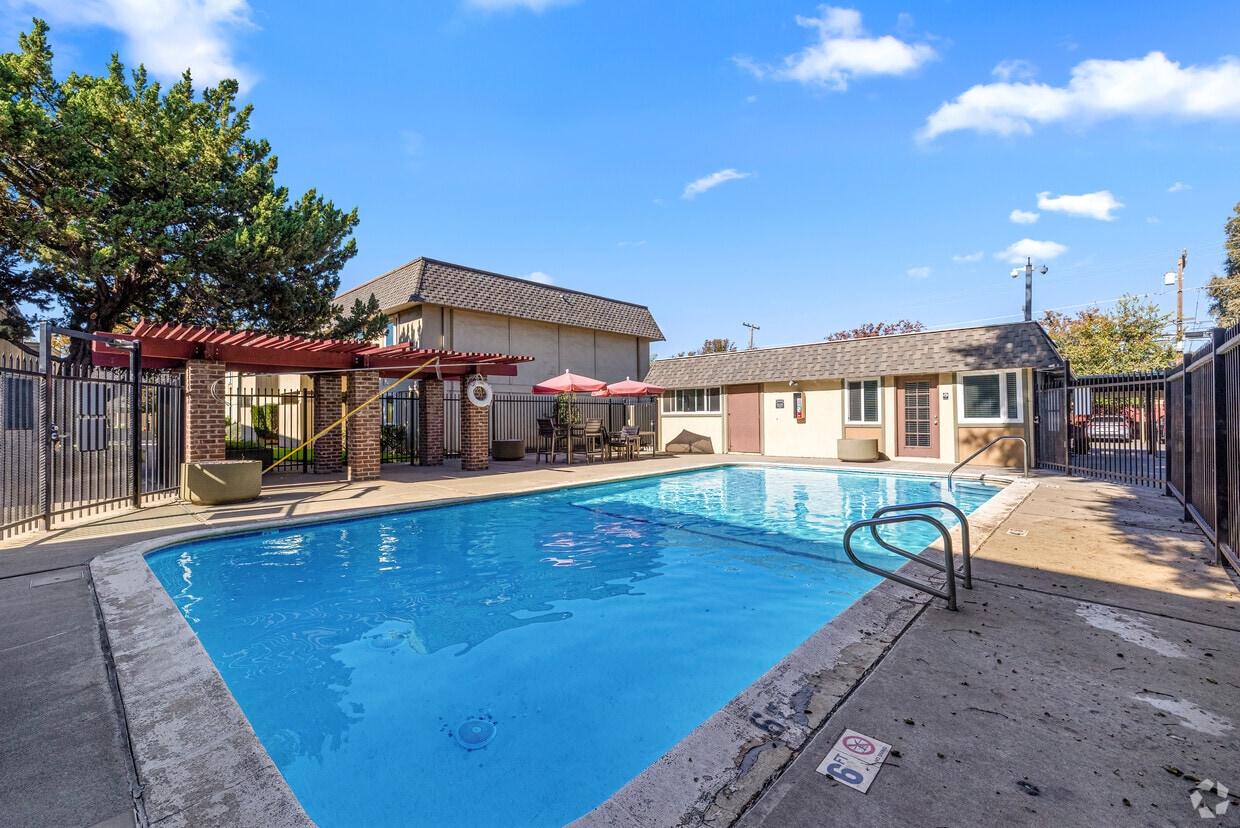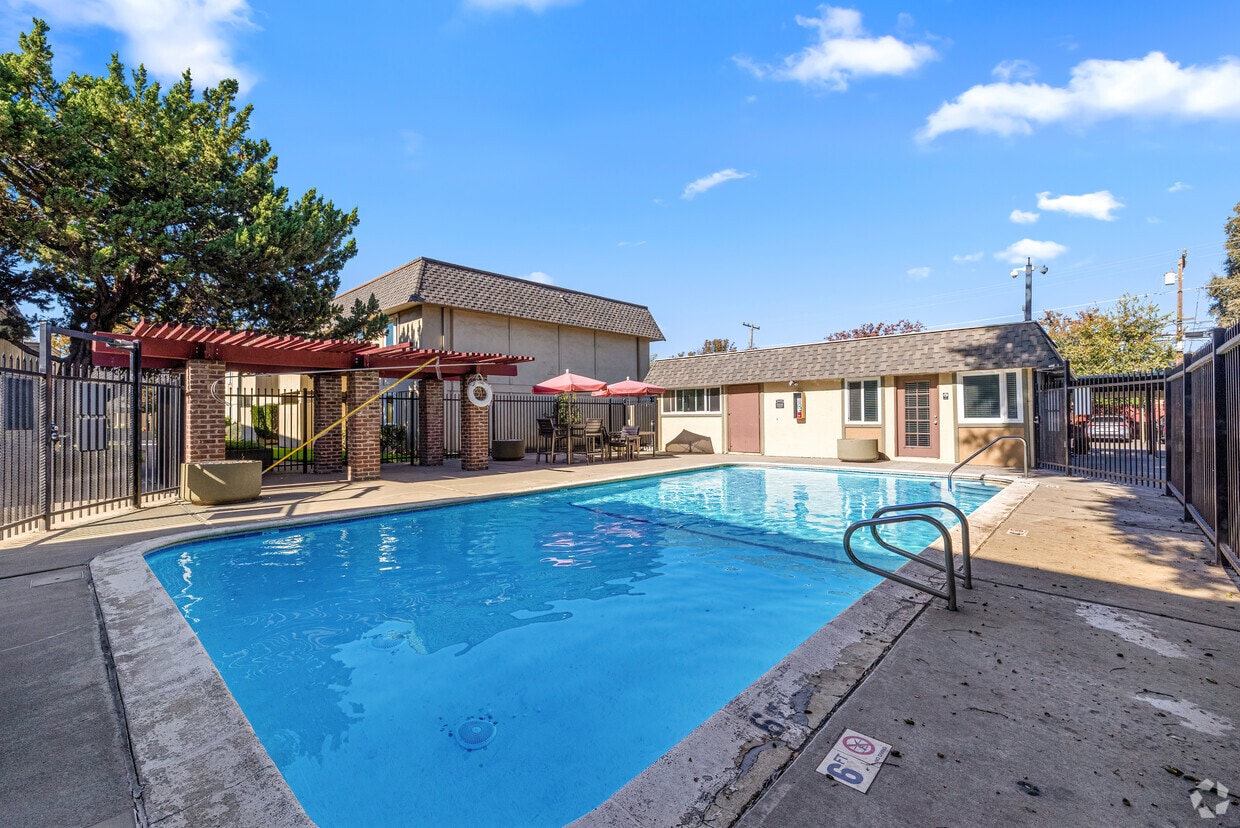
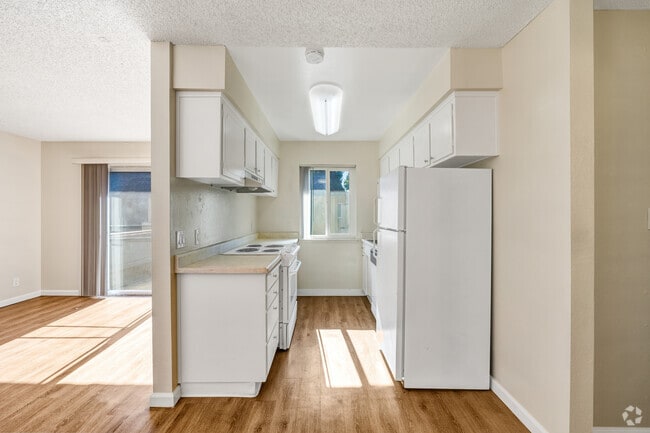

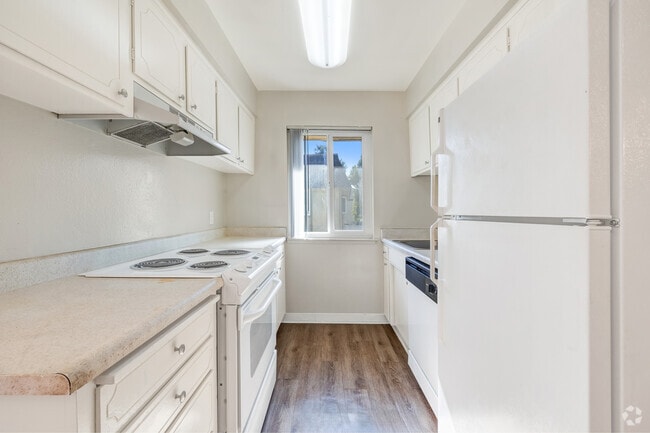



Located at 7007 Inglewood Ave in Stockton, California, this single-floor unit presents a clean and functional layout designed for comfortable everyday living. The open living area features light wood-style flooring that extends throughout the space, crisp white walls, and a textured ceiling that adds subtle character. Natural light flows generously through large sliding glass doors that lead to a private outdoor patio, offering views of the surrounding neighborhood greenery and a seamless indoor-outdoor connection. The kitchen is efficiently arranged with white cabinetry, ample counter space, a built-in electric range, an under-cabinet range hood, and a dishwasher. A window above the counter brings in natural light, keeping the workspace bright and airy. A full-size refrigerator is also included. The bedroom is a well-proportioned, sunlit room with the same wood-style flooring and a wall-mounted air conditioning unit for year-round comfort. The bathroom is outfitted with a tub-shower combination featuring marble-style surround panels, a vanity with a light stone countertop, and a large mirror. Additional rooms provide flexible living or storage options. The exterior of the building features a neutral stucco finish with a pitched shingle roof and maintained landscaping.
| 1 | $37,150 |
| 2 | $42,450 |
| 3 | $47,750 |
| 4 | $53,050 |
| 5 | $57,300 |
| 6 | $61,550 |