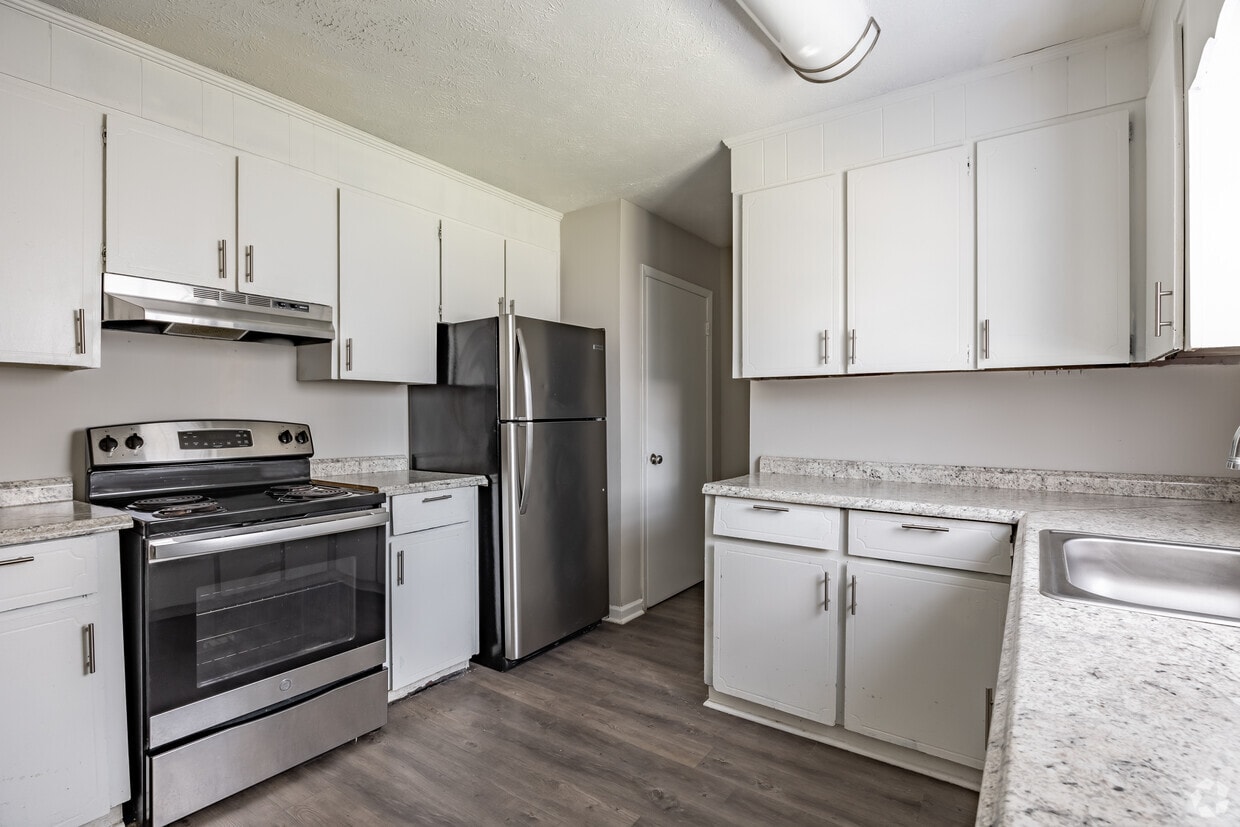
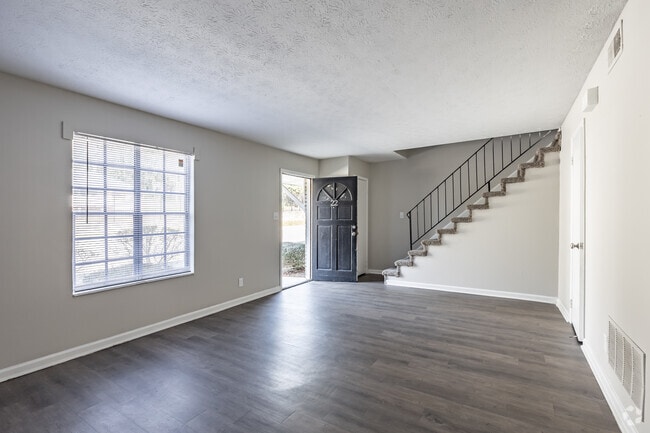
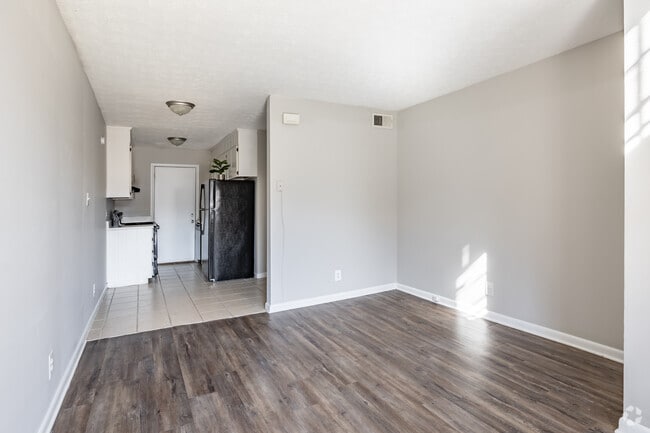
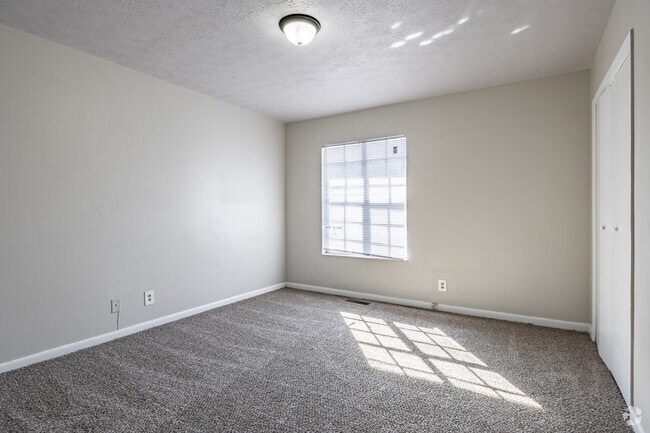
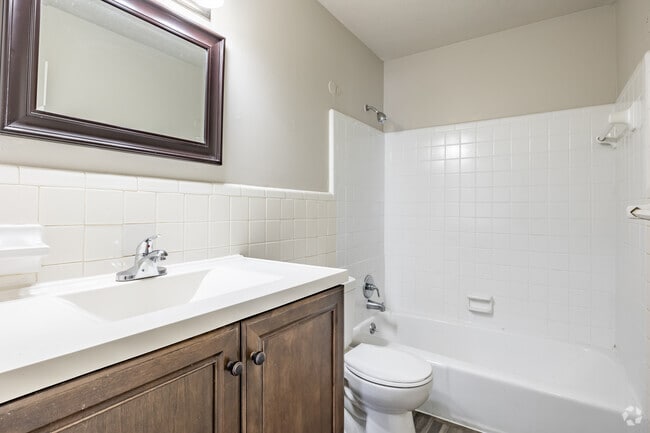
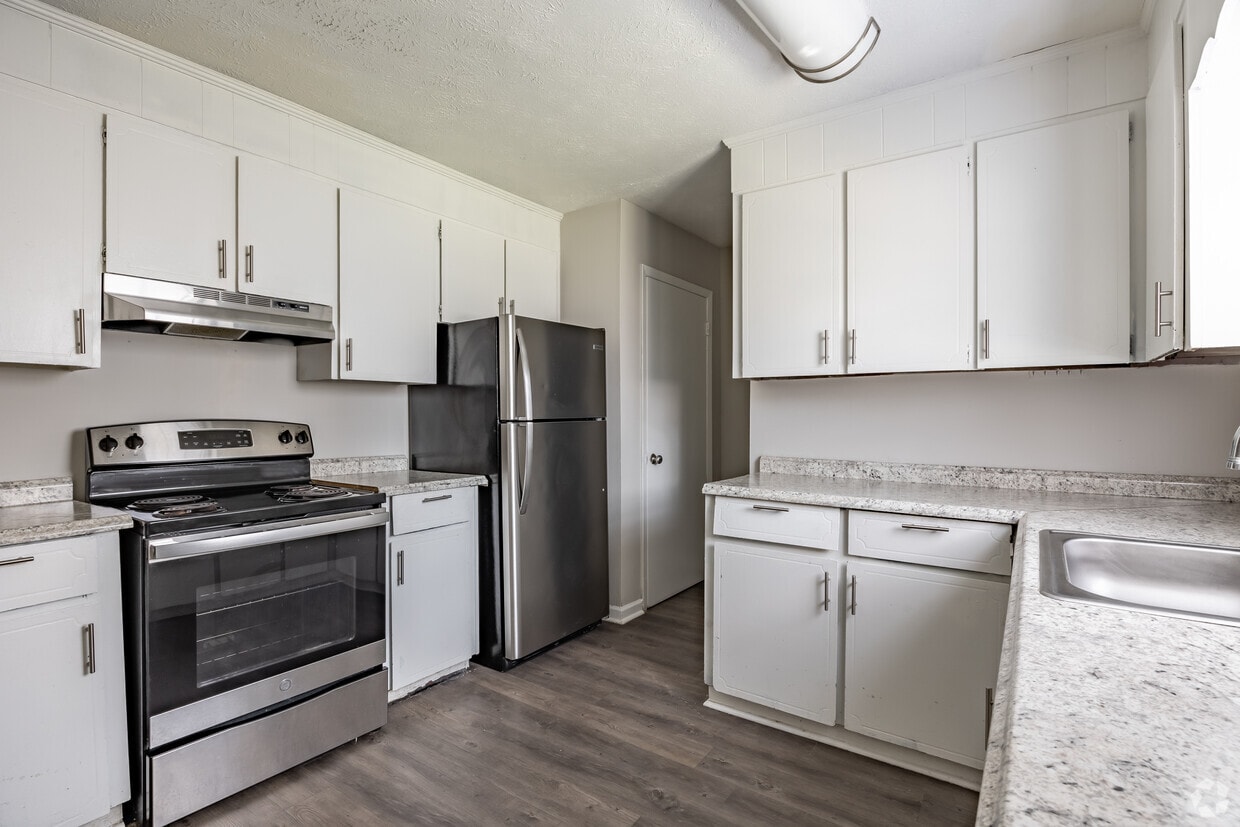
This two-floor residential space offers a clean, functional layout with a neutral color palette throughout. The main living areas feature light hardwood-style flooring that flows seamlessly from room to room, complemented by crisp white baseboards and textured ceilings. Large windows fitted with blinds allow natural light to fill the space, creating a bright and welcoming atmosphere. The entry area opens into a spacious living room with warm flooring and ample wall space, leading into additional rooms with ease. A secondary living or dining area is visible beyond, maintaining the same light, airy aesthetic with a view toward exterior greenery. The kitchen is equipped with dark cabinetry extending to the ceiling, providing generous storage, along with a full suite of black appliances including a range with overhead ventilation and a dishwasher. Light countertops and a stainless steel sink complete the practical workspace. The bedrooms are carpeted in a neutral, speckled pattern, offering comfort underfoot. Each room benefits from natural light through slatted blinds, with sufficient wall space for versatile furniture arrangements. The bathroom features full white tile surround on the tub-shower combination, paired with wood-style flooring, offering a clean and functional finish throughout.
-
Monthly Rent
$900 - $1,200
-
Bedrooms
1 - 3 bd
-
Bathrooms
1 - 2 ba
-
Square Feet
900 - 1,200 sq ft

Highlights
- Balcony
- Property Manager on Site
- Patio
Pricing & Floor Plans
-
Unit 12price $1,050square feet 1,120availibility Now
-
Unit 31price $1,050square feet 1,120availibility Now
-
Unit 08price $1,050square feet 1,120availibility Now
-
Unit 21price $1,200square feet 1,200availibility Now
-
Unit 12price $1,050square feet 1,120availibility Now
-
Unit 31price $1,050square feet 1,120availibility Now
-
Unit 08price $1,050square feet 1,120availibility Now
-
Unit 21price $1,200square feet 1,200availibility Now
Fees and Policies
The fees listed below are community-provided and may exclude utilities or add-ons. All payments are made directly to the property and are non-refundable unless otherwise specified.
Property Fee Disclaimer: Based on community-supplied data and independent market research. Subject to change without notice. May exclude fees for mandatory or optional services and usage-based utilities.
Details
Lease Options
-
7 - 12 Month Leases
Property Information
-
Built in 1969
-
80 units/2 stories
Matterport 3D Tours
About Ingleside Terrace
Discover the perfect blend of functionality and comfort in a prime Georgia location. Landings at North Ingle provides everything you need for a streamlined, modern lifestyle in a pet-friendly environment.1, 2, & 3 Bedroom Floor Plans | All-Electric Kitchen | Dishwasher | Microwave | Refrigerator | Pantry | Walk-in Closets | Vinyl Flooring | Central Air & Heating | Washer & Dryer Connections | Private Balcony or Patio | Vertical Blinds | High-speed Internet Access.Shimmering Swimming Pool | Picnic Area with Barbecue | Playground | Laundry Facility | Guest Parking | Professional On-site Management | On-call Maintenance | Online Payments | Beautiful Landscaping.Conveniently located with easy access to I-75 and the Shoppes at River Crossing. Explore local favorites like Macon Mall, Lake Juliette, and Amerson River Park, all just a short drive from your front door.Contact our leasing team now to schedule your tour and secure your new apartment.
Ingleside Terrace is an apartment community located in Bibb County and the 31204 ZIP Code. This area is served by the Bibb County School District attendance zone.
Unique Features
- Air Conditioner
- Air Conditioning
- Cat Friendly
- Dog & Cat Friendly
- Dog Friendly
- Flexible Rent Options
- High Speed Internet Access
- New Appliances
- Parking
- Patio/Balcony
- Spacious Closets
- W/D Hookup
Community Amenities
- Maintenance on site
- Property Manager on Site
- Playground
- Courtyard
Apartment Features
Air Conditioning
Dishwasher
Washer/Dryer Hookup
High Speed Internet Access
- High Speed Internet Access
- Washer/Dryer Hookup
- Air Conditioning
- Heating
- Smoke Free
- Security System
- Tub/Shower
- Dishwasher
- Balcony
- Patio
Welcome to Macon-Bibb County, where historic Southern architecture meets contemporary living. Located in central Georgia, this community offers rental options from restored Victorian homes in the College Hill Corridor to modern apartment communities near downtown. The city embraces outdoor recreation, with Central City Park spanning 250 acres of green space. The Ocmulgee Heritage Trail provides paths along the river for outdoor activities, while the Ocmulgee Mounds National Historical Park preserves thousands of years of Native American history.
Downtown Macon centers around cultural landmarks including Mercer University and the restored Grand Opera House. The city celebrates its music history at the Allman Brothers Band Museum, and springtime brings the International Cherry Blossom Festival, filling the streets with pink blooms.
Learn more about living in Macon-Bibb- Maintenance on site
- Property Manager on Site
- Courtyard
- Playground
- Air Conditioner
- Air Conditioning
- Cat Friendly
- Dog & Cat Friendly
- Dog Friendly
- Flexible Rent Options
- High Speed Internet Access
- New Appliances
- Parking
- Patio/Balcony
- Spacious Closets
- W/D Hookup
- High Speed Internet Access
- Washer/Dryer Hookup
- Air Conditioning
- Heating
- Smoke Free
- Security System
- Tub/Shower
- Dishwasher
- Balcony
- Patio
| Monday | 9am - 5pm |
|---|---|
| Tuesday | 9am - 5pm |
| Wednesday | 9am - 5pm |
| Thursday | 9am - 5pm |
| Friday | 9am - 5pm |
| Saturday | Closed |
| Sunday | Closed |
| Colleges & Universities | Distance | ||
|---|---|---|---|
| Colleges & Universities | Distance | ||
| Drive: | 8 min | 3.2 mi | |
| Drive: | 15 min | 6.8 mi | |
| Drive: | 29 min | 18.5 mi | |
| Drive: | 38 min | 28.5 mi |


 The GreatSchools Rating helps parents compare schools within a state based on a variety of school quality indicators and provides a helpful picture of how effectively each school serves all of its students. Ratings are on a scale of 1 (below average) to 10 (above average) and can include test scores, college readiness, academic progress, advanced courses, equity, discipline and attendance data. We also advise parents to visit schools, consider other information on school performance and programs, and consider family needs as part of the school selection process.
View GreatSchools Rating Methodology
Data provided by GreatSchools.org © 2026. All rights reserved.
Scores provided by
 What do Walkability, Transit, Drivability, and Bikeability mean?
Walkability measures the walking distance to day-to-day needs.
Transit measures access to public transportation.
Drivability measures congestion, parking availability, and access to major roads.
Bikeability measures the suitability for cycling.
How It Works
What do Walkability, Transit, Drivability, and Bikeability mean?
Walkability measures the walking distance to day-to-day needs.
Transit measures access to public transportation.
Drivability measures congestion, parking availability, and access to major roads.
Bikeability measures the suitability for cycling.
How It Works
Traffic
ActiveAirport
CalmBusinesses
CalmScores provided by
HowLoud What is a Sound Score Rating? A Sound Score Rating aggregates noise caused by vehicle traffic, airplane traffic and local sources. How It WorksIngleside Terrace Photos
-
Ingleside Terrace
-
2BR, 1BA - 1120SF
-
2BR, 1BA - 1200SF
-
1BR, 1BA - 900SF
-
2BR, 1BA - 1120SF
-
2BR, 1BA - 1120SF
-
2BR, 1BA - 1200SF
-
2BR, 1BA - 1200SF
-
2BR, 1BA - 1120SF
Models
-
1 Bedroom
-
1 Bedroom
-
1 Bedroom
-
1 Bedroom
-
2 Bedrooms
-
2 Bedrooms
Nearby Apartments
Within 50 Miles of Ingleside Terrace
While Ingleside Terrace does not offer in-unit laundry, some units include washer and dryer hookups so residents can install their own appliances.
Utilities are not included in rent. Residents should plan to set up and pay for all services separately.
Contact this property for parking details.
Ingleside Terrace has one to three-bedrooms with rent ranges from $900/mo. to $1,200/mo.
Yes, Ingleside Terrace welcomes pets. Breed restrictions, weight limits, and additional fees may apply. View this property's pet policy.
A good rule of thumb is to spend no more than 30% of your gross income on rent. Based on the lowest available rent of $900 for a one-bedroom, you would need to earn about $36,000 per year to qualify. Want to double-check your budget? Calculate how much rent you can afford with our Rent Affordability Calculator.
Ingleside Terrace is offering Specials for eligible applicants, with rental rates starting at $900.
Yes! Ingleside Terrace offers 3 Matterport 3D Tours. Explore different floor plans and see unit level details, all without leaving home.
365 Rogers Ave
Macon, GA 31204