Map
  • Add a Property
  • Renter Tools
    • Favorites
    • Saved Searches
  • Manage Rentals
  • Apartments For Rent
  • Houses For Rent
  • Condos For Rent
  • Townhomes For Rent
  • Help Center
  • Orlando Average Rent
  • Area Guide
  • Rent Calculator
  • Property Management Companies
English

Language

English Español
Apartments.com Logo
Manage Rentals      Sign Up / Sign In
  • Primary Photo - Infinity off Baldwin Park
  • Fitness Center - Infinity off Baldwin Park
    Fitness Center - Infinity off Baldwin Park
  • Building Photo - Infinity off Baldwin Park
    Building Photo - Infinity off Baldwin Park
Contact This Property

Language: English

Open 9am - 5:30pm Today

View All Hours Office Hours Monday - Friday, 9am - 5:30pm Saturday & Sunday, Closed

Infinity off Baldwin Park media gallery Unit
call 689-220-7851
Floor Plan View Body
Florida Orange County Orlando Baldwin Park

Infinity off Baldwin Park

4000 Maguire Blvd, Orlando, FL 32803

Off-Campus Housing
2.9
Renter Rating 14 Reviews
Verified Listing CoStar Verified® Listing

This Listing has been verified by CoStar’s listing verification process, which combines internal screening and fraud detection technology. Always beware of scams.

Today
Share Listing
Favorites
689-220-7851
Property Management Company Logo
  • Monthly Rent

    $1,497 - $2,426

  • Bedrooms

    1 - 3 bd

  • Bathrooms

    1 - 2 ba

  • Square Feet

    695 - 1,326 sq ft

Infinity off Baldwin Park
Property Management Company Logo
Share Listing
Favorites

Experience the pinnacle of luxury and convenience at Infinity Off Baldwin Park. Choose from one, two, or three-bedroom apartments featuring spacious walk-in closets, solariums, and in-unit laundry. Enjoy amenities like a 24-hour fitness center, pet park, and garage parking. Conveniently located near downtown Orlando, residents have easy access to shopping, dining, and entertainment, as well as nearby attractions like Universal Studios and Disney. With proximity to schools and employers like UCF and Advent Health Orlando, our apartments for rent in Baldwin Park, FL offers the perfect balance of tranquility and accessibility. Explore our layouts" target="_blank">layouts and envision yourself living the Infinity Off Baldwin Park lifestyle today!

Read More

Highlights

  • Pool
  • Walk-In Closets
  • Walking/Biking Trails
  • Dog Park
  • Gated
  • Balcony
  • Property Manager on Site

Pricing & Floor Plans

filter results by bedrooms
The Wisteria
Starting at $1,497 1 Bed 1 Bath 695 Sq Ft
5 Available units
Unit
Base Price
Sq Ft
Availability
Unit Details
  • Unit 5212
    price $1,497
    square feet 695
    availibility Now
  • Unit 3112
    price $1,678
    square feet 695
    availibility Now
  • Unit 2112
    price $1,748
    square feet 695
    availibility Now
  • Unit 3105
    price $1,529
    square feet 695
    availibility Sep 21
  • Unit 3205
    price $1,668
    square feet 695
    availibility Nov 10

The Willow
Starting at $1,713 1 Bed 1 Bath 797 Sq Ft
Matterport 3D Tour
2 Available units
Unit
Base Price
Sq Ft
Availability
Unit Details
  • Unit 6302
    price $1,713
    square feet 797
    availibility Oct 8
  • Unit 1207
    price $1,778
    square feet 797
    availibility Oct 30
The Baldwin
$1,798 1 Bed 1 Bath 836 Sq Ft
1 Available unit
Unit
Base Price
Sq Ft
Availability
Unit Details
  • Unit 2104
    price $1,798
    square feet 836
    availibility Nov 17
The Parkside
Starting at $2,071 2 Beds 2 Baths 1,057 Sq Ft
Matterport 3D Tour
5 Available units
Unit
Base Price
Sq Ft
Availability
Unit Details
  • Unit 2209
    price $2,071
    square feet 1,057
    availibility Now
  • Unit 1203
    price $2,256
    square feet 1,057
    availibility Now
  • Unit 1310
    price $2,371
    square feet 1,057
    availibility Oct 24
  • Unit 4310
    price $2,296
    square feet 1,057
    availibility Nov 21
  • Unit 3109
    price $2,426
    square feet 1,057
    availibility Nov 22

The Lakeshore
Starting at $2,093 2 Beds 2 Baths 1,096 Sq Ft
5 Available units
Unit
Base Price
Sq Ft
Availability
Unit Details
  • Unit 2207
    price $2,093
    square feet 1,096
    availibility Now
  • Unit 2310
    price $2,271
    square feet 1,096
    availibility Now
  • Unit 1208
    price $2,326
    square feet 1,096
    availibility Nov 9
  • Unit 2110
    price $2,361
    square feet 1,096
    availibility Nov 16
  • Unit 5207
    price $2,326
    square feet 1,096
    availibility Nov 20

The Heron
Call for Rent 3 Beds 2 Baths 1,326 Sq Ft
Available Soon
The Osprey
Call for Rent 3 Beds 2 Baths 1,286 Sq Ft
Available Soon
The Wisteria
Starting at $1,497 1 Bed 1 Bath 695 Sq Ft
5 Available units
Unit
Base Price
Sq Ft
Availability
Unit Details
  • Unit 5212
    price $1,497
    square feet 695
    availibility Now
  • Unit 3112
    price $1,678
    square feet 695
    availibility Now
  • Unit 2112
    price $1,748
    square feet 695
    availibility Now
  • Unit 3105
    price $1,529
    square feet 695
    availibility Sep 21
  • Unit 3205
    price $1,668
    square feet 695
    availibility Nov 10

The Willow
Starting at $1,713 1 Bed 1 Bath 797 Sq Ft
Matterport 3D Tour
2 Available units
Unit
Base Price
Sq Ft
Availability
Unit Details
  • Unit 6302
    price $1,713
    square feet 797
    availibility Oct 8
  • Unit 1207
    price $1,778
    square feet 797
    availibility Oct 30
The Baldwin
$1,798 1 Bed 1 Bath 836 Sq Ft
1 Available unit
Unit
Base Price
Sq Ft
Availability
Unit Details
  • Unit 2104
    price $1,798
    square feet 836
    availibility Nov 17
The Parkside
Starting at $2,071 2 Beds 2 Baths 1,057 Sq Ft
Matterport 3D Tour
5 Available units
Unit
Base Price
Sq Ft
Availability
Unit Details
  • Unit 2209
    price $2,071
    square feet 1,057
    availibility Now
  • Unit 1203
    price $2,256
    square feet 1,057
    availibility Now
  • Unit 1310
    price $2,371
    square feet 1,057
    availibility Oct 24
  • Unit 4310
    price $2,296
    square feet 1,057
    availibility Nov 21
  • Unit 3109
    price $2,426
    square feet 1,057
    availibility Nov 22

The Lakeshore
Starting at $2,093 2 Beds 2 Baths 1,096 Sq Ft
5 Available units
Unit
Base Price
Sq Ft
Availability
Unit Details
  • Unit 2207
    price $2,093
    square feet 1,096
    availibility Now
  • Unit 2310
    price $2,271
    square feet 1,096
    availibility Now
  • Unit 1208
    price $2,326
    square feet 1,096
    availibility Nov 9
  • Unit 2110
    price $2,361
    square feet 1,096
    availibility Nov 16
  • Unit 5207
    price $2,326
    square feet 1,096
    availibility Nov 20

The Heron
Call for Rent 3 Beds 2 Baths 1,326 Sq Ft
Available Soon
The Osprey
Call for Rent 3 Beds 2 Baths 1,286 Sq Ft
Available Soon
* Price shown is base rent. Excludes user-selected optional fees and variable or usage-based fees and required charges due at or prior to move-in or at move-out.View Fees and Policies for details. Price, availability, fees, and any applicable rent special are subject to change without notice.
* Square footage definitions vary. Displayed square footage is approximate.

Fees and Policies

The fees listed below are community-provided and may exclude utilities or add-ons. All payments are made directly to the property and are non-refundable unless otherwise specified.

  • One-Time Basics
    • Due at Application
      • Application Fee Per Applicant
        Charged per applicant.
        $125
    • Due at Move-In
      • Administrative Fee
        Charged per unit.
        $200
  • Dogs
    Restrictions:
    None
    Read More Read Less
  • Cats
    Restrictions:
    None
    Read More Read Less
  • Other
  • Garage Lot
  • Storage Unit
    • Storage Rent
      Charged per rentable item.
      $25 / mo

Property Fee Disclaimer: Based on community-supplied data and independent market research. Subject to change without notice. May exclude fees for mandatory or optional services and usage-based utilities.

Details

Property Information

  • Built in 1998
  • 212 units/3 stories

Specialty Housing Details

  • This property is intended and operated for occupancy by students, faculty and staff in higher education, but applications from individuals not involved in higher education may be accepted.

Matterport 3D Tours

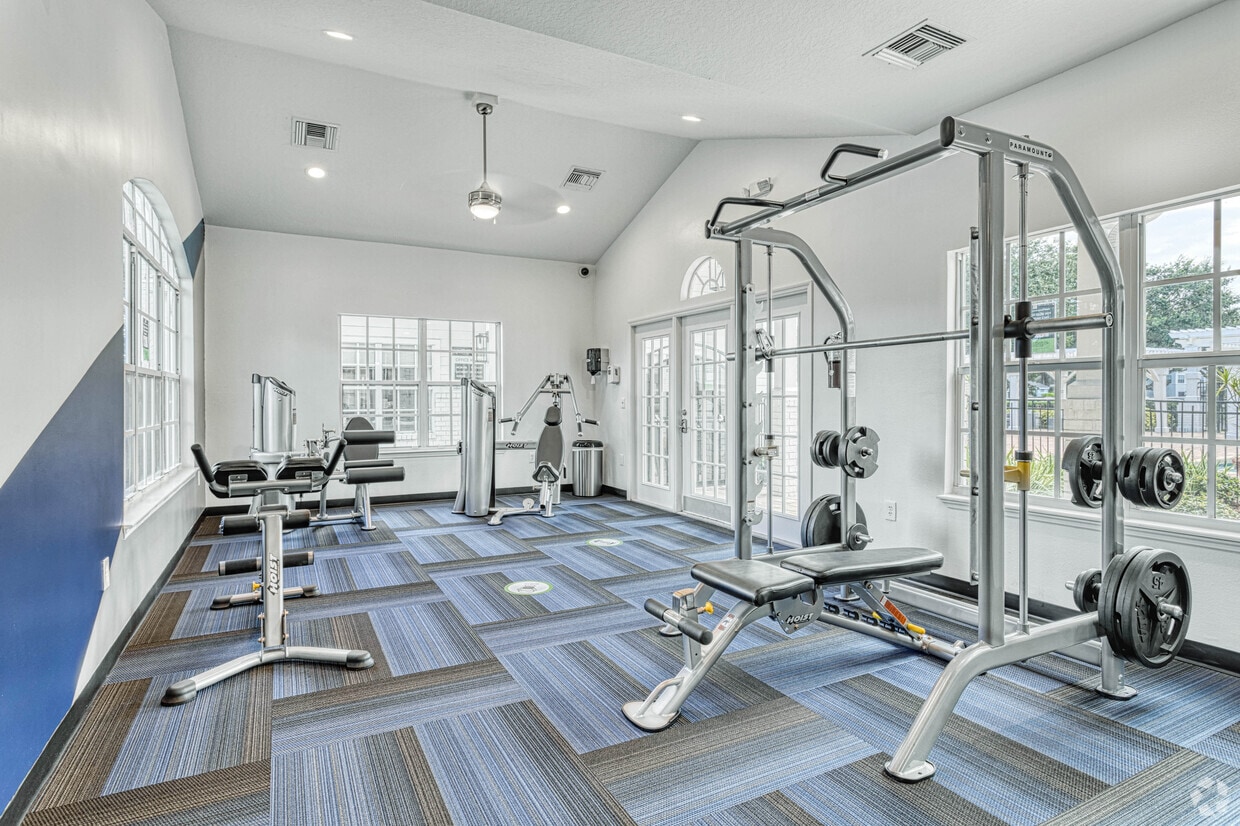

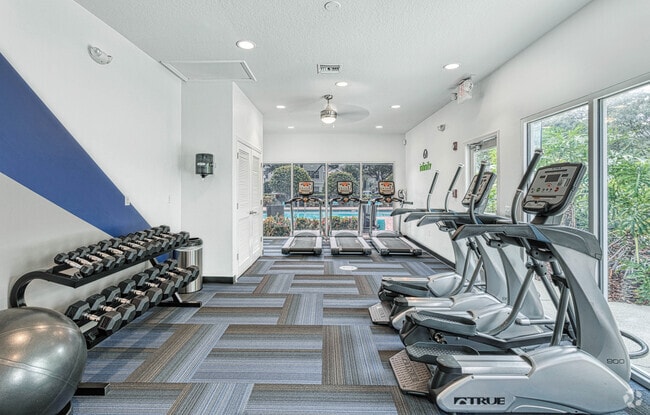

This fitness center is a thoughtfully designed, single-level facility offering a comprehensive workout environment. The space is divided into distinct functional zones, each outfitted with dedicated equipment. The cardio area houses multiple treadmills, elliptical trainers, and a Concept2 rowing machine, all positioned near large windows that frame views of the surrounding greenery and pool area, filling the space with natural light. The strength training zone features a Paramount cable machine system, a Hoist multi-station unit, free weights, and various resistance machines, providing options for full-body conditioning. A dedicated stretching and flexibility area includes ab equipment and floor space for functional training. Architecturally, the facility stands out with vaulted ceilings accented by arched transom windows and ceiling fans, creating an open, airy atmosphere. Bold royal blue geometric wall accents add a dynamic visual element throughout. Patterned modular carpet tiles in blue and grey tones cover the floors, providing both comfort and style. A kitchenette area with white cabinetry and a sink offers added convenience, while louvered storage doors and recessed lighting contribute to the clean, functional design. French doors in one section open directly to the outdoors, enhancing the connection between the interior workout space and the exterior environment.

Fitness Center
1/4
This fitness center is a thoughtfully designed, single-level facility offering a comprehensive workout environment. The space is divided into distinct functional zones, each outfitted with dedicated equipment. The cardio area houses multiple treadmills, elliptical trainers, and a Concept2 rowing machine, all positioned near large windows that frame views of the surrounding greenery and pool area, filling the space with natural light.

The strength training zone features a Paramount cable machine system, a Hoist multi-station unit, free weights, and various resistance machines, providing options for full-body conditioning. A dedicated stretching and flexibility area includes ab equipment and floor space for functional training.

Architecturally, the facility stands out with vaulted ceilings accented by arched transom windows and ceiling fans, creating an open, airy atmosphere. Bold royal blue geometric wall accents add a dynamic visual element throughout. Patterned modular carpet tiles in blue and grey tones cover the floors, providing both comfort and style.

A kitchenette area with white cabinetry and a sink offers added convenience, while louvered storage doors and recessed lighting contribute to the clean, functional design. French doors in one section open directly to the outdoors, enhancing the connection between the interior workout space and the exterior environment. This single-story residence is designed with an open-concept layout that seamlessly connects the kitchen and living areas. The kitchen is a functional centerpiece, showcasing granite countertops, white shaker-style cabinetry, a classic subway tile backsplash, and a full suite of stainless steel appliances, including a refrigerator, range, over-the-range microwave, and dishwasher. A peninsula with a built-in sink provides additional prep space and serves as a natural divider between the kitchen and the open living area.

The living space is bright and welcoming, with wood-look flooring underfoot and multiple windows fitted with blinds that invite natural light while maintaining privacy. A ceiling fan adds to the comfort of the area.

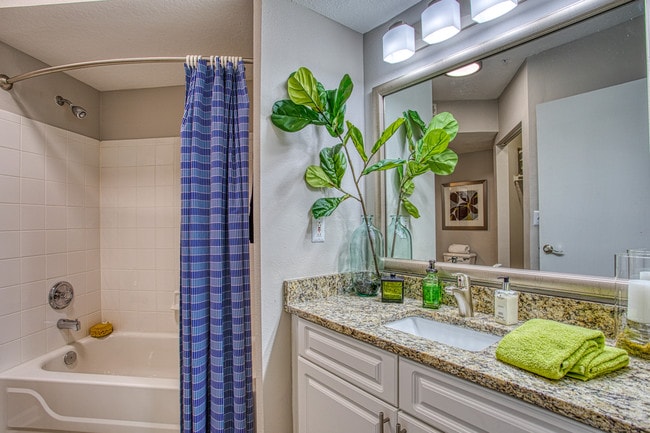
The bedroom is carpeted for warmth and comfort, featuring its own ceiling fan and a generously sized window with outdoor views. The full bathroom includes a granite-topped vanity, wood-look flooring, and a tub-shower combination with clean white tile surround. A separate water closet provides additional convenience. Completing the layout is a dedicated in-unit laundry area equipped with a full-size washer and dryer and an overhead storage shelf. This single-story residence offers a thoughtfully designed layout with distinct living areas connected by light wood-style flooring. The kitchen serves as a functional centerpiece, featuring granite countertops, white shaker-style cabinetry, a classic subway tile backsplash, and a full suite of stainless steel appliances including a refrigerator, range, and built-in microwave. A peninsula with an undermount sink provides additional prep space and casual seating opportunities.

Adjacent to the kitchen, the dining area features a bold teal accent wall and wood-style flooring, creating a defined space for meals. The living room is bright and welcoming, with French doors that invite natural light and provide outdoor access, complemented by a ceiling fan and wood-style flooring.

The bedrooms feature plush carpet, generous windows with blinds and curtain panels, and ceiling fixtures. One bedroom showcases a vibrant yellow accent wall, while another features a softer green palette. The bathrooms include granite-topped white vanities, wood-style flooring, and a tub-shower combination. Walk-in closets with wire shelving provide organized storage. Overall, the space balances practical functionality with a colorful, contemporary aesthetic. This single-story space features a well-appointed living area that blends comfort and style. The room is anchored by a striking blue accent wall, which provides a bold contrast to the neutral beige tones found throughout. A ceiling fan with an integrated light fixture is centrally positioned, offering both functionality and a finishing architectural touch.

Natural light flows generously into the space through a set of French doors dressed with floor-length gold and white curtains, which also provide access to an outdoor area. The wood-look flooring adds warmth underfoot, while a patterned area rug defines the seating zone and introduces additional visual interest.

The living area is thoughtfully arranged, with ample room for seating and a central coffee table. Framed artwork decorates the walls, contributing to the curated, cohesive aesthetic of the space. A floor lamp provides supplemental ambient lighting, enhancing the room's inviting atmosphere.

Overall, the space presents a clean, modern aesthetic that balances practical living with stylish design elements, making it a comfortable and visually appealing environment.

About Infinity off Baldwin Park

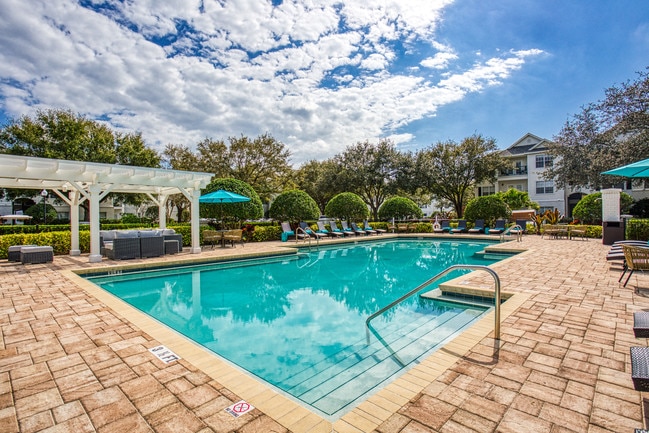
Experience the pinnacle of luxury and convenience at Infinity Off Baldwin Park. Choose from one, two, or three-bedroom apartments featuring spacious walk-in closets, solariums, and in-unit laundry. Enjoy amenities like a 24-hour fitness center, pet park, and garage parking. Conveniently located near downtown Orlando, residents have easy access to shopping, dining, and entertainment, as well as nearby attractions like Universal Studios and Disney. With proximity to schools and employers like UCF and Advent Health Orlando, our apartments for rent in Baldwin Park, FL offers the perfect balance of tranquility and accessibility. Explore our layouts" target="_blank">layouts and envision yourself living the Infinity Off Baldwin Park lifestyle today!

Infinity off Baldwin Park is an apartment community located in Orange County and the 32803 ZIP Code. This area is served by the Orange County Public Schools attendance zone.

Unique Features

  • Car Care Center
  • Ceiling Fan
  • French Doors*
  • In home laundry w/full size washer/dryer
  • Newly Renovated Apartment Homes Available
  • Pet Park
  • Relaxing patio or balcony
  • Resort-Style Pool & Sundeck
  • Solarium*
  • Spacious walk-in closets
  • Stunning line of unique floorplans
  • Valet Living-doorstep trash pick-up
  • Wood inspired flooring*

Contact

View Property Website
Language: English
Open 9am - 5:30pm Today
  • Monday - Friday, 9am - 5:30pm
  • Saturday & Sunday, Closed
Property Management Company Logo

Community Amenities

Pool

Fitness Center

Gated

Community-Wide WiFi

  • Package Service
  • Community-Wide WiFi
  • Wi-Fi
  • Maintenance on site
  • Property Manager on Site
  • 24 Hour Access
  • Public Transportation
  • Fitness Center
  • Pool
  • Walking/Biking Trails
  • Gated
  • Dog Park

Apartment Features

Washer/Dryer

Air Conditioning

Dishwasher

High Speed Internet Access

Walk-In Closets

Microwave

Refrigerator

Wi-Fi

Indoor Features

  • High Speed Internet Access
  • Wi-Fi
  • Washer/Dryer
  • Air Conditioning
  • Heating
  • Ceiling Fans
  • Smoke Free
  • Cable Ready
  • Trash Compactor

Kitchen Features & Appliances

  • Dishwasher
  • Disposal
  • Ice Maker
  • Stainless Steel Appliances
  • Kitchen
  • Microwave
  • Oven
  • Range
  • Refrigerator
  • Freezer
  • Gas Range

Model Details

  • Walk-In Closets
  • Balcony
Location
4000 Maguire Blvd, Orlando,
FL 32803
Get Directions
Schools Restaurants Groceries Coffee Banks Shops Fitness
| Edit
Edit Commute

Destination is required

Under 30 minutes

Commute Time is calculated at rush hour.
Neighborhood

Located about four miles northeast of Downtown Orlando, Baldwin Park is one of the most upscale neighborhoods in the city. Residents enjoy a broad selection of rentals in Baldwin Park, from luxury apartments to charming bungalows and everything in between. The neighborhood’s peaceful atmosphere is part of its allure, along with the excellent schools, enviable locale, and picturesque environment.

Although Baldwin Park is largely residential, the neighborhood boasts a walkable commercial strip on New Broad Street, which is teeming with delectable restaurants, boutique stores, bars, and salons. The community enjoys ample opportunities for outdoor recreation in the neighborhood at Lake Baldwin Park, Blue Jacket Park, and Harbor Park. The neighborhood sits near exceptional shopping at Colonial Plaza Mall and Colonial Marketplace. The vibrant Mills 50 District is just a short drive away as well.

Learn more about living in Baldwin Park 
Average Prices by Area

Compare neighborhood and city base rent averages by bedroom.

Baldwin Park Orlando, FL
Studio $1,134 $1,420
1 Bedroom $1,935 $1,587
2 Bedrooms $2,297 $1,895
3 Bedrooms $2,807 $2,237
Amenities
  • Package Service
  • Community-Wide WiFi
  • Wi-Fi
  • Maintenance on site
  • Property Manager on Site
  • 24 Hour Access
  • Public Transportation
  • Gated
  • Dog Park
  • Fitness Center
  • Pool
  • Walking/Biking Trails
  • Car Care Center
  • Ceiling Fan
  • French Doors*
  • In home laundry w/full size washer/dryer
  • Newly Renovated Apartment Homes Available
  • Pet Park
  • Relaxing patio or balcony
  • Resort-Style Pool & Sundeck
  • Solarium*
  • Spacious walk-in closets
  • Stunning line of unique floorplans
  • Valet Living-doorstep trash pick-up
  • Wood inspired flooring*
  • High Speed Internet Access
  • Wi-Fi
  • Washer/Dryer
  • Air Conditioning
  • Heating
  • Ceiling Fans
  • Smoke Free
  • Cable Ready
  • Trash Compactor
  • Dishwasher
  • Disposal
  • Ice Maker
  • Stainless Steel Appliances
  • Kitchen
  • Microwave
  • Oven
  • Range
  • Refrigerator
  • Freezer
  • Gas Range
  • Walk-In Closets
  • Balcony
Expenses
One-Time
Storage Fee $25
Office Hours
Monday 9am - 5:30pm
Tuesday 9am - 5:30pm
Wednesday 9am - 5:30pm
Thursday 9am - 5:30pm
Friday 9am - 5:30pm
Saturday Closed
Sunday Closed
689-220-7851
Education
Colleges & Universities Distance
Florida Hospital College
Drive: 11 min 3.7 mi
Full Sail University
Drive: 9 min 3.8 mi
Rollins College
Drive: 11 min 4.0 mi
Valencia College, Winter Park
Drive: 11 min 4.2 mi
Infinity off Baldwin Park is within 11 minutes or 3.7 miles from Florida Hospital College. It is also near Rollins College and Full Sail University.
Schools
  • Public Schools
  • Private Schools
AUDUBON PARK SCHOOL
Public Elementary & Middle School
Grades PK-8
1,214 Students
Attendance Zone
GreatSchools rating: 10 out of 10
Central Florida Leadership Academy Charter
Public Middle & High School
Grades 6-12
109 Students
Nearby
GreatSchools rating: 2 out of 10
Winter Park High School
Public High School
Grades 9-12
3,304 Students
Attendance Zone
GreatSchools rating: 7 out of 10
Lodestone Academy Baldwin Park
Private Elementary, Middle & High School
Grades K-12
28 Students
Nearby
Alliance Academies Dba Baldwin Oaks Academy
Private Elementary, Middle & High School
Grades PK-12
Nearby
School data provided by GreatSchools The GreatSchools Rating helps parents compare schools within a state based on a variety of school quality indicators and provides a helpful picture of how effectively each school serves all of its students. Ratings are on a scale of 1 (below average) to 10 (above average) and can include test scores, college readiness, academic progress, advanced courses, equity, discipline and attendance data. We also advise parents to visit schools, consider other information on school performance and programs, and consider family needs as part of the school selection process.

View GreatSchools Rating Methodology


Data provided by GreatSchools.org © 2026. All rights reserved.
Transportation

Infinity off Baldwin Park is near Orlando International, located 10.9 miles or 19 minutes away, and Orlando Sanford International, located 23.0 miles or 32 minutes away.

Commuter Rail Distance
Adventhealth
Drive: 8 min 3.2 mi
Lynx Central
Drive: 7 min 3.3 mi
Church Street
Drive: 9 min 4.1 mi
Winter Park Amtrak Station
Drive: 11 min 4.2 mi
Winter Park
Drive: 11 min 4.2 mi
Airports Distance
Airports Distance
Orlando International
Drive: 19 min 10.9 mi
Orlando Sanford International
Drive: 32 min 23.0 mi
Getting Around
Moderately Walkable
Walkability
60 / 100
Limited Public Transit
Transit
30 / 100
Exceptionally Drivable
Drivability
90 / 100
Moderately Bikeable
Bikeability
70 / 100

Scores provided by

Local Logic What do Walkability, Transit, Drivability, and Bikeability mean? Walkability measures the walking distance to day-to-day needs. Transit measures access to public transportation. Drivability measures congestion, parking availability, and access to major roads. Bikeability measures the suitability for cycling. How It Works
Active
Soundscore™
76 / 100

Traffic

Busy

Airport

Active

Businesses

Active

Scores provided by

HowLoud What is a Sound Score Rating? A Sound Score Rating aggregates noise caused by vehicle traffic, airplane traffic and local sources. How It Works
Points of Interest

Time and distance from Infinity off Baldwin Park.

Shopping Centers Distance
Herndon Executive Center
Walk: 12 min 0.7 mi
Shoppes at Orlando Fashion Square
Walk: 16 min 0.8 mi
Infinity off Baldwin Park has 2 shopping centers within 0.8 mile, which is about a 16-minute walk. The miles and minutes will be for the farthest away property.
Parks and Recreation Distance
Blue Jacket Park
Drive: 4 min 1.5 mi
Leu Gardens
Drive: 6 min 2.1 mi
Mayor Carl T. Langford Park
Drive: 6 min 2.4 mi
Orlando Loch Haven Park
Drive: 8 min 3.0 mi
Demetree Park
Drive: 8 min 4.1 mi
Infinity off Baldwin Park has 5 parks within 4.1 miles, including Blue Jacket Park, Leu Gardens, and Mayor Carl T. Langford Park.
Hospitals Distance
Hospitals Distance
AdventHealth Orlando
Drive: 8 min 3.2 mi
Orlando Health
Drive: 11 min 5.5 mi
Aspire Health Partners
Drive: 14 min 7.0 mi
Infinity off Baldwin Park has 3 hospitals within 7.0 miles, the nearest is AdventHealth Orlando which is 3.2 miles away and a 8 minute drive.
Military Bases Distance
John F Kennedy Space Center
Drive: 85 min 62.2 mi
Patrick Space Force Base
Drive: 83 min 66.0 mi
Avon Park Air Force Station Frostproof
Drive: 177 min 96.9 mi
Infinity off Baldwin Park has 3 military bases within 96.9 miles, the nearest is John F Kennedy Space Center which is 62.2 miles away and a 85 minute drive.


Reviews for Infinity off Baldwin Park

2.9
Renter Rating
5 Stars
6
4 Stars
1
3 Stars
0
2 Stars
0
1 Star
7
Share details of your own experience with this property
Renter Reviews 14 Reviews
 
  • Most Recent
  • Most Helpful
  • Rating Low-High
  • Rating High-Low
Submitted by a verified resident of the apartment community. Participating residents may receive reward points in exchange for posting a review during their lease term, regardless of the nature of the review. Delete

Property Manager Responded:

Property Manager Responded

Show full review Show less
Was this helpful? Vote review helpful Thanks for your feedback!
Flag Review
  1. ...
  2. ...

Infinity off Baldwin Park Photos

  • Infinity off Baldwin Park

  • Fitness Center

  • Fitness Center

  • Fitness Center

Models

  • 1 Bedroom

  • 1 Bedroom

  • 1 Bedroom

  • 2 Bedrooms

  • 2 Bedrooms

  • 2 Bedrooms

Nearby Apartments

Within 50 Miles of Infinity off Baldwin Park

  • Enclave at Lake Underhill

    4004 Lake Underhill Rd

    Orlando, FL 32803

    $1,404 - $2,053

    1-3 Br 1.8 mi

  • Pine Harbour

    10600 Bloomfield Dr

    Orlando, FL 32825

    $1,209 - $2,208

    1-3 Br 6.5 mi

  • The Eli Winter Springs

    990 English Town Ln

    Winter Springs, FL 32708

    $1,705 - $2,089

    1-3 Br 7.1 mi

Frequently Asked Questions
Does Infinity off Baldwin Park have in-unit laundry?

Infinity off Baldwin Park has units with in‑unit washers and dryers, making laundry day simple for residents.

What utilities are included in rent at Infinity off Baldwin Park?

Utilities are not included in rent. Residents should plan to set up and pay for all services separately.

Is parking available at Infinity off Baldwin Park?

Parking is available at Infinity off Baldwin Park. Fees may apply depending on the type of parking offered. Contact this property for details.

Which floor plans are available, and what are the price ranges?

Infinity off Baldwin Park has one to three-bedrooms with rent ranges from $1,497/mo. to $2,426/mo.

Is Infinity off Baldwin Park pet-friendly?

Yes, Infinity off Baldwin Park welcomes pets. Breed restrictions, weight limits, and additional fees may apply. View this property's pet policy.

Does Infinity off Baldwin Park have move-in specials?

Infinity off Baldwin Park is not currently offering any rent specials. Check back soon, as promotions change frequently.

Does Infinity off Baldwin Park offer Matterport 3D tours?

Yes! Infinity off Baldwin Park offers 4 Matterport 3D Tours. Explore different floor plans and see unit level details, all without leaving home.
Back To Top
Send a Message
Contact Property
enter move in date in the format: 2 digit month / 2 digit day / 4 digit year

I would like to... Optional

Send Message

Submitting Request

Send a Message
Contact Property

Thank you! Your email has been sent.

Error

Report an Issue Print Get Directions
Try These Popular Nearby Searches

Nearby Cities

  • Belle Isle Rentals
  • Conway Rentals
  • Pine Castle Rentals
  • Edgewood Rentals
  • Sky Lake Rentals
  • Oak Ridge Rentals
  • Azalea Park Rentals
  • Meadow Woods Rentals
  • Southchase Rentals

Neighborhood Apartment Rentals

  • Downtown Orlando Apartments for Rent
  • Lake Nona Apartments for Rent
  • Lake Conway Estates Apartments for Rent
  • Lake Conway Woods Apartments for Rent
  • Conway East Apartments for Rent
  • Windward Estates Apartments for Rent
  • Nela Isle Apartments for Rent
  • Lake Margaret Terrace Apartments for Rent
  • Conway Manor Apartments for Rent
  • Lake Conway Apartments for Rent

Orlando Apartments by Zip Code

  • Apartments in 32812 for Rent
  • Apartments in 32806 for Rent
  • Apartments in 32809 for Rent
  • Apartments in 32822 for Rent
  • Apartments in 32839 for Rent
  • Apartments in 32801 for Rent
  • Apartments in 32805 for Rent
  • Apartments in 32803 for Rent
  • Apartments in 32807 for Rent
  • Apartments in 32824 for Rent

Other Rental Types

  • Orlando Lofts for Rent
  • Orlando Houses for Rent
  • Orlando Condos for Rent
  • Orlando Townhomes for Rent
  • Private Landlord Rentals Orlando
  • Orlando Duplex Rentals
  • About Us
  • Advertise
  • Legal Notices
  • Privacy Notice
  • Avoid Scams
  • Accessibility
  • Calculate Rent Affordability
  • Renterverse
  • Sitemap
Property Logo
apartments.com
© 2026 CoStar Group, Inc. Equal Housing Opportunity

Equal Housing Opportunity

© 2026 CoStar Group, Inc.

Equal Housing Opportunity

Ready to Apply?

Good News! This rental is accepting applications through Apartments.com. Act now and your $ purchase will include 9 additional FREE application submissions to participating properties.

Or if you already have an account


Required

Required

Valid Email Required

You must acknowledge the disclaimer to continue
Next
You're leaving Apartments.com

Do you want this property to contact you?

Required

Required

Valid Email Required

Continue to Property Website Skip this Step
Continue

Take me to this property's website
Send Message
Interested in this property? Send message today.
Rate & Review Infinity off Baldwin Park
Please select a rating
50 character minimum
By clicking submit, I agree to the Apartments.com Terms of Service and the Ratings & Reviews Terms of Use.
Share This Listing
Listing Image

4000 Maguire Blvd

Orlando, FL 32803

Email

Link Copied

(689) 220-7851
Get Directions
Schools Restaurants Groceries Coffee Banks Shops Fitness

