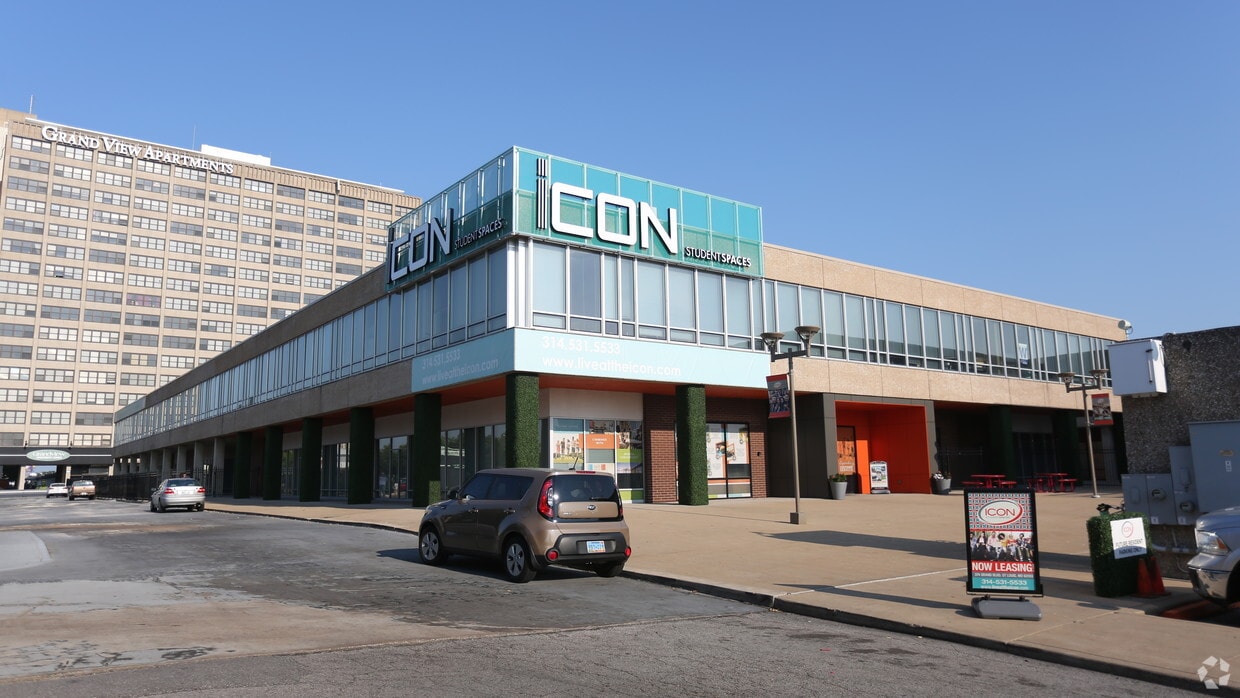
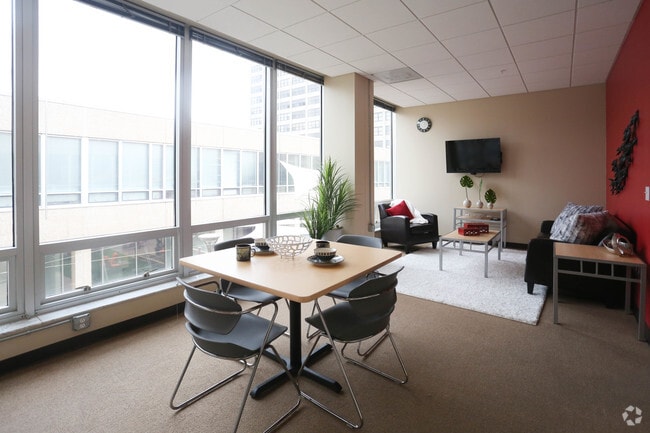
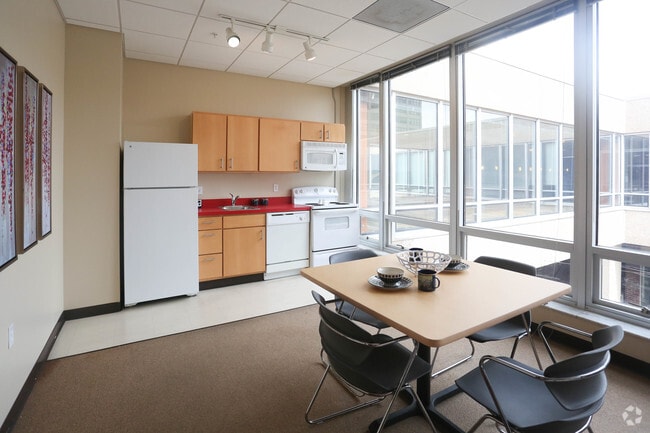
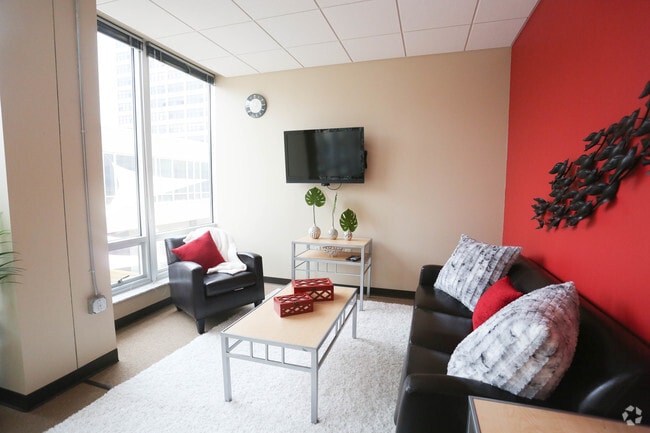
This single-floor property offers 4 bedrooms and 2 bathrooms. A notable feature is the covered parking facility visible in the provided image. The parking structure is a multi-bay, indoor garage characterized by a concrete overhead ceiling supported by bold yellow-painted columns that provide clear visual markers throughout the space. The floor is finished in smooth concrete, painted with white directional arrows and clearly delineated parking stall lines to ensure organized vehicle flow and easy navigation. Overhead fluorescent lighting illuminates the area evenly, making the space functional during all hours. The exposed ceiling reveals structural beams and utility conduits, reflecting a utilitarian architectural approach typical of purpose-built parking facilities. Multiple parking bays are visible, with vehicles currently occupying several stalls, demonstrating the garage's practical capacity. The structure's design prioritizes efficiency and accessibility, providing residents or guests with a secure and sheltered parking option. Overall, the parking facility adds a layer of convenience to this 4-bedroom, 2-bathroom property, offering protected vehicle storage in a well-organized, clearly navigable environment.

-
Monthly Rent
$675 - $2,700
-
Bedrooms
Studio - 4 bd
-
Bathrooms
1 - 2 ba
-
Square Feet
365 - 1,313 sq ft
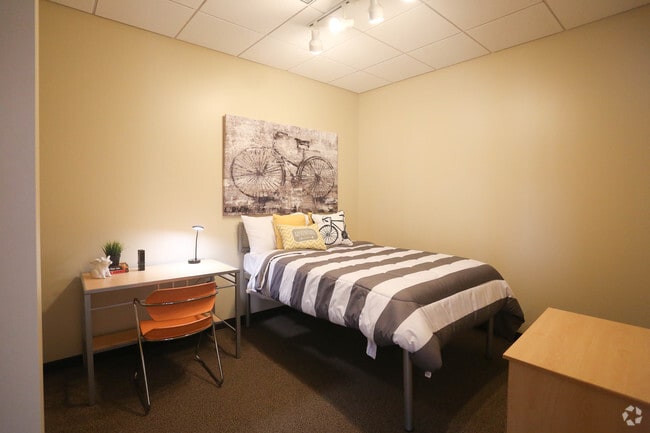
Whether you’re looking for privacy or a lively shared space, The Icon has the perfect floor plan for you. From cozy studios to spacious four-bedroom apartments, our modern floor plans are designed for every lifestyle. Choose your ideal space and make The Icon your new home today!
Highlights
- Furnished Units Available
- Planned Social Activities
- Controlled Access
- Surround Sound
- Elevator
- Grill
- Property Manager on Site
- Business Center
Pricing & Floor Plans
-
Unit 266-Bprice $725square feet 948availibility Now
-
Unit 271-Aprice $725square feet 948availibility Now
-
Unit 271-Bprice $725square feet 948availibility Now
-
Unit 247-Bprice $795square feet 948availibility Now
-
Unit 247-Aprice $795square feet 948availibility Now
-
Unit 246-Bprice $795square feet 948availibility Now
-
Unit 202-Aprice $675square feet 983availibility Now
-
Unit 205-Aprice $675square feet 1,251availibility Now
-
Unit 205-Dprice $675square feet 1,251availibility Now
-
Unit 207-Aprice $675square feet 1,251availibility Now
-
Unit 262-Cprice $675square feet 1,275availibility Now
-
Unit 262-Dprice $675square feet 1,275availibility Now
-
Unit 261-Bprice $675square feet 1,275availibility Now
-
Unit 229-Bprice $675square feet 1,276availibility Now
-
Unit 229-Cprice $675square feet 1,276availibility Now
-
Unit 229-Dprice $675square feet 1,276availibility Now
-
Unit 266-Bprice $725square feet 948availibility Now
-
Unit 271-Aprice $725square feet 948availibility Now
-
Unit 271-Bprice $725square feet 948availibility Now
-
Unit 247-Bprice $795square feet 948availibility Now
-
Unit 247-Aprice $795square feet 948availibility Now
-
Unit 246-Bprice $795square feet 948availibility Now
-
Unit 202-Aprice $675square feet 983availibility Now
-
Unit 205-Aprice $675square feet 1,251availibility Now
-
Unit 205-Dprice $675square feet 1,251availibility Now
-
Unit 207-Aprice $675square feet 1,251availibility Now
-
Unit 262-Cprice $675square feet 1,275availibility Now
-
Unit 262-Dprice $675square feet 1,275availibility Now
-
Unit 261-Bprice $675square feet 1,275availibility Now
-
Unit 229-Bprice $675square feet 1,276availibility Now
-
Unit 229-Cprice $675square feet 1,276availibility Now
-
Unit 229-Dprice $675square feet 1,276availibility Now
Fees and Policies
The fees listed below are community-provided and may exclude utilities or add-ons. All payments are made directly to the property and are non-refundable unless otherwise specified. Use the Cost Calculator to determine costs based on your needs.
-
Utilities & Essentials
-
All Inclusive Concierge FeeEnjoy hassle-free living with the Icon Concierge Fee, which includes water, sewer, trash, electricity, internet, garage parking, and secure package locker access—all bundled together for your convenience. Charged per unit.$125 / moMax chargeable amount: $125
-
-
Dogs
Max of 2
-
Cats
Max of 2
-
Birds
Max of 2
-
Fish
Max of 2
-
Garage Lot
-
Parking DepositCharged per vehicle.$0
-
Parking FeeCharged per vehicle.$0 / mo
-
Property Fee Disclaimer: Based on community-supplied data and independent market research. Subject to change without notice. May exclude fees for mandatory or optional services and usage-based utilities.
Details
Utilities Included
-
Gas
-
Water
-
Heat
-
Air Conditioning
Lease Options
-
12 mo
-
Short term lease
Property Information
-
Built in 2016
-
130 units/2 stories
-
Furnished Units Available
Specialty Housing Details
-
This property is intended and operated for occupancy by university students.
Matterport 3D Tours
About Icon
Whether you’re looking for privacy or a lively shared space, The Icon has the perfect floor plan for you. From cozy studios to spacious four-bedroom apartments, our modern floor plans are designed for every lifestyle. Choose your ideal space and make The Icon your new home today!
Icon is an apartment community located in St. Louis City County and the 63103 ZIP Code. This area is served by the St. Louis City School District attendance zone.
Community Amenities
Fitness Center
Laundry Facilities
Furnished Units Available
Elevator
- Package Service
- Wi-Fi
- Laundry Facilities
- Controlled Access
- Maintenance on site
- Property Manager on Site
- Furnished Units Available
- Planned Social Activities
- Wheelchair Accessible
- Elevator
- Business Center
- Lounge
- Multi Use Room
- Breakfast/Coffee Concierge
- Conference Rooms
- Fitness Center
- Gameroom
- Courtyard
- Grill
Apartment Features
Washer/Dryer
Air Conditioning
High Speed Internet Access
Wi-Fi
- High Speed Internet Access
- Wi-Fi
- Washer/Dryer
- Air Conditioning
- Storage Space
- Surround Sound
- Wheelchair Accessible (Rooms)
- Recreation Room
- Furnished
Located on the outskirts of St. Louis, the thriving Midtown neighborhood is home to Saint Louis University and the Theater District. This popular neighborhood attracts a variety of new residents with its vibrant energy and close-knit community. Residents are close to the iconic Fox Theatre as well as a variety of restaurants, shops, museums, and the city's largest park, Forest Park. Commuters take advantage of the neighborhood's convenient location, just minutes from Downtown Saint Louis and Interstate 64/40.
Learn more about living in Midtown St LouisCompare neighborhood and city base rent averages by bedroom.
| Midtown St Louis | Saint Louis, MO | |
|---|---|---|
| Studio | $1,005 | $1,022 |
| 1 Bedroom | $1,294 | $1,157 |
| 2 Bedrooms | $1,151 | $1,384 |
| 3 Bedrooms | $1,953 | $1,646 |
- Package Service
- Wi-Fi
- Laundry Facilities
- Controlled Access
- Maintenance on site
- Property Manager on Site
- Furnished Units Available
- Planned Social Activities
- Wheelchair Accessible
- Elevator
- Business Center
- Lounge
- Multi Use Room
- Breakfast/Coffee Concierge
- Conference Rooms
- Courtyard
- Grill
- Fitness Center
- Gameroom
- High Speed Internet Access
- Wi-Fi
- Washer/Dryer
- Air Conditioning
- Storage Space
- Surround Sound
- Wheelchair Accessible (Rooms)
- Recreation Room
- Furnished
| Monday | 8:30am - 6pm |
|---|---|
| Tuesday | 8:30am - 6pm |
| Wednesday | 8:30am - 6pm |
| Thursday | 8:30am - 6pm |
| Friday | 8:30am - 6pm |
| Saturday | 10am - 3pm |
| Sunday | Closed |
| Colleges & Universities | Distance | ||
|---|---|---|---|
| Colleges & Universities | Distance | ||
| Walk: | 5 min | 0.3 mi | |
| Walk: | 16 min | 0.8 mi | |
| Drive: | 4 min | 1.9 mi | |
| Drive: | 5 min | 2.5 mi |


 The GreatSchools Rating helps parents compare schools within a state based on a variety of school quality indicators and provides a helpful picture of how effectively each school serves all of its students. Ratings are on a scale of 1 (below average) to 10 (above average) and can include test scores, college readiness, academic progress, advanced courses, equity, discipline and attendance data. We also advise parents to visit schools, consider other information on school performance and programs, and consider family needs as part of the school selection process.
View GreatSchools Rating Methodology
Data provided by GreatSchools.org © 2026. All rights reserved.
Scores provided by
 What do Walkability, Transit, Drivability, and Bikeability mean?
Walkability measures the walking distance to day-to-day needs.
Transit measures access to public transportation.
Drivability measures congestion, parking availability, and access to major roads.
Bikeability measures the suitability for cycling.
How It Works
What do Walkability, Transit, Drivability, and Bikeability mean?
Walkability measures the walking distance to day-to-day needs.
Transit measures access to public transportation.
Drivability measures congestion, parking availability, and access to major roads.
Bikeability measures the suitability for cycling.
How It Works
Traffic
BusyAirport
CalmBusinesses
ActiveScores provided by
HowLoud What is a Sound Score Rating? A Sound Score Rating aggregates noise caused by vehicle traffic, airplane traffic and local sources. How It WorksIcon Photos
-
Icon
-
Garage
-
-
-
-
-
-
-
Icon has units with in‑unit washers and dryers, making laundry day simple for residents.
Select utilities are included in rent at Icon, including gas, water, heat, and air conditioning. Residents are responsible for any other utilities not listed.
Parking is available at Icon and is free of charge for residents.
Icon has studios to four-bedrooms with rent ranges from $675/mo. to $2,700/mo.
Yes, Icon welcomes pets. Breed restrictions, weight limits, and additional fees may apply. View this property's pet policy.
Icon is not currently offering any rent specials. Check back soon, as promotions change frequently.
Yes! Icon offers 5 Matterport 3D Tours. Explore different floor plans and see unit level details, all without leaving home.
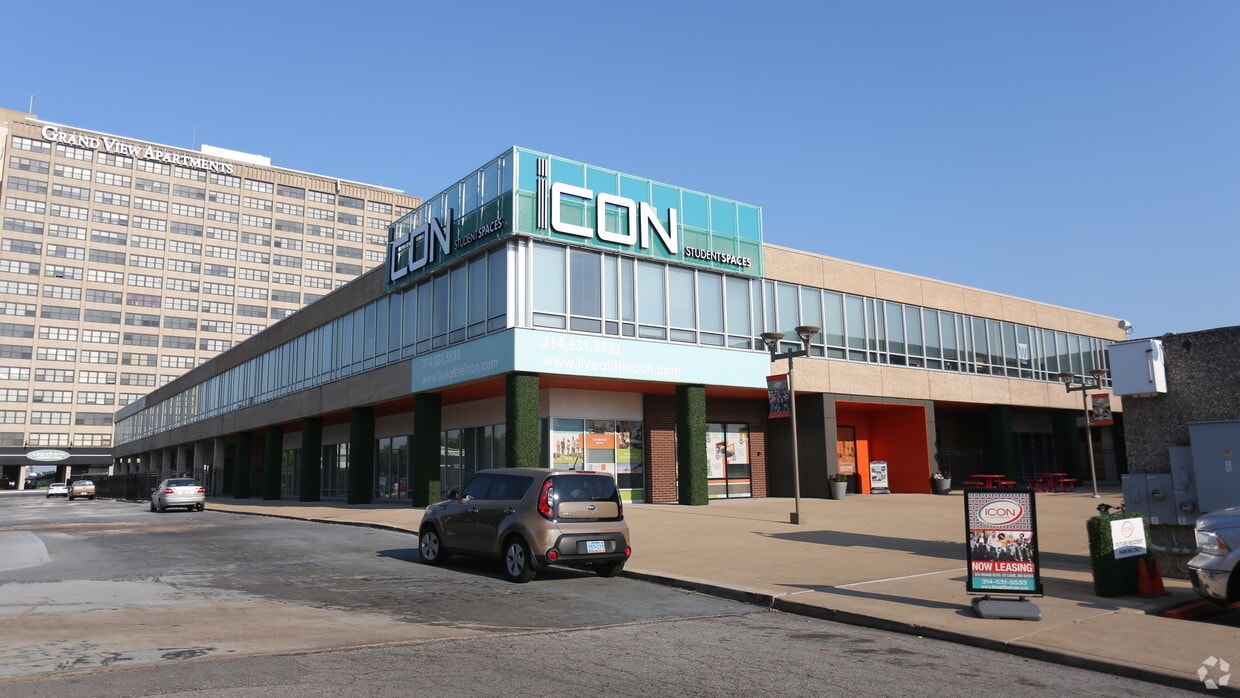
374 S Grand Blvd
Saint Louis, MO 63103
Property Manager Responded