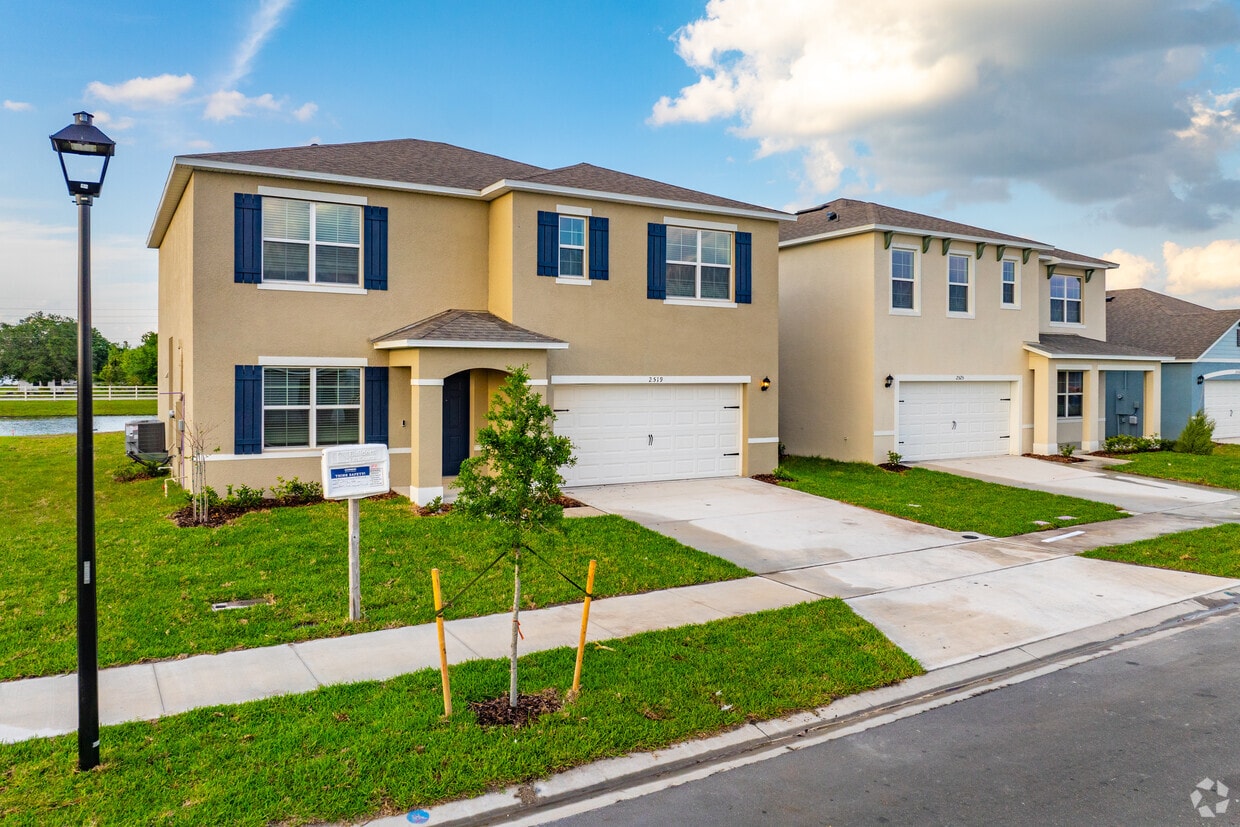
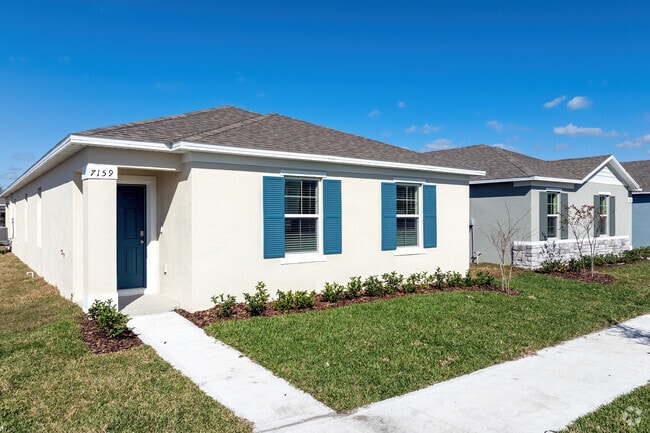
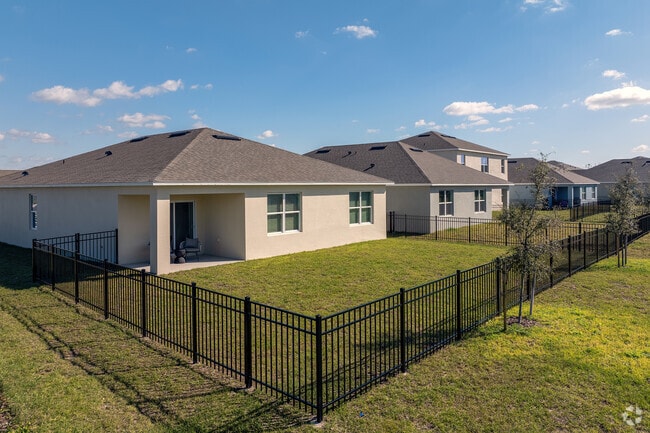
Located in Saint Cloud, Florida, this well-designed single-story home offers four bedrooms, two bathrooms, a dedicated office, and a thoughtful open-concept layout that maximizes functionality throughout. Light-toned luxury vinyl plank flooring runs consistently across the home, creating a cohesive and easy-to-maintain foundation in every room. The entry hallway is bright and welcoming, with recessed lighting and clean white walls that set a modern tone. It connects smoothly to the main living areas and bedrooms, providing an organized flow throughout the home. The kitchen serves as a central hub, featuring white cabinetry, granite countertops, stainless steel appliances, and a large island with bar seating — ideal for casual dining or entertaining. The dining area adjoins the kitchen and benefits from a sliding glass door that brings in natural light and outdoor access. The living room is bright and open, with windows that frame outdoor greenery. The primary bedroom includes a walk-in closet with wire shelving. Secondary bedrooms are well-sized with built-in closets. The office provides a quiet, naturally lit workspace. Two bathrooms and a dedicated laundry room complete this practical, move-in-ready home.
Ibis Park at Harmony West
7110 Sandhill Crane Way,
Saint Cloud,
FL
34771

-
Monthly Rent
$2,285 - $2,992
-
Bedrooms
3 - 5 bd
-
Bathrooms
2 - 3 ba
-
Square Feet
1,504 - 2,601 sq ft
Highlights
- Walk-In Closets
- Picnic Area
- Patio
Pricing & Floor Plans
-
Unit 2660price $2,285square feet 1,665availibility Now
-
Unit 2652price $2,355square feet 1,665availibility Oct 14
-
Unit 7159price $2,305square feet 1,713availibility Now
-
Unit 7140price $2,495square feet 1,828availibility Now
-
Unit 7212price $2,495square feet 1,828availibility Now
-
Unit 2531price $2,595square feet 1,828availibility Now
-
Unit 7164price $2,750square feet 2,601availibility Now
-
Unit 2561price $2,755square feet 2,601availibility Now
-
Unit 2633price $2,875square feet 2,601availibility Now
-
Unit 2660price $2,285square feet 1,665availibility Now
-
Unit 2652price $2,355square feet 1,665availibility Oct 14
-
Unit 7159price $2,305square feet 1,713availibility Now
-
Unit 7140price $2,495square feet 1,828availibility Now
-
Unit 7212price $2,495square feet 1,828availibility Now
-
Unit 2531price $2,595square feet 1,828availibility Now
-
Unit 7164price $2,750square feet 2,601availibility Now
-
Unit 2561price $2,755square feet 2,601availibility Now
-
Unit 2633price $2,875square feet 2,601availibility Now
Fees and Policies
The fees listed below are community-provided and may exclude utilities or add-ons. All payments are made directly to the property and are non-refundable unless otherwise specified. Use the Cost Calculator to determine costs based on your needs.
-
One-Time Basics
-
Application FeeVaries by unit
-
-
Dogs
-
Pet FeeMax of 2. Charged per unit.$350
-
Pet Rent - 1st PetMax of 2. Charged per pet.$25 / mo
35 lbs. Weight LimitRestrictions:Breed Restrictions are as follows: Tosa Inu/Ken, American Bandogge, Cane Corso, Rottweiler, Doberman, Pit Bull, Bull Terrier, Staffordshire Terrier, Dogo Argentino, Boer Boel, Gull Dong, Basenji, Mastiff, Perro de Presa Canario, Fila Brasiliero, Wolf Hybrid, Caucasian Oucharka, Alaskan Malamutes, Kangal, German Shepard, Shepard, Chow, Spitz, Akita, Reptiles, Rabbits and Pot Bellied Pigs. Mixed breeds containing these bloodlines are also prohibited.Read More Read Less -
-
Cats
-
Pet FeeMax of 2. Charged per unit.$350
-
Pet Rent - 1st PetMax of 2. Charged per pet.$25 / mo
35 lbs. Weight Limit -
-
Surface LotUnreserved surface lot parking
-
Community Bundle FeeVaries by unit
-
Administrative FeeVaries by unit
-
RentCred ServiceVaries by unit
-
Amenity RentVaries by unit
Property Fee Disclaimer: Based on community-supplied data and independent market research. Subject to change without notice. May exclude fees for mandatory or optional services and usage-based utilities.
Details
Lease Options
-
7 - 15 Month Leases
Property Information
-
Built in 2024
-
101 houses/2 stories
Matterport 3D Tour
About Ibis Park at Harmony West
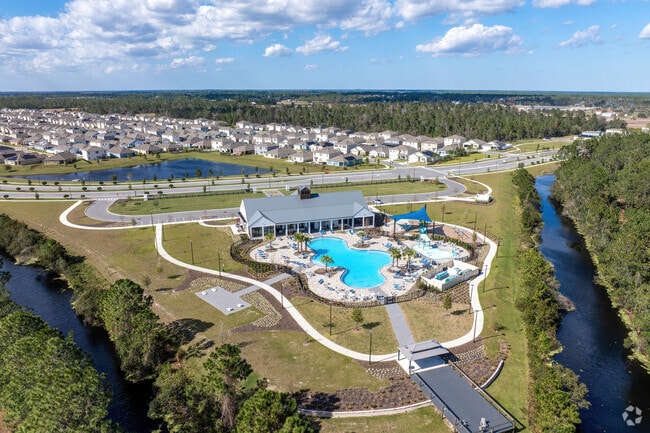
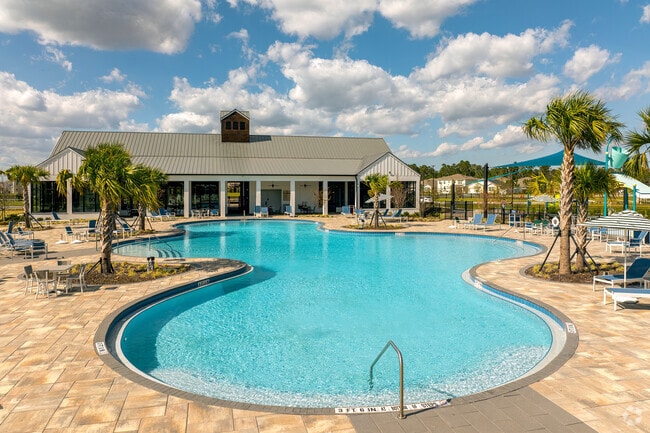
End your search for upscale apartments in St. Cloud, FL, by joining our community. Ibis Park at Harmony West offers three-, four-, and five-bedroom houses for rent with all the right features and décor accents. Enjoy an open concept layout with 10' ceilings, vinyl plank flooring, and 2" wood-inspired blinds, plus a chef-inspired kitchen with a Whirlpool appliance package, under-mount, double-bowl sink, and granite countertops. When looking at St. Cloud homes for rent, you will want to reside in a great area. The housing community at Ibis Park is where you want to live. Residents enjoy access to a 5000ft2 resort-style pool, clubhouse, fitness center, and even a playground for the kids. Better still, our rental homes put you just minutes from great shopping and dining in the town square. Schedule your tour now.
Ibis Park at Harmony West is a single family homes community located in Osceola County and the 34771 ZIP Code. This area is served by the The School District of Osceola County attendance zone.
Unique Features
- Backyard
- Community Care Bundle
- Community Pool
- Lake View
- Picnic Area/Pavilion
- Rent Credit Reporting Service
- Screened Patio
Community Amenities
Fitness Center
Playground
Clubhouse
Picnic Area
- Maintenance on site
- Clubhouse
- Fitness Center
- Playground
- Volleyball Court
- Picnic Area
House Features
Walk-In Closets
Granite Countertops
Patio
Stainless Steel Appliances
- Granite Countertops
- Stainless Steel Appliances
- Kitchen
- Walk-In Closets
- Patio
Lake Toho is a neighborhood in Kissimmee, Florida with an abundance of lakes. Lake Tohopekaliga, East Lake Tohopekaliga, Alligator Lake, Cat Lake, and many more reside in this residential area. At East Lake, Lakefront Park is a great spot to get outdoors, complete with a large boat-slip marina, biking path, fishing pier, sand beach, and volleyball court. The best part about this park is you can arrive by boat or on land; both are welcome. Overlooking East Lake, residents enjoy playing a round of golf at Remington Golf Club.
Two airboat businesses exist in Lake Toho: Boggy Creek Airboat Adventures and Wild Willy’s Airboat Tours. You can view the breathtaking beauty of the wetlands while searching for turtles, birds, alligators and more in their natural habitat. You’ll be impressed with the amount of apartments and townhomes available for rent in Lake Toho, so find your perfect rental and become a resident of this lakeside neighborhood.
Learn more about living in Lake TohoCompare neighborhood and city base rent averages by bedroom.
| Lake Toho | Saint Cloud, FL | |
|---|---|---|
| Studio | $1,446 | - |
| 1 Bedroom | $1,566 | - |
| 2 Bedrooms | $1,882 | $1,734 |
| 3 Bedrooms | $2,261 | $2,291 |
- Maintenance on site
- Clubhouse
- Picnic Area
- Fitness Center
- Playground
- Volleyball Court
- Backyard
- Community Care Bundle
- Community Pool
- Lake View
- Picnic Area/Pavilion
- Rent Credit Reporting Service
- Screened Patio
- Granite Countertops
- Stainless Steel Appliances
- Kitchen
- Walk-In Closets
- Patio
| Monday | 9am - 6pm |
|---|---|
| Tuesday | 9am - 6pm |
| Wednesday | 9am - 6pm |
| Thursday | 9am - 6pm |
| Friday | 9am - 6pm |
| Saturday | Closed |
| Sunday | Closed |
| Colleges & Universities | Distance | ||
|---|---|---|---|
| Colleges & Universities | Distance | ||
| Drive: | 26 min | 16.2 mi | |
| Drive: | 26 min | 16.3 mi | |
| Drive: | 30 min | 17.1 mi | |
| Drive: | 32 min | 17.8 mi |


 The GreatSchools Rating helps parents compare schools within a state based on a variety of school quality indicators and provides a helpful picture of how effectively each school serves all of its students. Ratings are on a scale of 1 (below average) to 10 (above average) and can include test scores, college readiness, academic progress, advanced courses, equity, discipline and attendance data. We also advise parents to visit schools, consider other information on school performance and programs, and consider family needs as part of the school selection process.
View GreatSchools Rating Methodology
Data provided by GreatSchools.org © 2026. All rights reserved.
Scores provided by
 What do Walkability, Transit, Drivability, and Bikeability mean?
Walkability measures the walking distance to day-to-day needs.
Transit measures access to public transportation.
Drivability measures congestion, parking availability, and access to major roads.
Bikeability measures the suitability for cycling.
How It Works
What do Walkability, Transit, Drivability, and Bikeability mean?
Walkability measures the walking distance to day-to-day needs.
Transit measures access to public transportation.
Drivability measures congestion, parking availability, and access to major roads.
Bikeability measures the suitability for cycling.
How It Works
Traffic
ActiveAirport
CalmBusinesses
CalmScores provided by
HowLoud What is a Sound Score Rating? A Sound Score Rating aggregates noise caused by vehicle traffic, airplane traffic and local sources. How It WorksIbis Park at Harmony West Photos
-
Ibis Park at Harmony West
-
Cali - 3BR, 2BA - 1828SF
-
7110 Sandhill Crane Way Saint Cloud, FL 34771
-
7110 Sandhill Crane Way Saint Cloud, FL 34771
-
7110 Sandhill Crane Way Saint Cloud, FL 34771
-
Resort Style Pool
-
Splashpad
-
Playground
-
7110 Sandhill Crane Way Saint Cloud, FL 34771
Floor Plans
-
Allex 3-2
-
Astor 3-2
-
Harper 4-2
-
Baldwin Floor Plan 4-2
-
Cali 4-2
-
Hayden 5-3
Nearby Apartments
Within 50 Miles of Ibis Park at Harmony West
Ibis Park at Harmony West does not offer in-unit laundry or shared facilities. Please contact the property to learn about nearby laundry options.
Utilities are not included in rent. Residents should plan to set up and pay for all services separately.
Parking is available at Ibis Park at Harmony West. Contact this property for details.
Ibis Park at Harmony West has three to five-bedrooms with rent ranges from $2,285/mo. to $2,992/mo.
Yes, Ibis Park at Harmony West welcomes pets. Breed restrictions, weight limits, and additional fees may apply. View this property's pet policy.
A good rule of thumb is to spend no more than 30% of your gross income on rent. Based on the lowest available rent of $2,285 for a four-bedrooms, you would need to earn about $91,400 per year to qualify. Want to double-check your budget? Calculate how much rent you can afford with our Rent Affordability Calculator.
Ibis Park at Harmony West is offering 1 Month Free for eligible applicants, with rental rates starting at $2,285.
Yes! Ibis Park at Harmony West offers 1 Matterport 3D Tours. Explore different floor plans and see unit level details, all without leaving home.
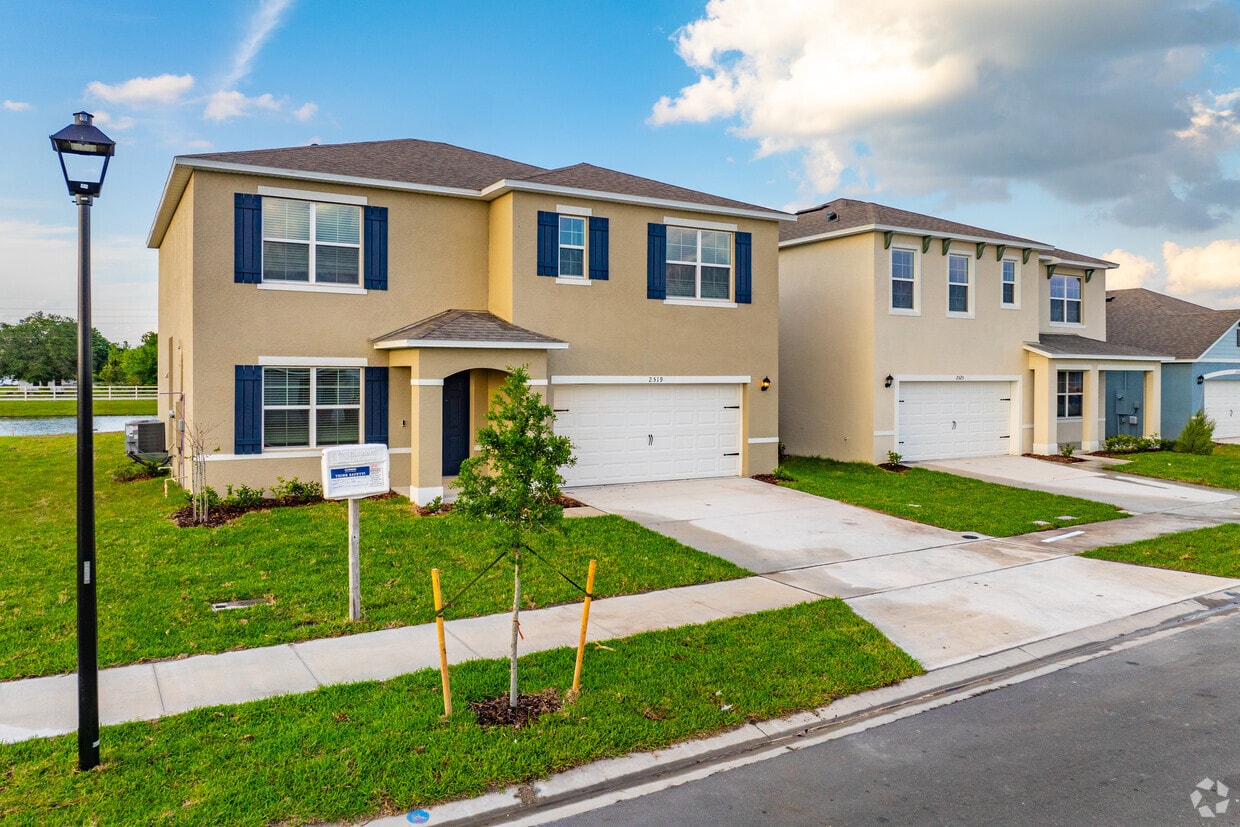
7110 Sandhill Crane Way
Saint Cloud, FL 34771