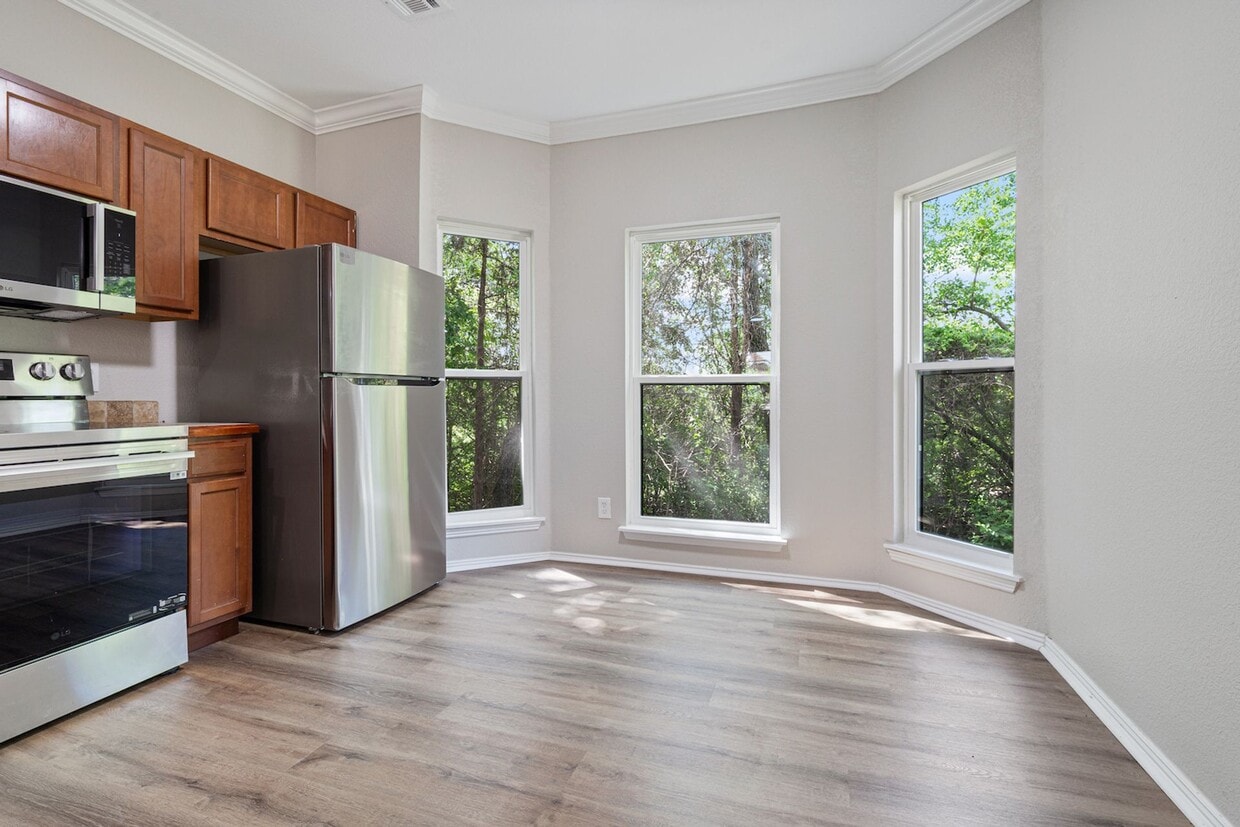
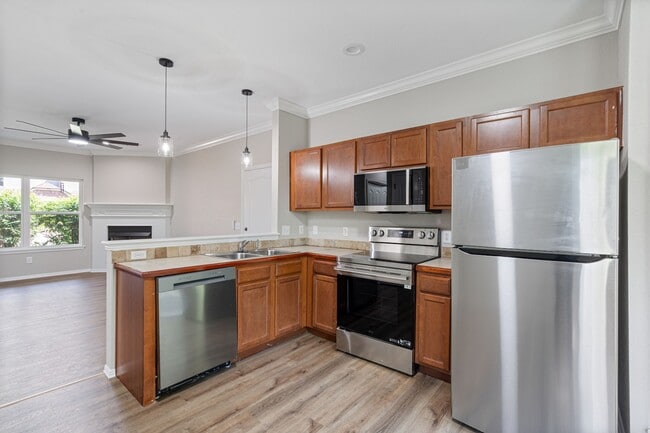
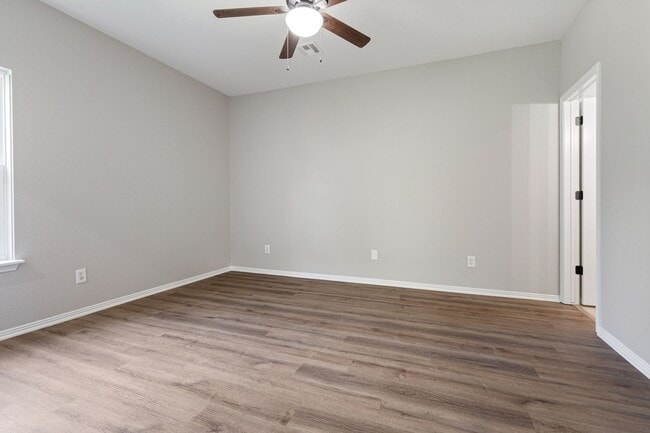
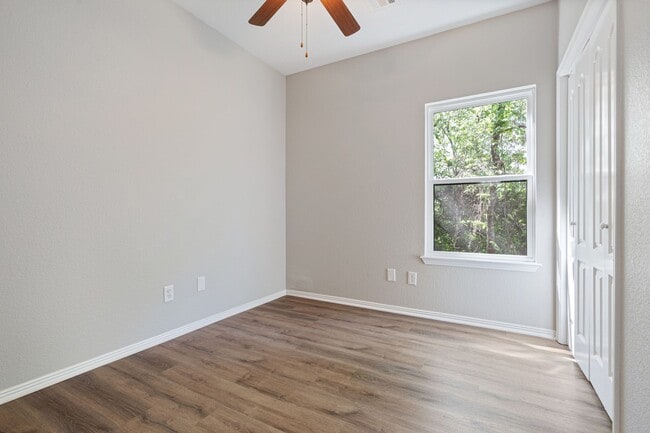
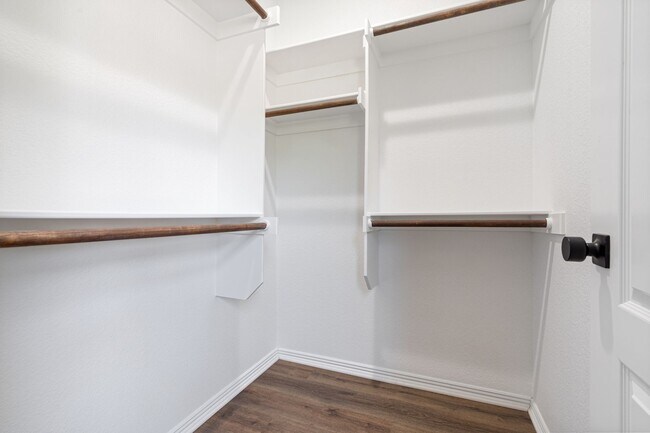
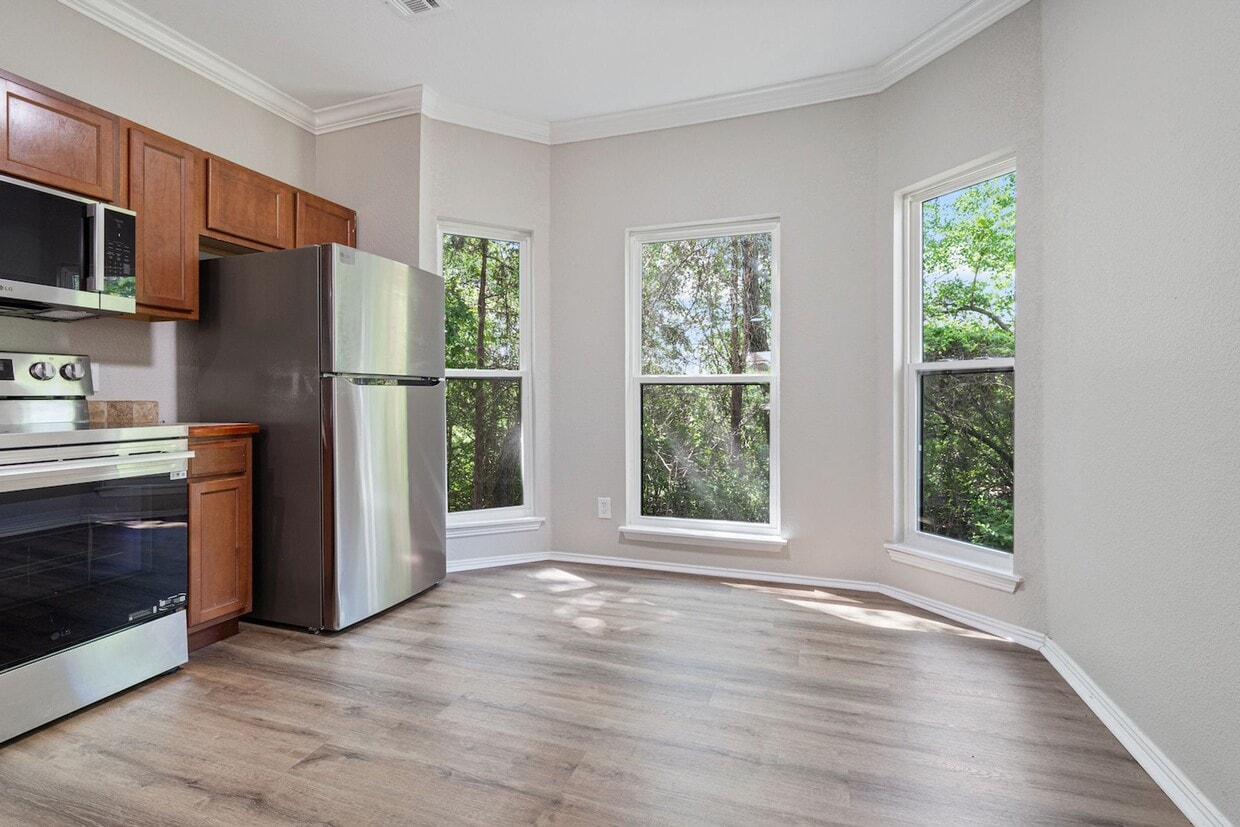
Located at 529 E Miracle Dr in Fayetteville, Arkansas, this single-story, 3-bedroom, 2-bathroom home offers a well-designed layout across a comfortable footprint. The open-concept kitchen and living area serves as the heart of the home, featuring warm wood-toned cabinetry, light stone countertops, stainless steel appliances including a range, over-the-range microwave, and refrigerator, along with a pendant light accent and crown molding details. Light hardwood-style flooring runs throughout the main living areas and bedrooms, creating a cohesive and clean aesthetic. The spacious living room is highlighted by a classic white-mantle fireplace, a large window that invites natural light and outdoor views, and an oversized ceiling fan. Each of the three bedrooms includes a ceiling fan, neutral-toned walls, and ample natural light. The generously sized primary bedroom provides a comfortable retreat. Both bathrooms are equipped with tub-shower combinations and tile flooring, with warm wood vanity cabinetry complementing the overall design. A dedicated closet provides additional storage. Crown molding and consistent finishes throughout lend the home a polished, cohesive character.
Huntsville Heights
529 E Miracle Dr,
Fayetteville,
AR
72701
-
Monthly Rent
$1,800 - $2,100
-
Bedrooms
3 bd
-
Bathrooms
2 - 2.5 ba
-
Square Feet
1,208 - 1,381 sq ft

**Free internet included** Welcome to Huntsville Heights, a premier living destination in Fayetteville, AR. Our apartments are designed with a blend of style and functionality, featuring stainless steel appliances and granite countertops that add a touch of elegance to your cooking space. Each apartment comes with a patio, perfect for enjoying a breath of fresh air without leaving the comfort of your home. For those chilly nights, cozy up next to your very own fireplace, creating a warm and inviting atmosphere. With ample storage space, you'll have plenty of room to store your belongings without cluttering your living area. Additionally, each apartment includes a garage, providing a secure place for your vehicle and additional storage. Experience the perfect blend of comfort and convenience at Huntsville Heights.
Highlights
- Den
- Yard
- Walk-In Closets
- Deck
- Pet Play Area
- Walking/Biking Trails
- Fireplace
- Views
- Patio
Pricing & Floor Plans
-
Unit 665 Grace - 2price $1,800square feet 1,208availibility Now

-
Unit 665 Grace - 2price $1,800square feet 1,208availibility Now
Fees and Policies
Details
Property Information
-
Built in 1995
-
26 units/2 stories
Specialty Housing Details
-
This property is intended and operated for occupancy by students, faculty and staff in higher education, but applications from individuals not involved in higher education may be accepted.
Matterport 3D Tours
About Huntsville Heights
**Free internet included** Welcome to Huntsville Heights, a premier living destination in Fayetteville, AR. Our apartments are designed with a blend of style and functionality, featuring stainless steel appliances and granite countertops that add a touch of elegance to your cooking space. Each apartment comes with a patio, perfect for enjoying a breath of fresh air without leaving the comfort of your home. For those chilly nights, cozy up next to your very own fireplace, creating a warm and inviting atmosphere. With ample storage space, you'll have plenty of room to store your belongings without cluttering your living area. Additionally, each apartment includes a garage, providing a secure place for your vehicle and additional storage. Experience the perfect blend of comfort and convenience at Huntsville Heights.
Huntsville Heights is an apartment community located in Washington County and the 72701 ZIP Code. This area is served by the Fayetteville School District attendance zone.
Unique Features
- 1st Month Free
- ample storage
- Digital Lock
- Garage
- Garages
- Near Southyard
- Newly renovated
- open floor plan
- Parking
- Patios
- spacious property
- Stainless Steel Appliances
- Stainless steele appliances
- Stainless steele countertops
Community Amenities
Pet Play Area
Walking/Biking Trails
Storage Space
Public Transportation
- Renters Insurance Program
- Online Services
- Pet Play Area
- Public Transportation
- Storage Space
- Walking/Biking Trails
- Pond
- Private Bathroom
- Shuttle To Campus
Apartment Features
Washer/Dryer
Air Conditioning
Dishwasher
High Speed Internet Access
Walk-In Closets
Granite Countertops
Yard
Microwave
Indoor Features
- High Speed Internet Access
- Washer/Dryer
- Air Conditioning
- Heating
- Ceiling Fans
- Smoke Free
- Security System
- Storage Space
- Tub/Shower
- Fireplace
- Handrails
Kitchen Features & Appliances
- Dishwasher
- Disposal
- Ice Maker
- Granite Countertops
- Stainless Steel Appliances
- Pantry
- Kitchen
- Microwave
- Oven
- Range
- Refrigerator
- Freezer
Model Details
- Carpet
- Tile Floors
- Vinyl Flooring
- Dining Room
- Den
- Views
- Walk-In Closets
- Patio
- Deck
- Yard
- Lawn
Located in the Ozark Mountains, Fayetteville combines small-town appeal with the energy of a university community. As home to the University of Arkansas, the city offers an array of cultural attractions and outdoor activities. The rental market includes apartments throughout the city, from communities near campus to residential options in the Uptown district, with current average rents ranging from $906 for one-bedroom units to $2,506 for four-bedroom homes. The rental market has seen moderate growth, with rates increasing approximately 4.4% annually.
Fayetteville's downtown square hosts the farmers' market, a local tradition since 1974, while Dickson Street features local restaurants, shops, and live music venues. The city's trail system includes the Razorback Regional Greenway, which helped Fayetteville become the first U.S. city to receive the "Bike City" designation from the Union Cycliste Internationale. Outdoor spaces include Wilson Park and the Botanical Garden of the Ozarks.
Learn more about living in FayettevilleCompare neighborhood and city base rent averages by bedroom.
| Jefferson-Walker | Fayetteville, AR | |
|---|---|---|
| Studio | - | $1,101 |
| 1 Bedroom | $877 | $984 |
| 2 Bedrooms | $1,220 | $1,129 |
| 3 Bedrooms | $2,178 | $1,729 |
- Renters Insurance Program
- Online Services
- Pet Play Area
- Public Transportation
- Storage Space
- Pond
- Walking/Biking Trails
- Private Bathroom
- Shuttle To Campus
- 1st Month Free
- ample storage
- Digital Lock
- Garage
- Garages
- Near Southyard
- Newly renovated
- open floor plan
- Parking
- Patios
- spacious property
- Stainless Steel Appliances
- Stainless steele appliances
- Stainless steele countertops
- High Speed Internet Access
- Washer/Dryer
- Air Conditioning
- Heating
- Ceiling Fans
- Smoke Free
- Security System
- Storage Space
- Tub/Shower
- Fireplace
- Handrails
- Dishwasher
- Disposal
- Ice Maker
- Granite Countertops
- Stainless Steel Appliances
- Pantry
- Kitchen
- Microwave
- Oven
- Range
- Refrigerator
- Freezer
- Carpet
- Tile Floors
- Vinyl Flooring
- Dining Room
- Den
- Views
- Walk-In Closets
- Patio
- Deck
- Yard
- Lawn
| Monday | 10am - 4pm |
|---|---|
| Tuesday | 10am - 4pm |
| Wednesday | 10am - 4pm |
| Thursday | 10am - 4pm |
| Friday | 10am - 4pm |
| Saturday | By Appointment |
| Sunday | By Appointment |
| Colleges & Universities | Distance | ||
|---|---|---|---|
| Colleges & Universities | Distance | ||
| Drive: | 6 min | 2.1 mi | |
| Drive: | 34 min | 26.7 mi | |
| Drive: | 50 min | 34.0 mi |


 The GreatSchools Rating helps parents compare schools within a state based on a variety of school quality indicators and provides a helpful picture of how effectively each school serves all of its students. Ratings are on a scale of 1 (below average) to 10 (above average) and can include test scores, college readiness, academic progress, advanced courses, equity, discipline and attendance data. We also advise parents to visit schools, consider other information on school performance and programs, and consider family needs as part of the school selection process.
View GreatSchools Rating Methodology
Data provided by GreatSchools.org © 2026. All rights reserved.
Scores provided by
 What do Walkability, Transit, Drivability, and Bikeability mean?
Walkability measures the walking distance to day-to-day needs.
Transit measures access to public transportation.
Drivability measures congestion, parking availability, and access to major roads.
Bikeability measures the suitability for cycling.
How It Works
What do Walkability, Transit, Drivability, and Bikeability mean?
Walkability measures the walking distance to day-to-day needs.
Transit measures access to public transportation.
Drivability measures congestion, parking availability, and access to major roads.
Bikeability measures the suitability for cycling.
How It Works
Traffic
BusyAirport
CalmBusinesses
CalmScores provided by
HowLoud What is a Sound Score Rating? A Sound Score Rating aggregates noise caused by vehicle traffic, airplane traffic and local sources. How It WorksHuntsville Heights Photos
-
Huntsville Heights
-
3BR, 2BA - 1,381SF
-
-
-
-
-
-
-
Models
-
3BR, 2.5BA - 1,381SF
-
3BR, 2.5BA - 1,381SF
-
3BR, 2.5BA - 1,381SF
-
3BR, 2BA - 1,381SF
Nearby Apartments
Within 50 Miles of Huntsville Heights
Huntsville Heights has units with in‑unit washers and dryers, making laundry day simple for residents.
Utilities are not included in rent. Residents should plan to set up and pay for all services separately.
Contact this property for parking details.
Huntsville Heights has three-bedrooms available with rent ranges from $1,800/mo. to $2,100/mo.
Huntsville Heights does not allow pets, though service animals are always welcome in accordance with applicable laws.
Huntsville Heights is not currently offering any rent specials. Check back soon, as promotions change frequently.
Yes! Huntsville Heights offers 2 Matterport 3D Tours. Explore different floor plans and see unit level details, all without leaving home.
529 E Miracle Dr
Fayetteville, AR 72701
Property Manager Responded