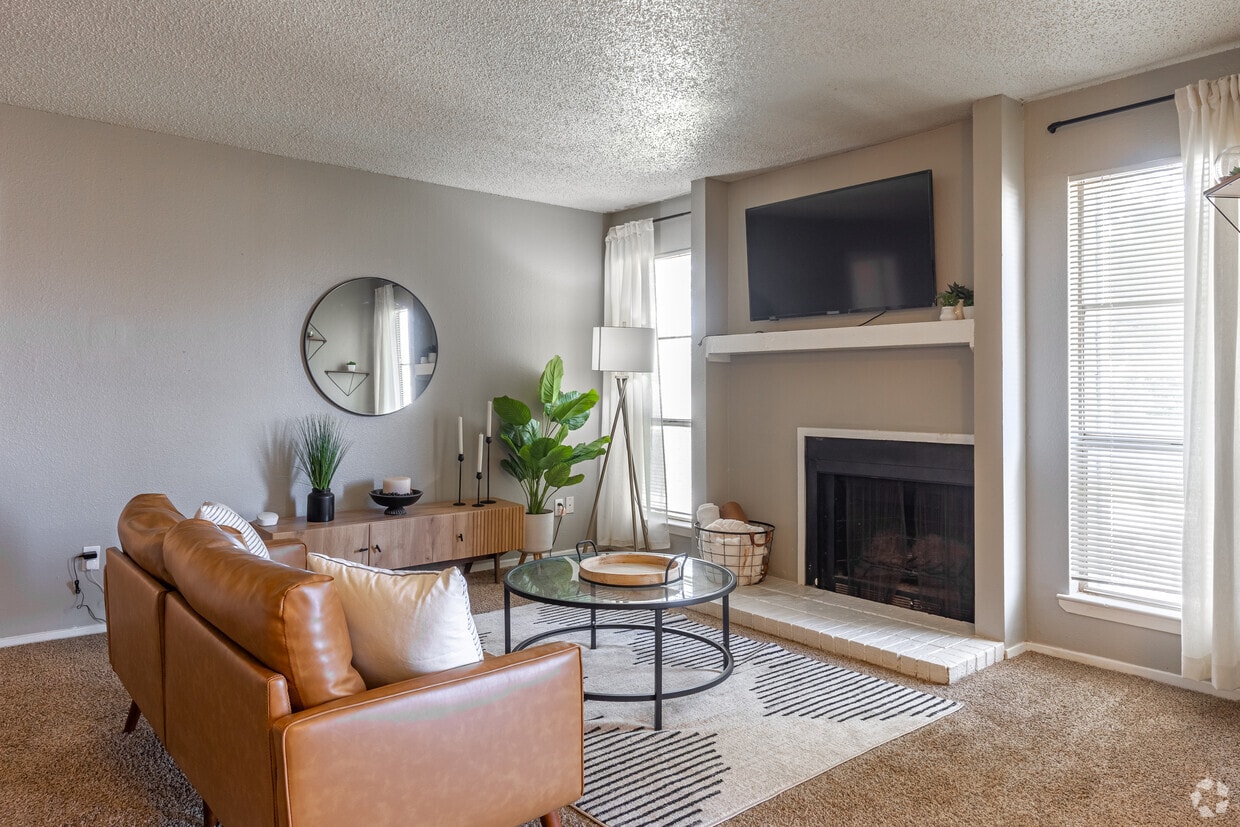

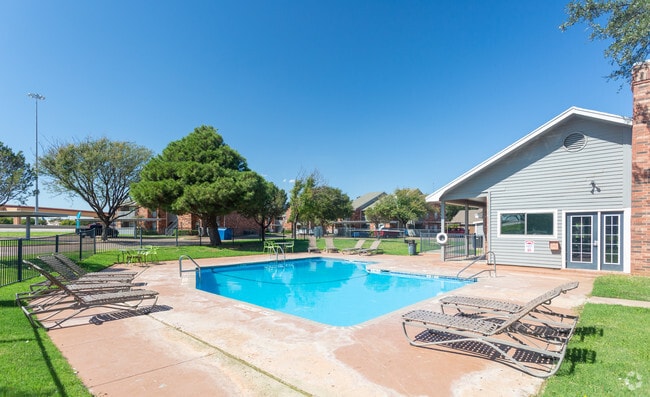
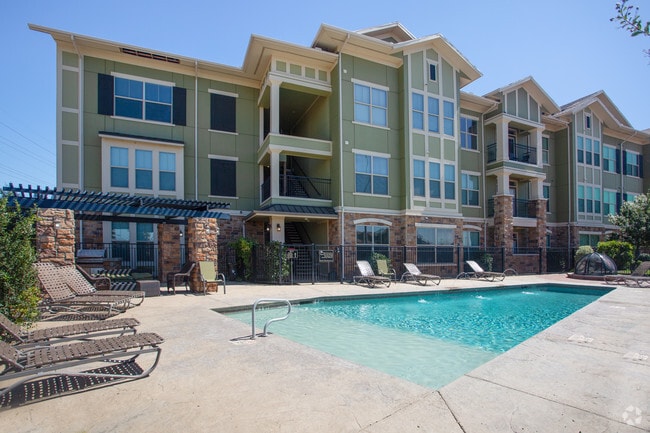
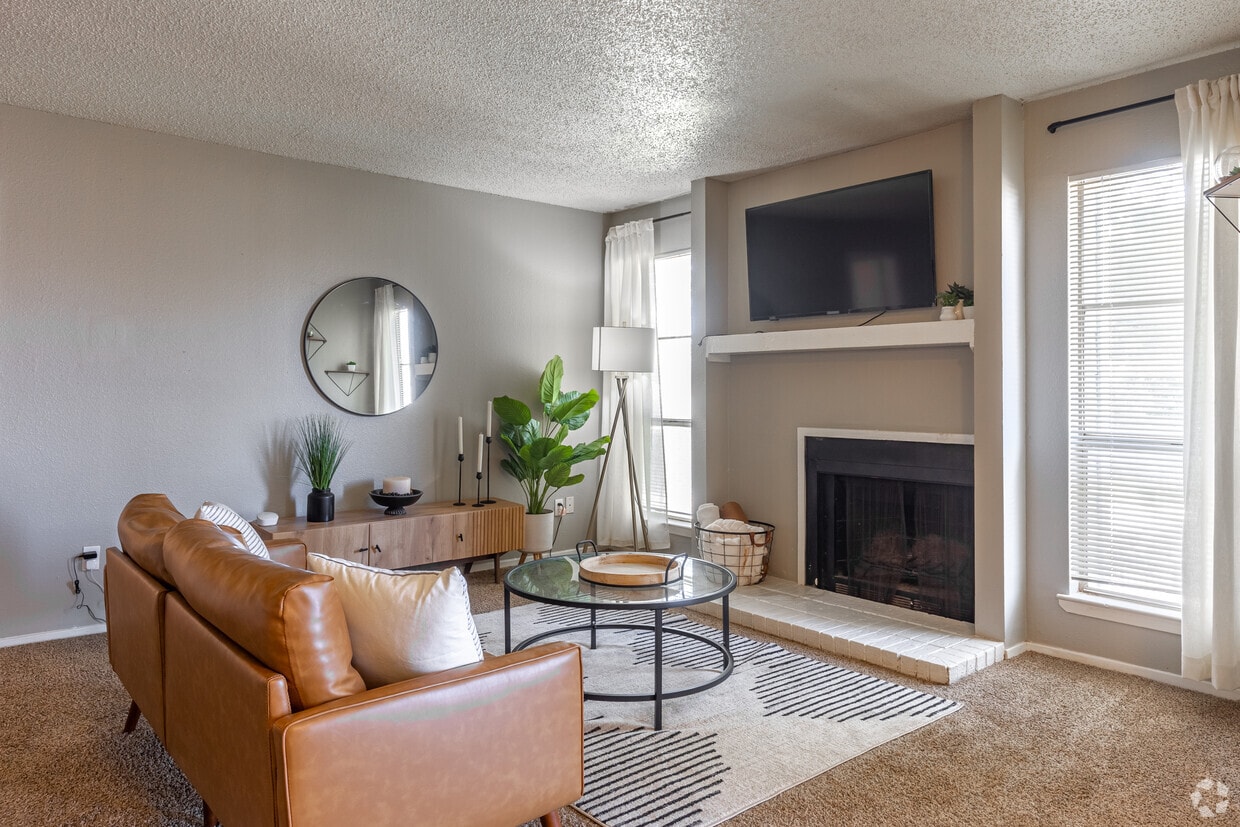
This thoughtfully designed 2-bedroom, 2-bathroom residence is laid out on a single floor, offering a comfortable and efficient use of space throughout. The open-concept living area serves as the heart of the home, featuring plush carpeting, a textured ceiling, and a wood-burning fireplace framed by multiple windows that fill the room with natural light. The adjoining kitchen is accessible via a raised breakfast bar with seating, complemented by warm wood cabinetry, dark countertops, and standard appliances. The combined dining and living area provides a seamless flow ideal for both everyday living and entertaining. The primary bedroom is generously sized, offering carpet flooring, a ceiling fan, and a walk-in closet with built-in shelving. The second bedroom is equally inviting, also featuring carpet and a ceiling fan. Both bathrooms are finished with warm wood vanities topped with dark marble-style countertops and wood-look vinyl flooring, with one bathroom featuring a shower-tub combination. A dedicated in-unit laundry room accommodates a full-size side-by-side washer and dryer, complete with overhead shelving for added storage. Neutral gray walls and consistent finishes throughout give the residence a cohesive, modern aesthetic.
-
Monthly Rent
$779 - $1,260
-
Bedrooms
1 - 3 bd
-
Bathrooms
1 - 2 ba
-
Square Feet
525 - 1,392 sq ft

Highlights
- High Ceilings
- Pool
- Fireplace
- Sundeck
- Property Manager on Site
- Hardwood Floors
Pricing & Floor Plans
-
Unit 2001Nprice $820square feet 749availibility Now
-
Unit 2011Nprice $790square feet 749availibility Sep 4
-
Unit 2061Nprice $820square feet 749availibility Sep 4

-
Unit 0923Sprice $923square feet 769availibility Now
-
Unit 0921Sprice $843square feet 769availibility Oct 30
-
Unit 4304price $899square feet 612availibility Sep 11
-
Unit 4215price $899square feet 612availibility Oct 2
-
Unit 4317price $899square feet 612availibility Oct 30
-
Unit 1521Sprice $779square feet 688availibility Nov 27
-
Unit 2023Nprice $1,007square feet 1,087availibility Now
-
Unit 1040Nprice $1,047square feet 1,087availibility Now
-
Unit 2045Nprice $987square feet 1,087availibility Sep 4
-
Unit 0101Sprice $1,161square feet 1,153availibility Now
-
Unit 1601Sprice $1,081square feet 1,153availibility Sep 4
-
Unit 1904Sprice $1,161square feet 1,153availibility Sep 4
-
Unit 4313price $1,039square feet 780availibility Sep 4
-
Unit 0823Sprice $949square feet 909availibility Sep 19
-
Unit 0821Sprice $949square feet 909availibility Nov 13
-
Unit 2105Sprice $1,260square feet 1,392availibility Now
-
Unit 2001Nprice $820square feet 749availibility Now
-
Unit 2011Nprice $790square feet 749availibility Sep 4
-
Unit 2061Nprice $820square feet 749availibility Sep 4
-
Unit 0923Sprice $923square feet 769availibility Now
-
Unit 0921Sprice $843square feet 769availibility Oct 30
-
Unit 4304price $899square feet 612availibility Sep 11
-
Unit 4215price $899square feet 612availibility Oct 2
-
Unit 4317price $899square feet 612availibility Oct 30
-
Unit 1521Sprice $779square feet 688availibility Nov 27
-
Unit 2023Nprice $1,007square feet 1,087availibility Now
-
Unit 1040Nprice $1,047square feet 1,087availibility Now
-
Unit 2045Nprice $987square feet 1,087availibility Sep 4
-
Unit 0101Sprice $1,161square feet 1,153availibility Now
-
Unit 1601Sprice $1,081square feet 1,153availibility Sep 4
-
Unit 1904Sprice $1,161square feet 1,153availibility Sep 4
-
Unit 4313price $1,039square feet 780availibility Sep 4
-
Unit 0823Sprice $949square feet 909availibility Sep 19
-
Unit 0821Sprice $949square feet 909availibility Nov 13
-
Unit 2105Sprice $1,260square feet 1,392availibility Now
Fees and Policies
The fees listed below are community-provided and may exclude utilities or add-ons. All payments are made directly to the property and are non-refundable unless otherwise specified.
-
One-Time Basics
-
DepositVaries by unit
-
Due at Application
-
Application Fee Per ApplicantCharged per applicant.$75
-
-
Due at Move-In
-
Administrative FeeCharged per unit.$100
-
-
-
Dogs
-
Dog FeeMax of 2. Charged per pet.$300
-
Dog RentCharged per pet.$35 / mo
Restrictions:Dobermans, Pit Bulls, Chows, Akitas, German Shepherds, Rottweilers, or any non-domestic dogs or any mix of these breeds.Read More Read LessComments -
-
Cats
-
Cat FeeMax of 2. Charged per pet.$300
-
Cat RentCharged per pet.$35 / mo
Restrictions:Comments -
-
Covered
-
Surface Lot
Property Fee Disclaimer: Based on community-supplied data and independent market research. Subject to change without notice. May exclude fees for mandatory or optional services and usage-based utilities.
Details
Lease Options
-
6 - 12 Month Leases
-
Short term lease
Property Information
-
Built in 1979
-
281 units/2 stories
Matterport 3D Tours
About Hunters Way
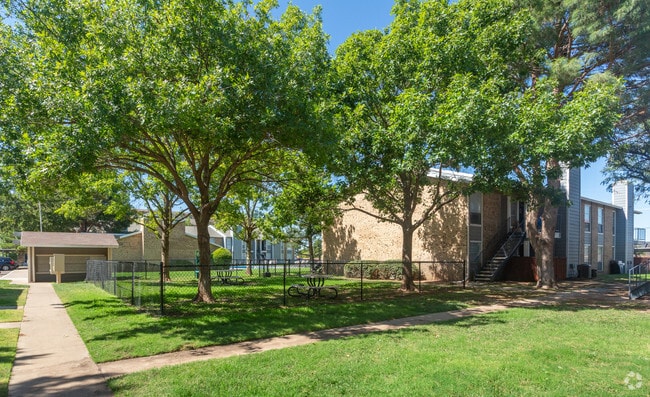
You can enjoy a life filled with social interactions and experiences but also have the opportunity to settle away in our quiet community to relax. Hunter's Way has been designed and built with you in mind. You'll find numerous restaurants, shopping, and parks nearby to provide convenience and entertainment. Lounge out on our sundeck and soak up some Texas rays by our swimming pool or unwind after a long day snuggled up in front of your fireplace.
Hunters Way is an apartment community located in Lubbock County and the 79414 ZIP Code. This area is served by the Lubbock Independent School District attendance zone.
Unique Features
- Air Conditioner
- Ceiling Fan
- Efficient Appliances
- Electronic Thermostat
- Extra Storage
- Flex Rent Payment
- Large Closets
- Off Street Parking
- Patio/Balcony
- Upgraded Appliances*
- W/D Hookup
- Washer/Dryer*
Community Amenities
Pool
Fitness Center
Laundry Facilities
Property Manager on Site
- Laundry Facilities
- Maintenance on site
- Property Manager on Site
- Public Transportation
- Walk-Up
- Fitness Center
- Pool
- Sundeck
Apartment Features
Air Conditioning
Dishwasher
Hardwood Floors
Microwave
- Air Conditioning
- Cable Ready
- Fireplace
- Dishwasher
- Disposal
- Kitchen
- Microwave
- Hardwood Floors
- High Ceilings
You’ll find Wester in Lubbock’s southwestern corner, tucked in between Highway 82 and the 289 Loop. It’s only six miles from downtown and within an equally short drive of other parts of Lubbock. Centered around Wester Elementary School, this neighborhood features an abundance of one-story ranch-style homes interspersed with small parks. Quick access to great schools and a variety of apartments and single-family homes make this an ideal family spot in Lubbock.
Learn more about living in WesterCompare neighborhood and city base rent averages by bedroom.
| Wester | Lubbock, TX | |
|---|---|---|
| Studio | - | $699 |
| 1 Bedroom | $841 | $858 |
| 2 Bedrooms | $946 | $1,039 |
| 3 Bedrooms | $1,175 | $1,308 |
- Laundry Facilities
- Maintenance on site
- Property Manager on Site
- Public Transportation
- Walk-Up
- Sundeck
- Fitness Center
- Pool
- Air Conditioner
- Ceiling Fan
- Efficient Appliances
- Electronic Thermostat
- Extra Storage
- Flex Rent Payment
- Large Closets
- Off Street Parking
- Patio/Balcony
- Upgraded Appliances*
- W/D Hookup
- Washer/Dryer*
- Air Conditioning
- Cable Ready
- Fireplace
- Dishwasher
- Disposal
- Kitchen
- Microwave
- Hardwood Floors
- High Ceilings
| Monday | 9am - 5:30pm |
|---|---|
| Tuesday | 9am - 5:30pm |
| Wednesday | 9am - 5:30pm |
| Thursday | 9am - 5:30pm |
| Friday | 9am - 5:30pm |
| Saturday | 10am - 2pm |
| Sunday | Closed |
| Colleges & Universities | Distance | ||
|---|---|---|---|
| Colleges & Universities | Distance | ||
| Drive: | 6 min | 3.3 mi | |
| Drive: | 10 min | 6.1 mi | |
| Drive: | 14 min | 8.7 mi | |
| Drive: | 36 min | 28.2 mi |


 The GreatSchools Rating helps parents compare schools within a state based on a variety of school quality indicators and provides a helpful picture of how effectively each school serves all of its students. Ratings are on a scale of 1 (below average) to 10 (above average) and can include test scores, college readiness, academic progress, advanced courses, equity, discipline and attendance data. We also advise parents to visit schools, consider other information on school performance and programs, and consider family needs as part of the school selection process.
View GreatSchools Rating Methodology
Data provided by GreatSchools.org © 2026. All rights reserved.
Scores provided by
 What do Walkability, Transit, Drivability, and Bikeability mean?
Walkability measures the walking distance to day-to-day needs.
Transit measures access to public transportation.
Drivability measures congestion, parking availability, and access to major roads.
Bikeability measures the suitability for cycling.
How It Works
What do Walkability, Transit, Drivability, and Bikeability mean?
Walkability measures the walking distance to day-to-day needs.
Transit measures access to public transportation.
Drivability measures congestion, parking availability, and access to major roads.
Bikeability measures the suitability for cycling.
How It Works
Traffic
BusyAirport
CalmBusinesses
CalmScores provided by
HowLoud What is a Sound Score Rating? A Sound Score Rating aggregates noise caused by vehicle traffic, airplane traffic and local sources. How It WorksHunters Way Photos
-
Hunters Way
-
2BA, 2BA - 1,087SF
-
Fitness Center
-
Second Pool
-
Pool
-
Dog Park
-
-
-
Nearby Apartments
Within 50 Miles of Hunters Way
While Hunters Way does not provide in‑unit laundry, on‑site laundry facilities are available for shared resident use.
Utilities are not included in rent. Residents should plan to set up and pay for all services separately.
Parking is available at Hunters Way. Fees may apply depending on the type of parking offered. Contact this property for details.
Hunters Way has one to three-bedrooms with rent ranges from $779/mo. to $1,260/mo.
Yes, Hunters Way welcomes pets. Breed restrictions, weight limits, and additional fees may apply. View this property's pet policy.
A good rule of thumb is to spend no more than 30% of your gross income on rent. Based on the lowest available rent of $779 for a one-bedroom, you would need to earn about $31,160 per year to qualify. Want to double-check your budget? Calculate how much rent you can afford with our Rent Affordability Calculator.
Hunters Way is offering Specials for eligible applicants, with rental rates starting at $779.
Yes! Hunters Way offers 3 Matterport 3D Tours. Explore different floor plans and see unit level details, all without leaving home.
5550 56th St
Lubbock, TX 79414