Map
  • Add a Property
  • Renter Tools
    • Favorites
    • Saved Searches
  • Manage Rentals
  • Apartments For Rent
  • Houses For Rent
  • Condos For Rent
  • Townhomes For Rent
  • Help Center
  • El Cajon Average Rent
  • Area Guide
  • Rent Calculator
  • Property Management Companies

Language

Apartments.com Logo
Manage Rentals      Sign Up / Sign In
  • 1BR, 1BA - 672SF - Hunter's Run Apartments
  • 1BR, 1BA - 632SF - Hunter's Run Apartments
    1BR, 1BA - 672SF - Hunter's Run Apartments
  • 1BR, 1BA - 672SF - Hunter's Run Apartments
    Our Big Grass Area - Hunter's Run Apartments
Contact This Property

Tour Options: In-Person

Language: English

Open 9am - 5:30pm Today

View All Hours Office Hours Monday, 9am - 4pm Tuesday - Friday, 9am - 5:30pm Saturday, 9am - 4pm Sunday, 10am - 4pm

Hunter's Run Apartments media gallery Unit
call 619-768-2250
Floor Plan View Body
California San Diego County El Cajon East County

Hunter's Run Apartments

532 Broadway, El Cajon, CA 92021

3.9
Renter Rating 15 Reviews
Verified Listing CoStar Verified® Listing

This Listing has been verified by CoStar’s listing verification process, which combines internal screening and fraud detection technology. Always beware of scams.

Today
Share Listing
Favorites
619-768-2250
  • Total Monthly Price

    $1,595 - $1,865

  • Bedrooms

    Studio - 1 bd

  • Bathrooms

    1 ba

  • Square Feet

    431 - 672 sq ft

Hunter's Run Apartments
Property Management Company Logo
Share Listing
Favorites

Limited-Time Special – Unit 160!

Snag this 1-bedroom at a reduced rate of $1,795, won’t last long! Cozy, comfortable, and ready for move-in. We’re looking to fill this one quickly, so don’t wait! Contact us today to tour Unit 160 before it’s gone!

Highlights

  • Pool
  • Walk-In Closets
  • Spa
  • Grill
  • Balcony
  • Property Manager on Site
  • Patio

Pricing & Floor Plans

filter results by bedrooms
Cost Calculator: Estimate your monthly and one-time fees.
Studio, (E Plan) Downstairs
$1,595 Total Monthly Price Studio 1 Bath 431 Sq Ft $600 Deposit
1 Available unit
Unit
Total Price
Sq Ft
Availability
Unit Details
  • Unit 083
    price $1,595
    square feet 431
    availibility Jun 6
1 Bedroom, (A Plan) Downstairs
$1,795 – $1,835 Total Monthly Price 1 Bed 1 Bath 632 Sq Ft $600 Deposit
Matterport 3D Tour
3 Available units
Unit
Total Price
Sq Ft
Availability
Unit Details
  • Unit 160
    price $1,795
    square feet 632
    availibility Now
  • Unit 183
    price $1,835
    square feet 632
    availibility Jun 27
  • Unit 130
    price $1,835
    square feet 632
    availibility Jun 27
1 Bedroom, (G Plan) Downstairs
$1,810 Total Monthly Price 1 Bed 1 Bath 635 Sq Ft $600 Deposit
1 Available unit
Unit
Total Price
Sq Ft
Availability
Unit Details
  • Unit 038
    price $1,810
    square feet 635
    availibility Jun 20
1 Bedroom, (D Plan) Upstairs
$1,865 Total Monthly Price 1 Bed 1 Bath 672 Sq Ft $600 Deposit
2 Available units
Unit
Total Price
Sq Ft
Availability
Unit Details
  • Unit 091
    price $1,865
    square feet 672
    availibility Jun 20
  • Unit 097
    price $1,865
    square feet 672
    availibility Jun 20
1 Bedroom, (G Plan) Upstairs
$1,810 Total Monthly Price 1 Bed 1 Bath 635 Sq Ft $600 Deposit
1 Available unit
Unit
Total Price
Sq Ft
Availability
Unit Details
  • Unit 119
    price $1,810
    square feet 635
    availibility Jul 1
1 Bedroom, (D Plan) Downstairs
$1,865 Total Monthly Price 1 Bed 1 Bath 672 Sq Ft $600 Deposit
1 Available unit
Unit
Total Price
Sq Ft
Availability
Unit Details
  • Unit 066
    price $1,865
    square feet 672
    availibility Jul 18
Studio, (E Plan) Downstairs
$1,595 Total Monthly Price Studio 1 Bath 431 Sq Ft $600 Deposit
1 Available unit
Unit
Total Price
Sq Ft
Availability
Unit Details
  • Unit 083
    price $1,595
    square feet 431
    availibility Jun 6
1 Bedroom, (A Plan) Downstairs
$1,795 – $1,835 Total Monthly Price 1 Bed 1 Bath 632 Sq Ft $600 Deposit
Matterport 3D Tour
3 Available units
Unit
Total Price
Sq Ft
Availability
Unit Details
  • Unit 160
    price $1,795
    square feet 632
    availibility Now
  • Unit 183
    price $1,835
    square feet 632
    availibility Jun 27
  • Unit 130
    price $1,835
    square feet 632
    availibility Jun 27
1 Bedroom, (G Plan) Downstairs
$1,810 Total Monthly Price 1 Bed 1 Bath 635 Sq Ft $600 Deposit
1 Available unit
Unit
Total Price
Sq Ft
Availability
Unit Details
  • Unit 038
    price $1,810
    square feet 635
    availibility Jun 20
1 Bedroom, (D Plan) Upstairs
$1,865 Total Monthly Price 1 Bed 1 Bath 672 Sq Ft $600 Deposit
2 Available units
Unit
Total Price
Sq Ft
Availability
Unit Details
  • Unit 091
    price $1,865
    square feet 672
    availibility Jun 20
  • Unit 097
    price $1,865
    square feet 672
    availibility Jun 20
1 Bedroom, (G Plan) Upstairs
$1,810 Total Monthly Price 1 Bed 1 Bath 635 Sq Ft $600 Deposit
1 Available unit
Unit
Total Price
Sq Ft
Availability
Unit Details
  • Unit 119
    price $1,810
    square feet 635
    availibility Jul 1
1 Bedroom, (D Plan) Downstairs
$1,865 Total Monthly Price 1 Bed 1 Bath 672 Sq Ft $600 Deposit
1 Available unit
Unit
Total Price
Sq Ft
Availability
Unit Details
  • Unit 066
    price $1,865
    square feet 672
    availibility Jul 18
* Price shown is total price based on community-supplied monthly required fees. Excludes user-selected optional fees and variable or usage-based fees and required charges due at or prior to move-in or at move-out.View Fees and Policies for details. Price, availability, fees, and any applicable rent special are subject to change without notice.
* Square footage definitions vary. Displayed square footage is approximate.

Fees and Policies

The fees listed below are community-provided and may exclude utilities or add-ons. All payments are made directly to the property and are non-refundable unless otherwise specified. Use the Cost Calculator to determine costs based on your needs.

  • Utilities & Essentials
    • Utilities: Water, Sewer, Trash, & Admin Fee
      Charged per unit.
      Usage-Based
  • One-Time Basics
    • Due at Application
      • Application Fee Per Applicant
        Charged per applicant.
        $55

No Pets Allowed

  • Surface Lot
    Parking: 1 space (Studio/1BD), 2 spaces (2BD). Extra spaces $50/month. Overflow available.
  • Storage Unit
    • Storage Fee
      Charged per unit.
      $15 / mo
    Comments
    Upon availability.
    Read More Read Less

Property Fee Disclaimer: Based on community-supplied data and independent market research. Subject to change without notice. May exclude fees for mandatory or optional services and usage-based utilities.

Details

Utilities Included

  • Gas

Lease Options

  • 6 - 12 Month Leases

Property Information

  • Built in 1978
  • 218 units/2 stories

Matterport 3D Tours




Located at 532 Broadway in El Cajon, California, this single-story unit offers a practical and comfortable layout designed for everyday living. The open-concept living and dining area is generously sized, featuring plush carpeting, warm neutral-toned walls, and a ceiling fan overhead. Natural light filters in through windows dressed with vertical blinds, creating a bright and welcoming atmosphere. A built-in wall unit adds convenient storage to the living space. The kitchen is open to the living area via a breakfast bar counter finished with granite-look laminate surfaces. Rich wood-toned cabinetry extends to the ceiling, providing ample storage, while black appliances — including a refrigerator, electric range, and over-the-range microwave — give the kitchen a cohesive, modern look. Light hardwood-style flooring anchors the kitchen and extends into the entryway. The bedrooms are carpeted and well-proportioned, each featuring ceiling fans with light fixtures and windows that allow natural light to flow in. The rooms offer a calm, neutral aesthetic that adapts easily to a variety of uses. The bathroom includes a clean, white tub-shower combo with a simple, functional design. Throughout the unit, the consistent use of soft wall tones and neutral finishes creates a cohesive and move-in-ready environment.

1 BD, 1 BA - 695 SF
1/10
Located at 532 Broadway in El Cajon, California, this single-story unit offers a practical and comfortable layout designed for everyday living. The open-concept living and dining area is generously sized, featuring plush carpeting, warm neutral-toned walls, and a ceiling fan overhead. Natural light filters in through windows dressed with vertical blinds, creating a bright and welcoming atmosphere. A built-in wall unit adds convenient storage to the living space.


The kitchen is open to the living area via a breakfast bar counter finished with granite-look laminate surfaces. Rich wood-toned cabinetry extends to the ceiling, providing ample storage, while black appliances — including a refrigerator, electric range, and over-the-range microwave — give the kitchen a cohesive, modern look. Light hardwood-style flooring anchors the kitchen and extends into the entryway.

The bedrooms are carpeted and well-proportioned, each featuring ceiling fans with light fixtures and windows that allow natural light to flow in. The rooms offer a calm, neutral aesthetic that adapts easily to a variety of uses. The bathroom includes a clean, white tub-shower combo with a simple, functional design. Throughout the unit, the consistent use of soft wall tones and neutral finishes creates a cohesive and move-in-ready environment. Located at 523 Broadway in El Cajon, this single-story unit offers a practical and comfortable layout with a cohesive design throughout. The living area features a combination of wood-look hard flooring and plush carpet, with a ceiling fan overhead and sliding glass doors that open to a private outdoor balcony, allowing natural light to fill the space. The open layout connects the living area directly to the kitchen, which is well-equipped with warm wood cabinetry extending to the ceiling, granite-style countertops, a stainless steel refrigerator, stainless microwave, and a black electric range. A double stainless steel sink and a window overlooking the exterior complete the kitchen. The bedroom is carpeted and features a ceiling fan with light, a walk-in closet, and a window with outdoor views, creating a bright and airy feel. The bathroom includes a wood-toned vanity with granite-style countertop, a large mirror with overhead lighting, and a full tub and shower combination. Neutral wall tones and consistent finishes throughout give the unit a clean, move-in-ready ambiance. Located at 532 Broadway in El Cajon, this single-story unit offers a practical and well-organized layout designed for comfortable everyday living. The main living area features a combination of plush carpeting and wood-style flooring, creating a clear visual distinction between the lounge and dining zones. A ceiling fan overhead adds both function and a finished look, while a front entry door with a security panel provides convenient access. Natural light filters in through a sliding glass door fitted with vertical blinds, brightening the carpeted living space.

The galley-style kitchen is efficiently designed, offering granite-patterned countertops, white cabinetry, a double-basin sink, and black appliances including a range and refrigerator. Wood-style flooring continues through this space, contributing to a cohesive feel.

The bedrooms are carpeted and feature ceiling fans, with one room including a walk-in closet with built-in shelving and a window with vertical blinds for natural light. An additional carpeted room offers flexible use as a bedroom or secondary space.

The bathroom is appointed with a granite-topped vanity, white cabinetry, a well-lit mirror with globe lighting, and a full tub-shower combination, delivering a clean and functional finish throughout. Located at 532 Broadway, Unit #215 in El Cajon, this single-floor residence offers a practical and well-appointed layout throughout. The open living area is finished with warm hardwood-style flooring, clean white walls, and neutral tones that create a bright, welcoming atmosphere.

The kitchen is defined by a peninsula-style pass-through counter topped with granite, providing both workspace and a natural divider between the kitchen and living area. Rich medium-toned wood cabinetry extends overhead, offering generous storage, while additional lower cabinetry and a refrigerator complete the kitchen's functional footprint.

The bedroom is carpeted for comfort and features a ceiling fan with light fixture, a mirrored sliding-door closet, and a wall-mounted HVAC unit. A sliding glass door floods the room with natural light and opens to a private patio area with views of the surrounding landscape.

The bathroom is well-equipped with a granite-topped vanity, a large wall mirror with Hollywood-style lighting, a soaking tub, and a separate shower/tub combination with a curtain rod. Built-in shelving in the bathroom area adds practical storage.

Overall, the unit presents a cohesive design with consistent granite and wood finishes throughout, offering a comfortable and functional living environment in El Cajon. This single-floor unit at 532 Broadway in El Cajon, California offers a well-designed layout with comfortable living spaces throughout. The open living and dining area is finished with plush carpeting and features a ceiling fan overhead, creating a relaxed and functional environment. A half-wall pass-through with a granite countertop connects the living space to the kitchen, which is outfitted in a galley configuration with warm wood cabinetry, granite countertops along both sides, a white range, and a vent hood. The light wood flooring in the kitchen adds a clean contrast to the surrounding neutral tones. A spacious carpeted room features a sliding glass door that opens to a private balcony, allowing natural light to fill the space and offering outdoor views of the surrounding area. Vertical blinds provide privacy and light control. The bathroom is thoughtfully appointed with a rich wood vanity topped with granite, a large mirror with Hollywood-style lighting, and an adjacent shower. Neutral wall tones are consistent throughout the unit, contributing to a cohesive and move-in-ready ambiance. This residence combines practical finishes with comfortable design in a convenient El Cajon location. Located at 532 Broadway in El Cajon, California, this single-story community amenity space is designed to support comfortable, everyday living for its residents. The exterior features a classic stucco finish in warm beige tones, consistent with the surrounding multi-story residential buildings that frame the property.

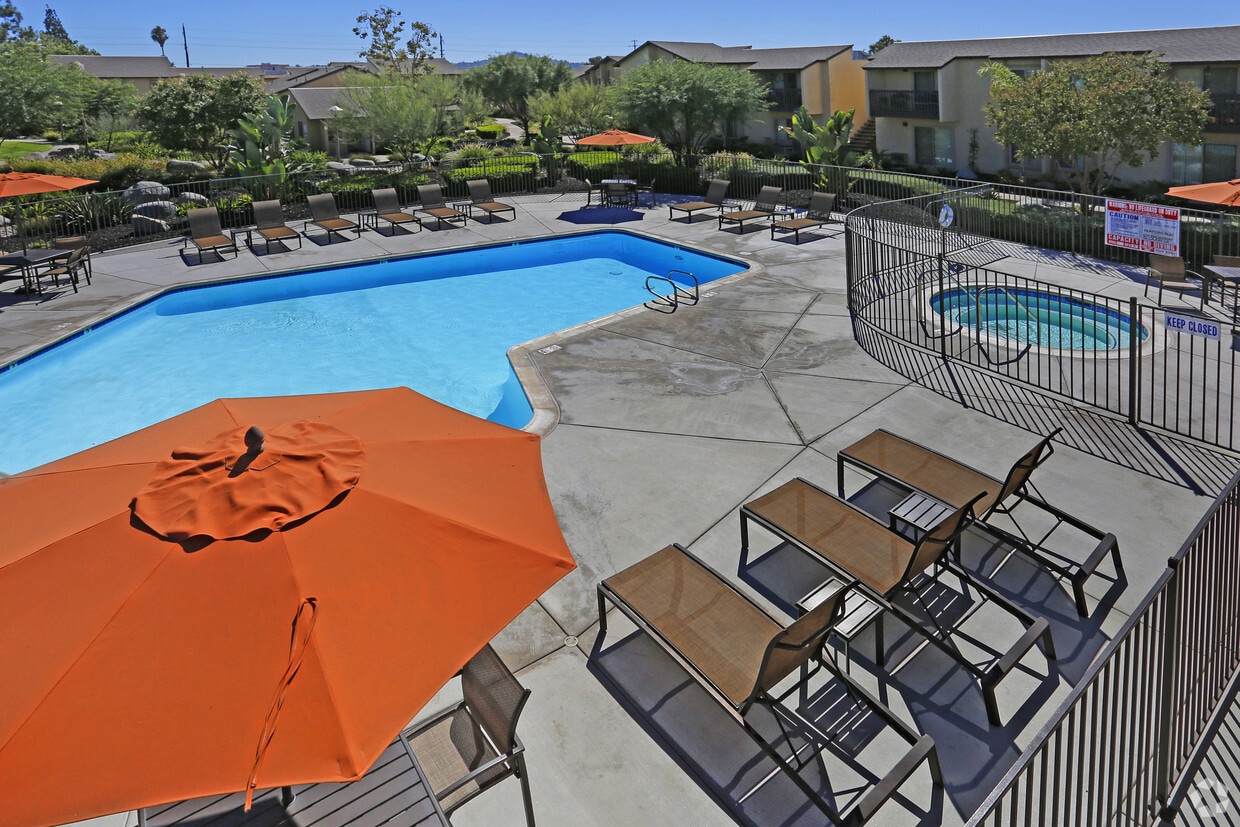
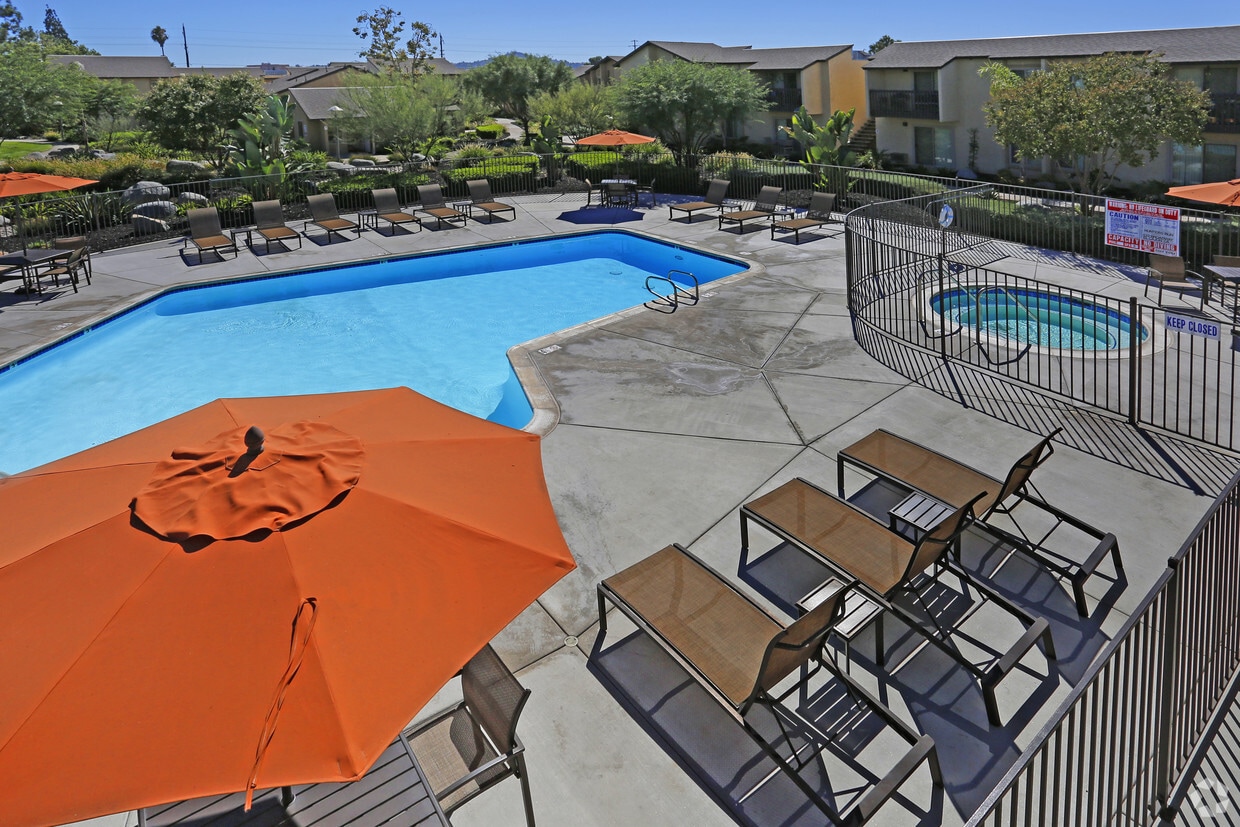
At the heart of the outdoor area is a sparkling swimming pool, enclosed by a sturdy iron fence and surrounded by a spacious concrete pool deck. The poolside area is furnished with lounge chairs and shaded by a large patio umbrella, creating a welcoming space for relaxation under the Southern California sun. Mature trees and landscaping line the perimeter, offering a touch of greenery against the open sky.

Adjacent to the pool area, a wide concrete walkway runs alongside the building, providing convenient pedestrian access throughout the grounds. The pathway connects key amenity areas and benefits from abundant natural light throughout the day.

A dedicated on-site laundry facility is also available to residents, clearly marked with posted operating hours of 8am to 10pm. The facility entrance features a windowed door with blinds, set within the same textured stucco exterior. Together, these amenities create a functional and community-oriented outdoor environment suited to the Southern California lifestyle. Located at 532 Broadway in El Cajon, California, this residential community presents a well-maintained and attractively landscaped environment under the bright Southern California sun. The buildings feature a classic stucco exterior in a warm tan finish, a common and durable architectural choice well-suited to the region's climate. Mature trees, including tall palms and full-canopied shade trees, rise throughout the property, complementing the carefully designed plantings of ferns, succulents, and ornamental shrubs set against dark mulch beds. Smooth concrete pathways wind through the grounds, connecting buildings and providing easy pedestrian access across the community. Open green lawns offer shared outdoor space, enhancing the sense of openness between the multi-story residential structures. Select units feature private balconies, adding an outdoor retreat for residents. The entry points to buildings are secured and clearly marked, with ADT security systems and posted no-smoking signage in compliance with El Cajon Municipal Code. The overall ambiance of the community is clean, orderly, and well-kept, with thoughtful landscaping that balances low-maintenance desert-adapted plants with lush green turf, creating an inviting and comfortable outdoor environment throughout the property. Located at 532 Broadway in El Cajon, California, this single-story community facility offers a well-organized and functional layout designed to serve its occupants with comfort and convenience. The space is characterized by clean white walls, neutral carpeting, and an open, airy feel throughout.

The lounge area makes a strong impression with its dramatic vaulted ceiling accented by exposed beams, creating a sense of generous vertical space. Two large leather sofas face each other around a central coffee table, while a window allows natural light to fill the room — making it an inviting setting for relaxation or casual gatherings.

Adjacent to the lounge is a spacious open gathering room, supported by a structural column and featuring tall ceilings that add to the sense of openness. French doors lead to an exterior view, and a bookcase along one wall provides additional functionality. A smaller dining nook with a round table and cross-back chairs sits nearby, offering a comfortable spot for smaller group interactions. Greenery in the form of potted tropical plants adds a touch of warmth and life to these areas.

The laundry facility is bright and efficiently designed, with vaulted ceilings, large windows on multiple sides, and a full row of washers and dryers arranged along a central counter. Tile flooring, a utility sink, and ample natural light make this a practical and pleasant workspace. Located at 532 Broadway in El Cajon, unit #120 is a single-floor residence that combines functional design with comfortable living spaces. The layout, visible in the floor plan, reveals a well-organized arrangement of living, kitchen, and bedroom areas that flow naturally from one to the next.

The main living area features light hardwood-style flooring, a ceiling fan with integrated lighting, and a wall-unit air conditioner. Natural light enters through a window dressed with vertical blinds, creating a bright and welcoming atmosphere. A half-wall partition separates the living space from the kitchen, which is equipped with warm wood cabinetry, granite-style countertops, a black range, microwave, and a sink. Recessed lighting and a window with outdoor views complete the kitchen's functional character.

The bedrooms are carpeted and include ceiling fans, windows with vertical blinds, and generous closet space. One bedroom features a wide sliding-door closet with mirrored panels, while another includes a walk-in closet. A sliding glass door in one room opens to a private outdoor balcony area. The bathroom includes a clean, white tub-shower combination. Throughout the unit, textured accent walls add subtle architectural interest to the overall design. Located at 532 Broadway in El Cajon, California, this single-floor residence offers a functional and comfortable layout with thoughtful finishes throughout. The kitchen is a standout feature, showcasing rich warm-toned wood cabinetry extending floor to ceiling, granite countertops, hardwood flooring, recessed lighting, and black appliances including a range, microwave, refrigerator, and sink — providing ample storage and a practical cooking space. The living area is carpeted and bright, featuring a sliding glass door with vertical blinds that allows natural light to filter in and provides access to an outdoor area. A wall-mounted HVAC unit ensures year-round comfort. An adjacent dining or entry area connects seamlessly to the kitchen, maintaining an open, accessible flow. The bedroom is generously sized with plush carpeting, a ceiling fan with integrated lighting, a window with vertical blinds for natural light, and a spacious walk-in closet offering excellent storage. The bathroom is well-equipped with a granite-topped vanity, warm wood cabinetry, a large mirror, and a full tub-shower combo, all set on hardwood-style flooring. The overall ambiance is clean, neutral, and move-in ready.

About Hunter's Run Apartments

Welcome to Hunter's Run Apartments, your new home in the heart of El Cajon, CA. Our apartments offer upgraded interiors that are designed to provide you with a comfortable and stylish living experience. The kitchens are equipped with granite countertops that add a touch of elegance to your home. Our double pane windows not only provide excellent insulation but also offer a clear view of the beautiful surroundings. For those who love outdoor cooking, our outdoor grilling area is the perfect place to enjoy a sunny afternoon. We understand the importance of prompt and efficient service, which is why we have on-site maintenance and management to attend to your needs. Our on-site laundry facilities add convenience to your busy lifestyle. For relaxation, take a dip in our sparkling pool or unwind in the spa. Experience the best of El Cajon living at Hunter's Run Apartments.

Hunter's Run Apartments is an apartment community located in San Diego County and the 92021 ZIP Code. This area is served by the Cajon Valley Union School District attendance zone.

Unique Features

  • Assigned Parking
  • Double Pane Windows
  • Every Floor Plan Has Patio or Balcony
  • Gas
  • Granite Countertops
  • On-site Laundry Facilities
  • On-site Maintenance and Management
  • Outdoor Grilling
  • Patio or Balcony
  • Pool and Spa
  • Sparkling Pool and Spa
  • Upgraded Interiors

Contact

Language: English
Open 9am - 5:30pm Today
  • Monday, 9am - 4pm
  • Tuesday - Friday, 9am - 5:30pm
  • Saturday, 9am - 4pm
  • Sunday, 10am - 4pm

Community Amenities

Pool

Laundry Facilities

Recycling

Grill

  • Laundry Facilities
  • Maintenance on site
  • Property Manager on Site
  • Recycling
  • Online Services
  • Public Transportation
  • Walk-Up
  • Spa
  • Pool
  • Courtyard
  • Grill

Apartment Features

Air Conditioning

Dishwasher

High Speed Internet Access

Walk-In Closets

Granite Countertops

Microwave

Refrigerator

Tub/Shower

Indoor Features

  • High Speed Internet Access
  • Air Conditioning
  • Heating
  • Ceiling Fans
  • Smoke Free
  • Cable Ready
  • Double Vanities
  • Tub/Shower

Kitchen Features & Appliances

  • Dishwasher
  • Disposal
  • Granite Countertops
  • Pantry
  • Kitchen
  • Microwave
  • Oven
  • Range
  • Refrigerator

Model Details

  • Carpet
  • Vinyl Flooring
  • Dining Room
  • Walk-In Closets
  • Linen Closet
  • Double Pane Windows
  • Window Coverings
  • Balcony
  • Patio
  • Lawn
Location
532 Broadway, El Cajon,
CA 92021
Get Directions
Schools Restaurants Groceries Coffee Banks Shops Fitness
| Edit
Edit Commute

Destination is required

Under 30 minutes

Commute Time is calculated at rush hour.
City - El Cajon

Located 17 miles east of downtown San Diego, El Cajon combines suburban comfort with metropolitan convenience. This welcoming city offers various housing options, from apartment communities to single-family homes, with current rental rates averaging $1,725 for one-bedroom units and $2,057 for two bedrooms. Fletcher Hills and Rancho San Diego feature scenic views and convenient access to Parkway Plaza shopping center. The Water Conservation Garden and Butterfly Garden at Cuyamaca College provide peaceful outdoor spaces for residents to explore.

El Cajon's community spirit shines through its local businesses and cultural celebrations. The city is home to Taylor Guitars, a globally recognized manufacturer of premium acoustic and electric guitars. Community events like America on Main Street and the historic Mother Goose Parade, a beloved tradition since 1946, bring residents together each year. The area serves educational needs through Grossmont College and Cuyamaca College.

Learn more about living in El Cajon 
Average Prices by Area

Compare neighborhood and city base rent averages by bedroom.

East County El Cajon, CA
Studio $1,585 $1,442
1 Bedroom $1,772 $1,718
2 Bedrooms $2,144 $2,056
3 Bedrooms $2,683 $2,594
Amenities
  • Laundry Facilities
  • Maintenance on site
  • Property Manager on Site
  • Recycling
  • Online Services
  • Public Transportation
  • Walk-Up
  • Courtyard
  • Grill
  • Spa
  • Pool
  • Assigned Parking
  • Double Pane Windows
  • Every Floor Plan Has Patio or Balcony
  • Gas
  • Granite Countertops
  • On-site Laundry Facilities
  • On-site Maintenance and Management
  • Outdoor Grilling
  • Patio or Balcony
  • Pool and Spa
  • Sparkling Pool and Spa
  • Upgraded Interiors
  • High Speed Internet Access
  • Air Conditioning
  • Heating
  • Ceiling Fans
  • Smoke Free
  • Cable Ready
  • Double Vanities
  • Tub/Shower
  • Dishwasher
  • Disposal
  • Granite Countertops
  • Pantry
  • Kitchen
  • Microwave
  • Oven
  • Range
  • Refrigerator
  • Carpet
  • Vinyl Flooring
  • Dining Room
  • Walk-In Closets
  • Linen Closet
  • Double Pane Windows
  • Window Coverings
  • Balcony
  • Patio
  • Lawn
Expenses
Utilities Included
Gas Included
Office Hours
Monday 9am - 4pm
Tuesday 9am - 5:30pm
Wednesday 9am - 5:30pm
Thursday 9am - 5:30pm
Friday 9am - 5:30pm
Saturday 9am - 4pm
Sunday 10am - 4pm
619-768-2250
Education
Colleges & Universities Distance
Grossmont College
Drive: 10 min 4.6 mi
Cuyamaca College
Drive: 13 min 6.2 mi
San Diego State University
Drive: 18 min 9.7 mi
Alliant International Univ.
Drive: 24 min 17.3 mi
Hunter's Run Apartments is within 10 minutes or 4.6 miles from Grossmont College. It is also near Cuyamaca College and San Diego State University.
Schools
  • Public Schools
  • Private Schools
Magnolia Elementary School
Public Elementary School
Grades K-5
703 Students
Attendance Zone
Riverview International Academy
Public Elementary School
Grades PK-5
469 Students
Nearby
Greenfield Middle School
Public Middle School
Grades 6-8
730 Students
Attendance Zone
El Cajon Valley High School
Public High School
Grades 9-12
1,701 Students
Attendance Zone
Pacific Independent Education
Private Elementary, Middle & High School
Grades K-12
1 Students
Nearby
Pepper Valley Learning Center
Private Elementary School
Grades PK-5
148 Students
Nearby
Foothills Christian Middle School
Private Middle School
Grades 6-8
Nearby
School data provided by The GreatSchools Rating helps parents compare schools within a state based on a variety of school quality indicators and provides a helpful picture of how effectively each school serves all of its students. Ratings are on a scale of 1 (below average) to 10 (above average) and can include test scores, college readiness, academic progress, advanced courses, equity, discipline and attendance data. We also advise parents to visit schools, consider other information on school performance and programs, and consider family needs as part of the school selection process.

View GreatSchools Rating Methodology


Data provided by GreatSchools.org © 2026. All rights reserved.
Transportation

Transportation options available in El Cajon include Arnele Avenue, located 1.7 miles from Hunter's Run Apartments. Hunter's Run Apartments is near San Diego International, located 17.8 miles or 25 minutes away.

Transit / Subway Distance
Arnele Avenue
Drive: 4 min 1.7 mi
El Cajon Station
Drive: 4 min 2.3 mi
El Cajon Transit Center
Drive: 5 min 2.5 mi
Gillespie Field
Drive: 6 min 3.1 mi
Santee Town Center
Drive: 7 min 4.1 mi
Commuter Rail Distance
San Diego (Santa Fe Depot)
Drive: 22 min 16.9 mi
Old Town Transit Center
Drive: 23 min 17.0 mi
Sorrento Valley
Drive: 28 min 21.5 mi
Solana Beach
Drive: 36 min 28.5 mi
Encinitas
Drive: 40 min 32.2 mi
Airports Distance
Airports Distance
San Diego International
Drive: 25 min 17.8 mi
Getting Around
Moderately Walkable
Walkability
60 / 100
Limited Public Transit
Transit
30 / 100
Exceptionally Drivable
Drivability
90 / 100
Fairly Bikeable
Bikeability
40 / 100

Scores provided by

What do Walkability, Transit, Drivability, and Bikeability mean? Walkability measures the walking distance to day-to-day needs. Transit measures access to public transportation. Drivability measures congestion, parking availability, and access to major roads. Bikeability measures the suitability for cycling. How It Works
-
Soundscore™
- / 100

Traffic

-

Airport

-

Businesses

-

Scores provided by

HowLoud What is a Sound Score Rating? A Sound Score Rating aggregates noise caused by vehicle traffic, airplane traffic and local sources. How It Works
Points of Interest

Time and distance from Hunter's Run Apartments.

Shopping Centers Distance
Broadway Plaza
Walk: 6 min 0.3 mi
Cedar Broadway Plaza
Walk: 7 min 0.4 mi
Target Shopping Center
Walk: 9 min 0.5 mi
Hunter's Run Apartments has 3 shopping centers within 0.5 mile, which is about a 9-minute walk. The miles and minutes will be for the farthest away property.
Parks and Recreation Distance
Hollenbeck Canyon Wildlife Area
Drive: 7 min 3.9 mi
Lonny Brewer County Park
Drive: 10 min 4.9 mi
Mt. Helix Park
Drive: 12 min 6.1 mi
Lindo Lake County Park
Drive: 10 min 6.1 mi
Damon Lane County Park
Drive: 13 min 6.4 mi
Hunter's Run Apartments has 5 parks within 6.4 miles, including Hollenbeck Canyon Wildlife Area, Damon Lane County Park, and Lonny Brewer County Park.
Hospitals Distance
Hospitals Distance
Grossmont Hospital
Drive: 7 min 4.7 mi
Alvarado Parkway Institute Behavioral Health System
Drive: 9 min 7.0 mi
Alvarado Hospital Medical Center
Drive: 12 min 7.9 mi
Hunter's Run Apartments has 3 hospitals within 7.9 miles, the nearest is Grossmont Hospital which is 4.7 miles away and a 7 minute drive.
Military Bases Distance
San Diego Naval Air Station
Drive: 22 min 16.9 mi
USMC Air Station Miramar
Drive: 28 min 19.4 mi
US Naval Amphibious Base
Drive: 30 min 22.2 mi
Hunter's Run Apartments has 3 military bases within 22.2 miles, the nearest is San Diego Naval Air Station which is 16.9 miles away and a 22 minute drive.


Reviews for Hunter's Run Apartments

3.9
Renter Rating
5 Stars
9
4 Stars
1
3 Stars
2
2 Stars
1
1 Star
2
Share details of your own experience with this property
Renter Reviews 15 Reviews
 
  • Most Recent
  • Most Helpful
  • Rating Low-High
  • Rating High-Low
Submitted by a verified resident of the apartment community. Participating residents may receive reward points in exchange for posting a review during their lease term, regardless of the nature of the review. Delete

Property Manager Responded:

Property Manager Responded

Show full review Show less
Was this helpful? Vote review helpful Thanks for your feedback!
Flag Review
  1. ...
  2. ...

Hunter's Run Apartments Photos

  • 1BR, 1BA - 672SF

  • 1 BD, 1 BA - 695 SF

  • 1BR, 1BA - 632SF

  • 1BR, 1BA - 672SF

  • 1BR, 1BA - 672SF

  • Our Big Grass Area

  • BBQ Grills

  • Pool Area

  • Pool Area

Frequently Asked Questions
Does Hunter's Run Apartments have in-unit laundry?

While Hunter's Run Apartments does not provide in‑unit laundry, on‑site laundry facilities are available for shared resident use.

What utilities are included in rent at Hunter's Run Apartments?

Hunter's Run Apartments includes gas in rent. Residents are responsible for any other utilities not listed.

Is parking available at Hunter's Run Apartments?

Parking is available at Hunter's Run Apartments. Contact this property for details.

Which floor plans are available, and what are the price ranges?

Hunter's Run Apartments has studios to one-bedroom with rent ranges from $1,595/mo. to $1,865/mo.

Is Hunter's Run Apartments pet-friendly?

Hunter's Run Apartments does not allow pets, though service animals are always welcome in accordance with applicable laws.

How much income do I need to rent at Hunter's Run Apartments?

A good rule of thumb is to spend no more than 30% of your gross income on rent. Based on the lowest available rent of $1,595 for a studio, you would need to earn about $63,800 per year to qualify. Want to double-check your budget? Calculate how much rent you can afford with our Rent Affordability Calculator.

Does Hunter's Run Apartments have move-in specials?

Hunter's Run Apartments is offering Specials for eligible applicants, with rental rates starting at $1,595.

Does Hunter's Run Apartments offer Matterport 3D tours?

Yes! Hunter's Run Apartments offers 10 Matterport 3D Tours. Explore different floor plans and see unit level details, all without leaving home.
Back To Top
Send a Message
Contact Property
enter move in date in the format: 2 digit month / 2 digit day / 4 digit year

I would like to...

Send Message

Submitting Request

Send a Message
Contact Property

Thank you! Your email has been sent.

Error

Report an Issue Print Get Directions
Try These Popular Nearby Searches

Cities

  • Bostonia Rentals
  • Casa De Oro-Mount Helix Rentals
  • Winter Gardens Rentals
  • Rancho San Diego Rentals
  • La Mesa Rentals

Search by Bedrooms

  • Studio Apartments in El Cajon
  • 1 Bedroom Apartments in El Cajon
  • 2 Bedroom Apartments in El Cajon
  • 3 Bedroom Apartments in El Cajon
  • Rooms for Rent in El Cajon

Other Rental Types

  • El Cajon Lofts for Rent
  • El Cajon Houses for Rent
  • El Cajon Condos for Rent
  • El Cajon Townhomes for Rent
  • Private Landlord Rentals El Cajon
  • El Cajon Duplex Rentals
  • 92021 Houses for Rent
  • 92021 Condos for Rent
  • 92021 Townhomes for Rent

Stay on Budget

  • El Cajon Apartments Under $1,200
  • El Cajon Apartments Under $1,300
  • El Cajon Apartments Under $1,400
  • El Cajon Apartments Under $1,500
  • El Cajon Apartments Under $2,000

Filter by Popular Amenities

  • Pet Friendly Apartments in El Cajon
  • Furnished Apartments in El Cajon
  • Apartments with Washer & Dryer in El Cajon
  • Wheelchair Accessible Apartments in El Cajon
  • Apartments with EV Charging in El Cajon
  • Apartments with Balcony in El Cajon
  • Apartments with Air Conditioning in El Cajon
  • El Cajon Apartments with Virtual Tours
  • El Cajon Waterfront Apartments

Find Specialty Housing

  • Student Housing in El Cajon
  • Senior Housing in El Cajon
  • Short Term Rentals in El Cajon
  • Luxury Apartments in El Cajon
  • Cheap Apartments in El Cajon
  • Corporate Housing in El Cajon
  • Move-In Specials in El Cajon
  • About Us
  • Advertise
  • Legal Notices
  • Privacy Notice
  • Avoid Scams
  • Accessibility
  • Calculate Rent Affordability
  • Renterverse
  • Sitemap
Property Logo
apartments.com
© 2026 CoStar Group, Inc. Equal Housing Opportunity

Equal Housing Opportunity

© 2026 CoStar Group, Inc.

Equal Housing Opportunity

Ready to Apply?

Good News! This rental is accepting applications through Apartments.com. Act now and your $ purchase will include 9 additional FREE application submissions to participating properties.

Or if you already have an account


Required

Required

Valid Email Required

You must acknowledge the disclaimer to continue
Next
Continue

Take me to this property's website
Request Tour
Interested in this property? Request a tour today.
Rate & Review Hunter's Run Apartments
Please select a rating
50 character minimum
By clicking submit, I agree to the Apartments.com Terms of Service and the Ratings & Reviews Terms of Use.

What Are Walk Score®, Transit Score®, and Bike Score® Ratings?

Walk Score® measures the walkability of any address. Transit Score® measures access to public transit. Bike Score® measures the bikeability of any address.

Learn How It Works

What is a Sound Score Rating?

A Sound Score Rating aggregates noise caused by vehicle traffic, airplane traffic and local sources.

Learn How It Works

Share This Listing
Listing Image

532 Broadway

El Cajon, CA 92021

Email

Link Copied

(619) 768-2250
Get Directions
Schools Restaurants Groceries Coffee Banks Shops Fitness

