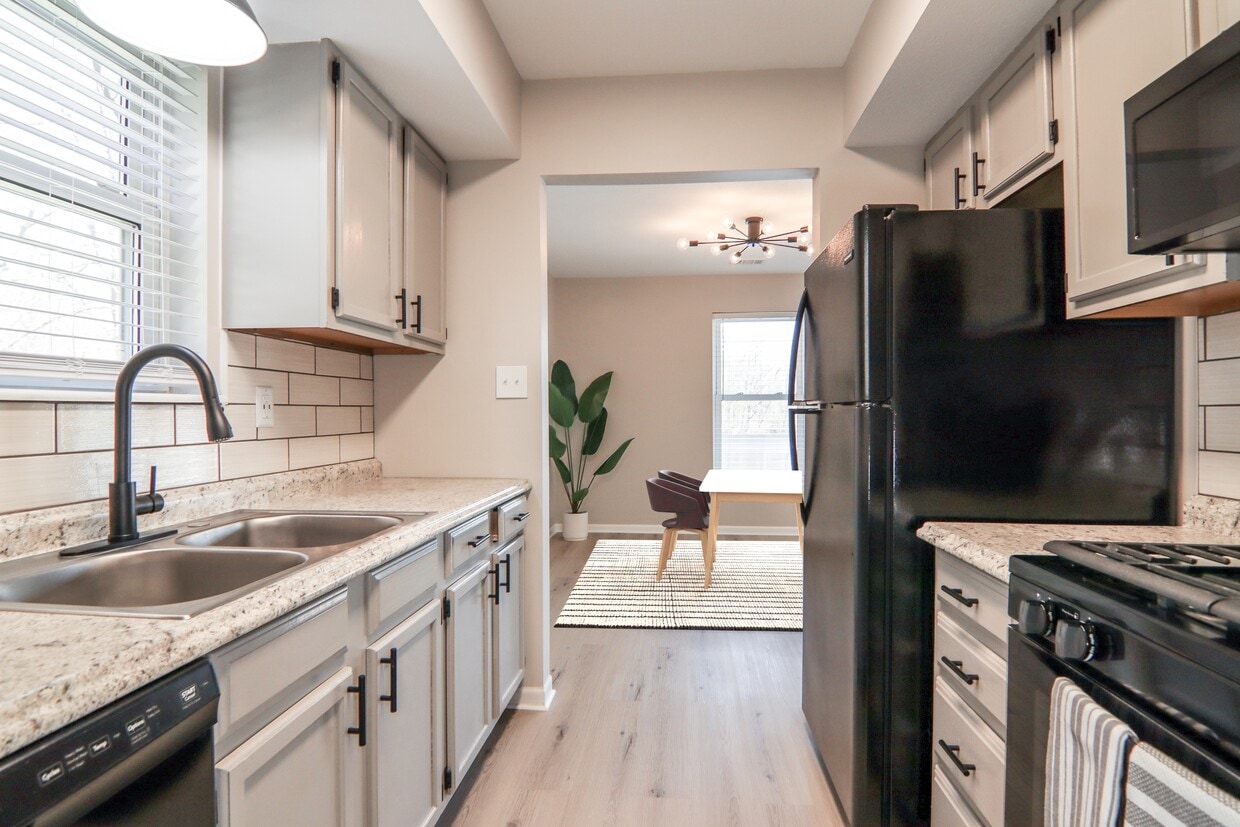
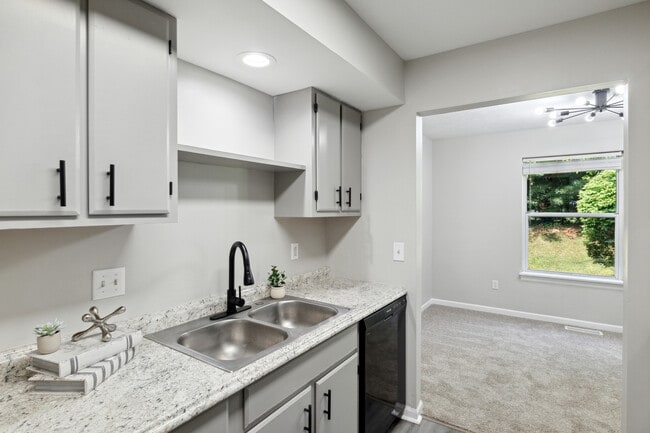
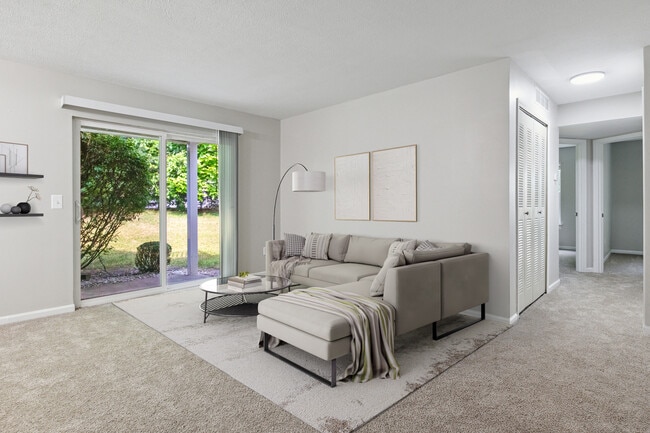
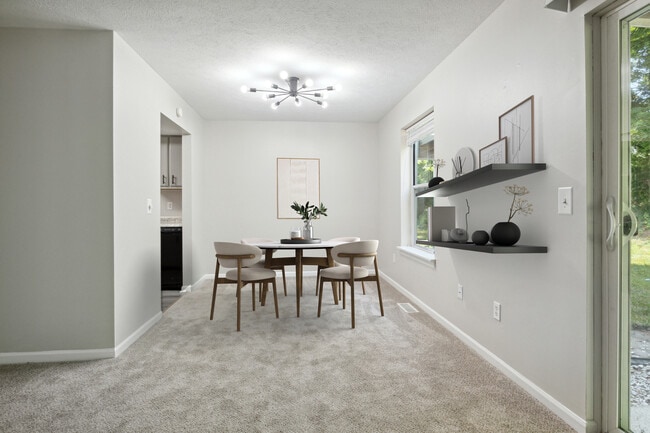
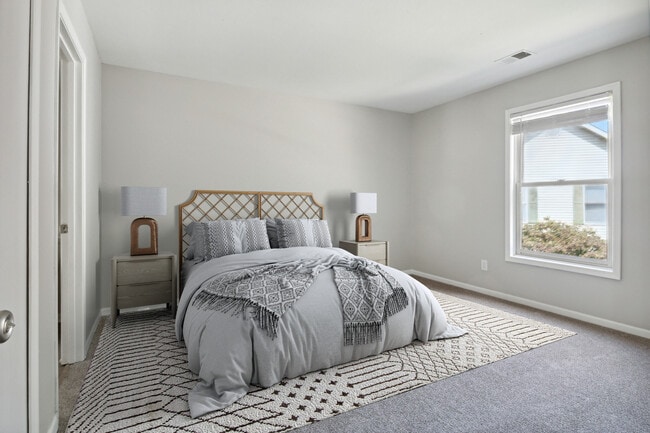
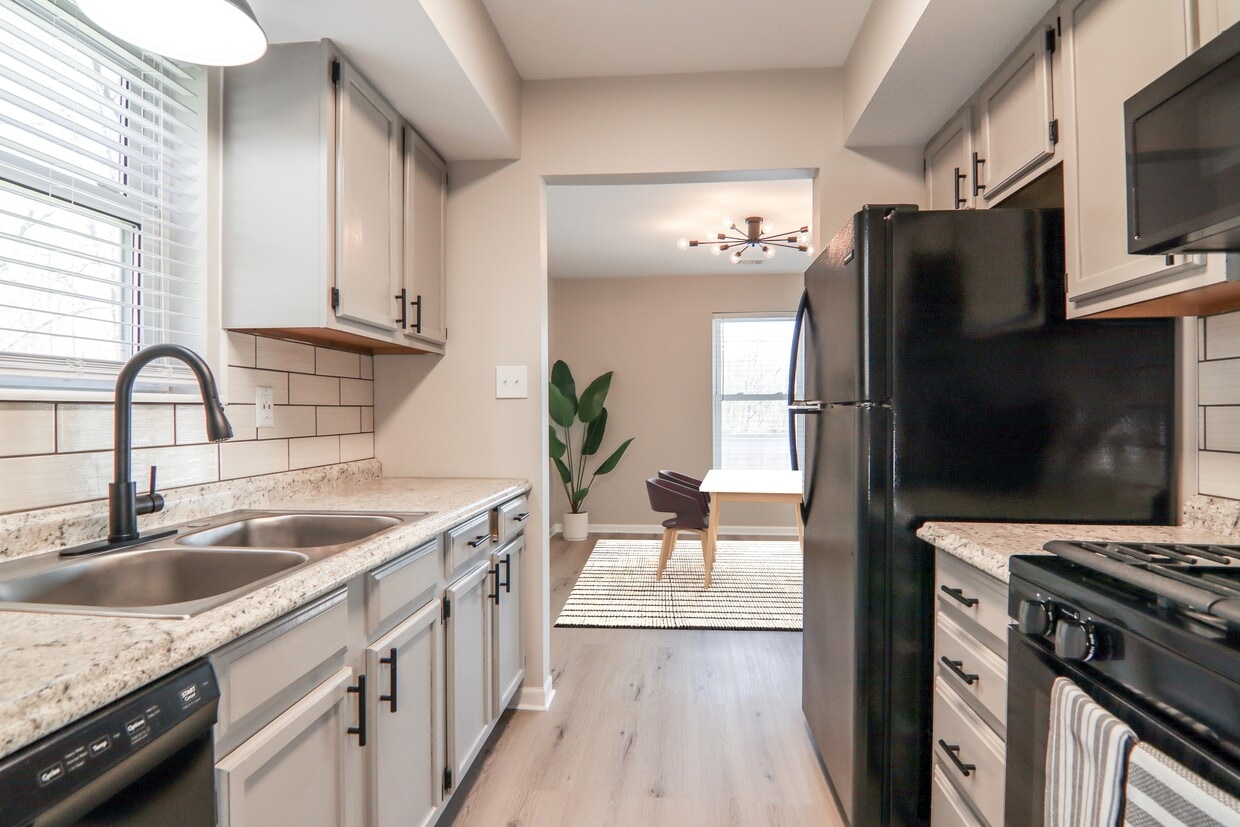
Located at 2008 Raintree Dr in Elkhart, Indiana, this single-floor home offers a thoughtfully updated interior with a clean, modern aesthetic throughout. The galley-style kitchen is a standout feature, showcasing white shaker cabinets with matte black hardware, granite countertops, a subway tile backsplash, stainless steel appliances including a refrigerator and gas range, a double-basin sink with a sleek black faucet, and light wood-style flooring. A dedicated laundry room provides added convenience with a full-size washer and dryer included. The open living and dining area is bright and welcoming, with light hardwood-style flooring, neutral-toned walls, a contemporary sputnik-style light fixture, and large sliding glass doors that lead to an outdoor deck, allowing natural light to pour in. The bedrooms feature plush carpeting and windows that bring in natural light while offering views of the surrounding landscape. The bathroom is well-appointed with light wood-style flooring, a vanity, and a tub-shower combination. The overall ambiance of the home is clean and move-in ready, combining modern updates with a comfortable, functional layout ideal for everyday living.
Hunter's Pond Apartments
2002 Raintree Dr,
Elkhart,
IN
46514
Leasing Office:
1100 Clarinet Blvd S, Elkhart, IN 46516

-
Monthly Rent
$1,479
-
Bedrooms
2 bd
-
Bathrooms
1.5 ba
-
Square Feet
1,034 sq ft
Nestled in Elkhart, Hunter’s Pond introduces cutting edge amenities, thoughtfully designed floor plans, and unparalleled service for a distinct lifestyle experience. Our newly renovated apartment homes were designed with you in mind, featuring ample closet + storage space. Our friendly and professional staff is dedicated to providing exceptional customer service and ensuring that you feel right at home. Contact us today to schedule a tour and see why Hunter’s Pond Apartments is the perfect place for you to call home.
Highlights
- Balcony
- Patio
Pricing & Floor Plans
Fees and Policies
The fees listed below are community-provided and may exclude utilities or add-ons. All payments are made directly to the property and are non-refundable unless otherwise specified.
-
One-Time Basics
-
Due at Application
-
Administrative FeeCharged per unit.$150
-
Application Fee Per ApplicantCharged per applicant.$50
-
-
Due at Application
-
Garage Lot
-
Parking FeeMax of 1. Charged per vehicle.$0 / mo
CommentsMax of 1, Private attached garage on each apartmentRead More Read Less -
Property Fee Disclaimer: Based on community-supplied data and independent market research. Subject to change without notice. May exclude fees for mandatory or optional services and usage-based utilities.
Details
Utilities Included
-
Trash Removal
Lease Options
-
12 mo
Property Information
-
Built in 1987
-
76 units/2 stories
Matterport 3D Tour
About Hunter's Pond Apartments
Nestled in Elkhart, Hunter’s Pond introduces cutting edge amenities, thoughtfully designed floor plans, and unparalleled service for a distinct lifestyle experience. Our newly renovated apartment homes were designed with you in mind, featuring ample closet + storage space. Our friendly and professional staff is dedicated to providing exceptional customer service and ensuring that you feel right at home. Contact us today to schedule a tour and see why Hunter’s Pond Apartments is the perfect place for you to call home.
Hunter's Pond Apartments is an apartment community located in Elkhart County and the 46514 ZIP Code. This area is served by the Elkhart Community Schools attendance zone.
Unique Features
- 24 Hour Maintenance
- Hard Surface Flooring
- On Site maintenance
- On site Management
- Online Portal
- Pet Friendly
- Pond View
- Washer/Dryer Hookups*
Contact
Community Amenities
24 Hour Access
Maintenance on site
Storage Space
Pond
- Maintenance on site
- 24 Hour Access
- Storage Space
- Pond
Apartment Features
Air Conditioning
Dishwasher
Washer/Dryer Hookup
High Speed Internet Access
- High Speed Internet Access
- Washer/Dryer Hookup
- Air Conditioning
- Intercom
- Dishwasher
- Balcony
- Patio
Just across the Saint Joseph River and stretching north towards Allenton is North Elkhart. While most cities display a discernable difference in neighborhoods that stretch across a river or geologic feature, North Elkhart mirrors the southern reaches of the city with a charming, tree-lined atmosphere near the river and plentiful renters that will suit all styles and budgets. North Elkhart is home to the Wellfield Botanical Gardens and a number of museums.
The area of North Elkhart near Interstate 80 is home to plenty of retail shopping centers, and the whole of the community houses a number of restaurants. Employment options abound in North Elkhart, as the entirety of the city is easily accessed in just a few minutes.
Learn more about living in North ElkhartCompare neighborhood and city base rent averages by bedroom.
| North Elkhart | Elkhart, IN | |
|---|---|---|
| Studio | - | $859 |
| 1 Bedroom | $1,066 | $1,053 |
| 2 Bedrooms | $1,238 | $1,254 |
| 3 Bedrooms | $1,250 | $1,235 |
- Maintenance on site
- 24 Hour Access
- Storage Space
- Pond
- 24 Hour Maintenance
- Hard Surface Flooring
- On Site maintenance
- On site Management
- Online Portal
- Pet Friendly
- Pond View
- Washer/Dryer Hookups*
- High Speed Internet Access
- Washer/Dryer Hookup
- Air Conditioning
- Intercom
- Dishwasher
- Balcony
- Patio
| Monday | 9am - 5pm |
|---|---|
| Tuesday | 9am - 5pm |
| Wednesday | 9am - 5pm |
| Thursday | 9am - 5pm |
| Friday | 9am - 5pm |
| Saturday | Closed |
| Sunday | Closed |
| Colleges & Universities | Distance | ||
|---|---|---|---|
| Colleges & Universities | Distance | ||
| Drive: | 24 min | 14.3 mi | |
| Drive: | 27 min | 16.3 mi | |
| Drive: | 31 min | 19.4 mi | |
| Drive: | 31 min | 21.8 mi |


 The GreatSchools Rating helps parents compare schools within a state based on a variety of school quality indicators and provides a helpful picture of how effectively each school serves all of its students. Ratings are on a scale of 1 (below average) to 10 (above average) and can include test scores, college readiness, academic progress, advanced courses, equity, discipline and attendance data. We also advise parents to visit schools, consider other information on school performance and programs, and consider family needs as part of the school selection process.
View GreatSchools Rating Methodology
Data provided by GreatSchools.org © 2026. All rights reserved.
Scores provided by
 What do Walkability, Transit, Drivability, and Bikeability mean?
Walkability measures the walking distance to day-to-day needs.
Transit measures access to public transportation.
Drivability measures congestion, parking availability, and access to major roads.
Bikeability measures the suitability for cycling.
How It Works
What do Walkability, Transit, Drivability, and Bikeability mean?
Walkability measures the walking distance to day-to-day needs.
Transit measures access to public transportation.
Drivability measures congestion, parking availability, and access to major roads.
Bikeability measures the suitability for cycling.
How It Works
Traffic
ActiveAirport
CalmBusinesses
CalmScores provided by
HowLoud What is a Sound Score Rating? A Sound Score Rating aggregates noise caused by vehicle traffic, airplane traffic and local sources. How It WorksHunter's Pond Apartments Photos
-
Virtually Staged- Reno
-
2 BR, 1.5 BA - 1030 SF
-
-
-
-
-
-
-
Nearby Apartments
Within 50 Miles of Hunter's Pond Apartments
-
Poplar Ridge Apartments
6037 Ullyot Dr
Fort Wayne, IN 46804
$1,119 - $1,199
2 Br 58.0 mi
-
Coventry Court West Apartments
5810 Meadows Dr
Fort Wayne, IN 46804
$1,149 - $1,789
2-3 Br 58.1 mi
-
Northcrest Garden Apartments
5439 N Clinton St
Fort Wayne, IN 46825
$1,169 - $1,359
2 Br 58.3 mi
-
Hickory Creek Apartments
7214 Hickory Creek Rd
Fort Wayne, IN 46809
$999 - $1,279
2 Br 61.8 mi
-
Coventry Court Townhomes
522 Pinegrove Ln
Fort Wayne, IN 46807
$949 - $1,599
2-3 Br 62.6 mi
-
Fairview Court Apartments
220 E Hoover Dr
Fort Wayne, IN 46816
$1,029 - $1,189
2 Br 63.4 mi
While Hunter's Pond Apartments does not offer in-unit laundry, some units include washer and dryer hookups so residents can install their own appliances.
Hunter's Pond Apartments includes trash removal in rent. Residents are responsible for any other utilities not listed.
Parking is available at Hunter's Pond Apartments and is free of charge for residents.
Hunter's Pond Apartments has two-bedrooms apartments renting for $1,479/mo.
Hunter's Pond Apartments does not allow pets, though service animals are always welcome in accordance with applicable laws.
A good rule of thumb is to spend no more than 30% of your gross income on rent. Based on the lowest available rent of $1,479 for a two-bedrooms, you would need to earn about $59,160 per year to qualify. Want to double-check your budget? Calculate how much rent you can afford with our Rent Affordability Calculator.
Hunter's Pond Apartments is not currently offering any rent specials. Check back soon, as promotions change frequently.
Yes! Hunter's Pond Apartments offers 1 Matterport 3D Tours. Explore different floor plans and see unit level details, all without leaving home.
2002 Raintree Dr
Elkhart, IN 46514